8 Etheridges Road Portugal Cove-St. Philip's, Newfoundland & Labrador A1M 3R5

$739,000
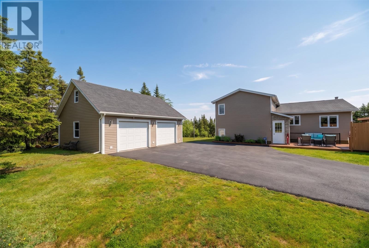
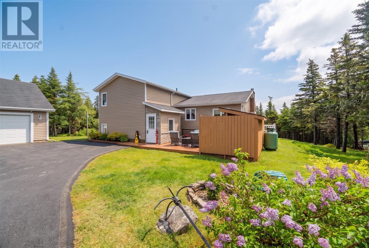
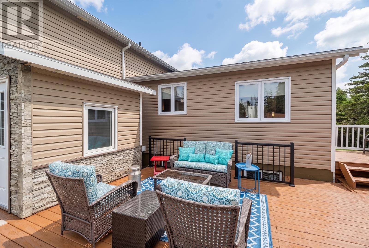
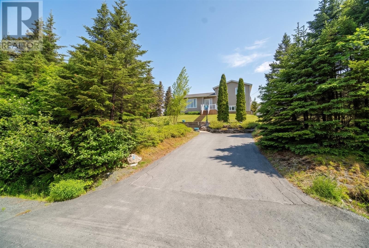
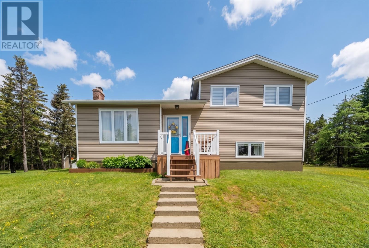
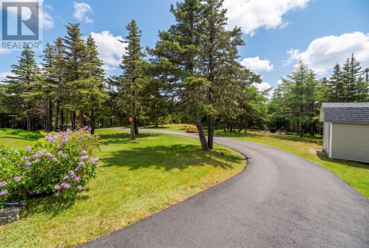
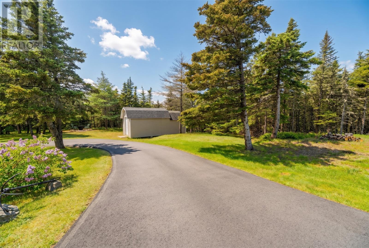
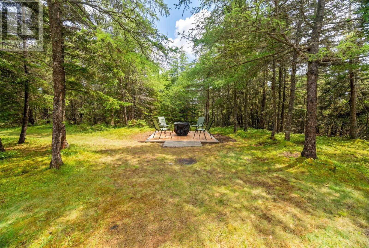
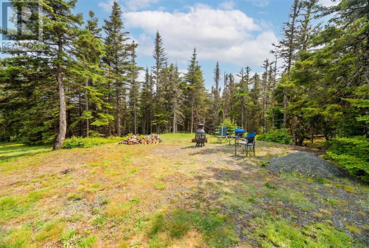
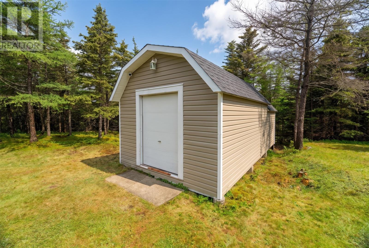
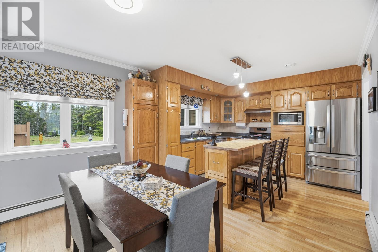
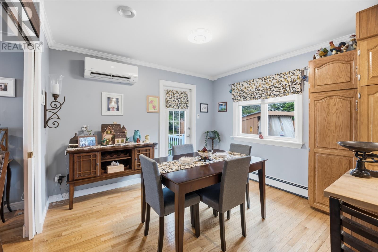
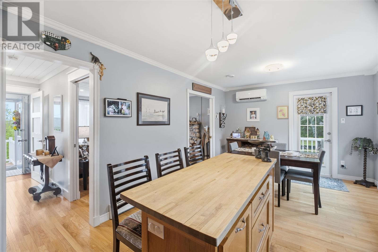
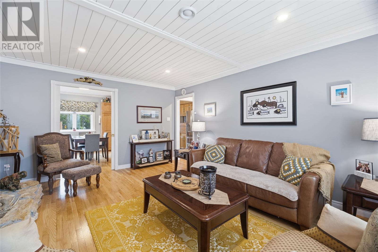
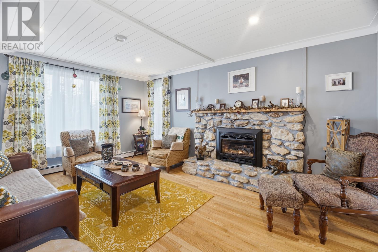
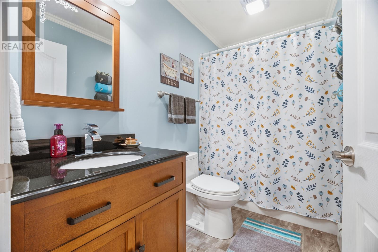
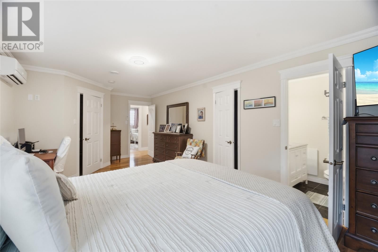
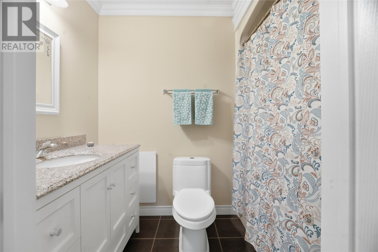
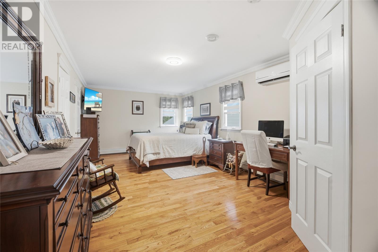
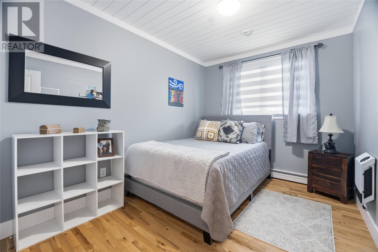
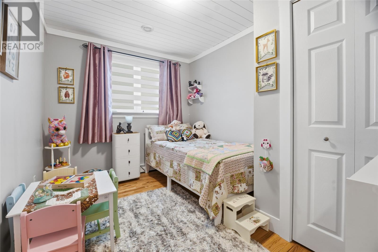
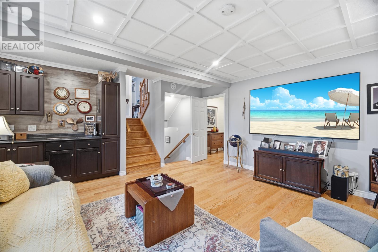
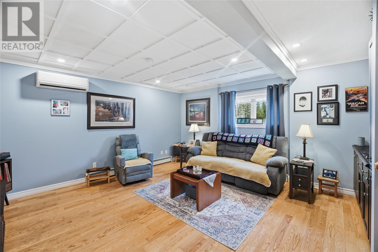
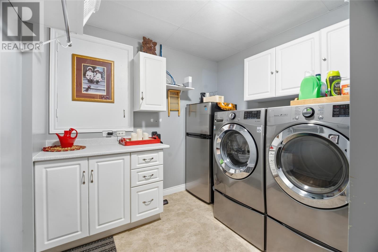
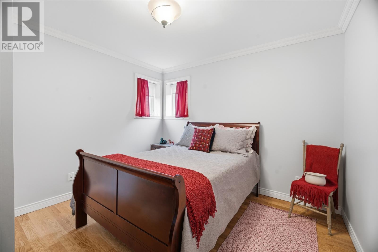
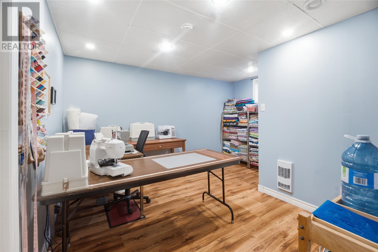
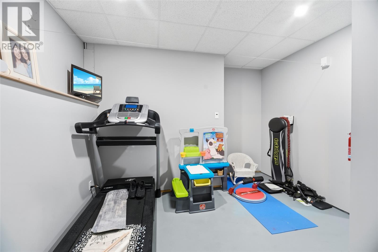
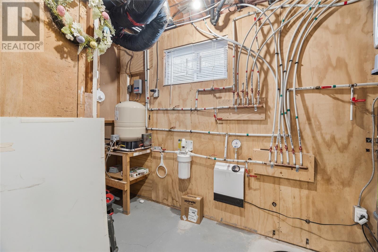
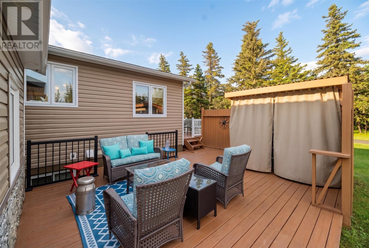
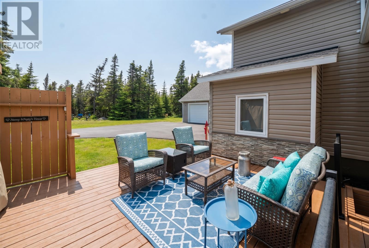
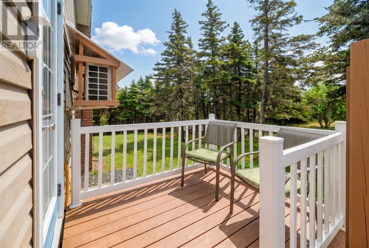
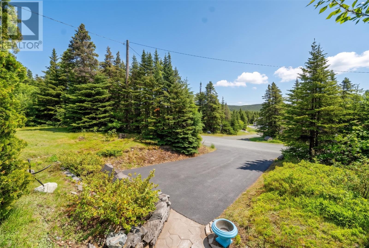
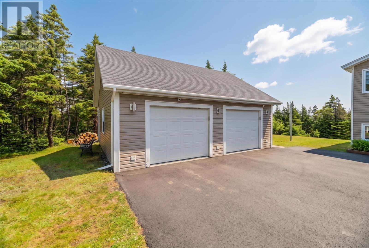
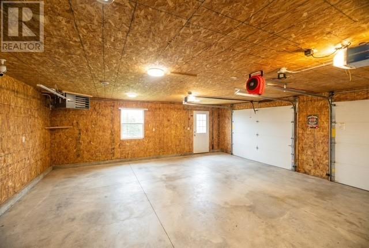
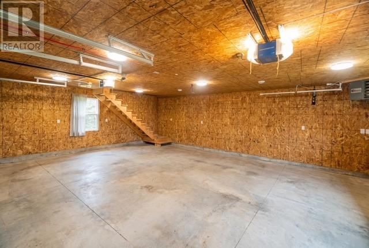
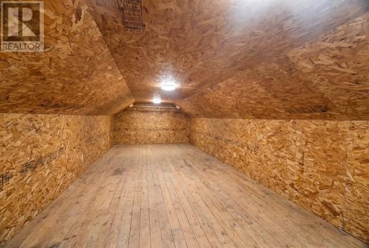
Country Living at its finest. This 1.5 acre property is a Gardners delight. The parklike setting is exceptional and offers privacy and peaceful living. Surround yourself in nature and live the country dream. Located just mins from St. John’s and surrounding areas. This well designed and perfectly maintained home is a move in ready gem offering peaceful serene living. This beautiful multilevel home offers 4 bedrooms, 3 bathrooms, dream eat in kitchen, great for entertaining, Livingroom with propane fireplace, family room on lower level with built in bar area, the basement offers den/office/sewing room/gym, plenty of storage, huge extension built on in 2012, 28x24 heated insulated 2 car garage built 2017, plus 28x11 bonus room over the garage, storage shed 24x12, 3 mini split systems, hot water radiation, hot water on demand and the list goes on and on. Don’t miss this opportunity to live the country dream. (id:28789)
Property Details
| MLS® Number | 1299898 |
| Property Type | Single Family |
| Storage Type | Storage Shed |
Building
| Bathroom Total | 3 |
| Bedrooms Above Ground | 2 |
| Bedrooms Below Ground | 2 |
| Bedrooms Total | 4 |
| Appliances | Dishwasher, Refrigerator, Microwave, Stove |
| Constructed Date | 1989 |
| Exterior Finish | Shingles |
| Fireplace Fuel | Propane |
| Fireplace Present | Yes |
| Fireplace Type | Insert |
| Flooring Type | Mixed Flooring |
| Foundation Type | Concrete |
| Half Bath Total | 1 |
| Heating Fuel | Propane |
| Heating Type | Hot Water Radiator Heat, Radiant Heat, Mini-split |
| Roof Material | Asphalt Shingle |
| Roof Style | Unknown |
| Stories Total | 1 |
| Size Interior | 2,251 Sqft |
| Type | House |
Parking
| Garage | 2 |
Land
| Acreage | Yes |
| Landscape Features | Landscaped |
| Sewer | Septic Tank |
| Size Irregular | 1.5 Acres |
| Size Total Text | 1.5 Acres|1 - 3 Acres |
| Zoning Description | Residential |
Rooms
| Level | Type | Length | Width | Dimensions |
|---|---|---|---|---|
| Second Level | Bedroom | 10.8x8.4 | ||
| Second Level | Other | 4.2x3.9 | ||
| Second Level | Bath (# Pieces 1-6) | 7.6x4.2 | ||
| Second Level | Primary Bedroom | 22.10x11.9 | ||
| Basement | Storage | 7.6x5.10 | ||
| Basement | Other | 7.6x7.2 | ||
| Basement | Storage | 8.9x5.8 | ||
| Basement | Not Known | 11.5x10.8 | ||
| Basement | Other | 4.5x4 | ||
| Basement | Office | 13.7x12.4 | ||
| Basement | Mud Room | 7x4.1 | ||
| Basement | Bedroom | 11.4x11.3 | ||
| Lower Level | Laundry Room | 11.4x9.8 | ||
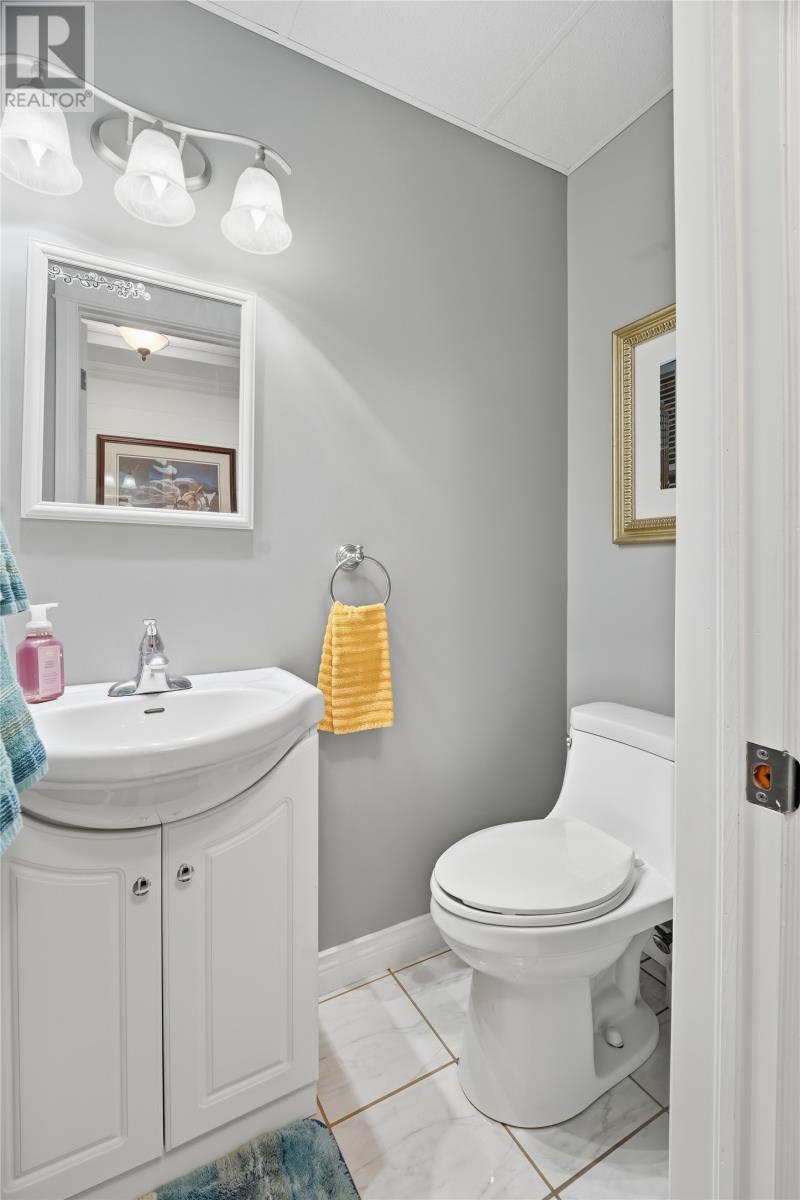
| Lower Level | Bath (# Pieces 1-6) | 5.1x3.1 | ||
| Lower Level | Family Room | 23.5x15.8 | ||
| Lower Level | Bath (# Pieces 1-6) | 8.3x4.2 | ||
| Lower Level | Bedroom | 10.8x7.8 | ||
| Main Level | Foyer | 6.10x3.7 | ||
| Main Level | Living Room/fireplace | 16x12.1 | ||
| Main Level | Dining Room | 10.11x9 | ||
| Main Level | Kitchen | 10.11x10.3 |
https://www.realtor.ca/real-estate/29992275/8-etheridges-road-portugal-cove-st-philips
Contact Us
Contact us for more information

The trademarks REALTOR®, REALTORS®, and the REALTOR® logo are controlled by The Canadian Real Estate Association (CREA) and identify real estate professionals who are members of CREA. The trademarks MLS®, Multiple Listing Service® and the associated logos are owned by The Canadian Real Estate Association (CREA) and identify the quality of services provided by real estate professionals who are members of CREA. The trademark DDF® is owned by The Canadian Real Estate Association (CREA) and identifies CREA's Data Distribution Facility (DDF®)
July 31 2026 02:03:47
Newfoundland & Labrador Association of REALTORS®
Exit Realty Aspire