8 Churchill Avenue Mount Pearl, Newfoundland & Labrador A1N 1V6

$329,900
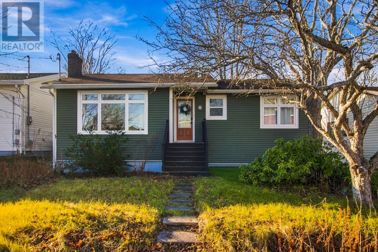
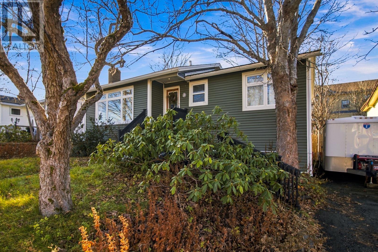
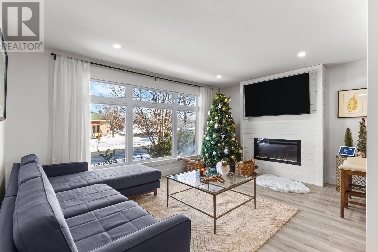
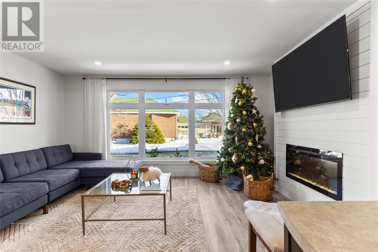
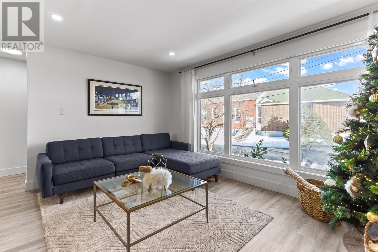
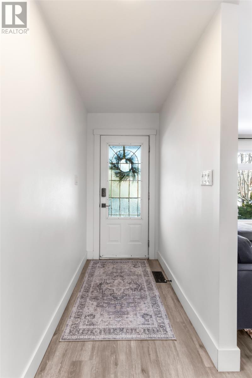
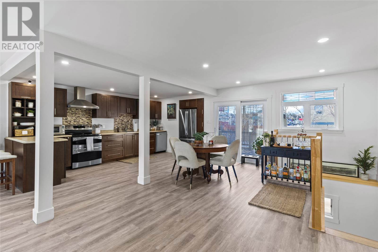
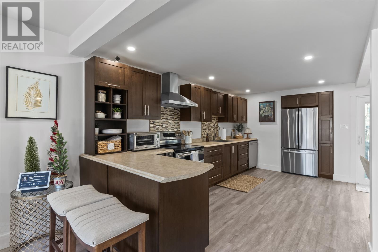
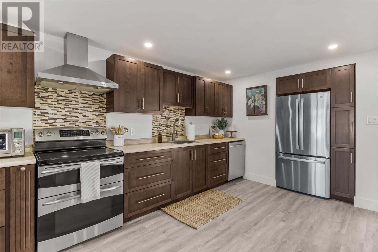
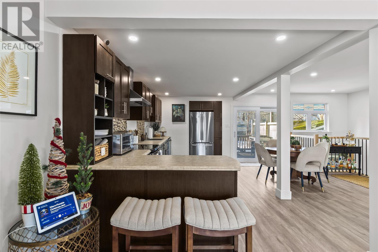
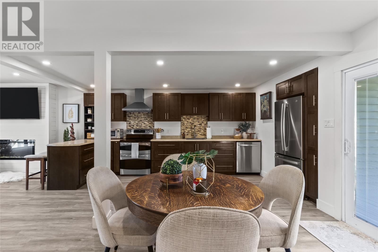
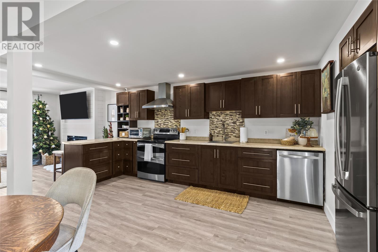
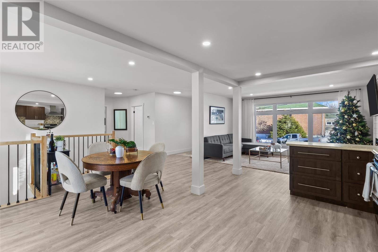
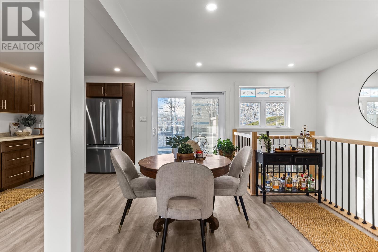
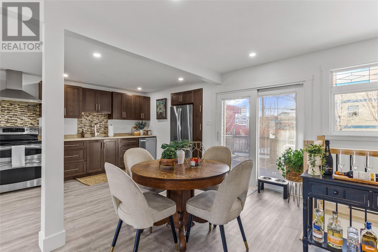
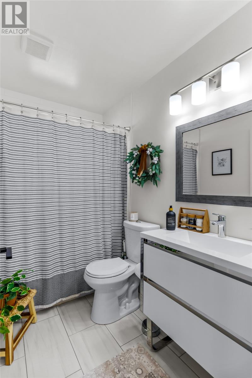
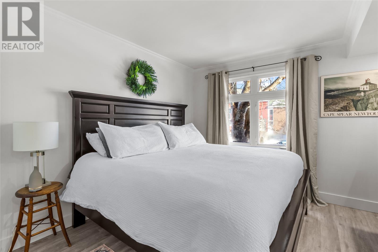
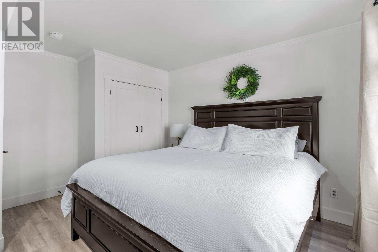
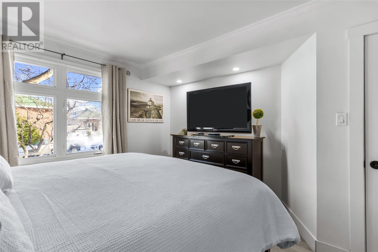
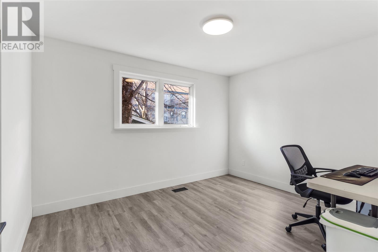
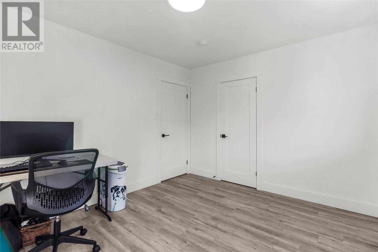
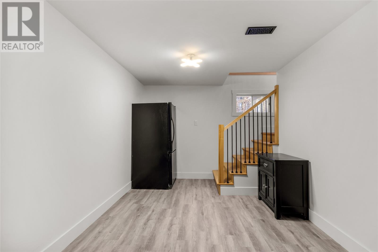
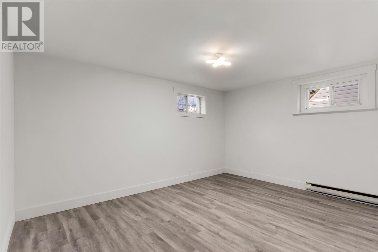
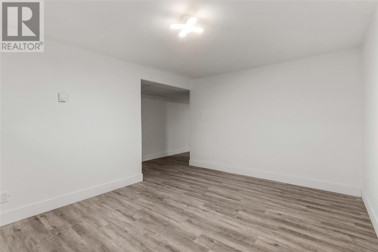
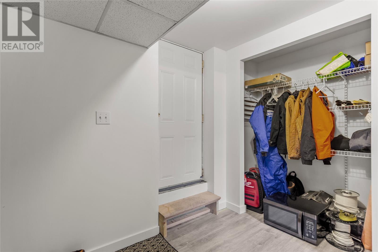
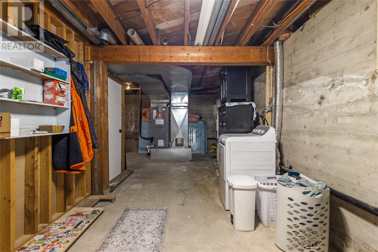
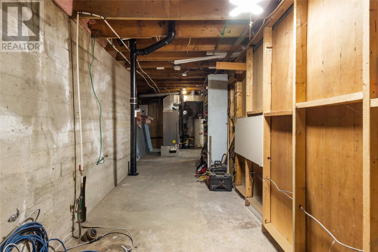
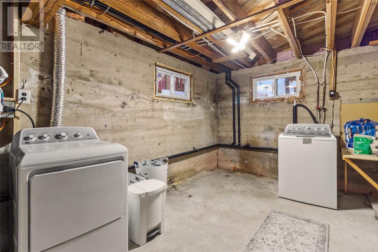
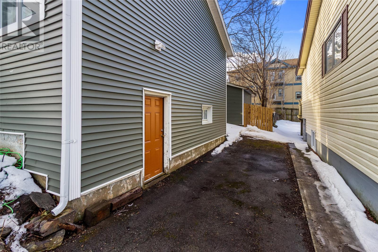
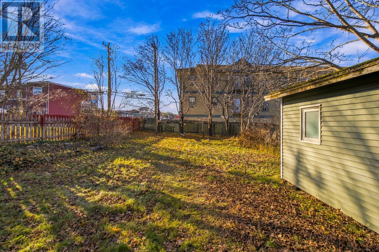
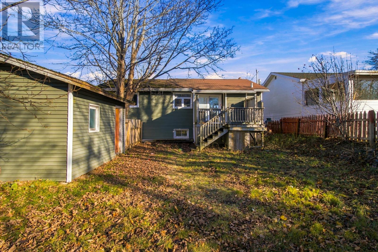
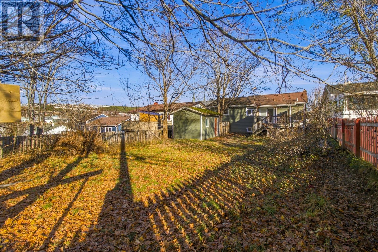
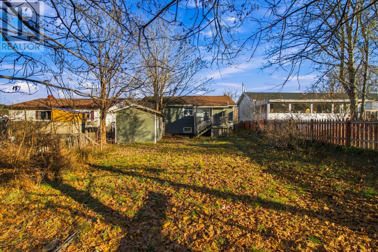
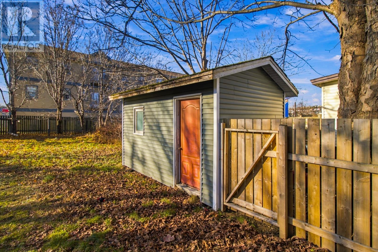
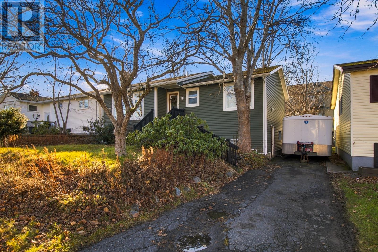
WOW! This fully renovated bungalow in the heart of Mount Pearl is move-in ready & pride of ownership is evident throughout. Situated on a large, fenced & landscaped lot, this home has undergone a full renovation in the past few years and shows like new! The main floor features an open concept living space with a fireplace feature wall, eat-in kitchen with ample cabinetry and new stainless steel appliances. Two large bedrooms and brand new bathroom on the main as well. The new staircase takes you to the newly completed basement, with another living/rec area, mud room and plenty of storage. The grounds are just as impressive with its fully fenced & landscaped yard with storage shed, mature trees & large rear patio. This home has been outfitted with upgrades such as a new 200A electrical upgrade, Ducted Moovair Heat Pump, R60 attic insulation, lighting, flooring, trims & all fixtures! This home is a showstopper and is ready to welcome its new owners! As per attached Seller's Direction, there will be no conveyance of offers prior to 3pm on Monday, November 23rd with offers to remain open until 8pm the same day. (id:28789)
Property Details
| MLS® Number | 1305570 |
| Property Type | Single Family |
| Storage Type | Storage Shed |
Building
| Bathroom Total | 1 |
| Bedrooms Above Ground | 2 |
| Bedrooms Total | 2 |
| Appliances | Dishwasher, Refrigerator, Stove |
| Architectural Style | Bungalow |
| Constructed Date | 1963 |
| Construction Style Attachment | Detached |
| Exterior Finish | Vinyl Siding |
| Fireplace Present | Yes |
| Fixture | Drapes/window Coverings |
| Flooring Type | Marble, Ceramic, Laminate |
| Foundation Type | Concrete |
| Heating Fuel | Electric |
| Heating Type | Forced Air |
| Roof Material | Asphalt Shingle |
| Roof Style | Unknown |
| Stories Total | 1 |
| Size Interior | 2,200 Sqft |
| Type | House |
| Utility Water | Municipal Water |
Land
| Acreage | No |
| Fence Type | Fence |
| Sewer | Municipal Sewage System |
| Size Irregular | 50 X 145 |
| Size Total Text | 50 X 145|0-4,050 Sqft |
| Zoning Description | Res |
Rooms
| Level | Type | Length | Width | Dimensions |
|---|---|---|---|---|
| Basement | Storage | 7.5 x 21.2 | ||
| Basement | Mud Room | 11.0 x 6.5 | ||
| Basement | Recreation Room | 15.2 x 17.2 | ||
| Main Level | Primary Bedroom | 10.0 x 12.0 | ||
| Main Level | Bedroom | 10.6 x 13.0 | ||
| Main Level | Bath (# Pieces 1-6) | 4PC | ||
| Main Level | Kitchen | 14.0 x 16.0 | ||
| Main Level | Living Room | 12.0 x 16.0 |
https://www.realtor.ca/real-estate/30523594/8-churchill-avenue-mount-pearl
Contact Us
Contact us for more information

The trademarks REALTOR®, REALTORS®, and the REALTOR® logo are controlled by The Canadian Real Estate Association (CREA) and identify real estate professionals who are members of CREA. The trademarks MLS®, Multiple Listing Service® and the associated logos are owned by The Canadian Real Estate Association (CREA) and identify the quality of services provided by real estate professionals who are members of CREA. The trademark DDF® is owned by The Canadian Real Estate Association (CREA) and identifies CREA's Data Distribution Facility (DDF®)
November 19 2026 03:21:42
Newfoundland & Labrador Association of REALTORS®
Exp Realty