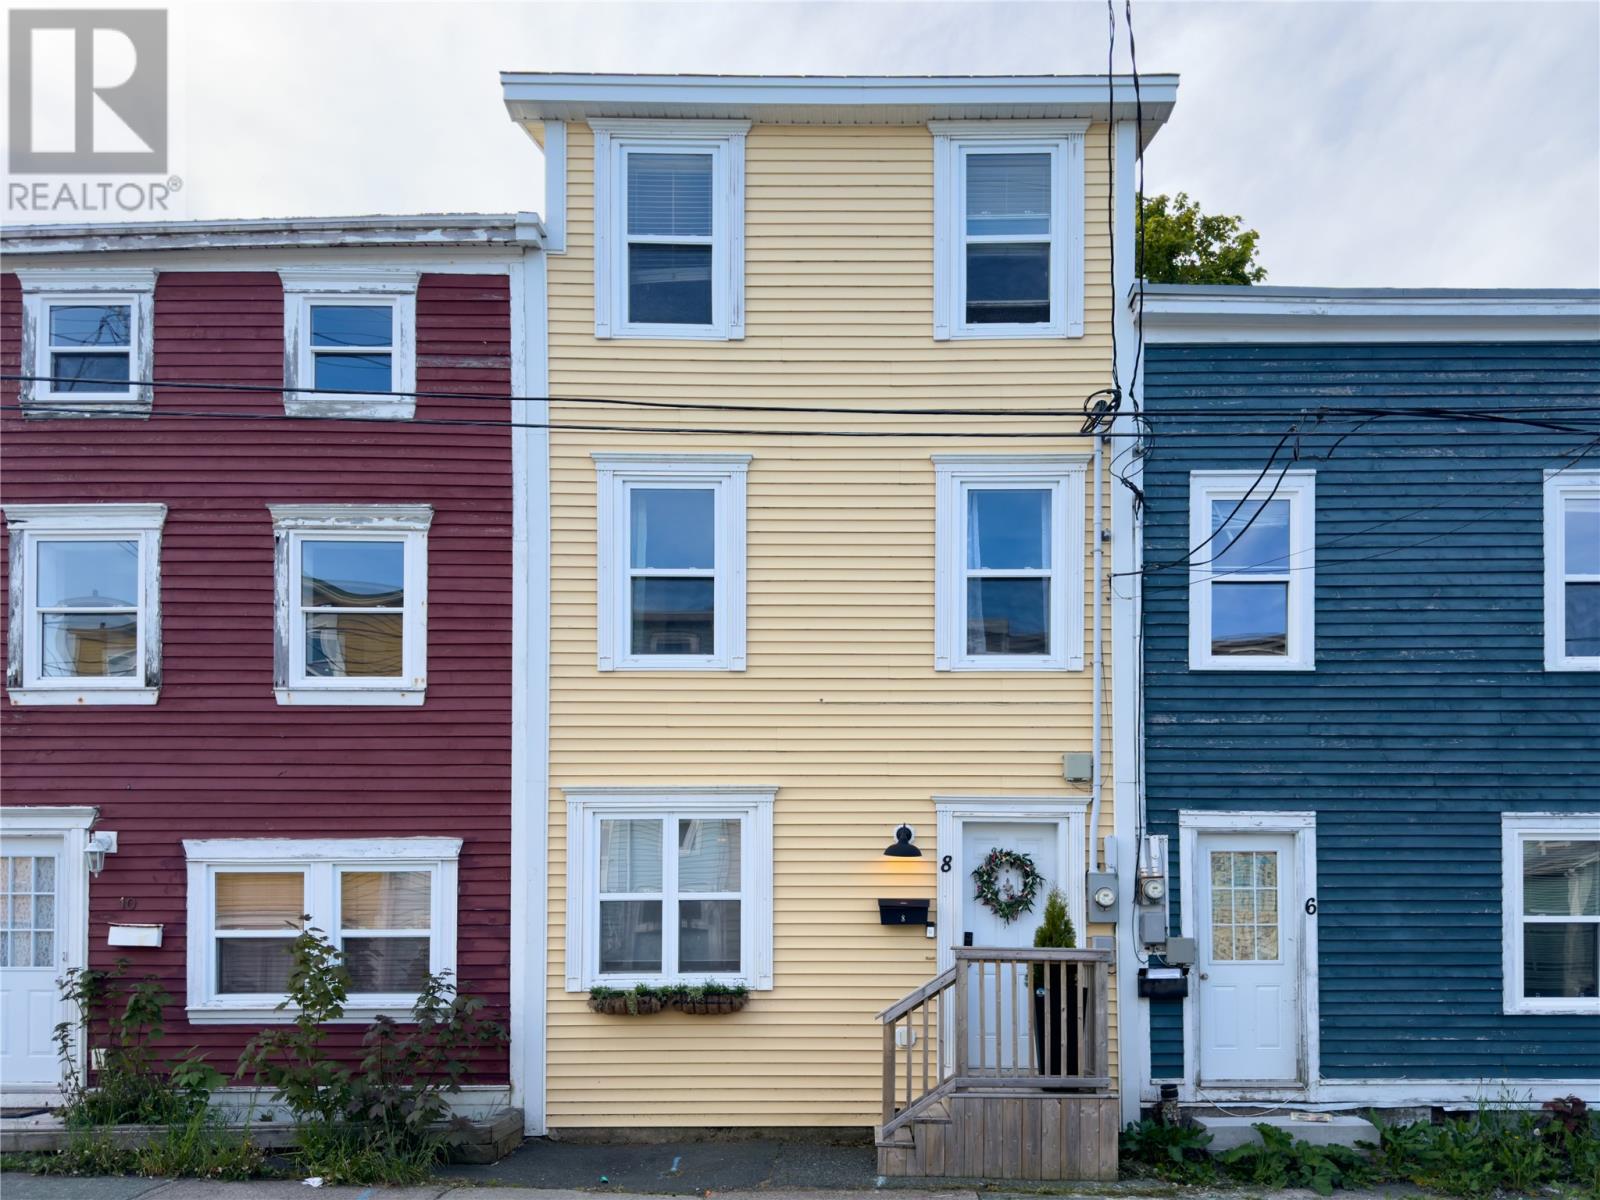
8 Bond Street St. John's, Newfoundland & Labrador A1C 1S3

$429,000
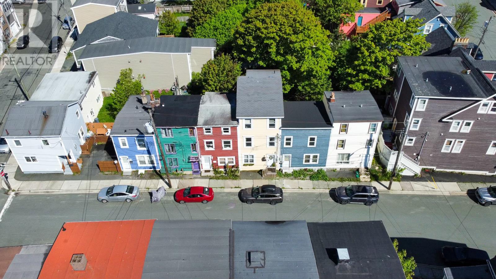
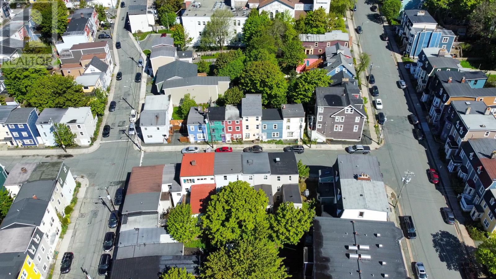
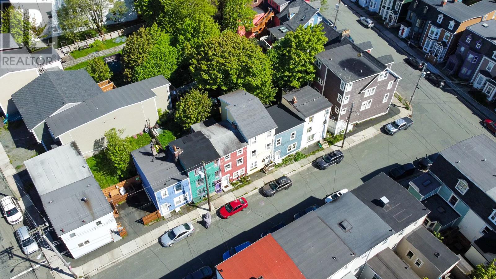
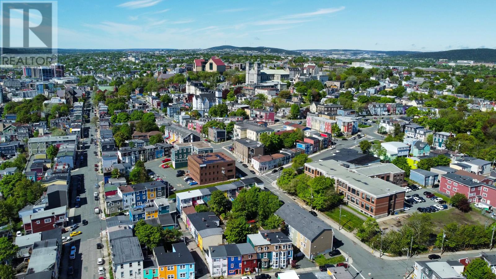
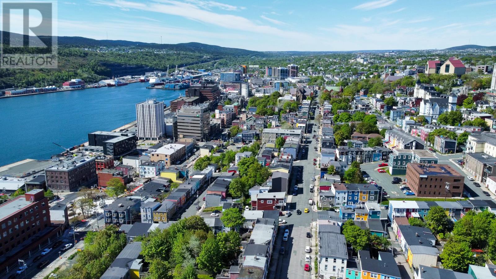
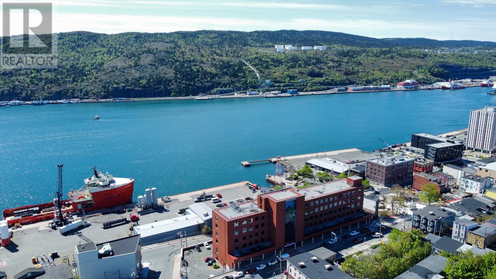
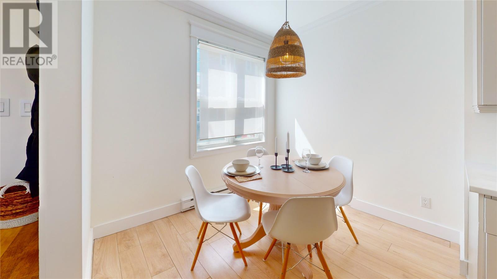
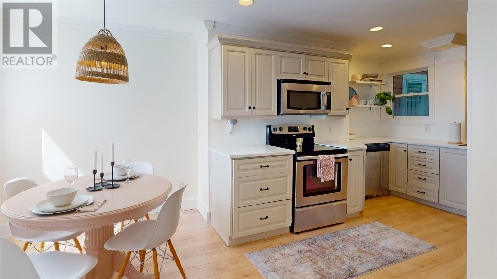
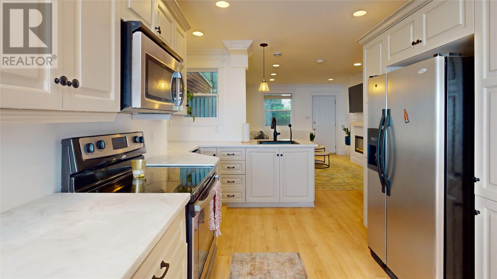
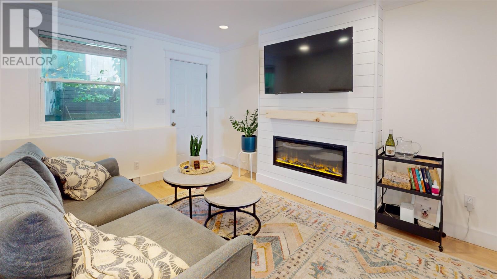
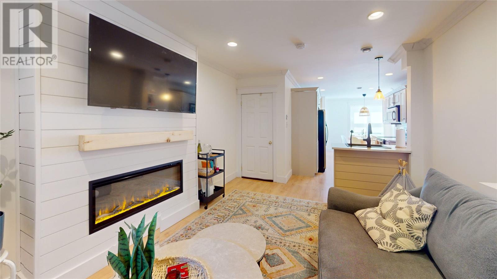
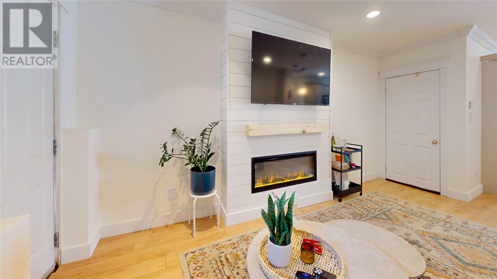
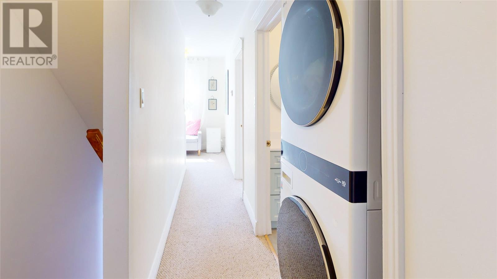
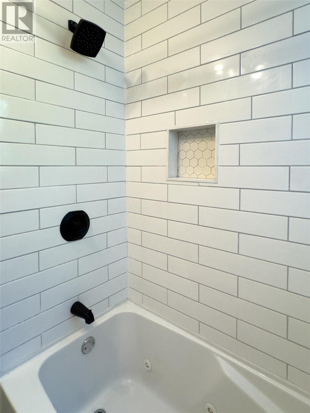
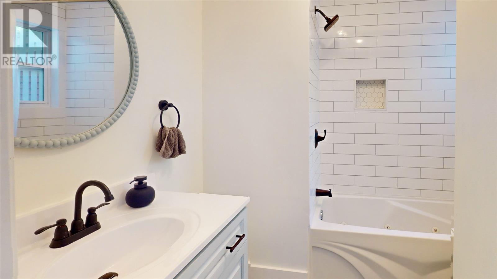
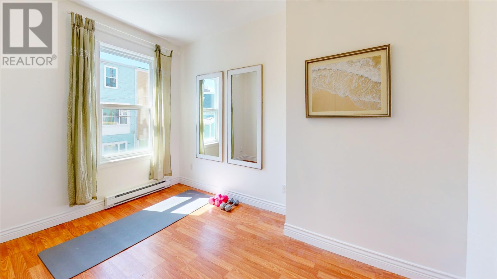
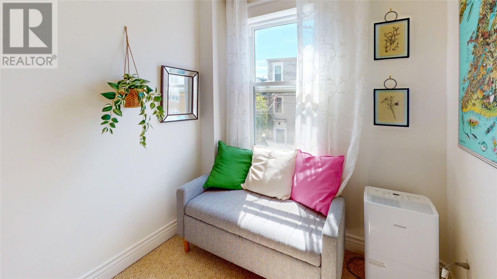
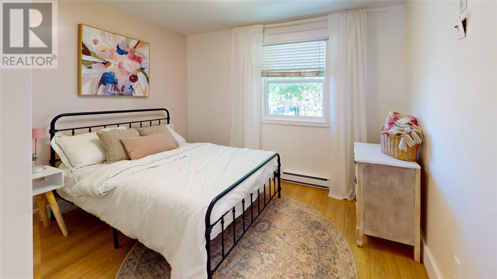
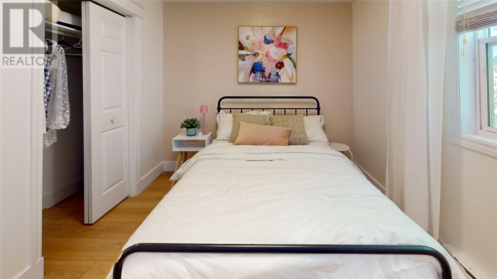
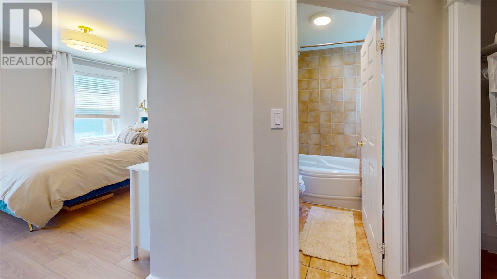
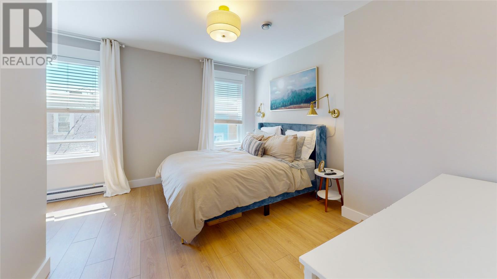
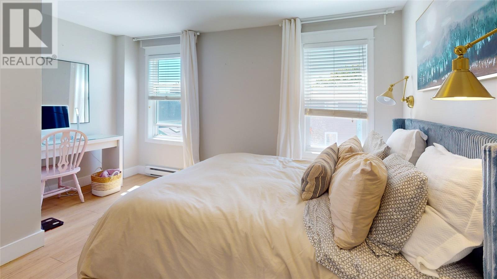
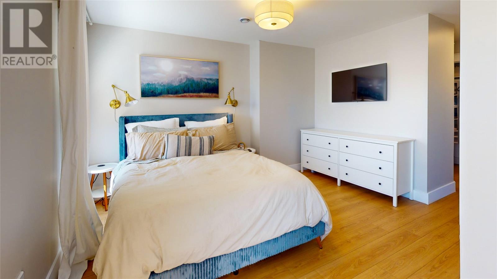
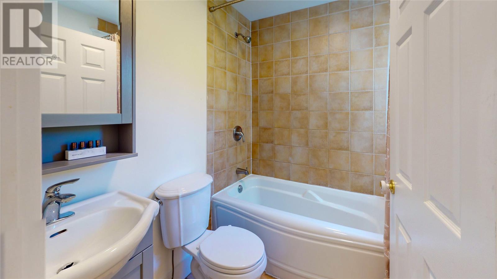
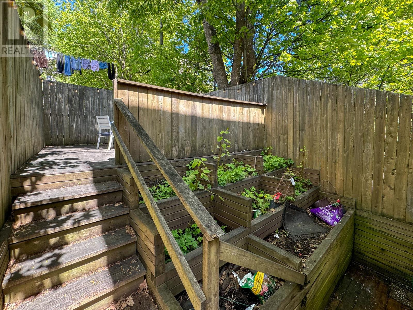
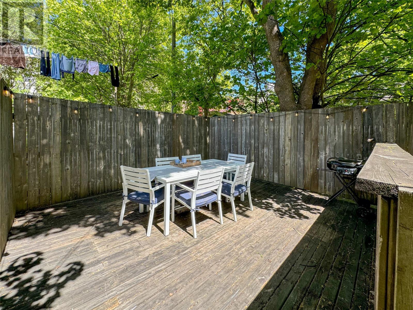
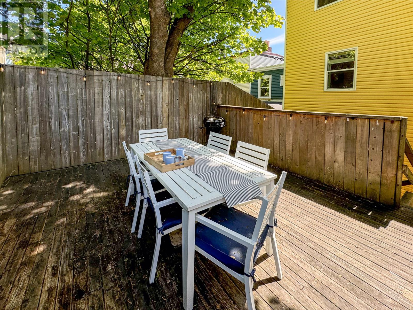
Experience the perfect blend of historic charm and modern comfort in this beautifully renovated 4+1 bedroom, 2-bathroom home located in the heart of downtown St. John's. Fully rebuilt from the studs a decade ago, this property has continued to be updated with new flooring, fresh paint, a contemporary kitchen, new electric fireplace, and a stylish new bathroom. The open-concept kitchen, living, and dining area is ideal for both entertaining and everyday living. This home offers flexibility as a family residence, Airbnb, or income property in one of the city's most walkable neighbourhoods. Enjoy a private deck/patio and fully fenced yard — a rare downtown bonus — plus ensuite bath, dishwasher, microwave, stove, washer, and dryer. With shopping, tourist attractions, and vibrant city life just steps away, this is your chance to live in the center of it all. Book your viewing today! (id:28789)
Property Details
| MLS® Number | 1299771 |
| Property Type | Single Family |
| Amenities Near By | Shopping |
Building
| Bathroom Total | 2 |
| Bedrooms Total | 4 |
| Appliances | Dishwasher, Microwave, Stove, Washer, Dryer |
| Constructed Date | 2008 |
| Construction Style Attachment | Attached |
| Exterior Finish | Other |
| Fireplace Present | Yes |
| Fixture | Drapes/window Coverings |
| Flooring Type | Marble, Ceramic, Laminate |
| Foundation Type | Concrete |
| Heating Fuel | Electric |
| Heating Type | Baseboard Heaters |
| Roof Material | Other |
| Roof Style | Unknown |
| Stories Total | 1 |
| Size Interior | 1,605 Sqft |
| Type | House |
| Utility Water | Municipal Water |
Land
| Acreage | No |
| Fence Type | Fence |
| Land Amenities | Shopping |
| Sewer | Municipal Sewage System |
| Size Irregular | 17 X 57 |
| Size Total Text | 17 X 57|0-4,050 Sqft |
| Zoning Description | Res |
Rooms
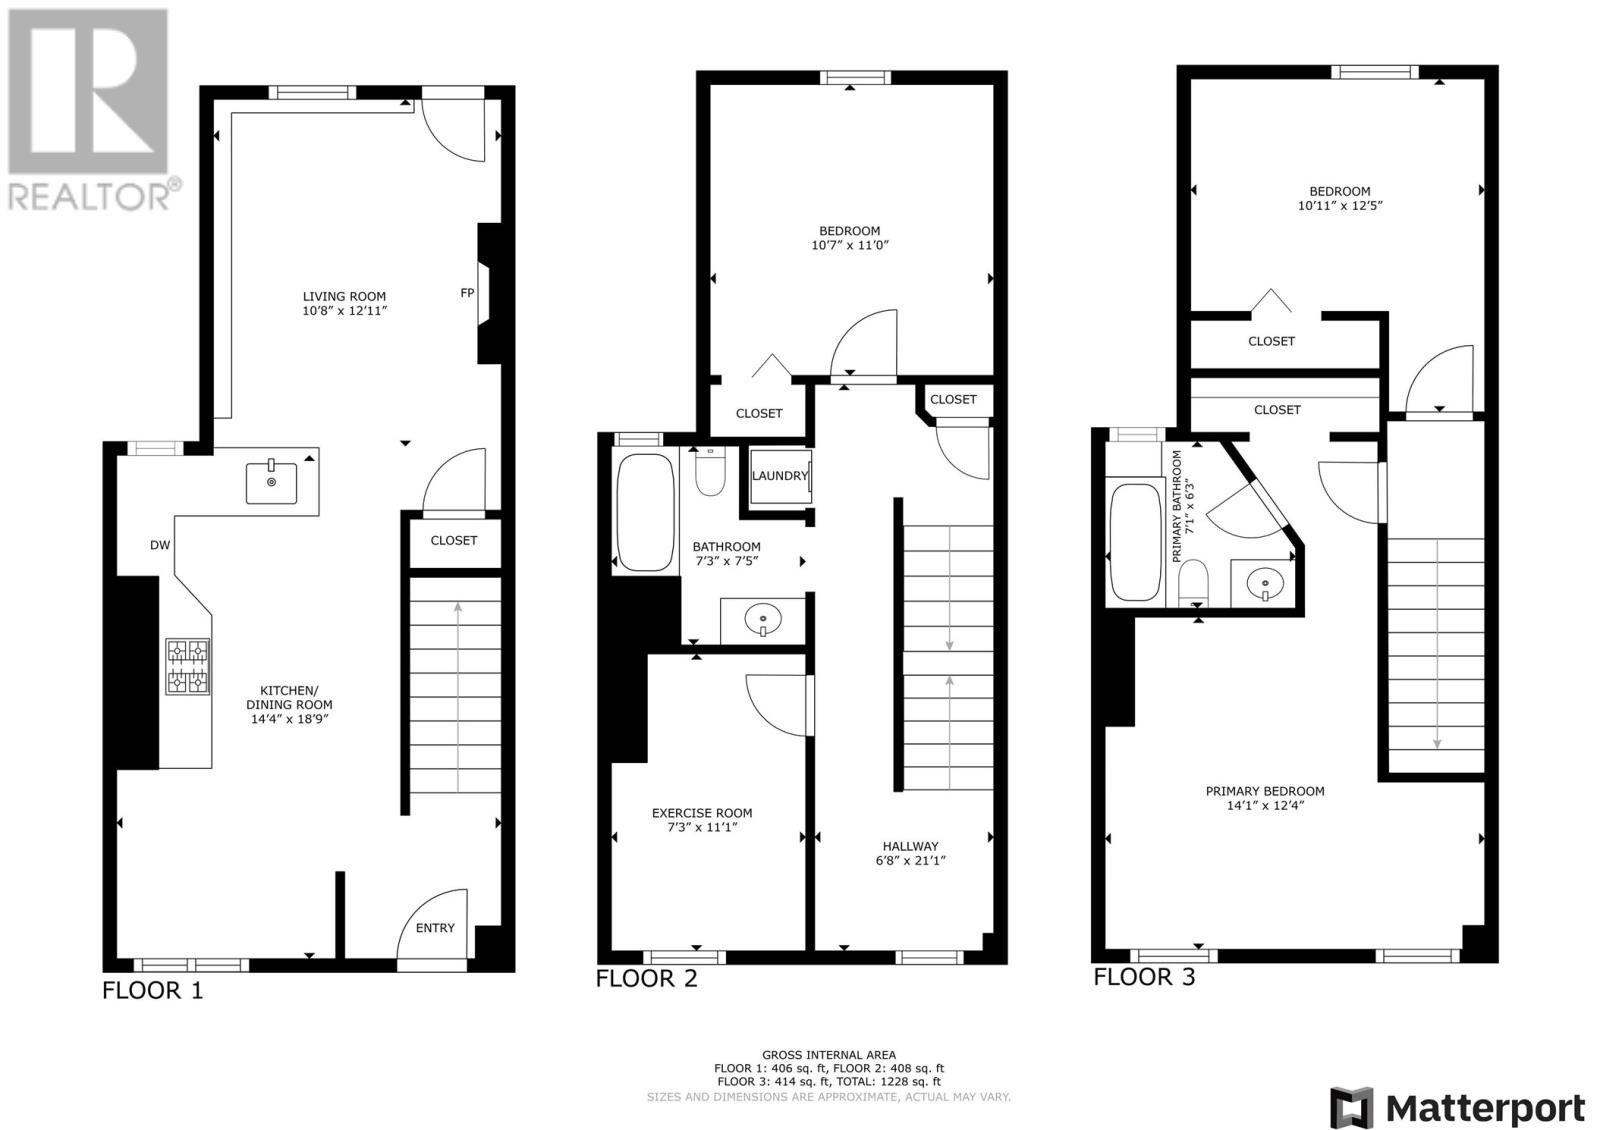
| Level | Type | Length | Width | Dimensions |
|---|---|---|---|---|
| Second Level | Bath (# Pieces 1-6) | 7'3 x 7'5 | ||
| Second Level | Not Known | 7'3 x 11'1 | ||
| Second Level | Bedroom | 10'7 x 11' | ||
| Third Level | Bath (# Pieces 1-6) | 7'1 x 6'3 | ||
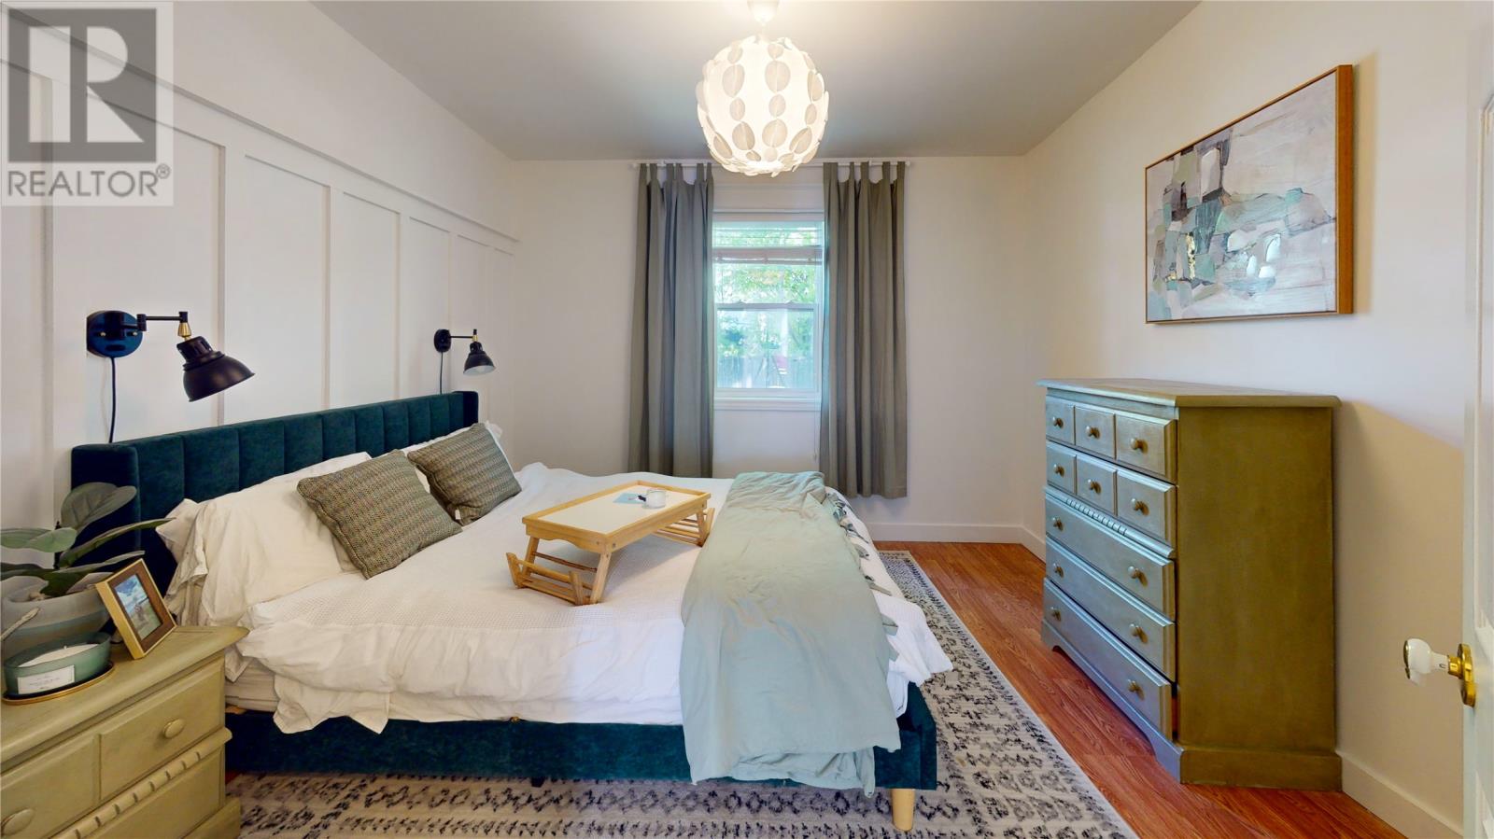
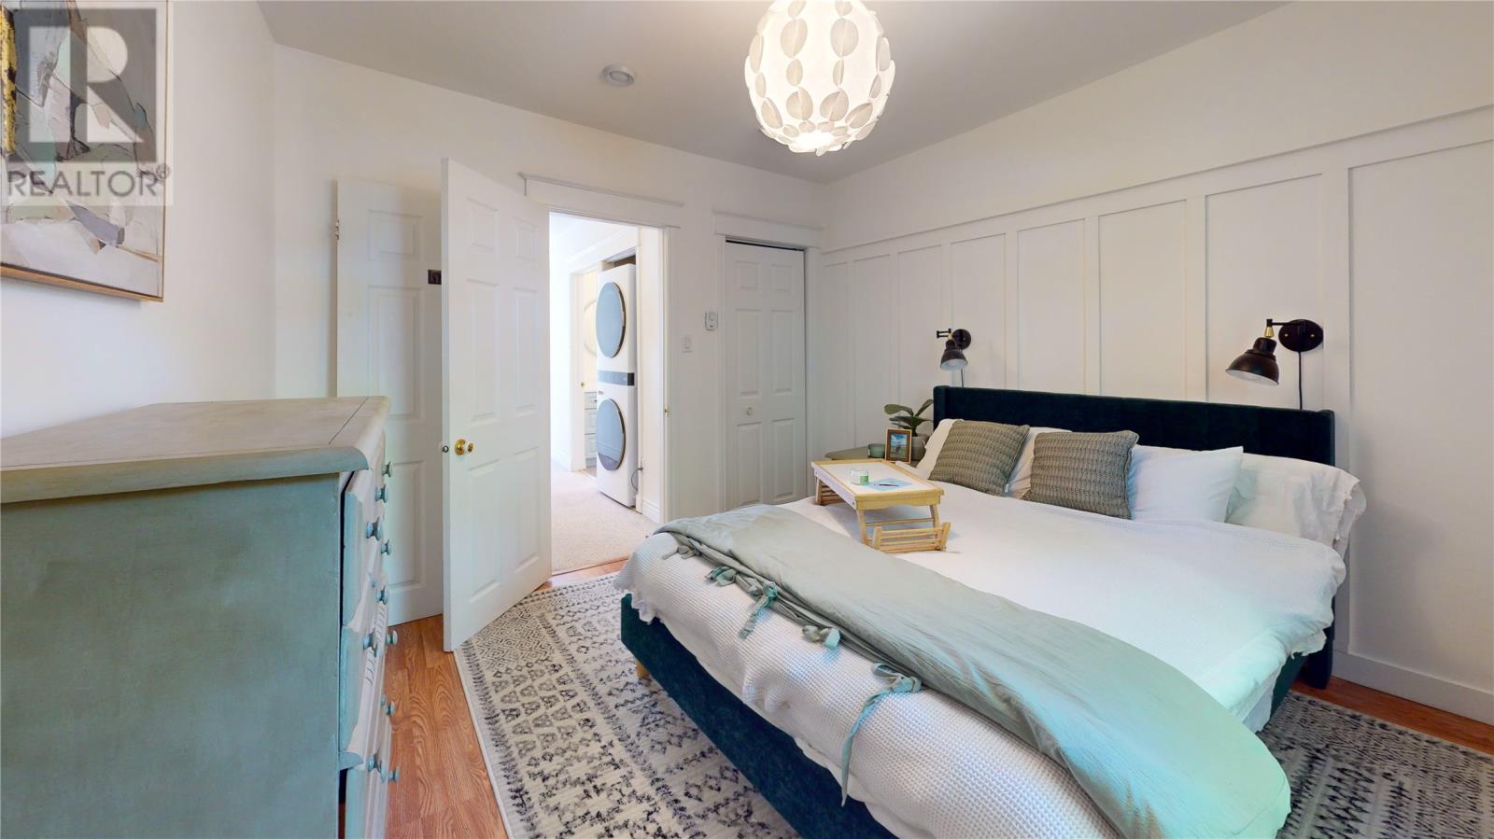
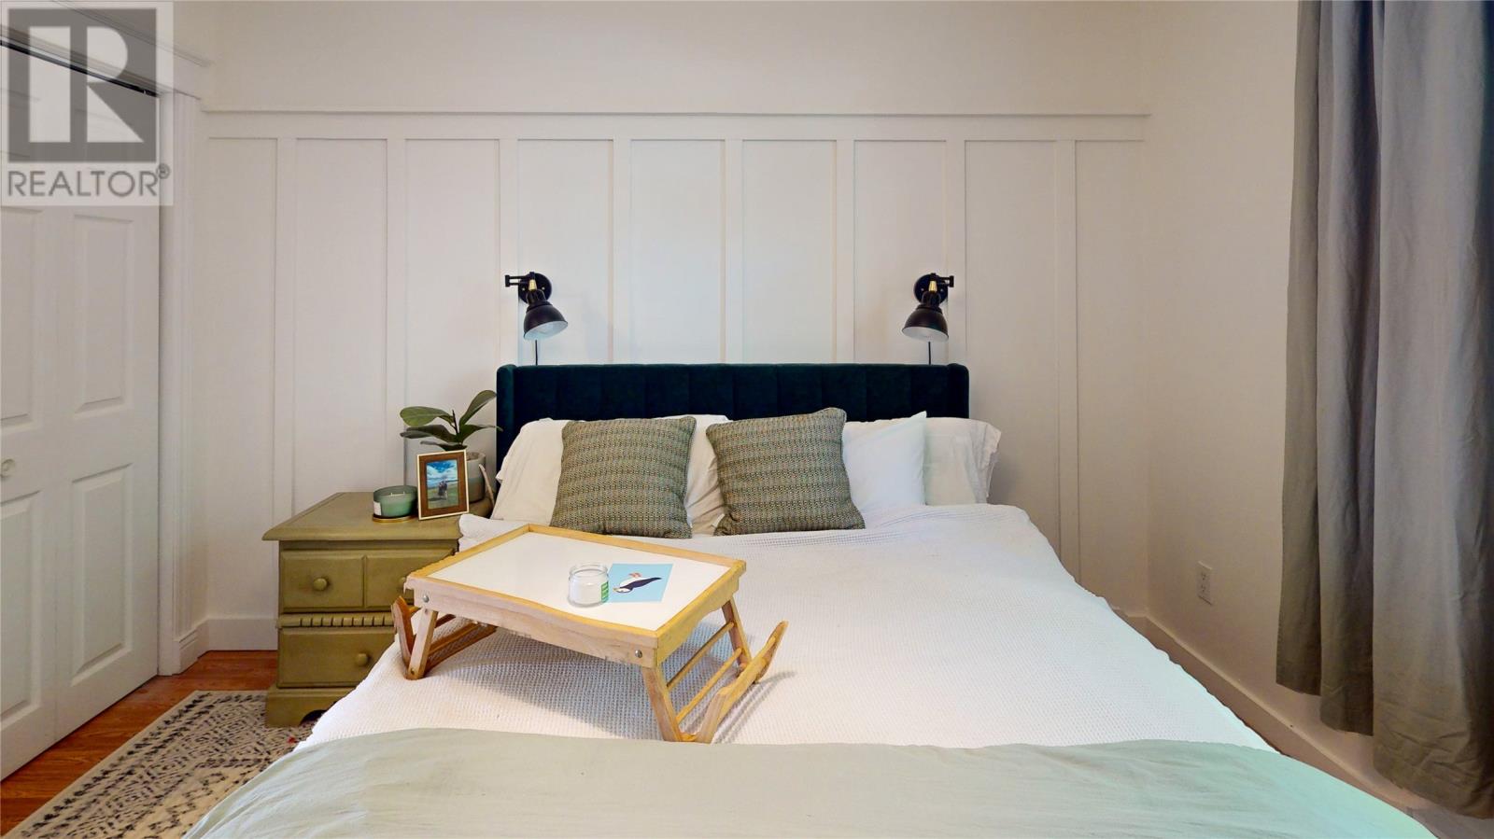
| Third Level | Primary Bedroom | 14'1 x 12'4 | ||
| Third Level | Bedroom | 10'11 x 12'5 | ||
| Main Level | Living Room/fireplace | 10'8 x 12'11 | ||
| Main Level | Eat In Kitchen | 14'4 x 18'9 |
https://www.realtor.ca/real-estate/29983438/8-bond-street-st-johns
Contact Us
Contact us for more information

The trademarks REALTOR®, REALTORS®, and the REALTOR® logo are controlled by The Canadian Real Estate Association (CREA) and identify real estate professionals who are members of CREA. The trademarks MLS®, Multiple Listing Service® and the associated logos are owned by The Canadian Real Estate Association (CREA) and identify the quality of services provided by real estate professionals who are members of CREA. The trademark DDF® is owned by The Canadian Real Estate Association (CREA) and identifies CREA's Data Distribution Facility (DDF®)
July 31 2026 02:03:55
Newfoundland & Labrador Association of REALTORS®
RE/MAX Realty Specialists