8 Banting Avenue Wabush, Newfoundland & Labrador A0R 1B0

$289,000
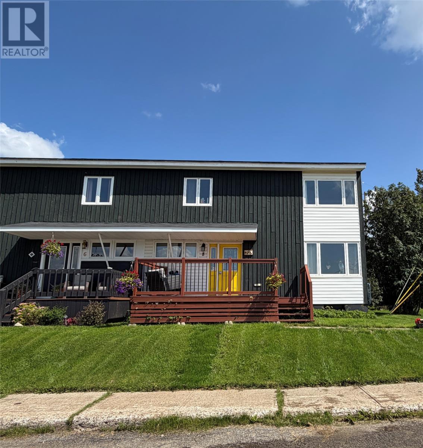
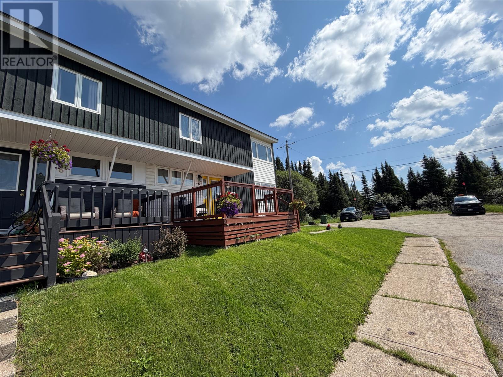
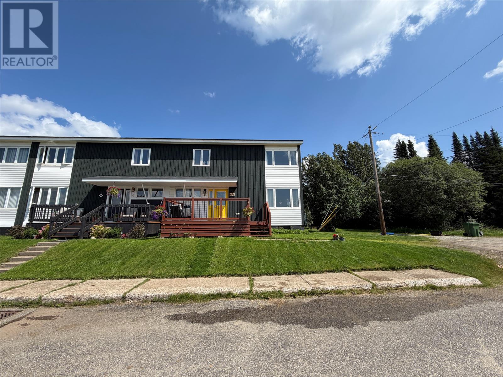
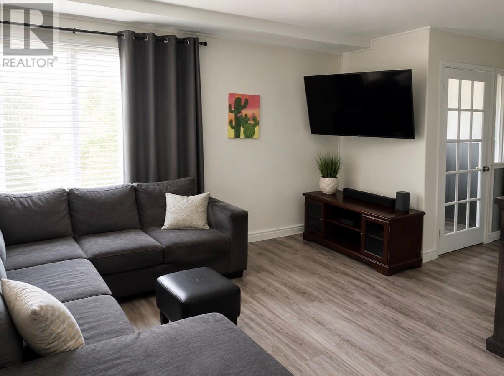
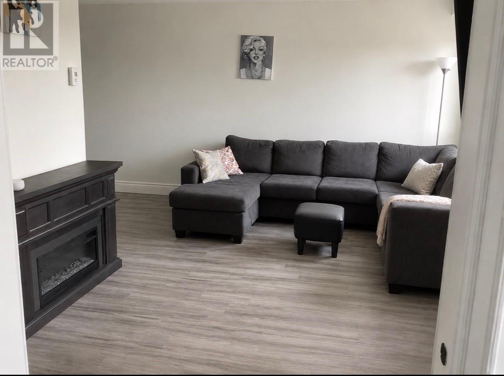
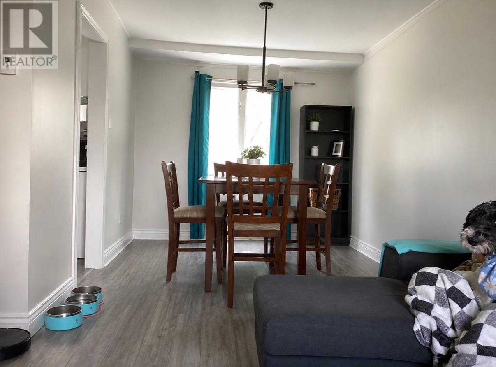
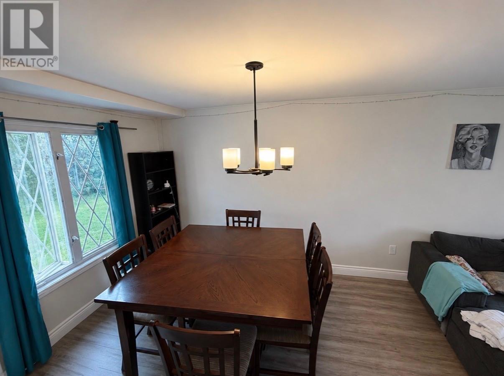
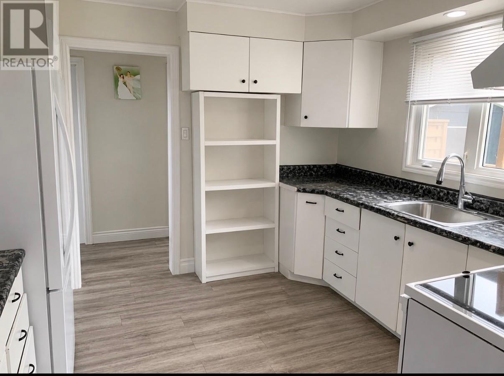
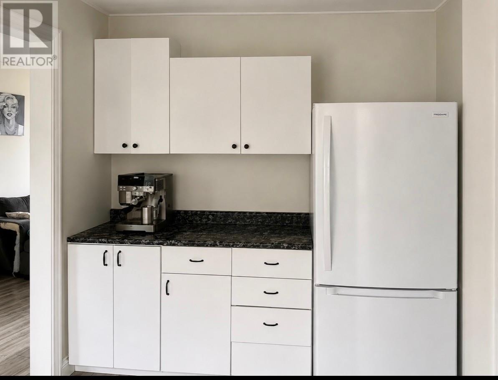
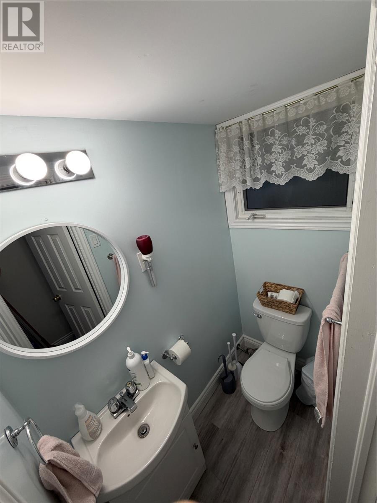
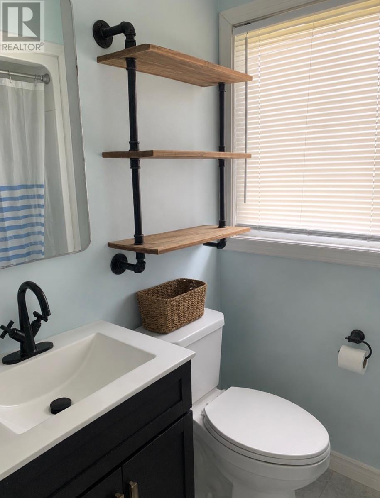
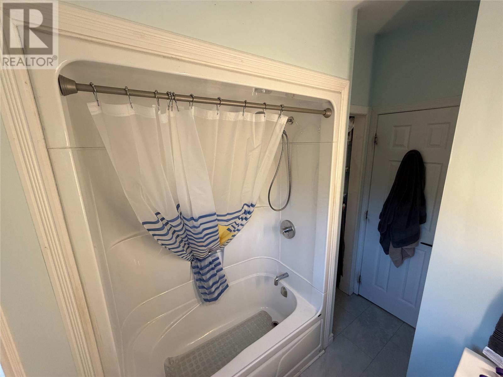
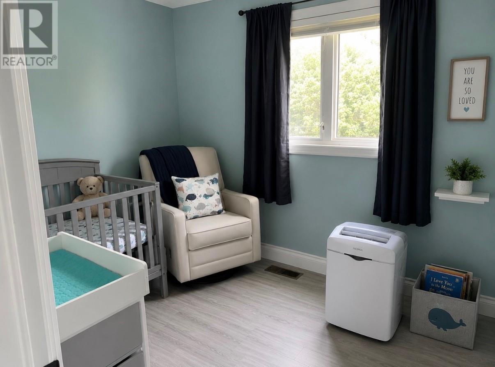
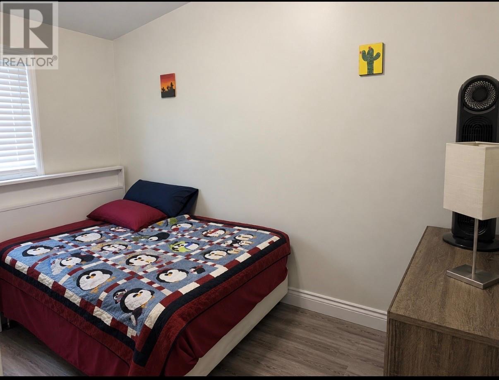
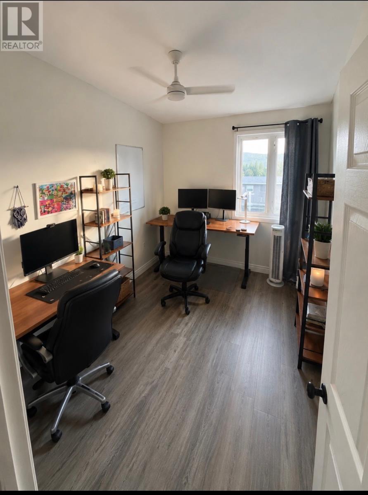
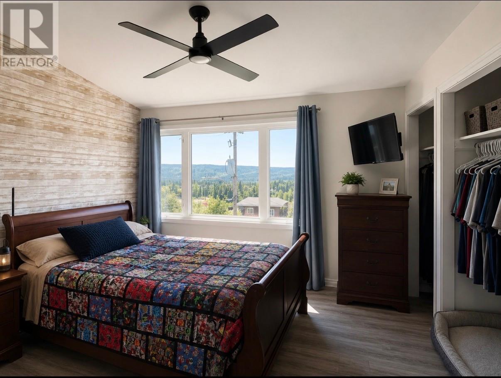
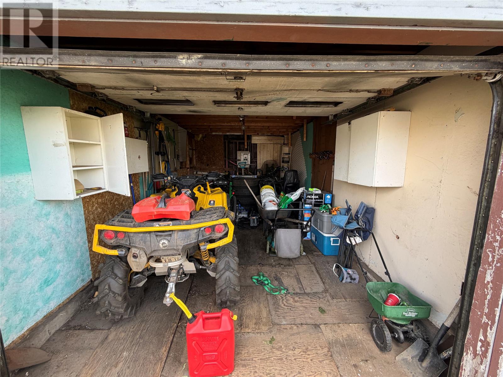
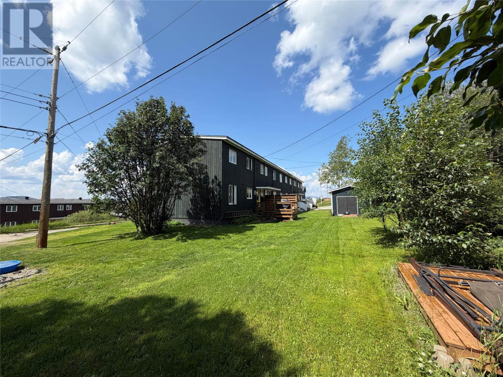
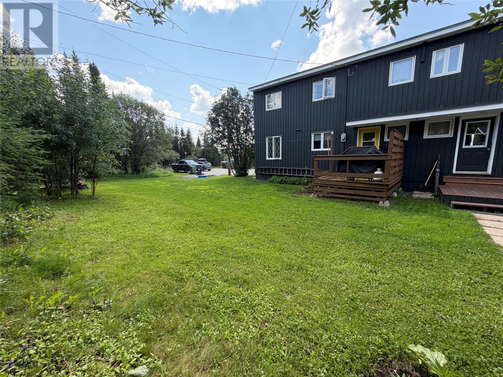
Welcome to this spacious 4-bedroom, 1.5-bath end-unit row house, ideally located on a quiet street. The welcoming front porch leads into a bright and spacious living room that flows seamlessly into the dining area, with attractive laminate flooring throughout the main level. The kitchen features classic white cabinetry and includes all major appliances. Upstairs, you'll find four generously sized bedrooms, each with laminate flooring, along with a recently updated full bathroom. The undeveloped basement offers excellent potential to create additional living space to suit your needs. Outside, enjoy a cozy backyard, perfect for relaxing or entertaining, as well as the added bonus of a detached garage. This well-maintained home is an excellent opportunity for growing families or anyone looking for extra space in a peaceful neighbourhood. (id:28789)
Property Details
| MLS® Number | 1301328 |
| Property Type | Single Family |
Building
| Bathroom Total | 2 |
| Bedrooms Above Ground | 4 |
| Bedrooms Total | 4 |
| Appliances | Refrigerator, Stove, Washer, Dryer |
| Constructed Date | 1964 |
| Construction Style Attachment | Attached |
| Exterior Finish | Vinyl Siding, Wood |
| Flooring Type | Carpeted, Laminate, Mixed Flooring, Other |
| Foundation Type | Concrete |
| Half Bath Total | 1 |
| Heating Fuel | Electric |
| Heating Type | Forced Air |
| Roof Material | Asphalt Shingle |
| Roof Style | Unknown |
| Stories Total | 1 |
| Size Interior | 1,488 Sqft |
| Type | House |
| Utility Water | Municipal Water |
Parking
| Detached Garage |
Land
| Acreage | No |
| Sewer | Municipal Sewage System |
| Size Irregular | 49 X 105 |
| Size Total Text | 49 X 105|0-4,050 Sqft |
| Zoning Description | Res. |
Rooms
| Level | Type | Length | Width | Dimensions |
|---|---|---|---|---|
| Second Level | Primary Bedroom | 11.6 x 12.4 | ||
| Second Level | Bedroom | 7.6 x 11.3 | ||
| Second Level | Bedroom | 7.10 x 10 | ||
| Second Level | Bedroom | 9 x 11.3 | ||
| Second Level | Bath (# Pieces 1-6) | 4.3 x 8 | ||
| Main Level | Bath (# Pieces 1-6) | 3 x 5.4 | ||
| Main Level | Dining Room | 9.4 x 11 | ||
| Main Level | Living Room | 11.3 x 14.11 | ||
| Main Level | Porch | 4.3 x 4.11 |
https://www.realtor.ca/real-estate/30120691/8-banting-avenue-wabush
Contact Us
Contact us for more information

The trademarks REALTOR®, REALTORS®, and the REALTOR® logo are controlled by The Canadian Real Estate Association (CREA) and identify real estate professionals who are members of CREA. The trademarks MLS®, Multiple Listing Service® and the associated logos are owned by The Canadian Real Estate Association (CREA) and identify the quality of services provided by real estate professionals who are members of CREA. The trademark DDF® is owned by The Canadian Real Estate Association (CREA) and identifies CREA's Data Distribution Facility (DDF®)
September 17 2026 02:02:05
Newfoundland & Labrador Association of REALTORS®
Century 21 Big Land Realty Limited - Labrador City