76 Cormack Drive Clarenville, Newfoundland & Labrador A6A 1C8

$219,900
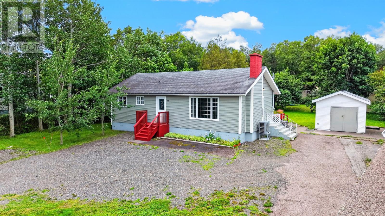
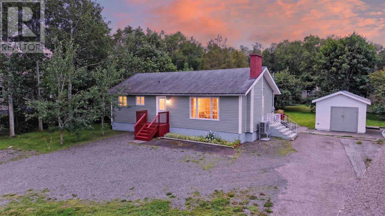
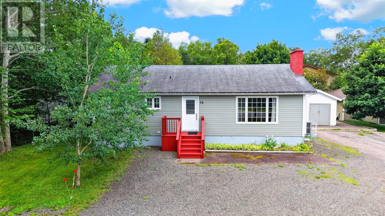
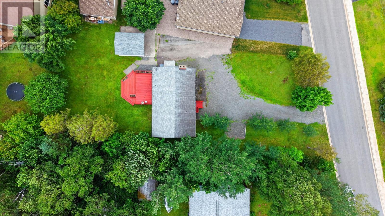
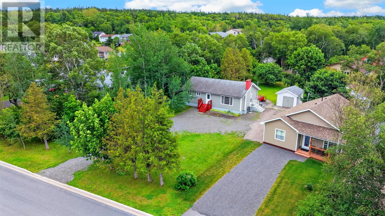
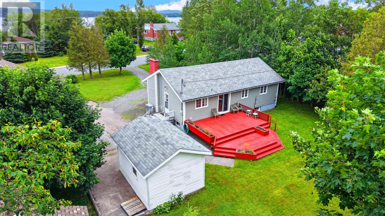
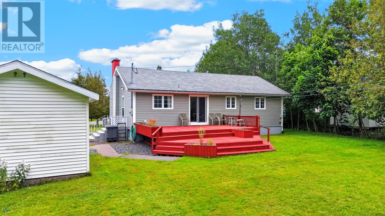
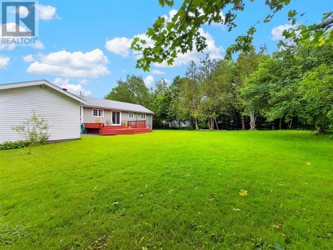
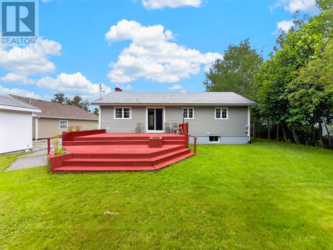
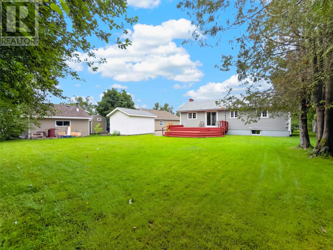
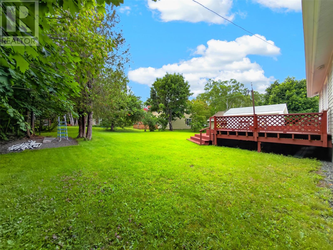
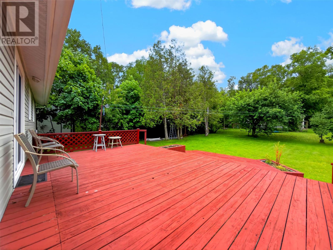
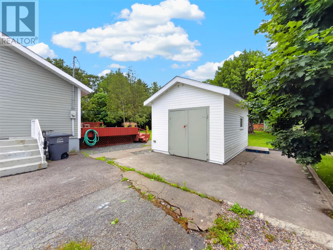
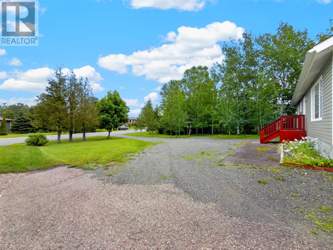
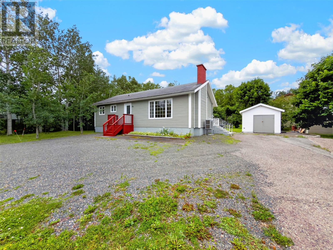
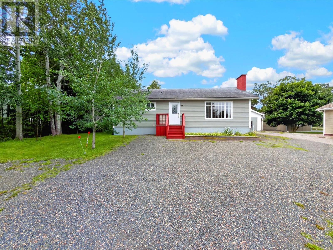
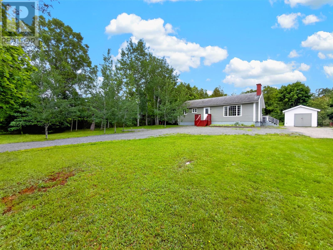
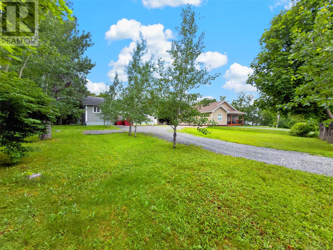
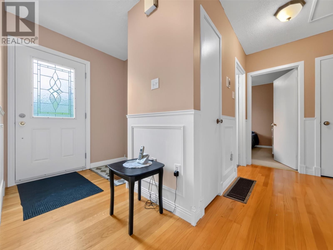
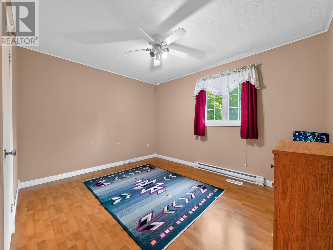
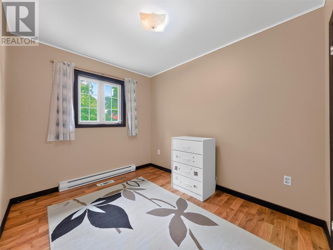
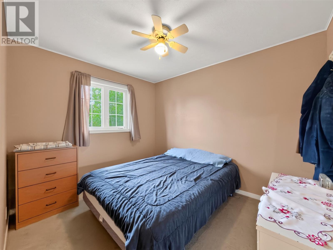
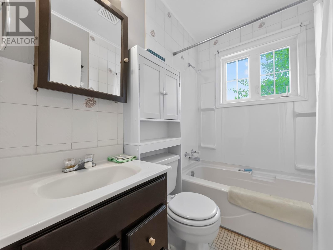
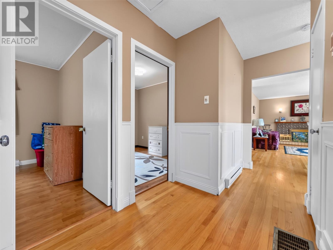
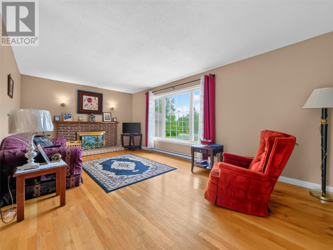
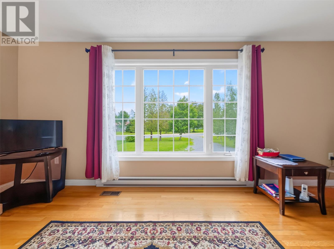
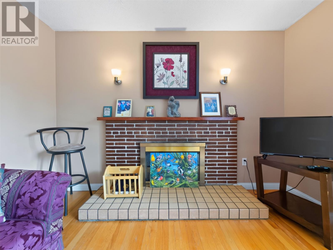
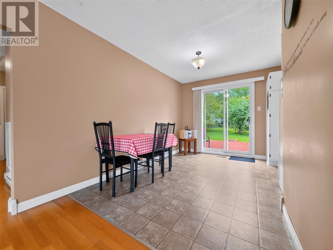
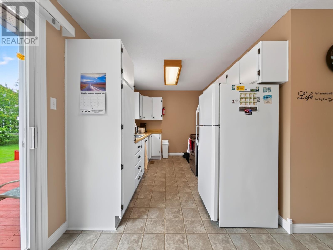
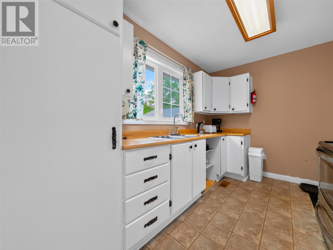
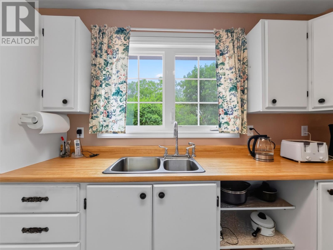
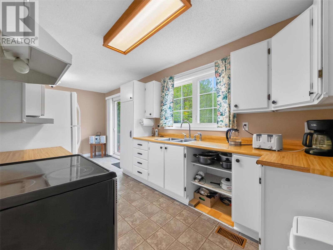
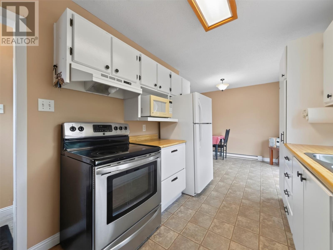
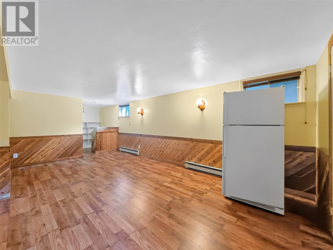
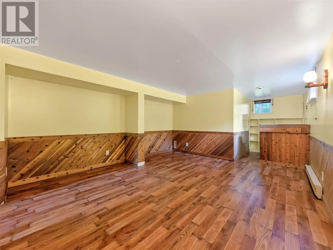
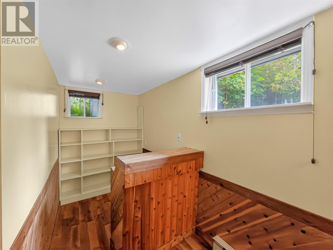
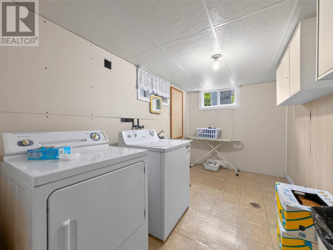
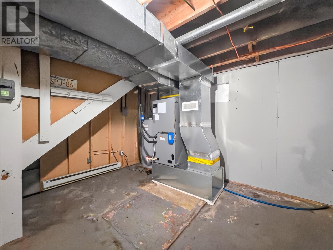
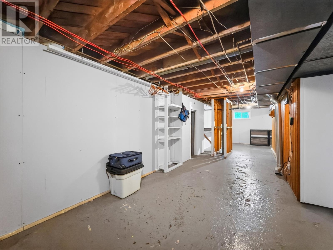
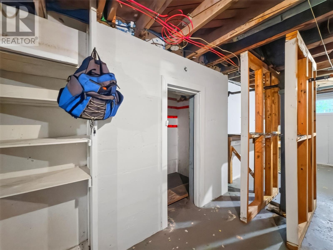
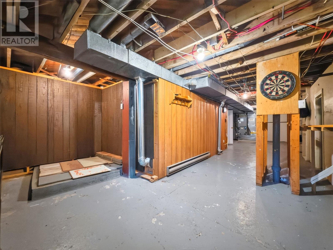
Welcome to 76 Cormack Drive! This property sits on a beautiful and private treed lot with large front and rear yards along with a large rear patio. There is a 12x16 concrete floor shed on the property and ample parking! The home has 3 good sized bedrooms, one 3 piece bathroom and a great sized living and dining area with large windows that provide loads of natural light, in the living room there is a fireplace there however it is capped off but could be reverted back to a operational fireplace. The kitchen is a good size with a large window overlooking the rear yard, there is currently no dishwasher there but there is a space there in the cupboard for one to be installed in the future! In the basement you will see a large rec room with a nice bar area, a great sized laundry room, and a massive story/utility area. The home has seen a few upgrades over the years such as an upgraded 200 amp panel and a new heat pump that is ducted throughout the home! This home has loads of potential and would serve as a great retirement home or a perfect starter home! (id:28789)
Property Details
| MLS® Number | 1301122 |
| Property Type | Single Family |
| Amenities Near By | Recreation |
| Storage Type | Storage Shed |
| Structure | Sundeck |
Building
| Bathroom Total | 1 |
| Bedrooms Above Ground | 3 |
| Bedrooms Total | 3 |
| Appliances | Refrigerator, Microwave, Stove, Washer, Dryer |
| Architectural Style | Bungalow |
| Constructed Date | 1960 |
| Construction Style Attachment | Detached |
| Exterior Finish | Vinyl Siding |
| Fixture | Drapes/window Coverings |
| Flooring Type | Hardwood, Laminate, Other |
| Foundation Type | Poured Concrete |
| Heating Fuel | Electric |
| Heating Type | Baseboard Heaters, Forced Air, Heat Pump |
| Roof Material | Asphalt Shingle |
| Roof Style | Unknown |
| Stories Total | 1 |
| Size Interior | 2,058 Sqft |
| Type | House |
| Utility Water | Dug Well, Municipal Water |
Parking
| Detached Garage |
Land
| Access Type | Year-round Access |
| Acreage | No |
| Land Amenities | Recreation |
| Landscape Features | Landscaped |
| Sewer | Municipal Sewage System |
| Size Irregular | 0.25 Acre |
| Size Total Text | 0.25 Acre|under 1/2 Acre |
| Zoning Description | Res |
Rooms
| Level | Type | Length | Width | Dimensions |
|---|---|---|---|---|
| Basement | Utility Room | 16.5x39.5 | ||
| Basement | Laundry Room | 7.25x12 | ||
| Basement | Recreation Room | 12.5x27 | ||
| Main Level | Primary Bedroom | 12.5x10 | ||
| Main Level | Bedroom | 9x10.5 | ||
| Main Level | Bedroom | 10.5x8 | ||
| Main Level | Bath (# Pieces 1-6) | 7x5 | ||
| Main Level | Porch | 6x8 | ||
| Main Level | Kitchen | 11.5x8.5 | ||
| Main Level | Dining Room | 8x12 | ||
| Main Level | Living Room | 20x11.5 |
https://www.realtor.ca/real-estate/30094789/76-cormack-drive-clarenville
Contact Us
Contact us for more information

The trademarks REALTOR®, REALTORS®, and the REALTOR® logo are controlled by The Canadian Real Estate Association (CREA) and identify real estate professionals who are members of CREA. The trademarks MLS®, Multiple Listing Service® and the associated logos are owned by The Canadian Real Estate Association (CREA) and identify the quality of services provided by real estate professionals who are members of CREA. The trademark DDF® is owned by The Canadian Real Estate Association (CREA) and identifies CREA's Data Distribution Facility (DDF®)
July 31 2026 02:01:57
Newfoundland & Labrador Association of REALTORS®
RE/MAX Eastern Edge Realty Ltd. Clarenville