75 Valley Road Corner Brook, Newfoundland & Labrador A2H 5B6

$299,000
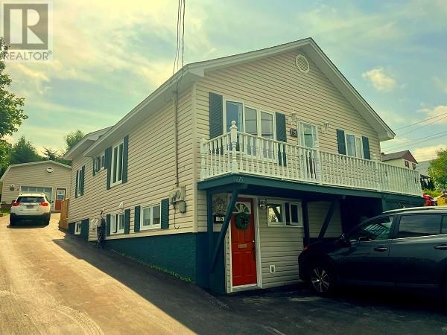
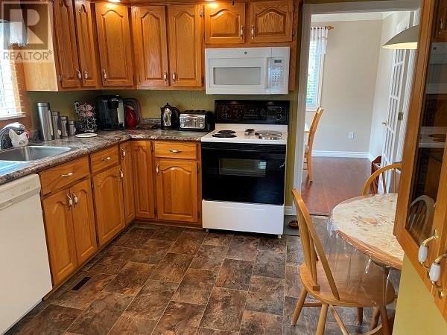
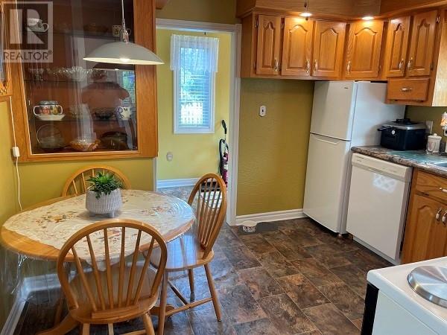
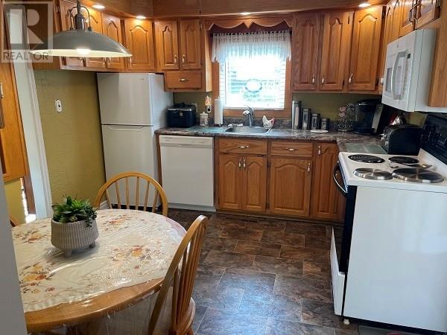
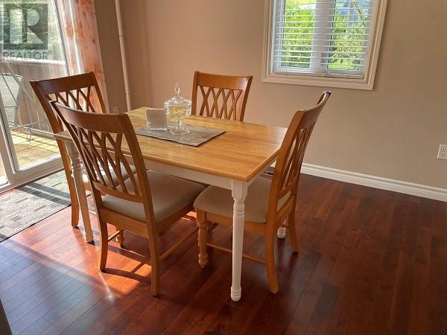
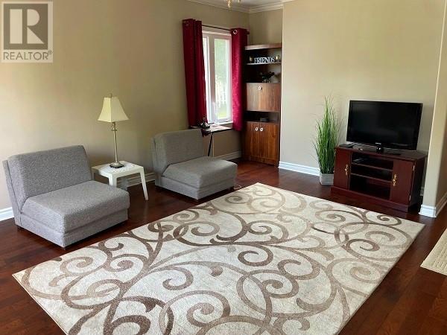
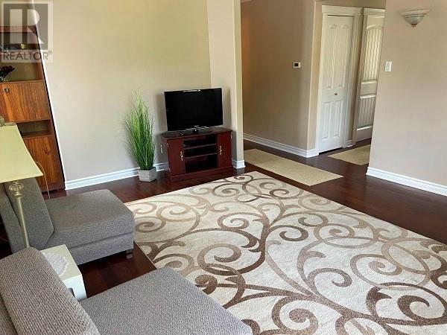
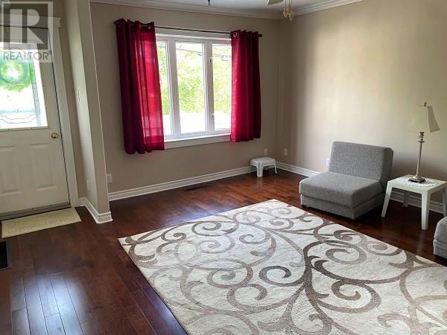
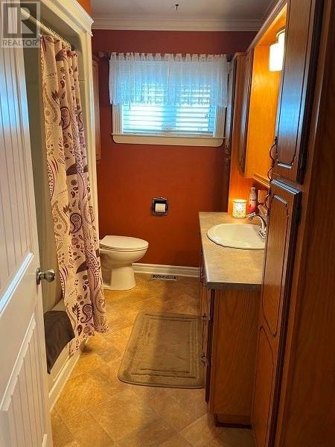
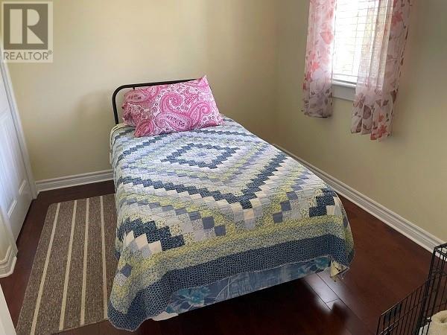
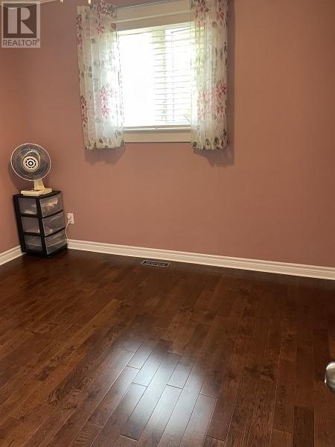
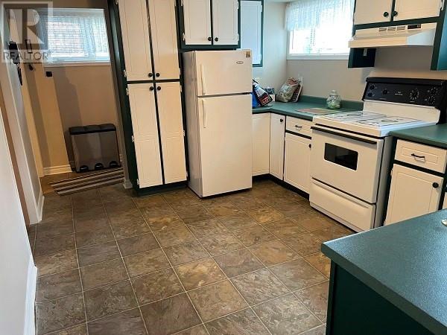
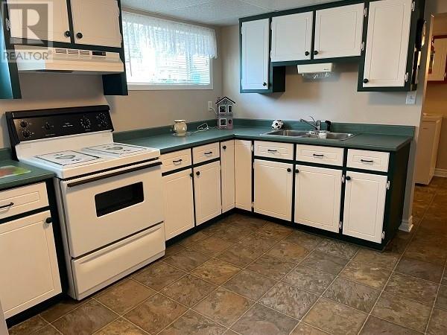
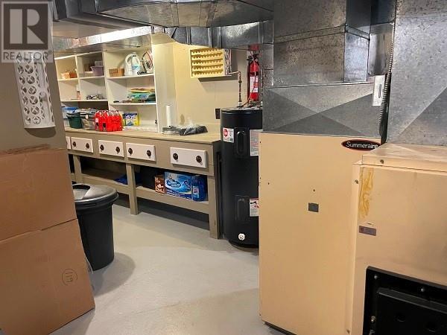
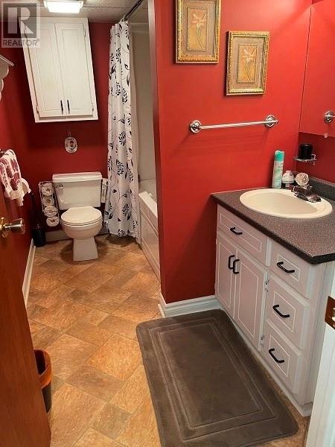
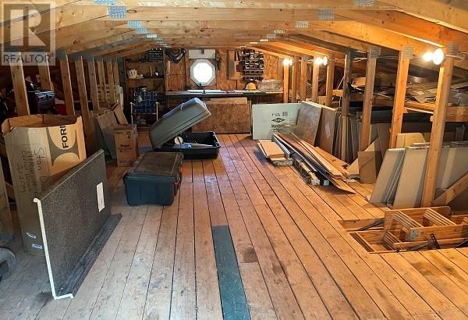
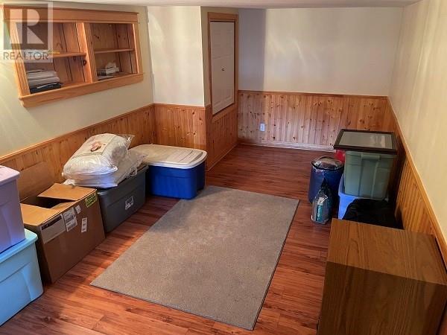
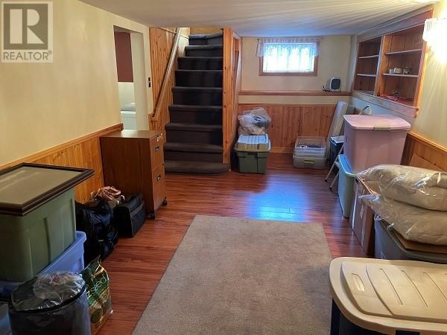
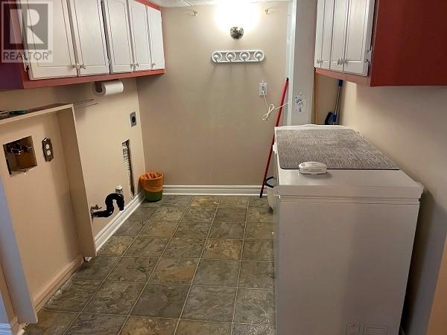
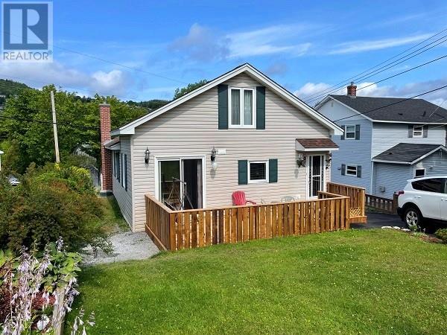
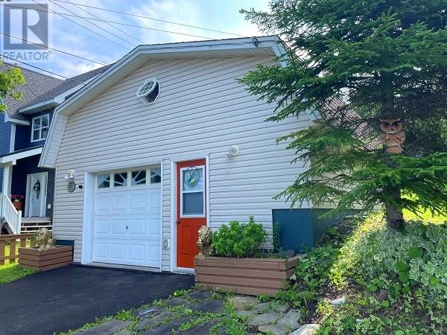
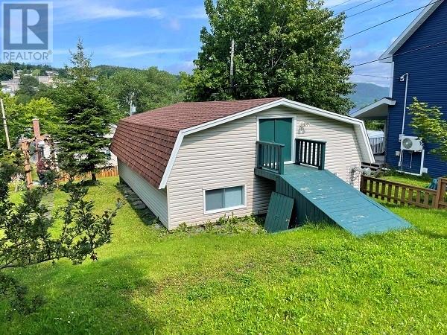
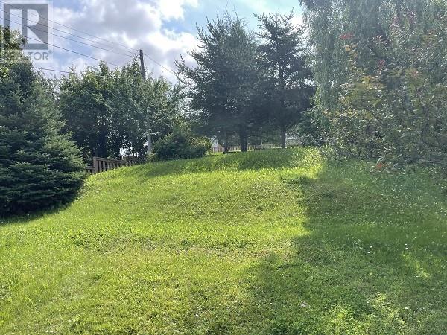
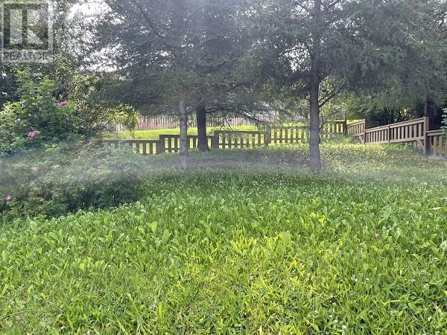
This cozy bungalow situated on a 50 X 210 lot is ready to move right in. Very well-cared for with several recent upgrades. The main floor has an eat-in kitchen with oak cupboards, convectional microwave, fridge,stove and dishwasher; formal dining room leading to the new back patio; spacious living room, two bedrooms and a full bath. Hardwood flooring. There is a loft area that serves as a third bedroom. The basement includes a second kitchen with fridge and stove, rec room, second full bath, laundry room and a workshop/furnace room. Shingles were replaced in 2021, brand new chimney in August 2026. Oil tank certified until 2042. The paved driveway provides full access to the back yard and a 22 X 28 garage with its own electrical panel. Great location near downtown, recreation and schools. Come take a look today. Subject to a Seller's Direction: no offers accepted until 3:00 pm Sunday, August 16, 2026 to be left open until 8 pm same day. (id:28789)
Property Details
| MLS® Number | 1301725 |
| Property Type | Single Family |
| Amenities Near By | Highway, Recreation, Shopping |
| Equipment Type | None |
| Rental Equipment Type | None |
Building
| Bathroom Total | 2 |
| Bedrooms Above Ground | 3 |
| Bedrooms Total | 3 |
| Appliances | Dishwasher, Refrigerator, Microwave, Stove |
| Architectural Style | Bungalow |
| Constructed Date | 1931 |
| Construction Style Attachment | Detached |
| Exterior Finish | Vinyl Siding |
| Flooring Type | Carpeted, Marble, Ceramic, Hardwood, Laminate |
| Foundation Type | Concrete |
| Heating Fuel | Electric, Oil |
| Heating Type | Forced Air |
| Roof Material | Asphalt Shingle |
| Roof Style | Unknown |
| Stories Total | 1 |
| Size Interior | 1,979 Sqft |
| Type | House |
| Utility Water | Municipal Water |
Parking
| Detached Garage |
Land
| Access Type | Year-round Access |
| Acreage | No |
| Land Amenities | Highway, Recreation, Shopping |
| Landscape Features | Landscaped |
| Sewer | Municipal Sewage System |
| Size Irregular | 50 X 210 |
| Size Total Text | 50 X 210|7,251 - 10,889 Sqft |
| Zoning Description | Residential |
Rooms
| Level | Type | Length | Width | Dimensions |
|---|---|---|---|---|
| Second Level | Bedroom | 12.3 X 10.5 | ||
| Basement | Laundry Room | 6 X 8 | ||
| Basement | Recreation Room | 9.1 X 22.3 | ||
| Basement | Kitchen | 10.1 X 11.5 | ||
| Main Level | Bedroom | 10 X 10.2 | ||
| Main Level | Bedroom | 10.1 X 7.9 | ||
| Main Level | Living Room | 16.7 X 13.8 | ||
| Main Level | Dining Room | 11.2 X 8.8 | ||
| Main Level | Eat In Kitchen | 10.3 X 11 |
https://www.realtor.ca/real-estate/30146435/75-valley-road-corner-brook
Contact Us
Contact us for more information

The trademarks REALTOR®, REALTORS®, and the REALTOR® logo are controlled by The Canadian Real Estate Association (CREA) and identify real estate professionals who are members of CREA. The trademarks MLS®, Multiple Listing Service® and the associated logos are owned by The Canadian Real Estate Association (CREA) and identify the quality of services provided by real estate professionals who are members of CREA. The trademark DDF® is owned by The Canadian Real Estate Association (CREA) and identifies CREA's Data Distribution Facility (DDF®)
August 12 2026 07:51:51
Newfoundland & Labrador Association of REALTORS®
RE/MAX Realty Professionals Ltd. - Corner Brook