75 Cluneys Road Conception Bay South, Newfoundland & Labrador A1X 7K7

$299,900
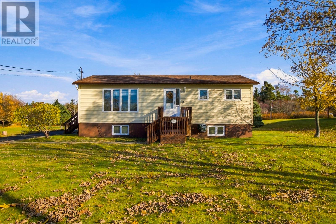
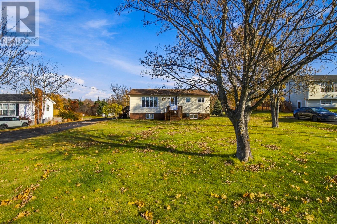
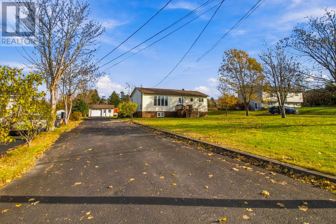
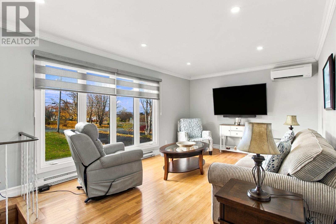
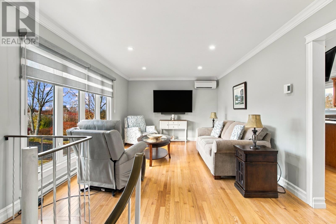
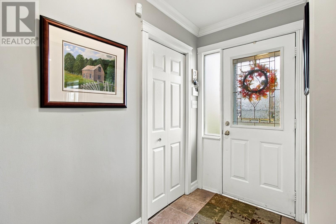
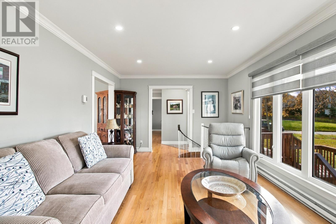
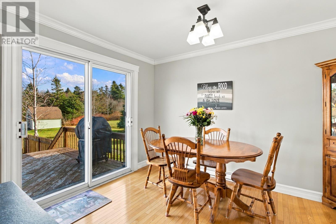
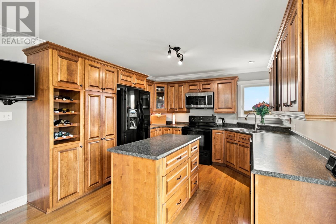
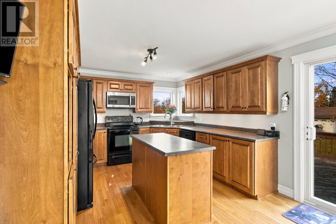
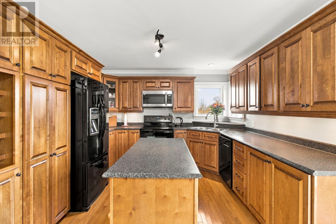
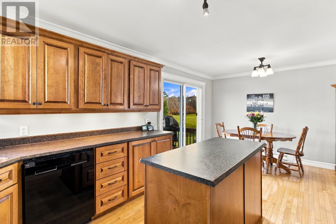
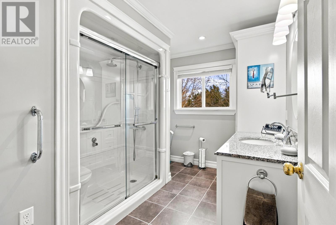
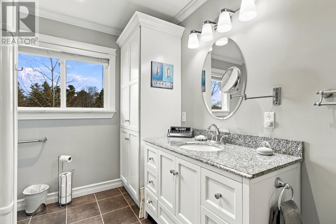
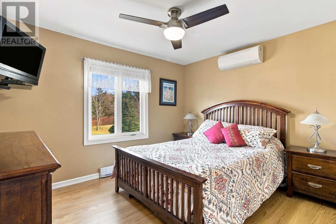
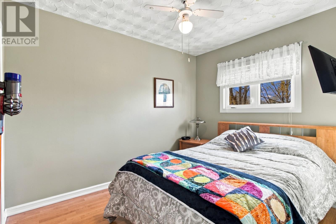
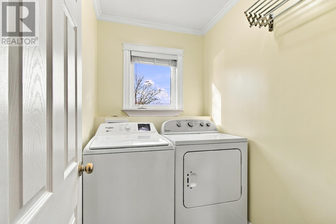
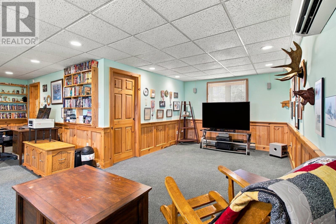
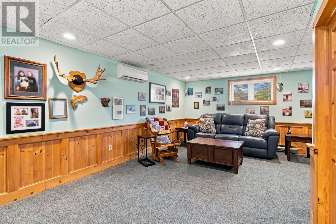
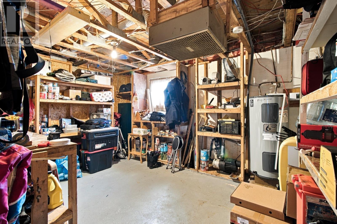
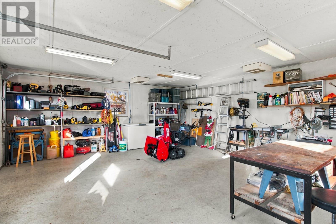
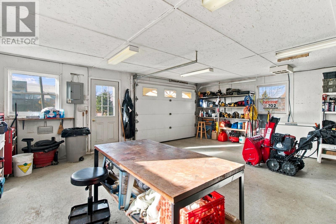
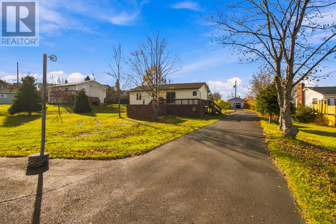
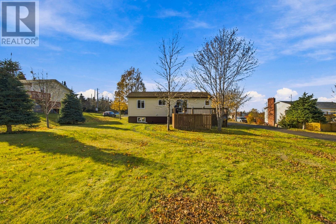
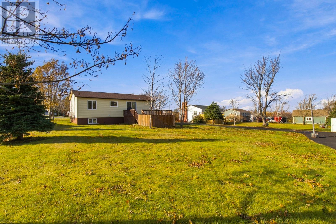
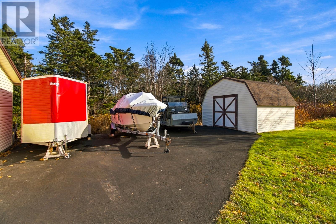
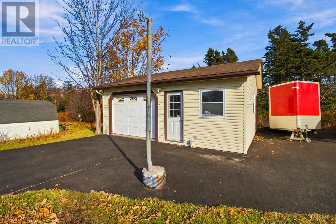
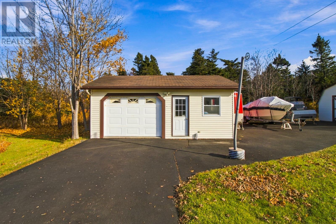
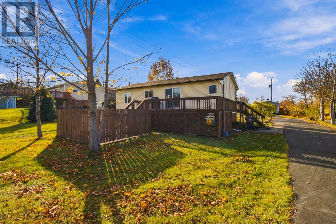
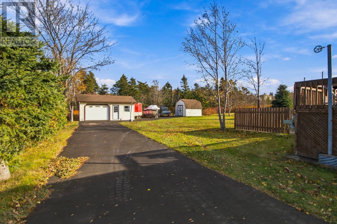
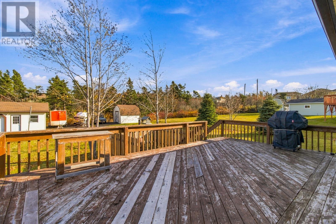
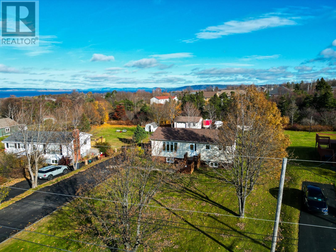
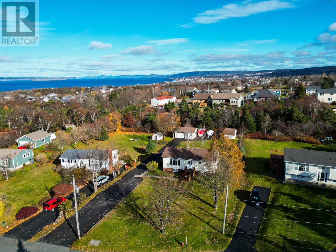
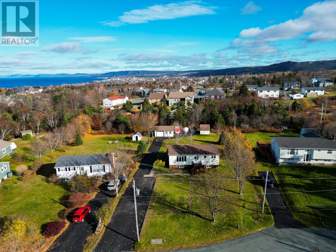
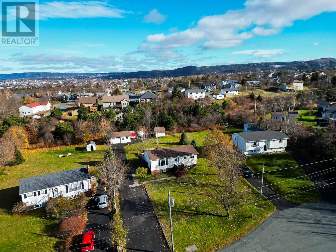
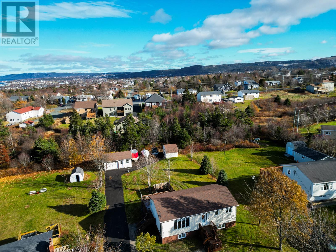
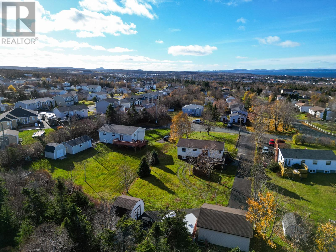
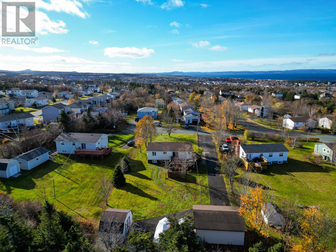
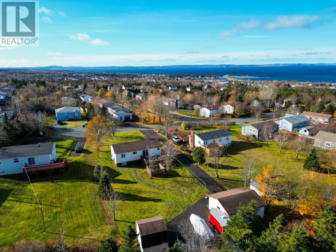
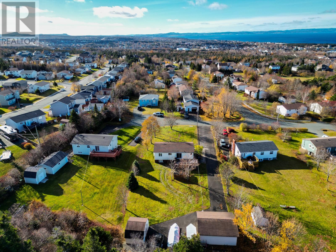
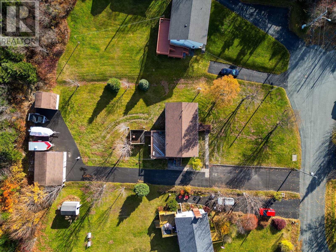
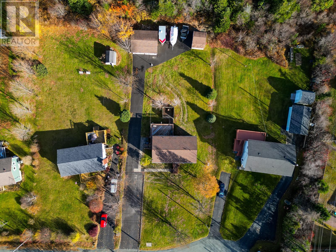
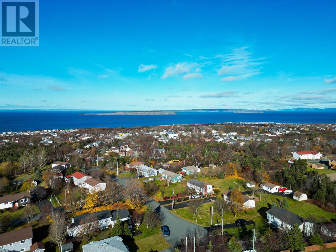
Welcome to 75 Cluneys Road, a two-bedroom home tucked into a cul-de-sac on an impressive half-acre lot. The spacious lot offers plenty of room to garden, entertain or simply enjoy the outdoors. Inside, you’ll find main-floor laundry, power blinds and a heated bathroom floor. Hardwood flooring, recessed lighting and crown moulding were updated in 2021. The home features 200-amp service, electric heat and a three-head mini-split heat pump installed in 2024 for year-round heating and cooling. The shingles were replaced in 2022 and the hot water tank in May 2026. Earlier updates include the kitchen in 2009, windows and exterior doors in 2008, and siding in 2010. Outside, the heated 20 × 24 detached garage offers room for parking and a workshop, while the 16 × 12 shed provides additional storage for tools and seasonal equipment. Don’t miss out of this fantastic opportunity to call this place home sweet home! The Seller(s) hereby directs the listing Brokerage there will be NO CONVEYANCE OF ANY WRITTEN SIGNED OFFERS prior to 12:00 P.M. on the 23rd day of November, 2026. The seller further directs that all offers are to remain OPEN FOR ACCEPTANCE until 5:00 P.M. on the 23rd day of November, 2026. Conveyance includes but is not limited to presentation, communication, transmission, entertainment or notification of. (id:28789)
Property Details
| MLS® Number | 1305607 |
| Property Type | Single Family |
| Storage Type | Storage Shed |
Building
| Bathroom Total | 1 |
| Bedrooms Above Ground | 2 |
| Bedrooms Total | 2 |
| Appliances | Refrigerator, Washer, Dryer |
| Constructed Date | 1981 |
| Construction Style Attachment | Detached |
| Exterior Finish | Vinyl Siding |
| Fixture | Drapes/window Coverings |
| Flooring Type | Laminate, Mixed Flooring |
| Foundation Type | Concrete |
| Heating Fuel | Electric |
| Heating Type | Mini-split |
| Roof Material | Asphalt Shingle |
| Roof Style | Unknown |
| Stories Total | 1 |
| Size Interior | 2,150 Sqft |
| Type | House |
| Utility Water | Municipal Water |
Land
| Acreage | No |
| Sewer | Municipal Sewage System |
| Size Irregular | 94x232 |
| Size Total Text | 94x232|.5 - 9.99 Acres |
| Zoning Description | Res |
Rooms
| Level | Type | Length | Width | Dimensions |
|---|---|---|---|---|
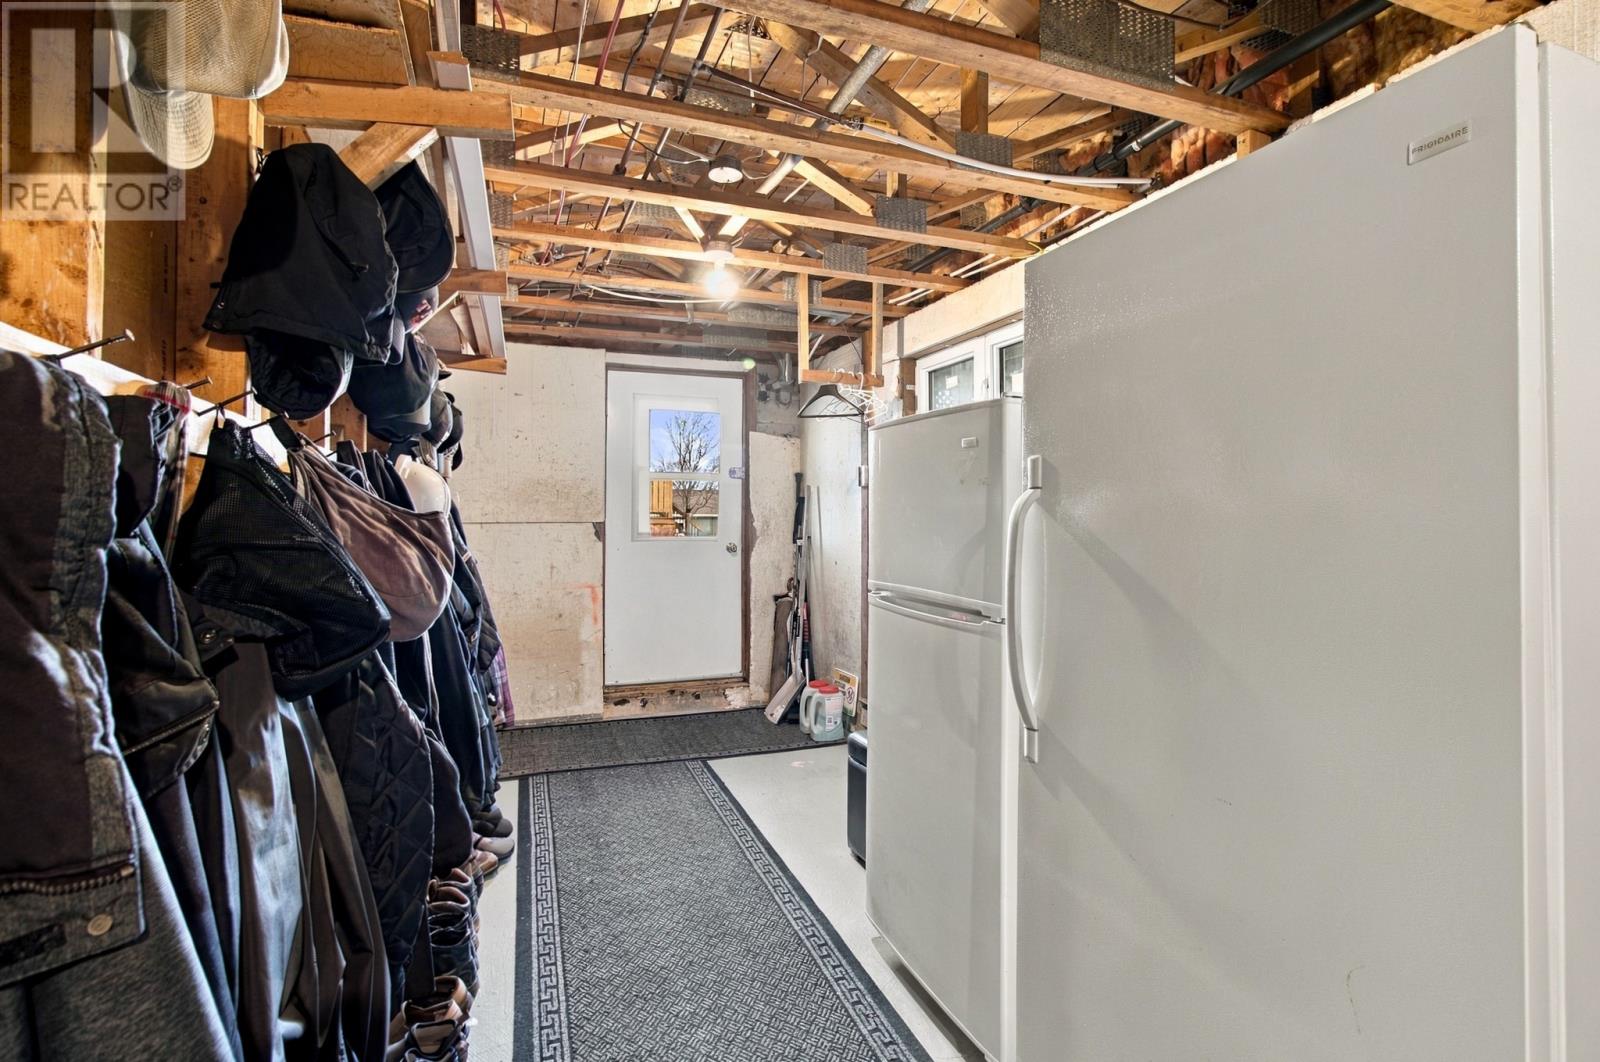
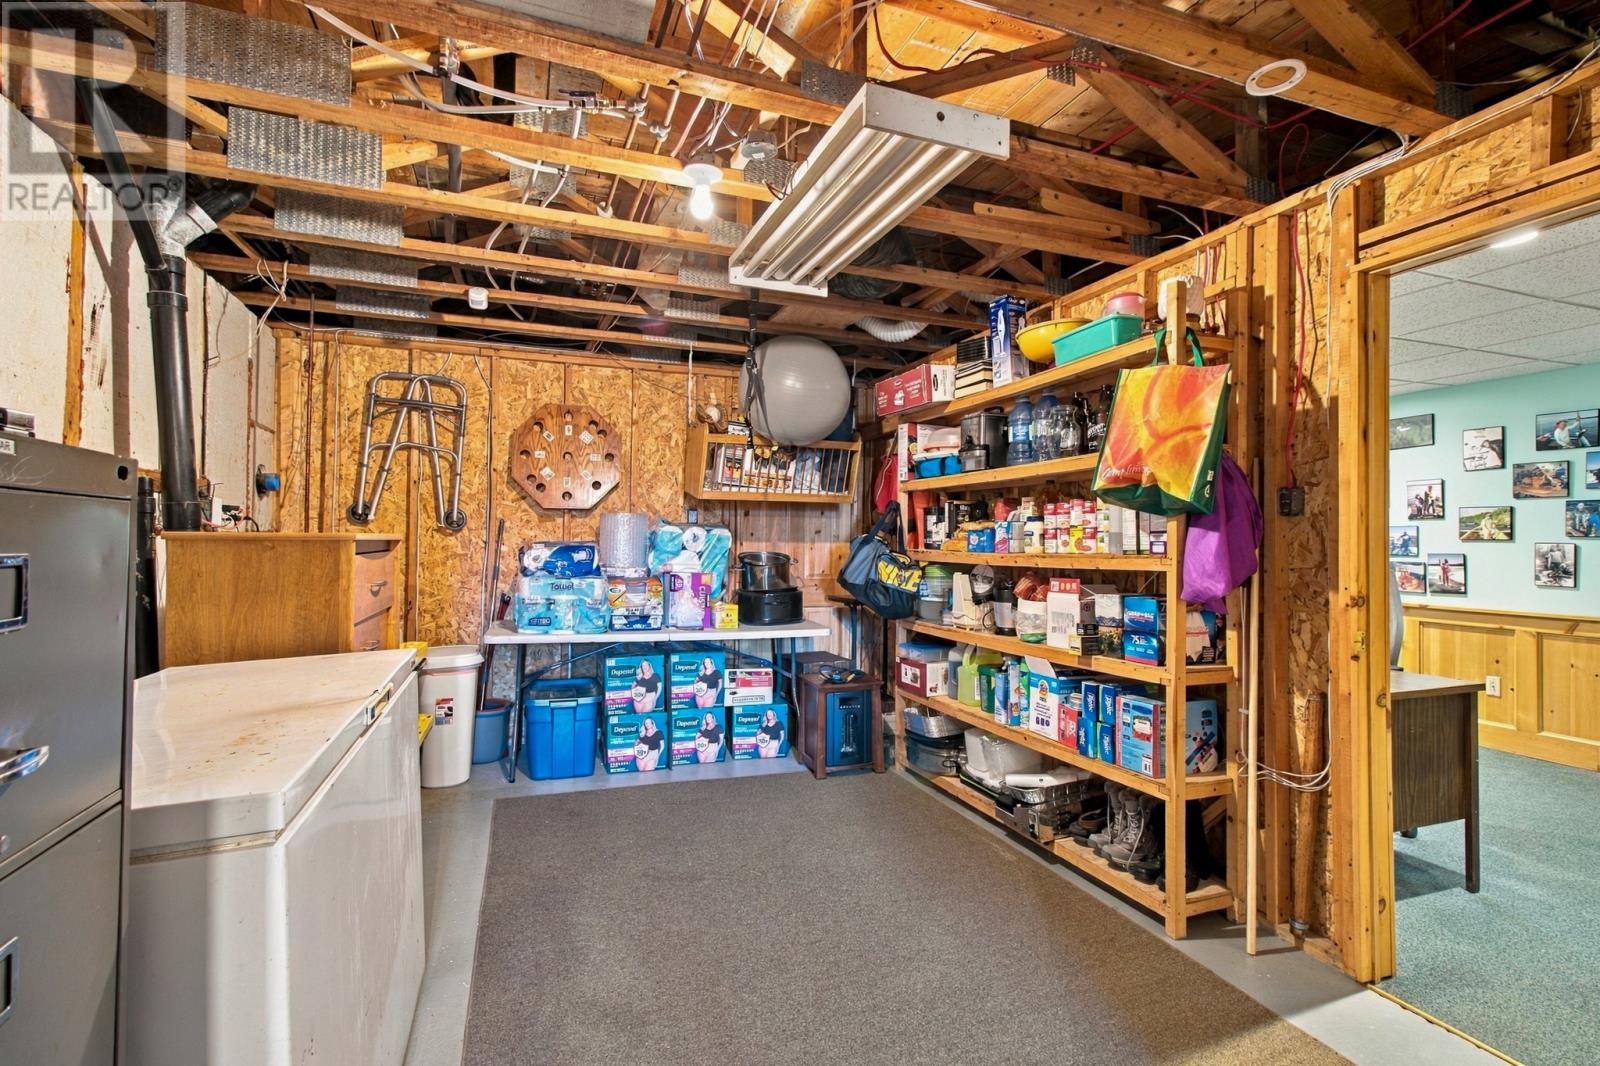
| Basement | Storage | 29x10.8 | ||
| Basement | Utility Room | 14.5x10.8 | ||
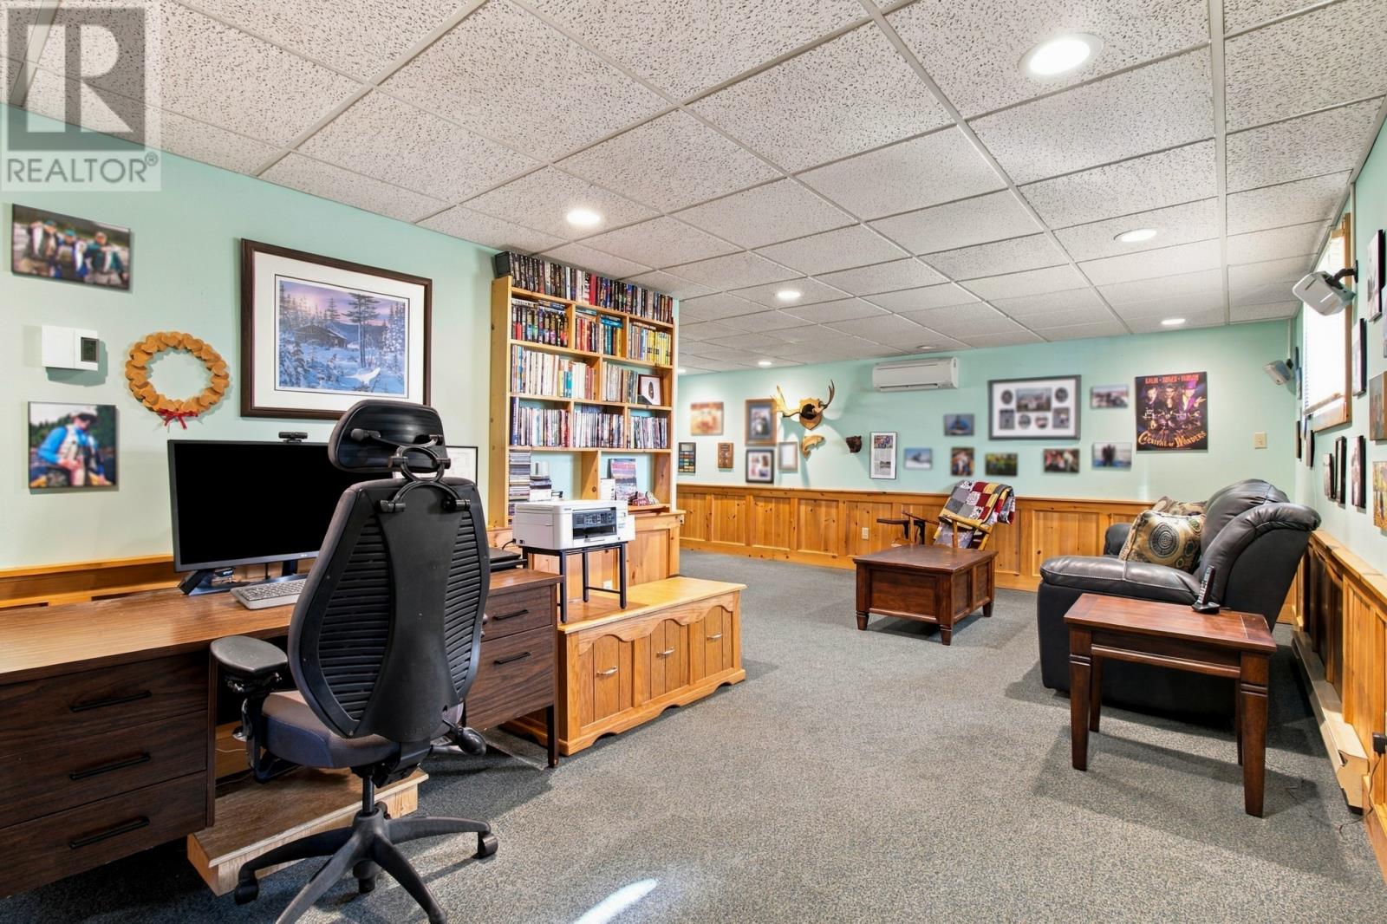
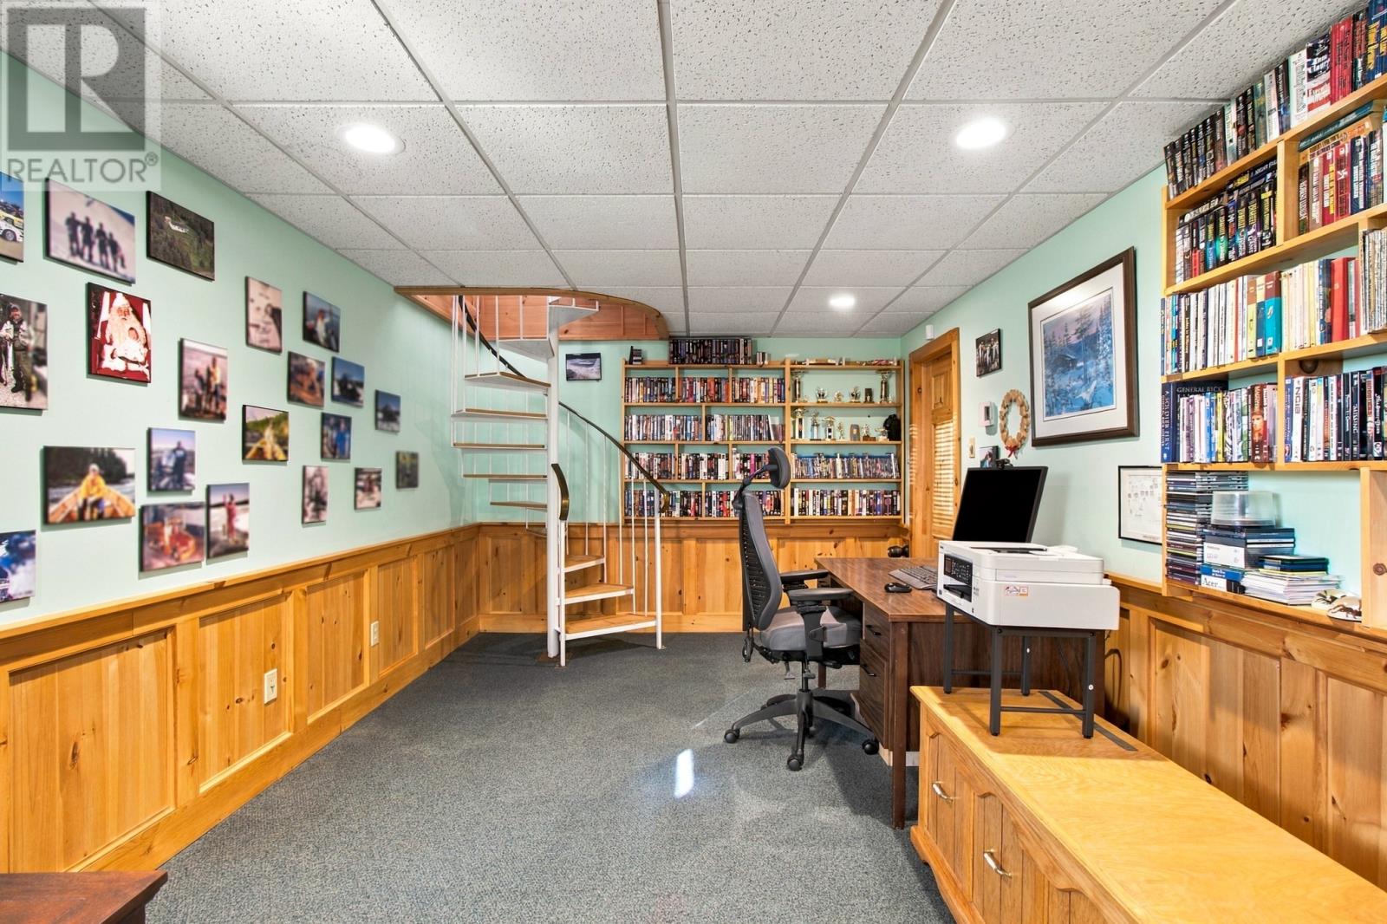
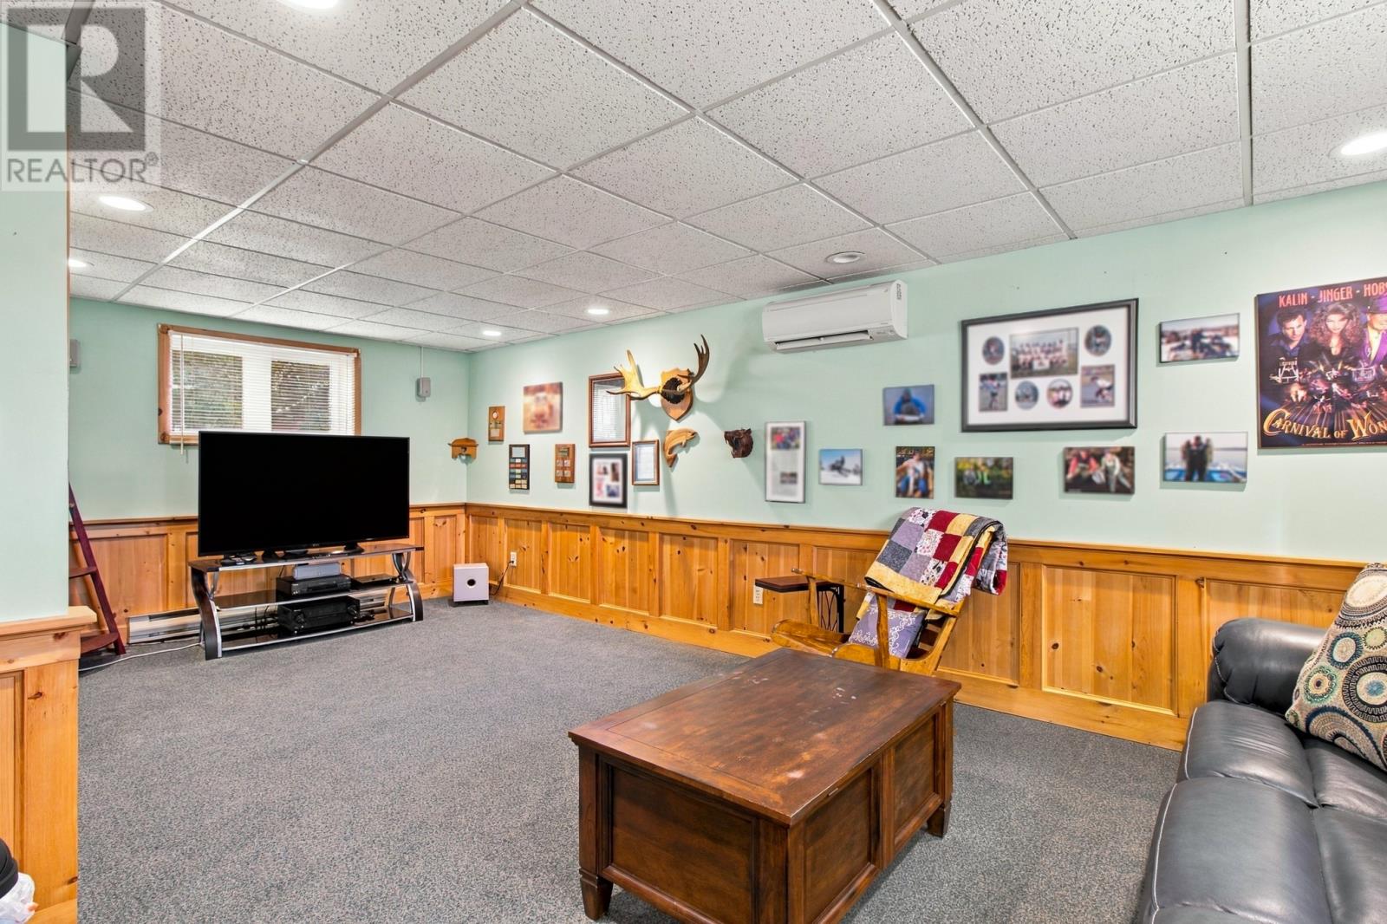
| Basement | Recreation Room | 24.9x21.8 | ||
| Main Level | Laundry Room | 5.1x6.5 | ||
| Main Level | Foyer | 4.2x7.3 | ||
| Main Level | Bedroom | 8.8x10.3 | ||
| Main Level | Bath (# Pieces 1-6) | 8.11x10.6 | ||
| Main Level | Primary Bedroom | 11.10x10.6 | ||
| Main Level | Living Room | 19.8x11.2 | ||
| Main Level | Dining Room | 9.2x11.9 | ||
| Main Level | Kitchen | 10.6x11.9 |
https://www.realtor.ca/real-estate/30528345/75-cluneys-road-conception-bay-south
Contact Us
Contact us for more information

The trademarks REALTOR®, REALTORS®, and the REALTOR® logo are controlled by The Canadian Real Estate Association (CREA) and identify real estate professionals who are members of CREA. The trademarks MLS®, Multiple Listing Service® and the associated logos are owned by The Canadian Real Estate Association (CREA) and identify the quality of services provided by real estate professionals who are members of CREA. The trademark DDF® is owned by The Canadian Real Estate Association (CREA) and identifies CREA's Data Distribution Facility (DDF®)
November 19 2026 03:52:03
Newfoundland & Labrador Association of REALTORS®
Exp Realty