74 O'flaherty Crescent Mount Pearl, Newfoundland & Labrador A1N 4M5

$429,900
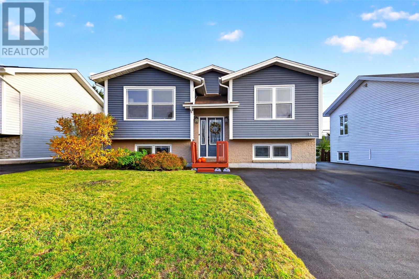
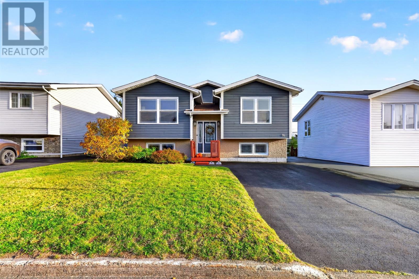
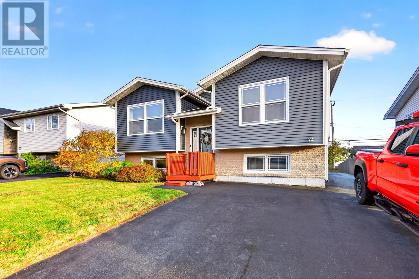
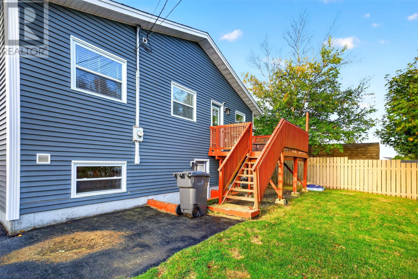
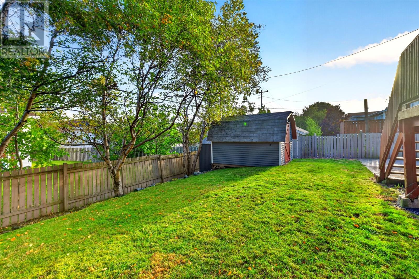
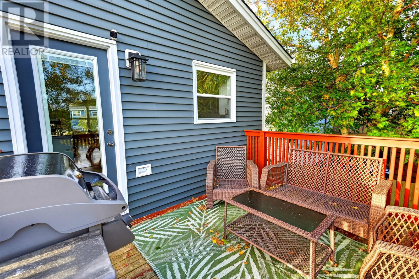
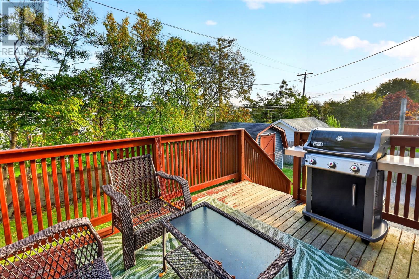
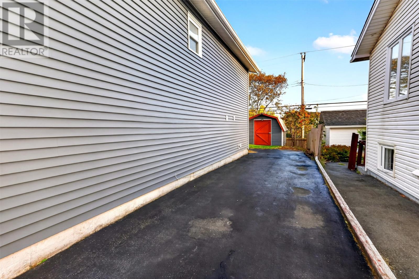
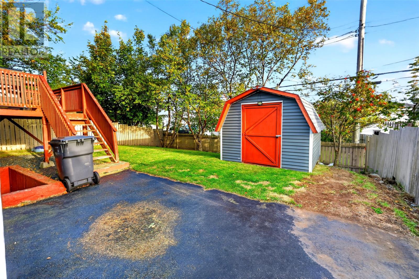
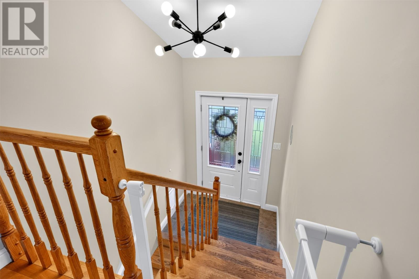
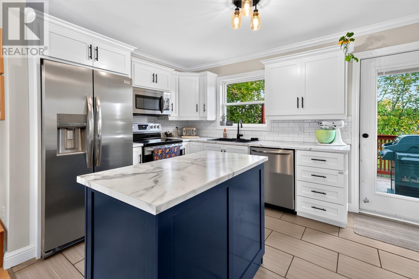
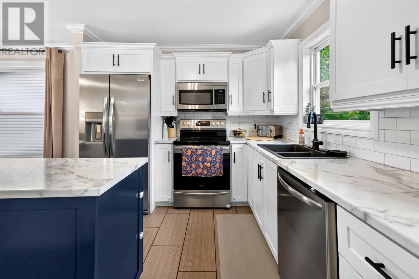
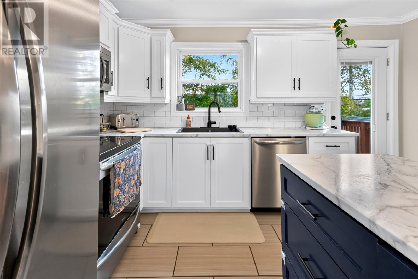
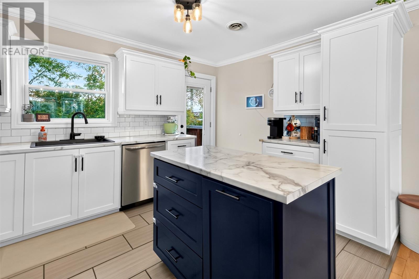
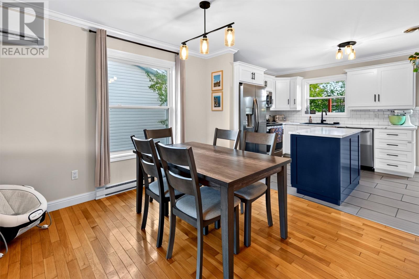
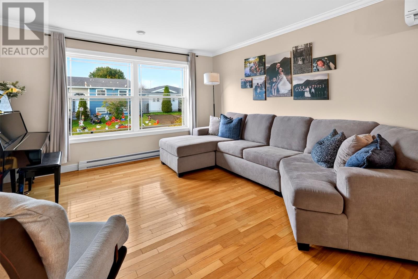
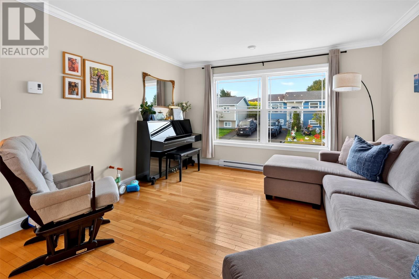
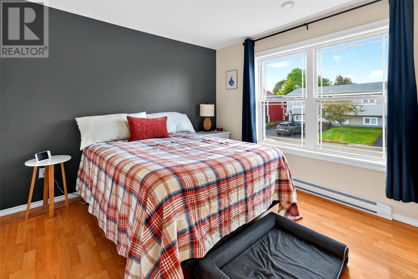
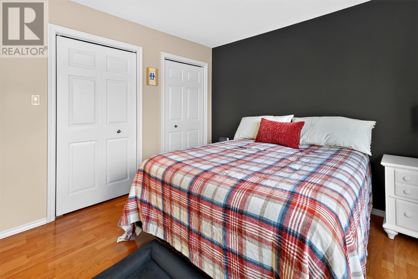
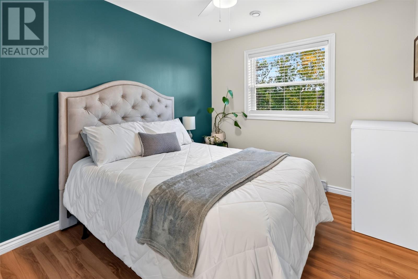
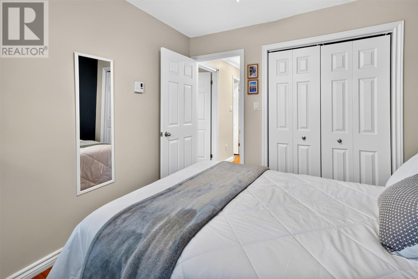
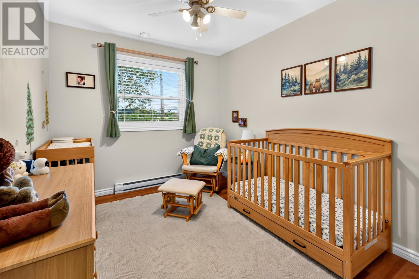
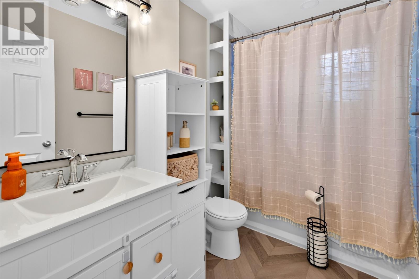
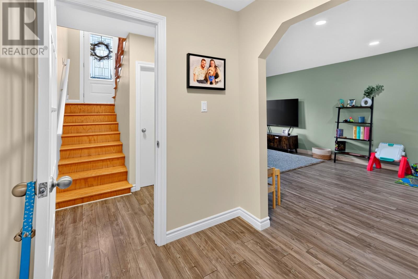
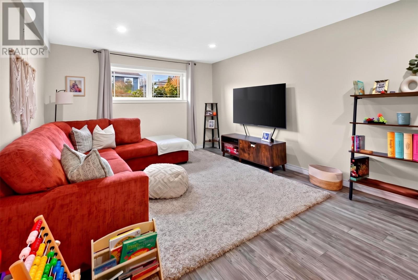
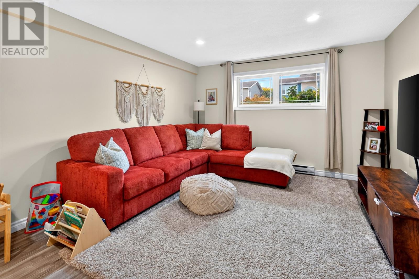
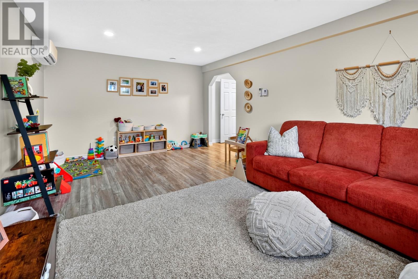
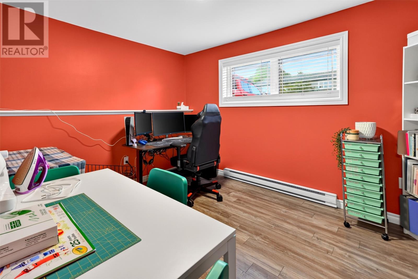
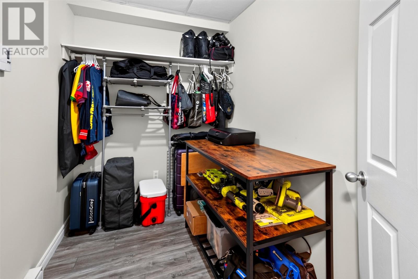
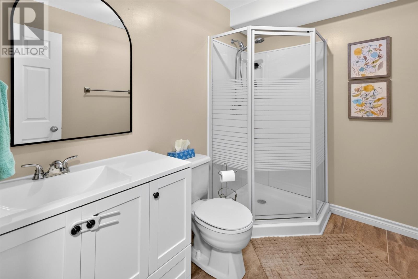
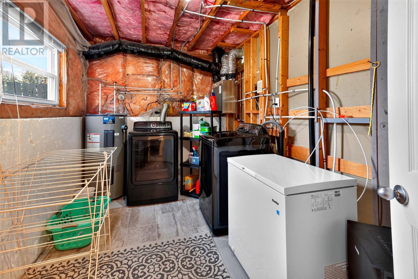
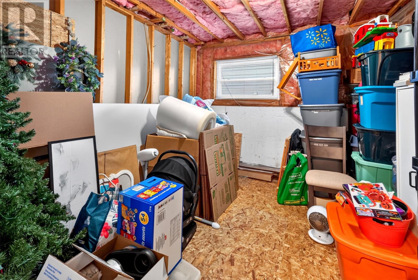
Quiet crescent living gets a polished upgrade in this beautifully modernized Powers Pond home. The open-concept main level feels airy and welcoming, connecting a comfortable living room, dining area, and crisp white kitchen with a center island. The kitchen door leads straight to the patio for barbecues, and time with family and friends. Three well-sized bedrooms feature large windows, while the primary bedroom offers two closets. The updated main bathroom adds stylish herringbone flooring and a tiled shower. Downstairs brings plenty of flexibility with a spacious recreation room, den, storage, a three-quarter bathroom with a shower, and a generous laundry room. An unfinished 12-by-10 room could become a fourth bedroom, hobby space, or easy storage. The long list of upgrades includes siding, windows, doors, exterior foam insulation, added attic insulation, Pex plumbing, electric heaters, thermostats, switches, outlets, lighting, kitchen cabinetry, bathroom renovations, and two mini-split heat pumps. In other words, much of the heavy lifting has already been handled. Outside, paved parking extends into the backyard, making drive-in access simple for trailers, toys, or weekend projects. A storage shed and mature trees add function and charm, while shopping and schools are only minutes away. Put this move-in-ready gem on your must-see list and book a private tour today. No conveyance of any offers until 4:00 pm on October 14, 2026 and all offers to remain open until 9:00 pm on October 14, 2026. (id:28789)
Property Details
| MLS® Number | 1304218 |
| Property Type | Single Family |
| Amenities Near By | Recreation, Shopping |
| Equipment Type | None |
| Rental Equipment Type | None |
| Structure | Patio(s) |
Building
| Bathroom Total | 2 |
| Bedrooms Above Ground | 3 |
| Bedrooms Total | 3 |
| Constructed Date | 1990 |
| Construction Style Attachment | Detached |
| Cooling Type | Air Exchanger |
| Exterior Finish | Vinyl Siding |
| Flooring Type | Hardwood, Mixed Flooring |
| Foundation Type | Concrete |
| Heating Fuel | Electric |
| Heating Type | Mini-split |
| Roof Material | Asphalt Shingle |
| Roof Style | Unknown |
| Stories Total | 1 |
| Size Interior | 2,260 Sqft |
| Type | House |
| Utility Water | Municipal Water |
Land
| Acreage | No |
| Land Amenities | Recreation, Shopping |
| Landscape Features | Landscaped |
| Sewer | Municipal Sewage System |
| Size Irregular | 50x100 |
| Size Total Text | 50x100|4,051 - 7,250 Sqft |
| Zoning Description | Res |
Rooms
| Level | Type | Length | Width | Dimensions |
|---|---|---|---|---|
| Basement | Recreation Room | 19.9x12 | ||
| Basement | Laundry Room | 12.7x8.5 | ||
| Basement | Den | 12.2x10 | ||
| Basement | Other | 12x10 | ||
| Basement | Storage | 8x5.9 | ||
| Main Level | Bedroom | 10.3x9 | ||
| Main Level | Bedroom | 11.4x9 | ||
| Main Level | Primary Bedroom | 12.8x10.10 | ||
| Main Level | Eating Area | 13x8 | ||
| Main Level | Kitchen | 13x9.6 | ||
| Main Level | Living Room | 15x12.6 |
https://www.realtor.ca/real-estate/30386378/74-oflaherty-crescent-mount-pearl
Contact Us
Contact us for more information

The trademarks REALTOR®, REALTORS®, and the REALTOR® logo are controlled by The Canadian Real Estate Association (CREA) and identify real estate professionals who are members of CREA. The trademarks MLS®, Multiple Listing Service® and the associated logos are owned by The Canadian Real Estate Association (CREA) and identify the quality of services provided by real estate professionals who are members of CREA. The trademark DDF® is owned by The Canadian Real Estate Association (CREA) and identifies CREA's Data Distribution Facility (DDF®)
October 09 2026 05:02:04
Newfoundland & Labrador Association of REALTORS®
RE/MAX Realty Specialists