74 Gisborne Place St. John’s, Newfoundland & Labrador A1H 0B2

$319,900Maintenance,
$500 Monthly
Maintenance,
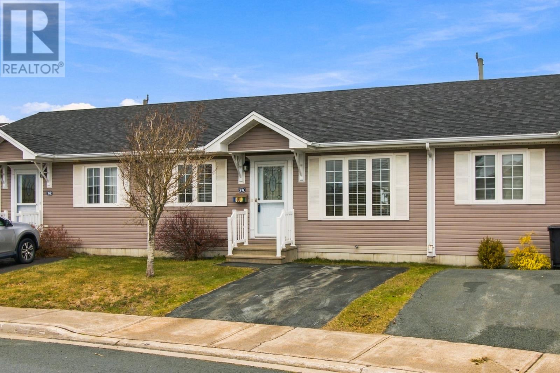
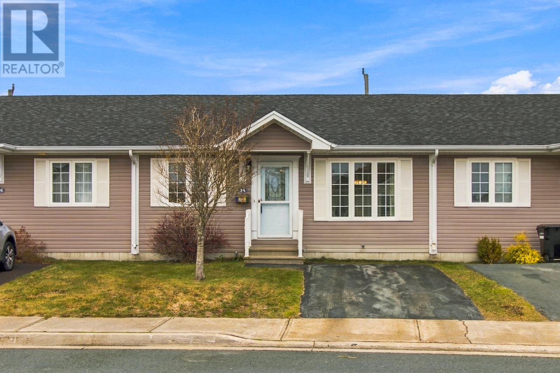
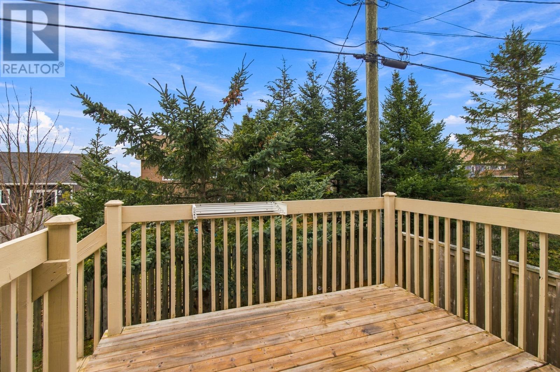
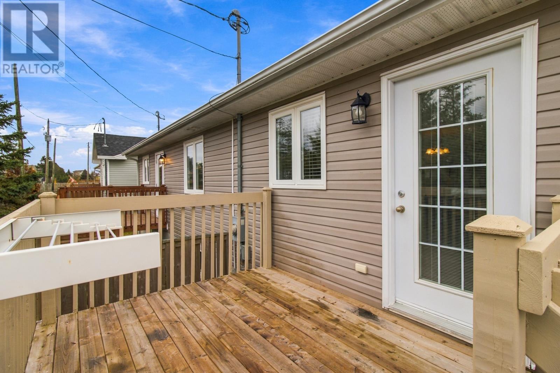
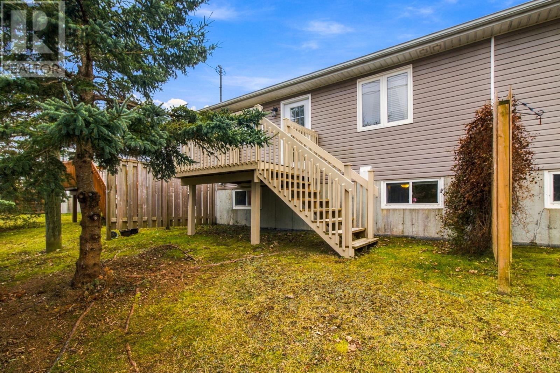
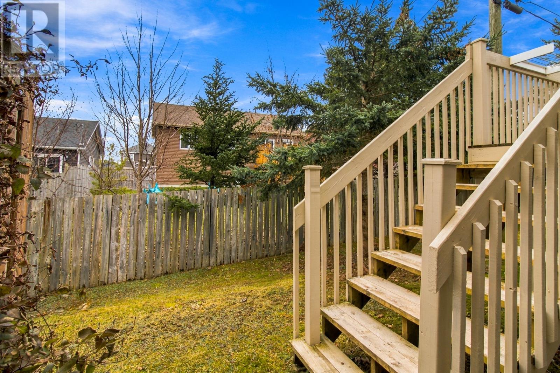
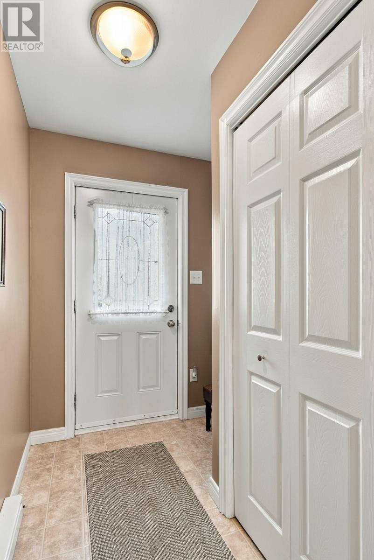
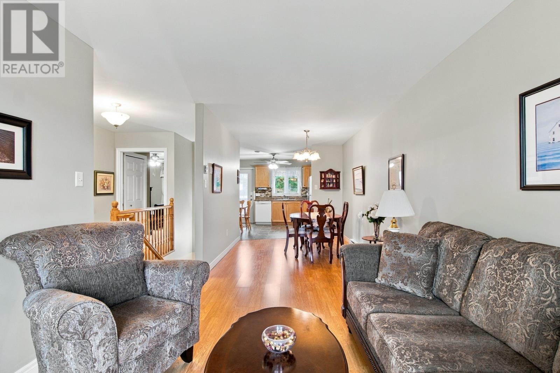
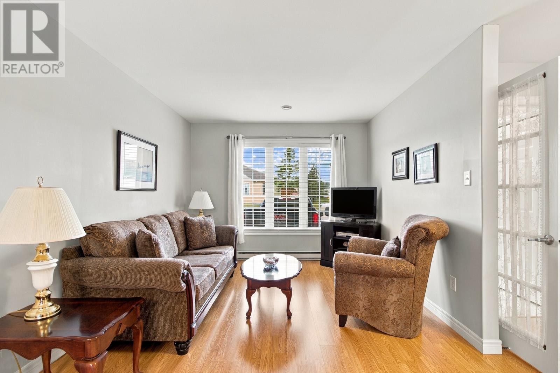
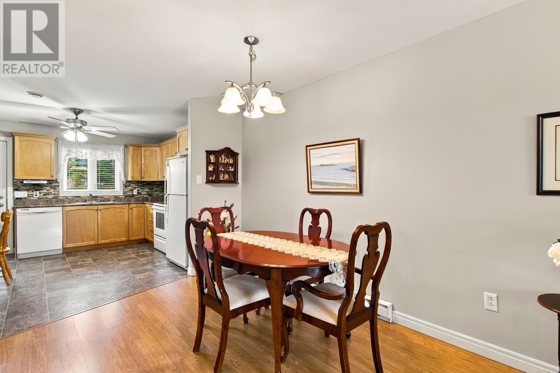
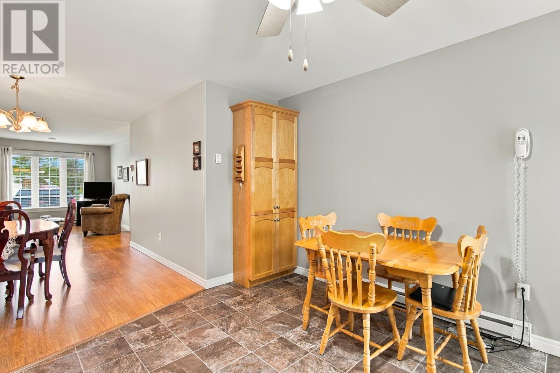
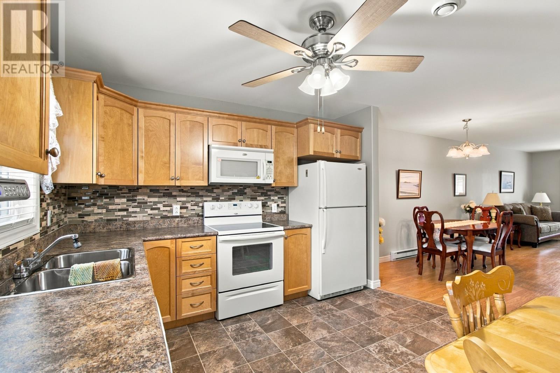
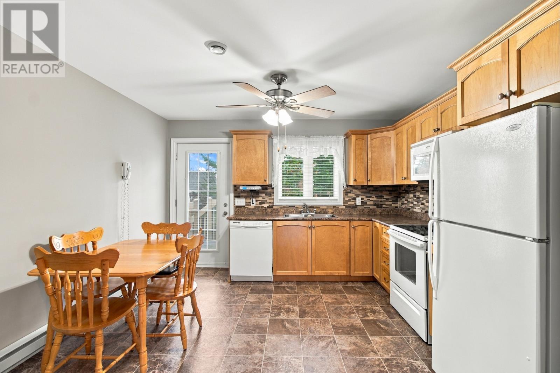
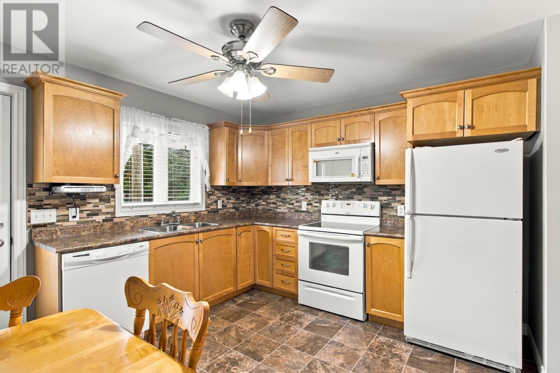
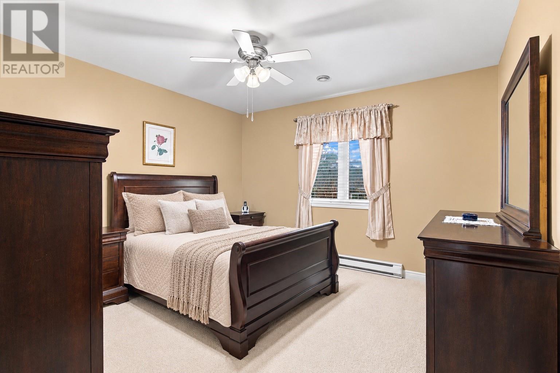
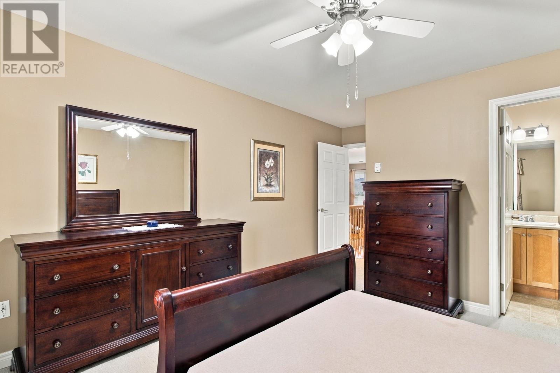
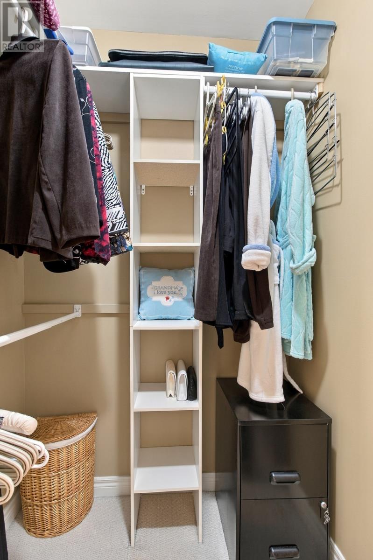
$500 MonthlyWelcome to Twin Brooks Condos- Comfortable Carefree Living! Enjoy the ease of low maintenance living in this centre-unit condo, ideally located in the friendly and welcoming community of Twin Brooks Condos. Designed for those 55+, this home offers a comfortable opportunity to enjoy a relaxed lifestyle without the demands of exterior maintenance. Inside, you’ll find a spacious living area offering plenty of room to relax and entertain, along with a generous walk-in closet for added storage and convenience. Location is another great feature, with shopping, pharmacy, and golf course all nearby. The recently completed Team Gushue highway also provides convenient access to the surrounding area and amenities. Whether you’re looking to downsize, simplify your lifestyle, or enjoy the benefits of a friendly community, this Condo offers the perfect combination of comfort, convenience, and carefree living. COME ENJOY THE LIFESTYLE YOU DESERVE! No offers will be presented, as per the Directive, prior to 1pm on Tuesday, November 24th. All offers will be presented at 4pm on same day and response to the offers by 6 pm. (id:28789)
Property Details
| MLS® Number | 1305625 |
| Property Type | Single Family |
Building
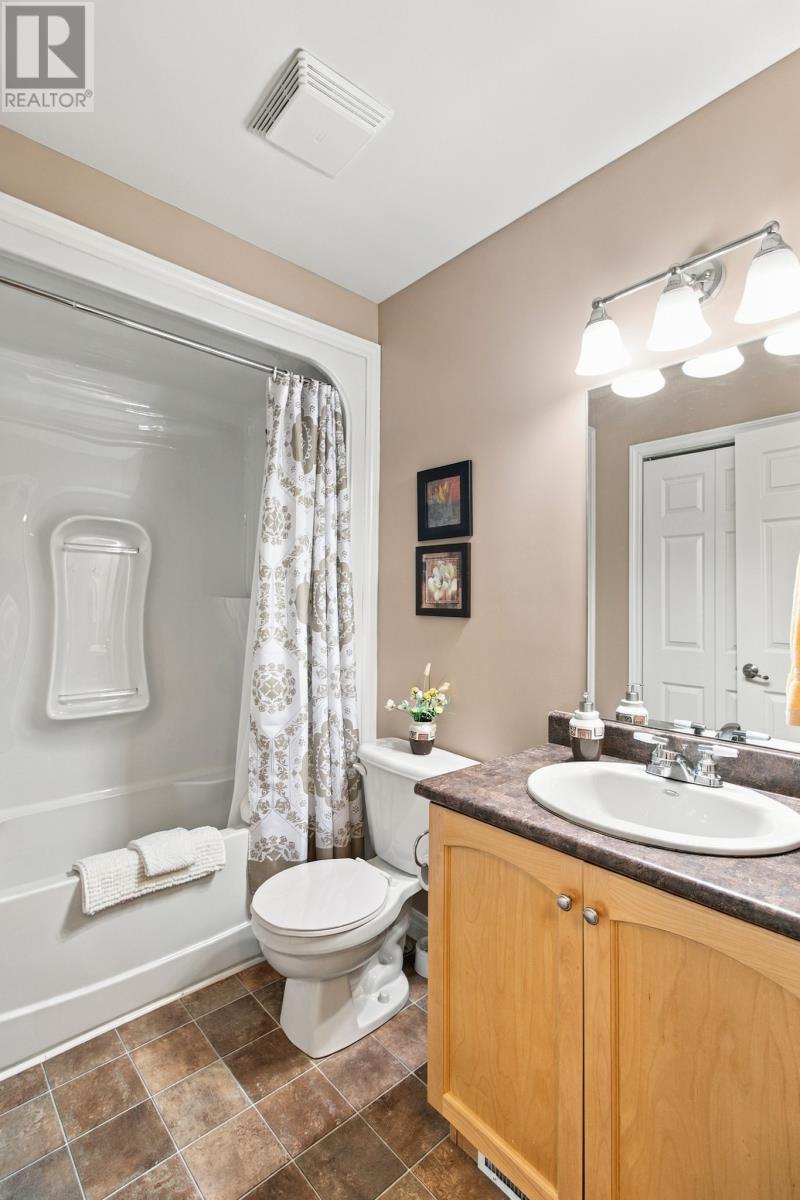
| Bathroom Total | 2 |
| Bedrooms Above Ground | 2 |
| Bedrooms Total | 2 |
| Appliances | Dishwasher, Refrigerator, Microwave, Stove, Washer, Dryer |
| Constructed Date | 2009 |
| Construction Style Attachment | Attached |
| Cooling Type | Air Exchanger |
| Exterior Finish | Vinyl Siding |
| Fixture | Drapes/window Coverings |
| Flooring Type | Mixed Flooring |
| Foundation Type | Poured Concrete |
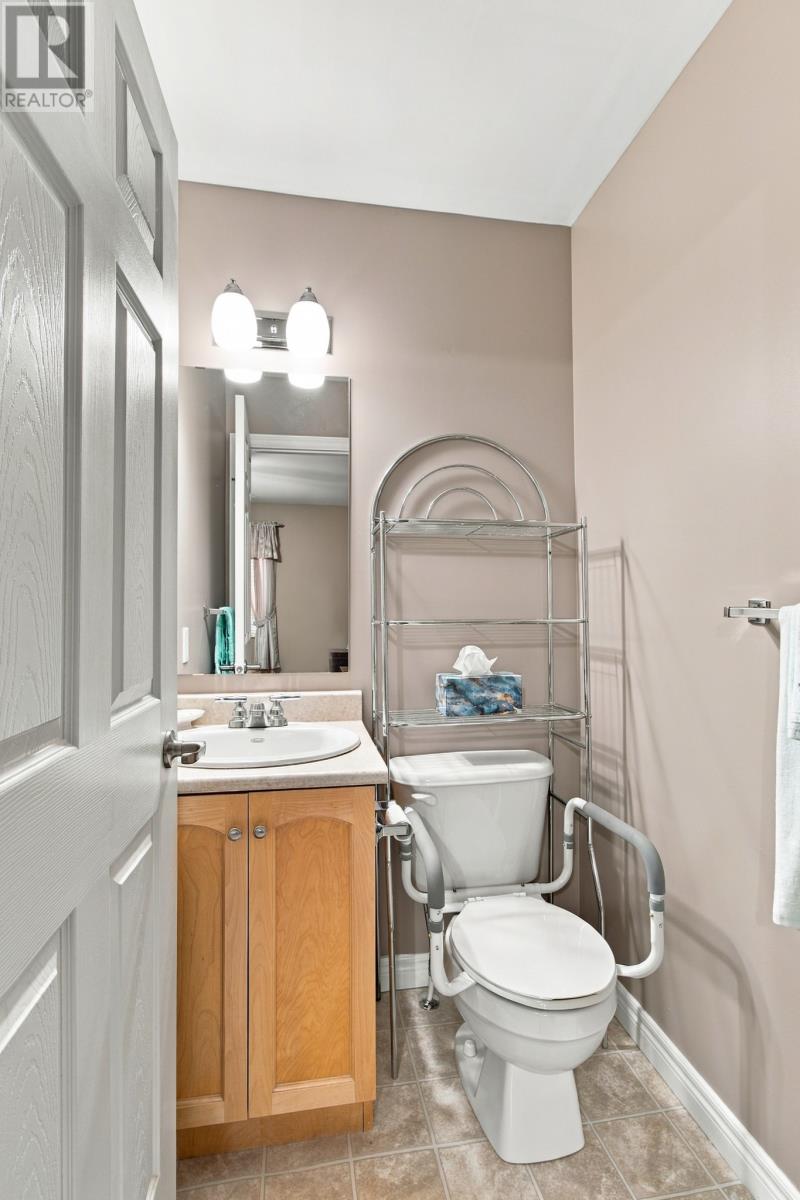
| Half Bath Total | 1 |
| Heating Fuel | Electric |
| Heating Type | Baseboard Heaters |
| Roof Material | Asphalt Shingle |
| Roof Style | Unknown |
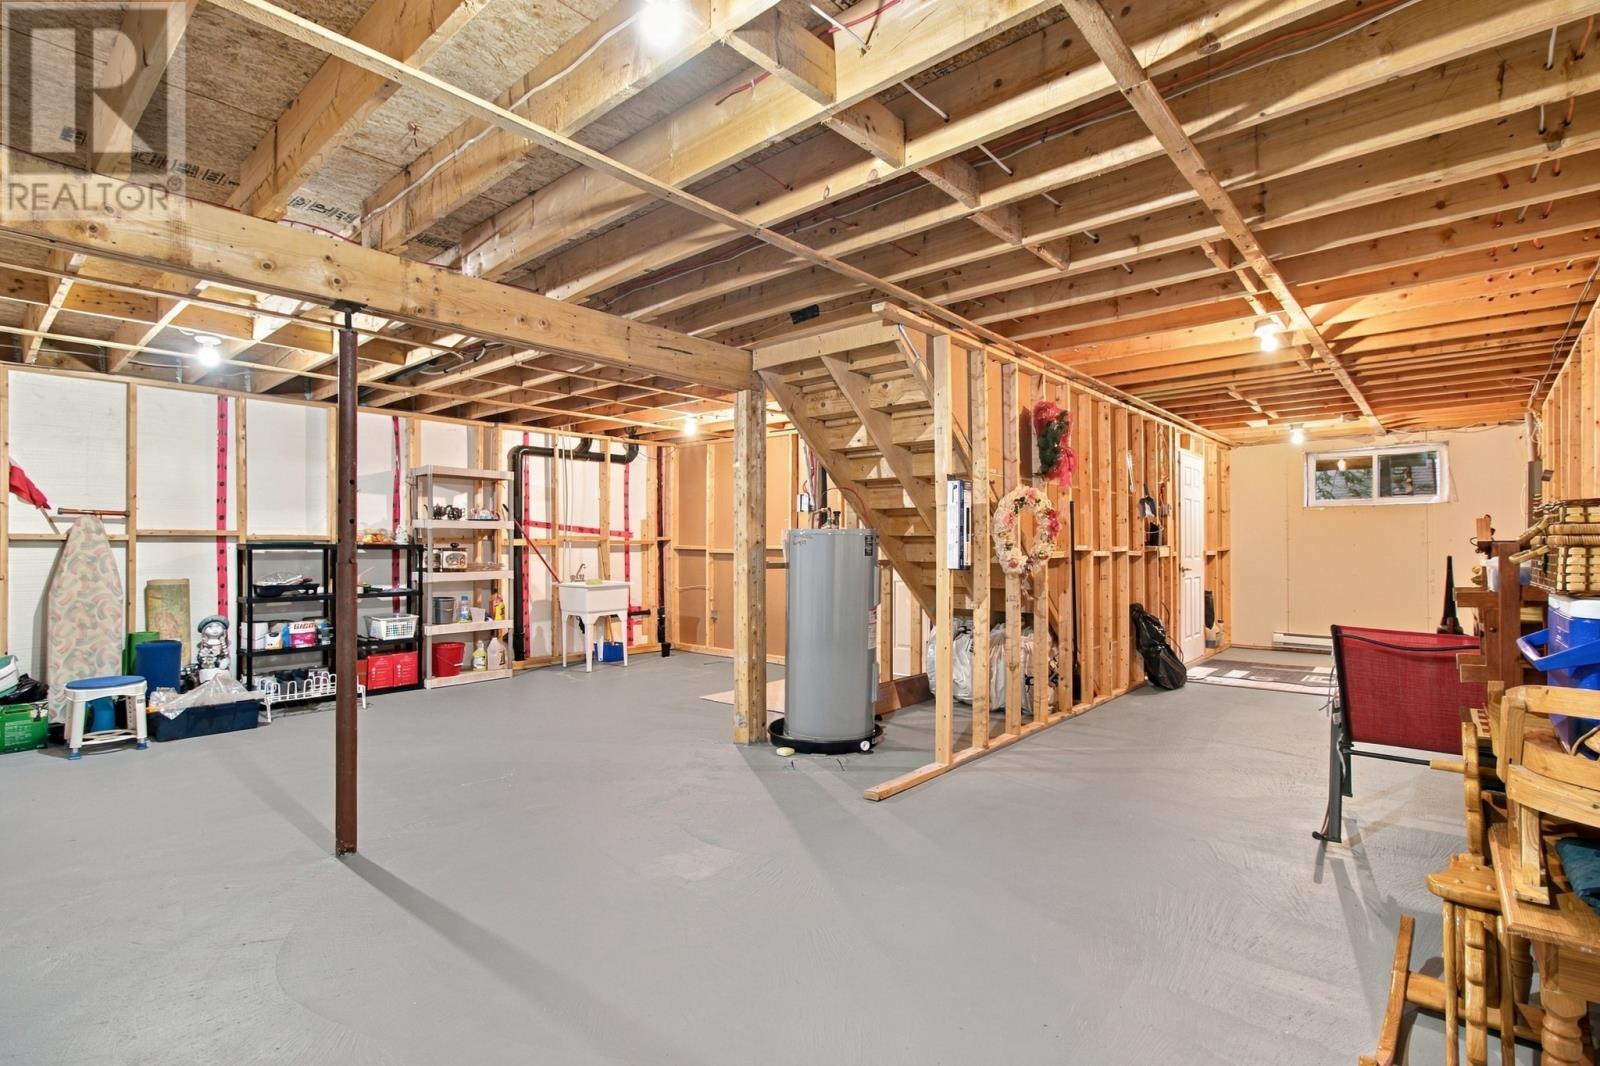
| Size Interior | 925 Sqft |
| Utility Water | Municipal Water |
Land
| Acreage | No |
| Sewer | Municipal Sewage System |
| Size Irregular | 26 X 82 |
| Size Total Text | 26 X 82|0-4,050 Sqft |
| Zoning Description | Residential |
Rooms
| Level | Type | Length | Width | Dimensions |
|---|---|---|---|---|
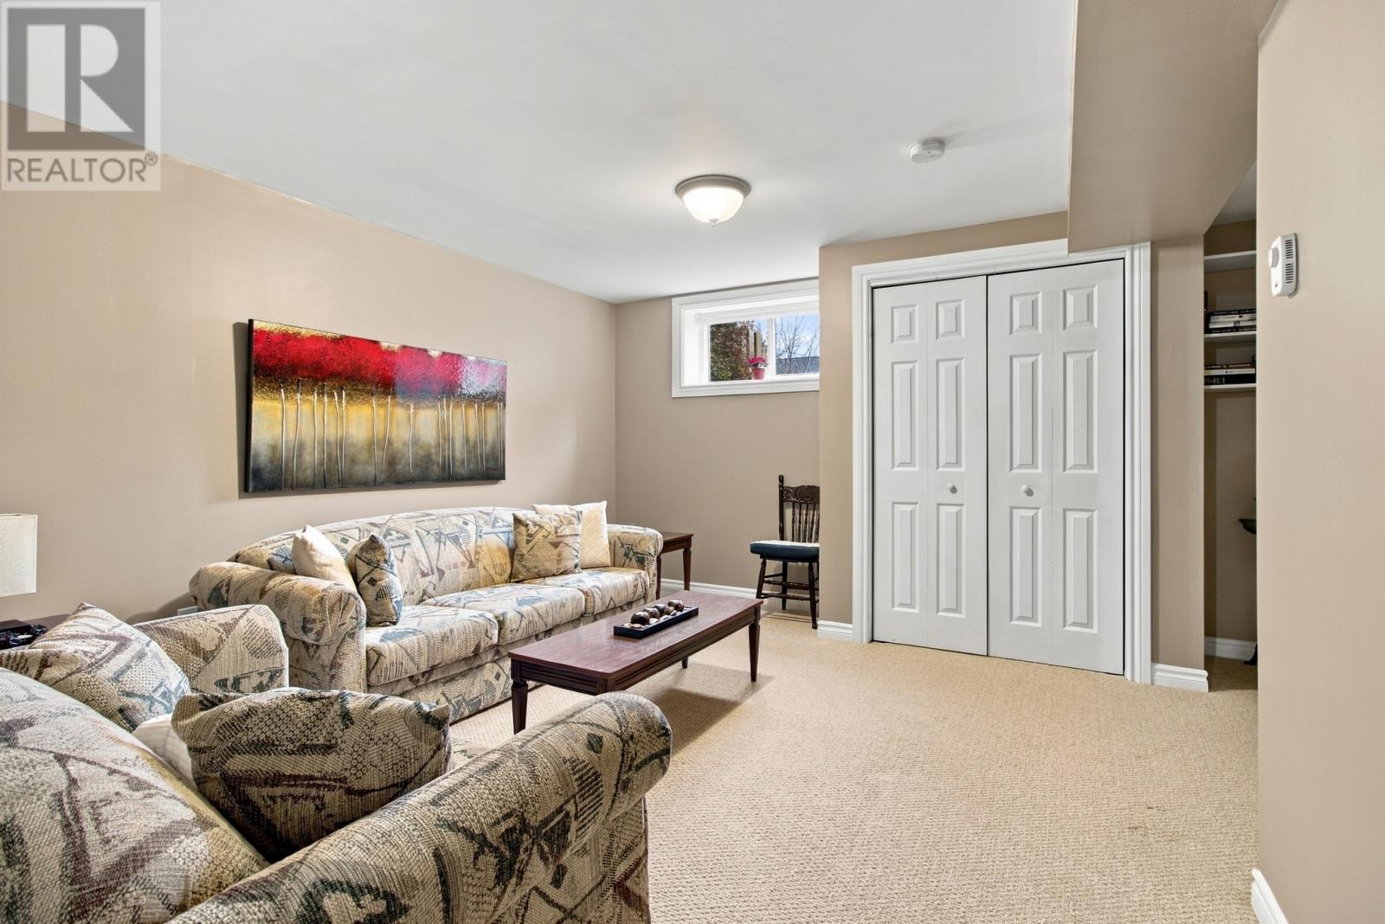
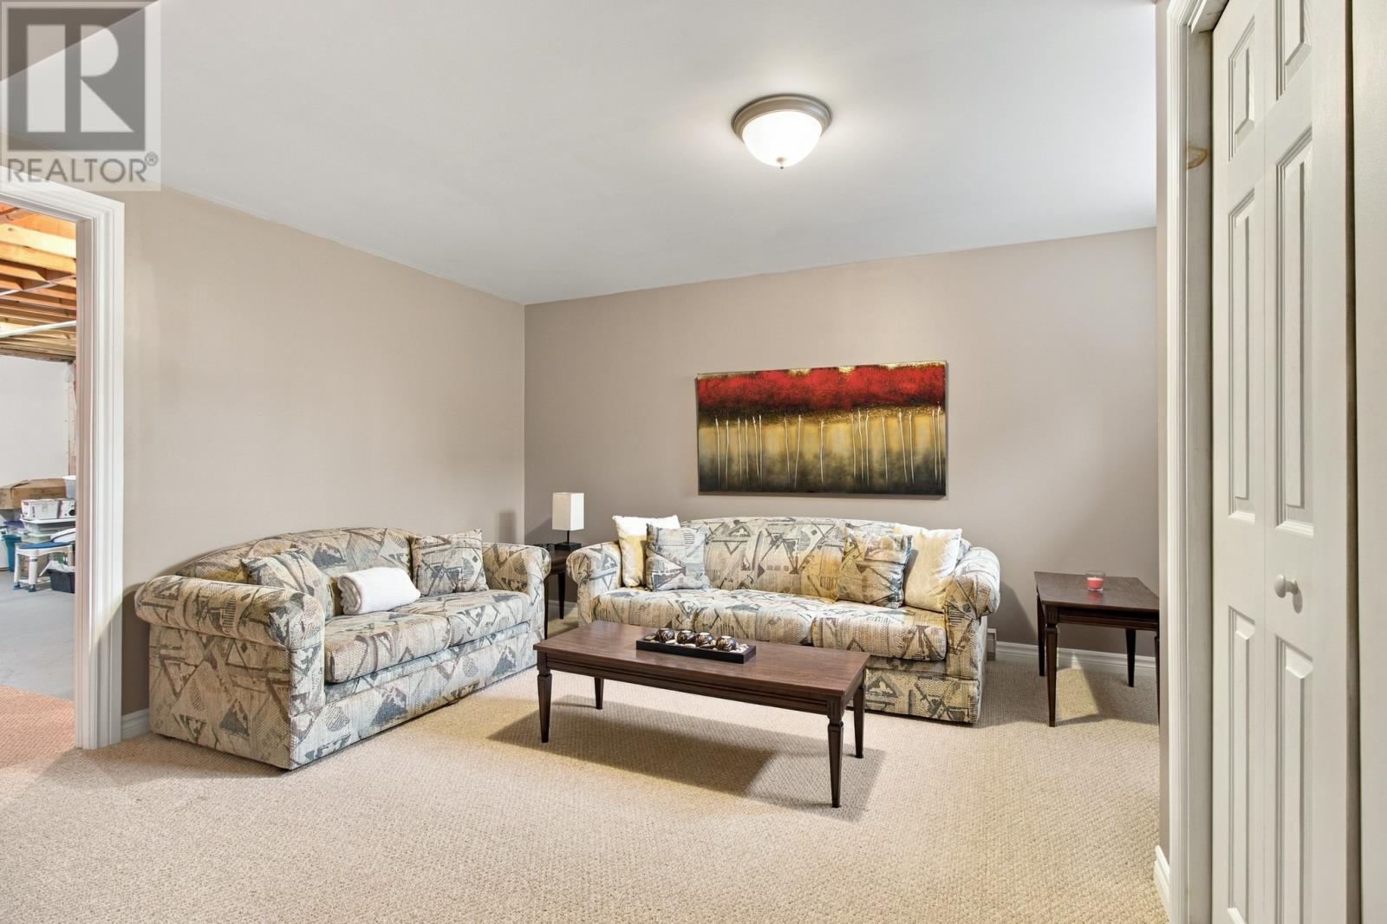
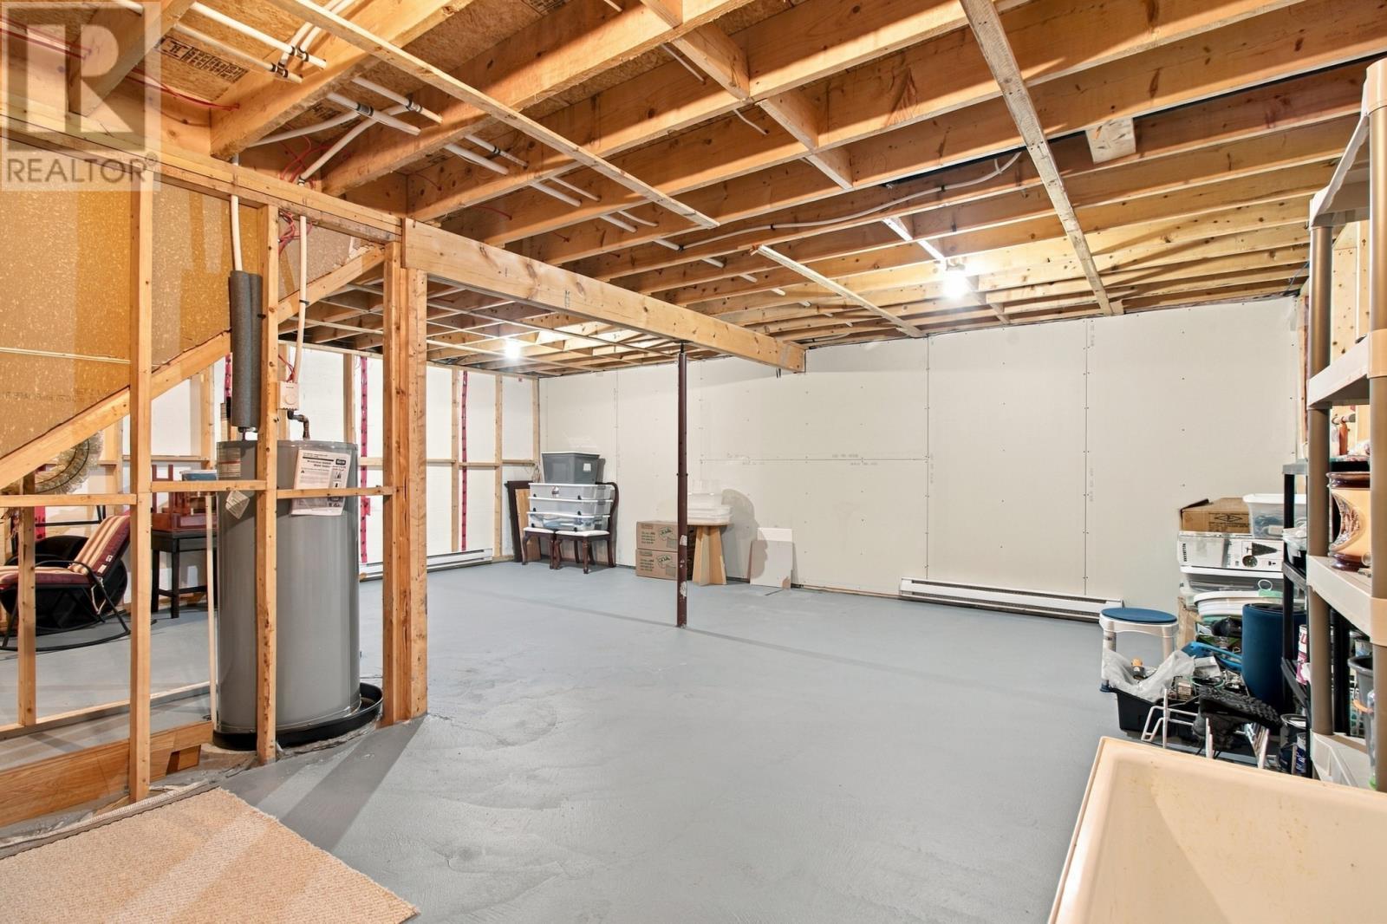
| Basement | Recreation Room | 14 x 12 | ||
| Main Level | Kitchen | 12 x 11.6 | ||
| Main Level | Dining Room | 12 x 9 | ||
| Main Level | Living Room | 14.4 x 10.4 | ||
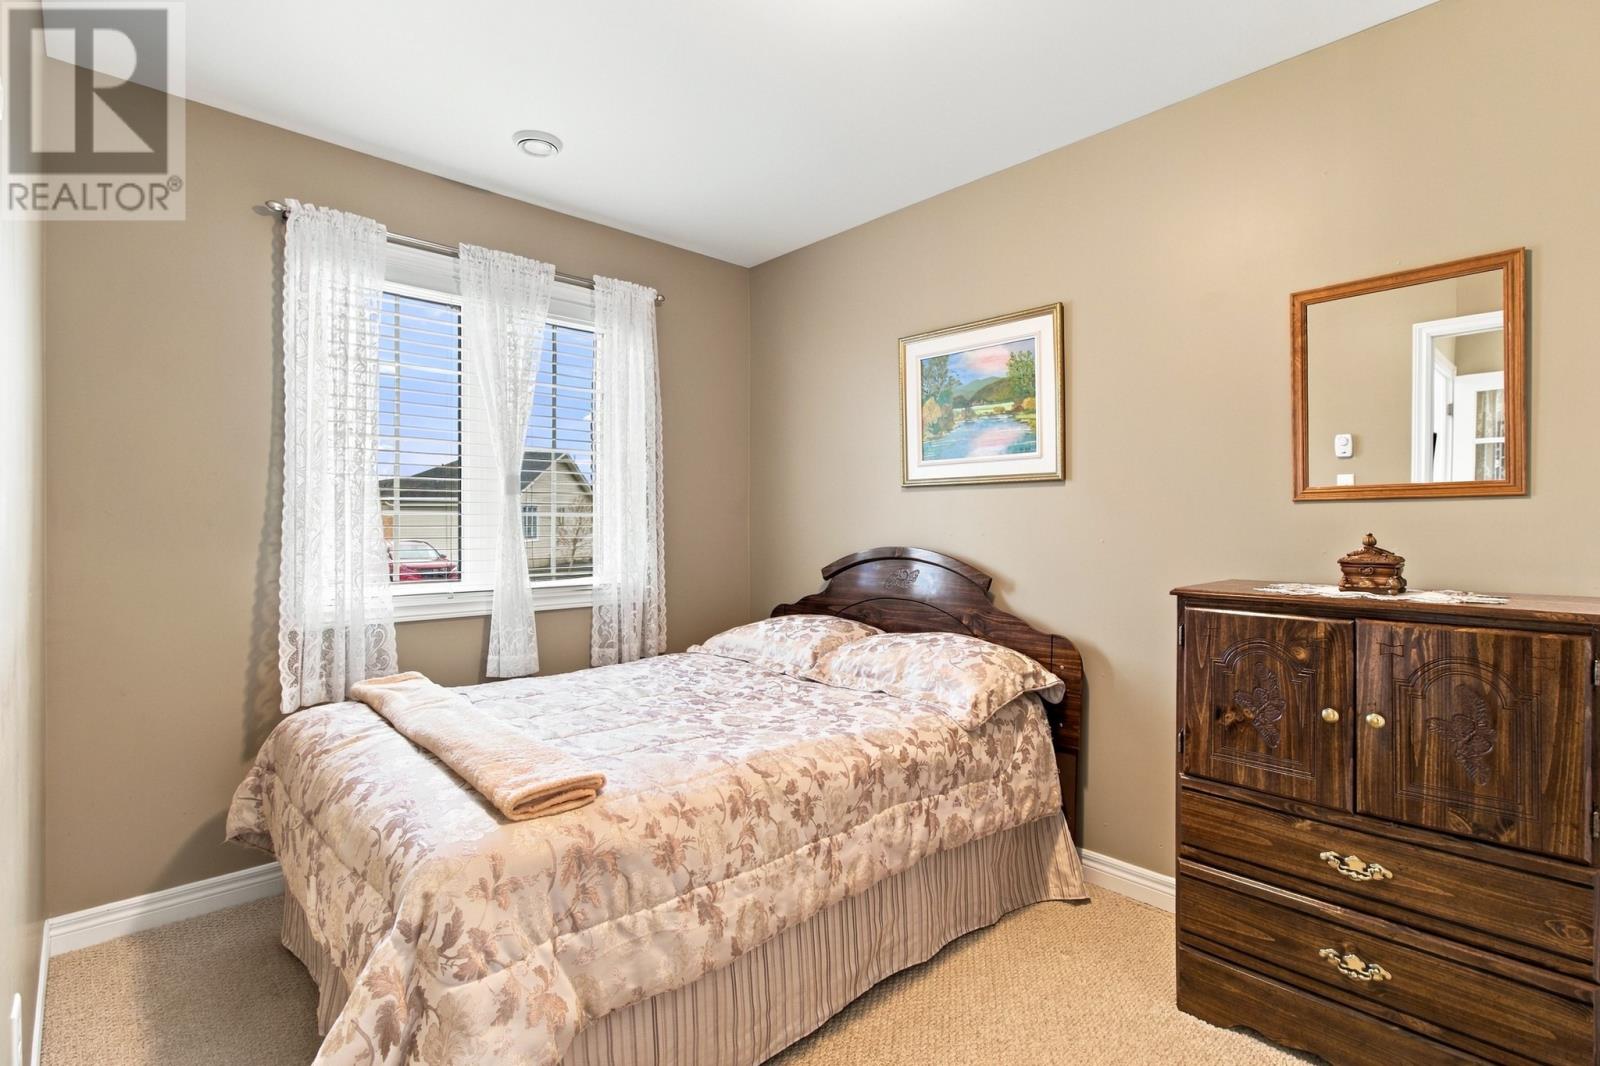
| Main Level | Bedroom | 10.9 x 8 | ||
| Main Level | Primary Bedroom | 12 x 12 |
https://www.realtor.ca/real-estate/30527692/74-gisborne-place-st-johns
Contact Us
Contact us for more information

The trademarks REALTOR®, REALTORS®, and the REALTOR® logo are controlled by The Canadian Real Estate Association (CREA) and identify real estate professionals who are members of CREA. The trademarks MLS®, Multiple Listing Service® and the associated logos are owned by The Canadian Real Estate Association (CREA) and identify the quality of services provided by real estate professionals who are members of CREA. The trademark DDF® is owned by The Canadian Real Estate Association (CREA) and identifies CREA's Data Distribution Facility (DDF®)
November 19 2026 03:32:26
Newfoundland & Labrador Association of REALTORS®
RE/MAX Realty Specialists