74 Faulkner Street St John's, Newfoundland & Labrador A1B 5E1

$339,900
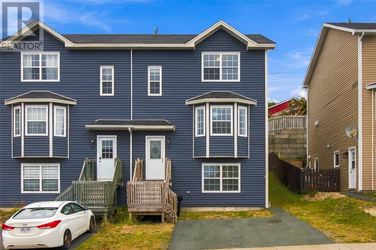
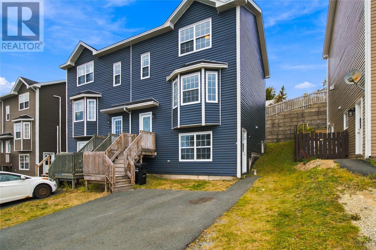
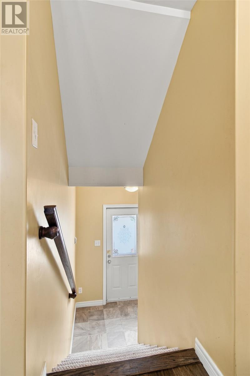
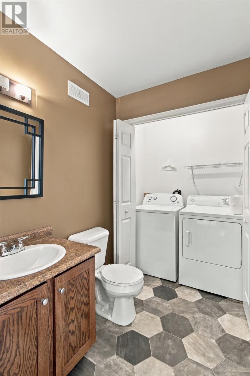
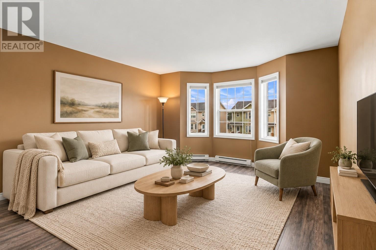
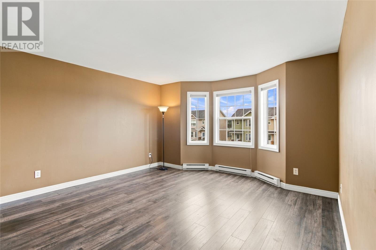
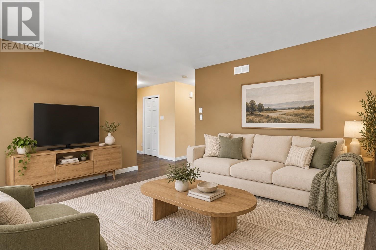
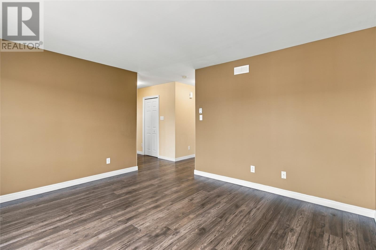
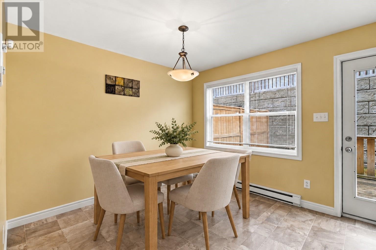
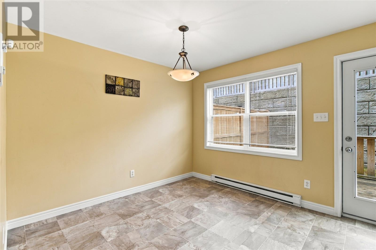
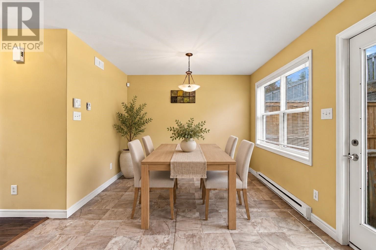
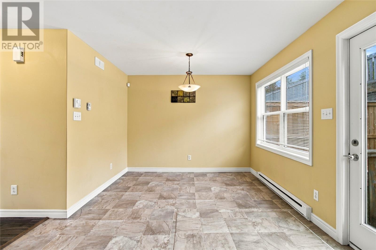
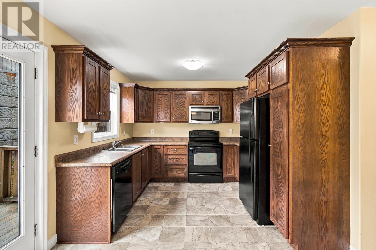
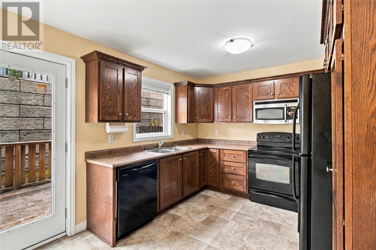
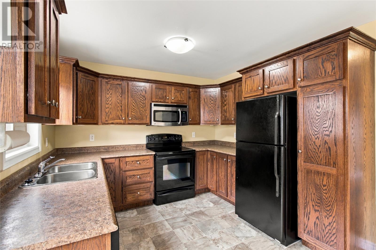
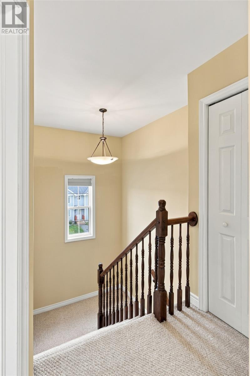
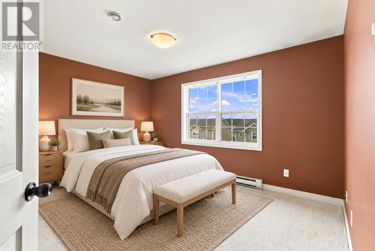
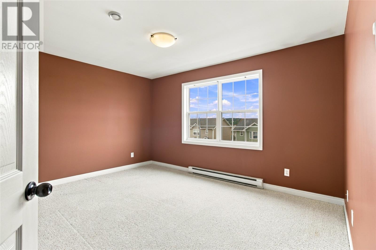
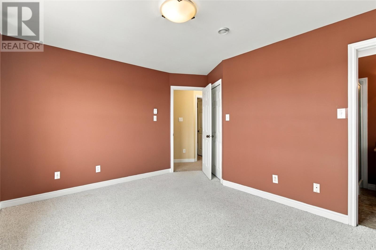
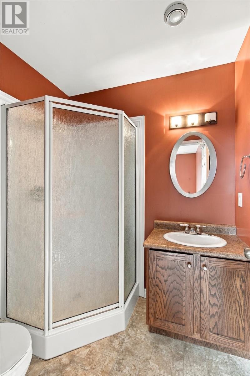
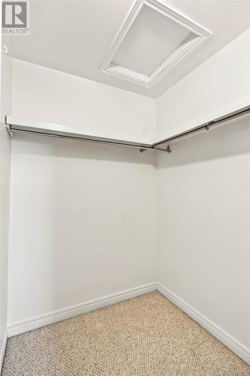
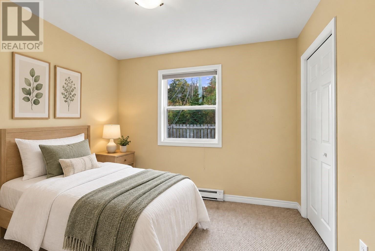
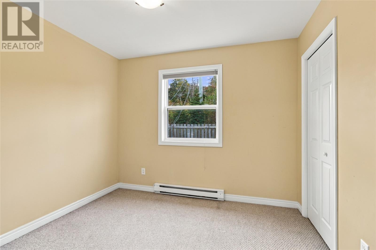
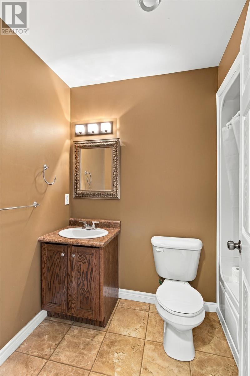
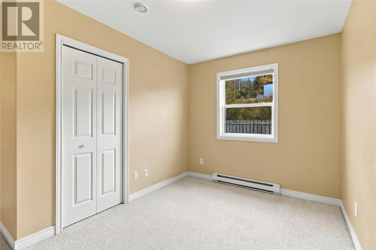
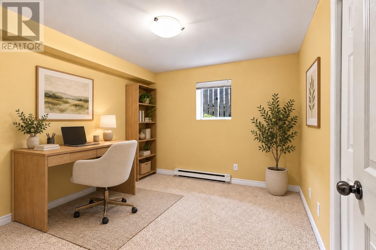
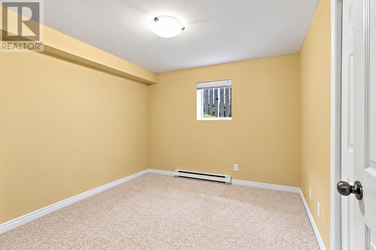
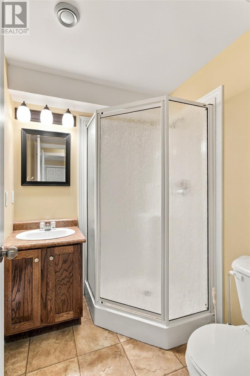
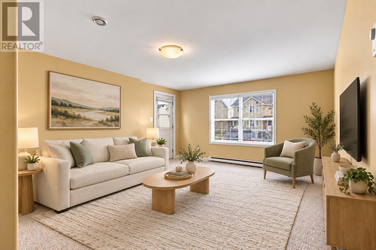
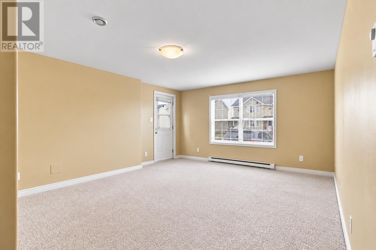
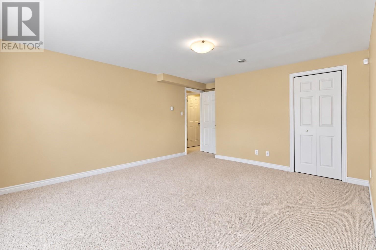
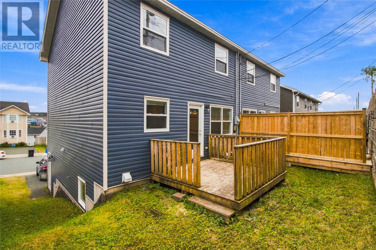
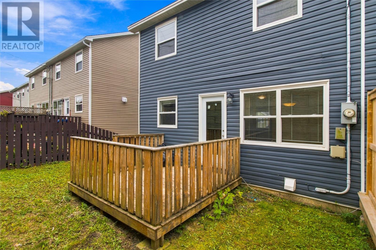
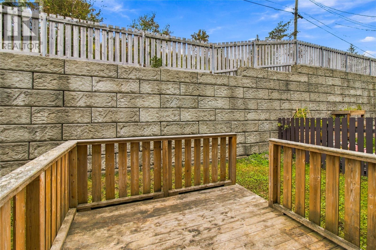
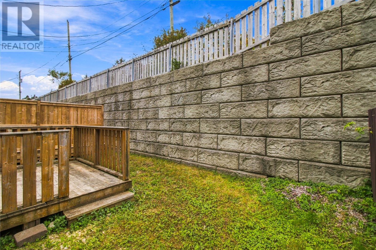
Location, space and convenience! Within walking distance of Memorial University, the Health Sciences Centre and Avalon Mall, this semi-detached home offers four bedrooms, three and a half bathrooms and comfortable living space across three fully developed levels. The main floor features a bright living room with a beautiful bay window, along with a spacious kitchen offering plenty of rich, dark cabinetry, ample counter space and an over-the-range microwave with an integrated fan. The adjoining dining area provides access to the rear deck, perfect for summer barbecues or enjoying your morning coffee. A convenient half bathroom with laundry completes this level. The primary bedroom features its own ensuite, while the additional bedrooms and finished lower level offer flexibility for family, guests, work or relaxation. A paved driveway adds everyday convenience. With shopping, dining and major amenities close by, this home combines a practical layout with a highly convenient location! As per seller direction there will be no conveyance of offers prior to 2pm October 10th all offers to remain open until 7pm October 10th. (id:28789)
Property Details
| MLS® Number | 1304084 |
| Property Type | Single Family |
| Amenities Near By | Recreation, Shopping |
| Structure | Sundeck |
Building
| Bathroom Total | 4 |
| Bedrooms Above Ground | 3 |
| Bedrooms Below Ground | 1 |
| Bedrooms Total | 4 |
| Appliances | Dishwasher, Refrigerator, Microwave, Stove |
| Constructed Date | 2009 |
| Construction Style Attachment | Semi-detached |
| Exterior Finish | Vinyl Siding |
| Fixture | Drapes/window Coverings |
| Flooring Type | Carpeted, Laminate, Mixed Flooring |
| Foundation Type | Concrete |
| Half Bath Total | 1 |
| Heating Fuel | Electric |
| Heating Type | Baseboard Heaters |
| Roof Material | Asphalt Shingle |
| Roof Style | Unknown |
| Stories Total | 1 |
| Size Interior | 1,920 Sqft |
| Type | House |
| Utility Water | Municipal Water |
Land
| Acreage | No |
| Land Amenities | Recreation, Shopping |
| Landscape Features | Landscaped |
| Sewer | Municipal Sewage System |
| Size Irregular | 29.5 X98.5 |
| Size Total Text | 29.5 X98.5|under 1/2 Acre |
| Zoning Description | Res |
Rooms
| Level | Type | Length | Width | Dimensions |
|---|---|---|---|---|
| Second Level | Bath (# Pieces 1-6) | 3pc | ||
| Second Level | Bedroom | 10.60 X 9.60 | ||
| Second Level | Primary Bedroom | 14.60 X 11 | ||
| Second Level | Bedroom | 13 X 9.20 | ||
| Lower Level | Bedroom | 10 X 10.60 | ||
| Lower Level | Bath (# Pieces 1-6) | 3pc | ||
| Lower Level | Recreation Room | 15.70 X13 | ||
| Main Level | Bath (# Pieces 1-6) | 2pc | ||
| Main Level | Kitchen | 14.60 X 13 | ||
| Main Level | Dining Nook | 13 X 11 | ||
| Main Level | Living Room | 14.60 X 13 |
https://www.realtor.ca/real-estate/30370559/74-faulkner-street-st-johns
Contact Us
Contact us for more information

The trademarks REALTOR®, REALTORS®, and the REALTOR® logo are controlled by The Canadian Real Estate Association (CREA) and identify real estate professionals who are members of CREA. The trademarks MLS®, Multiple Listing Service® and the associated logos are owned by The Canadian Real Estate Association (CREA) and identify the quality of services provided by real estate professionals who are members of CREA. The trademark DDF® is owned by The Canadian Real Estate Association (CREA) and identifies CREA's Data Distribution Facility (DDF®)
October 06 2026 05:31:38
Newfoundland & Labrador Association of REALTORS®
3% Realty East Coast