730 Ville Marie Drive Marystown, Newfoundland & Labrador A0E 2M0

$239,900
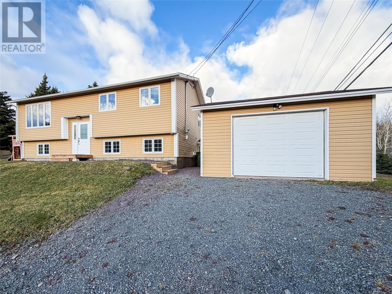
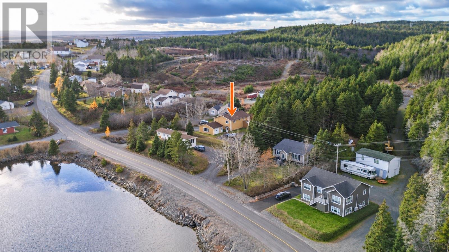
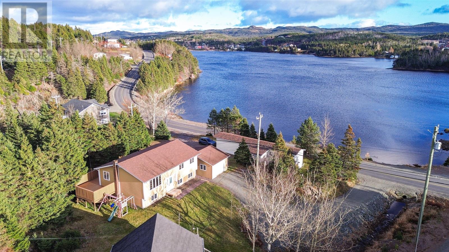
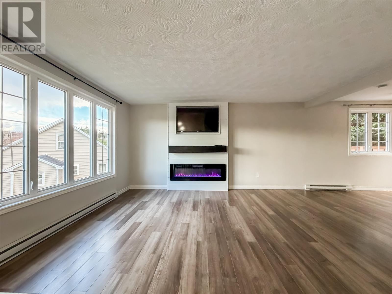
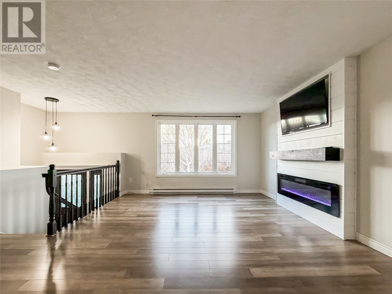
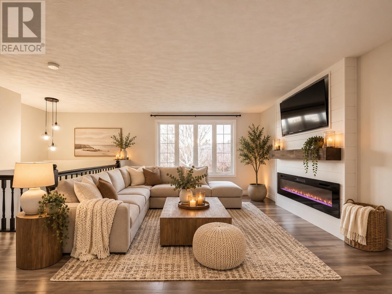
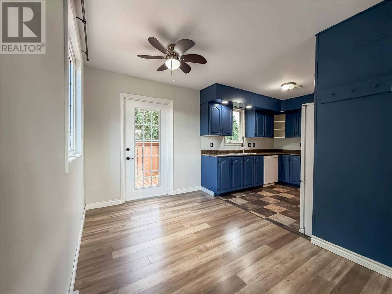
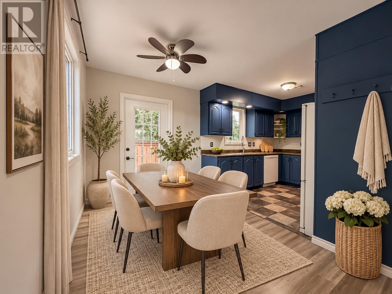
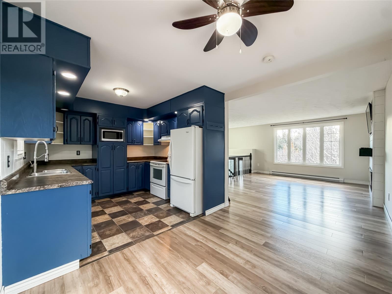
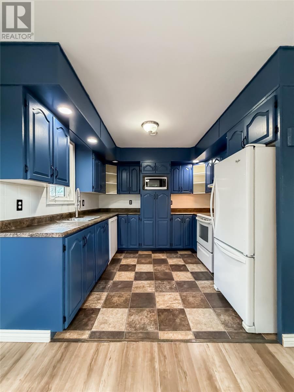
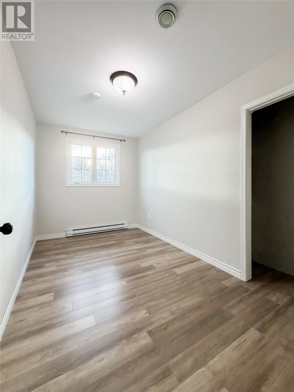
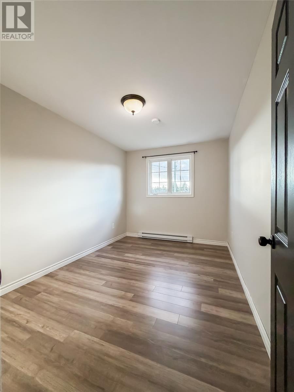
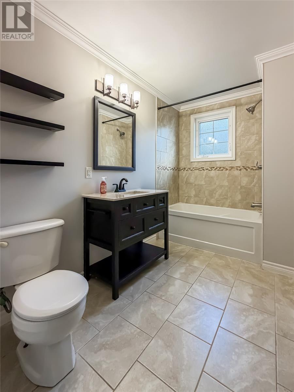
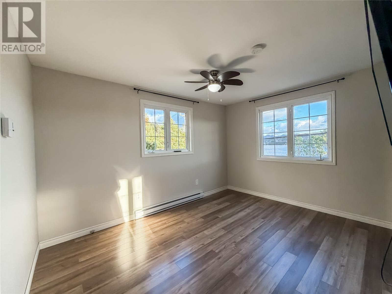
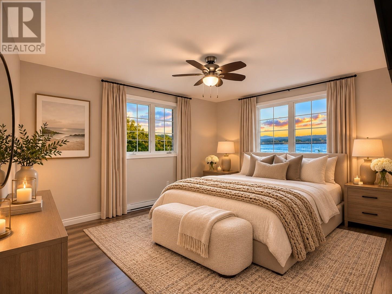
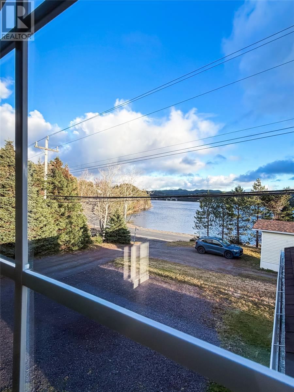
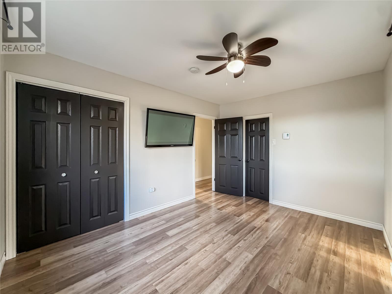
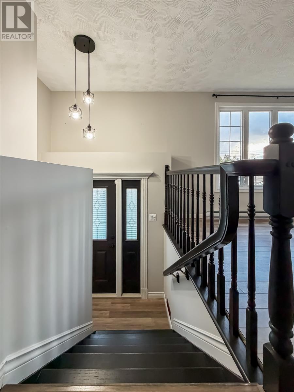
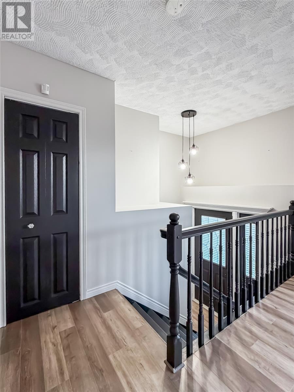
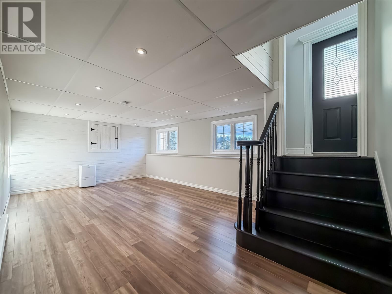
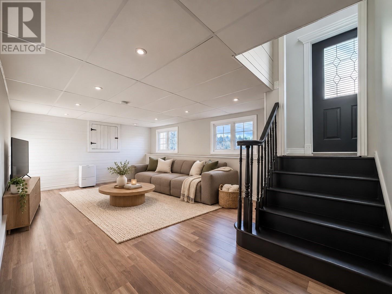
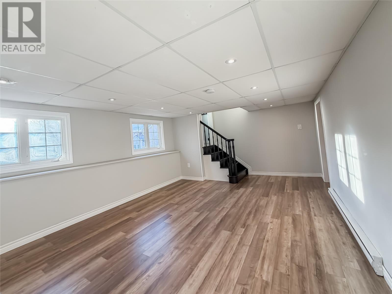
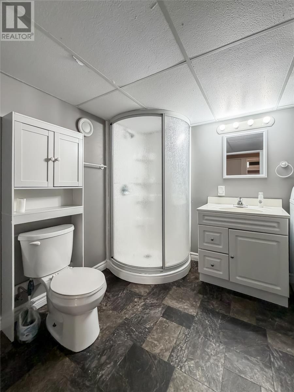
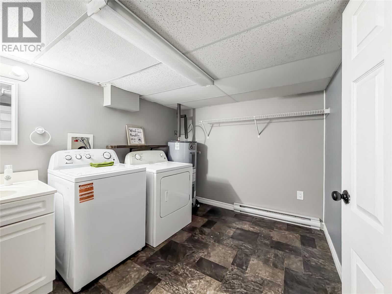
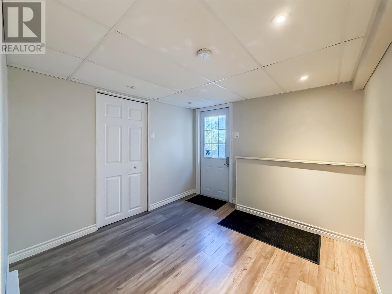
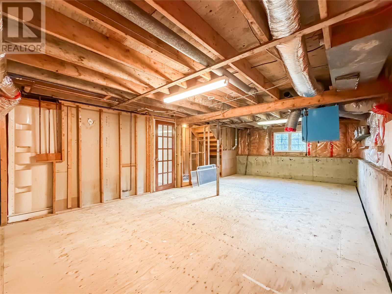
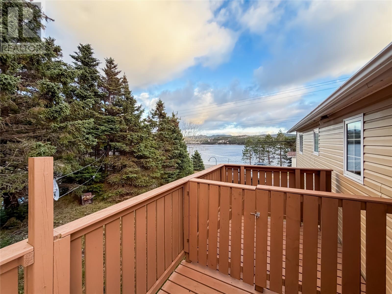
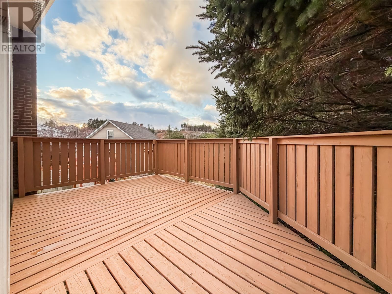
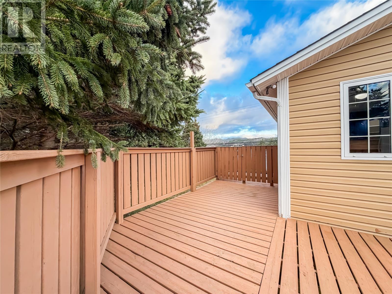
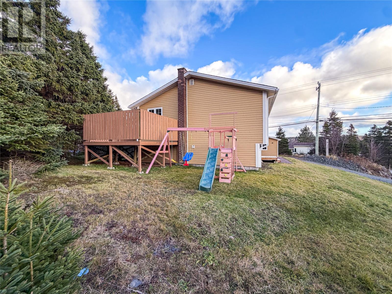
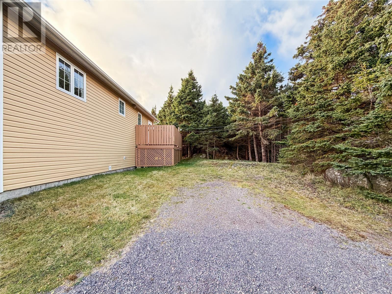
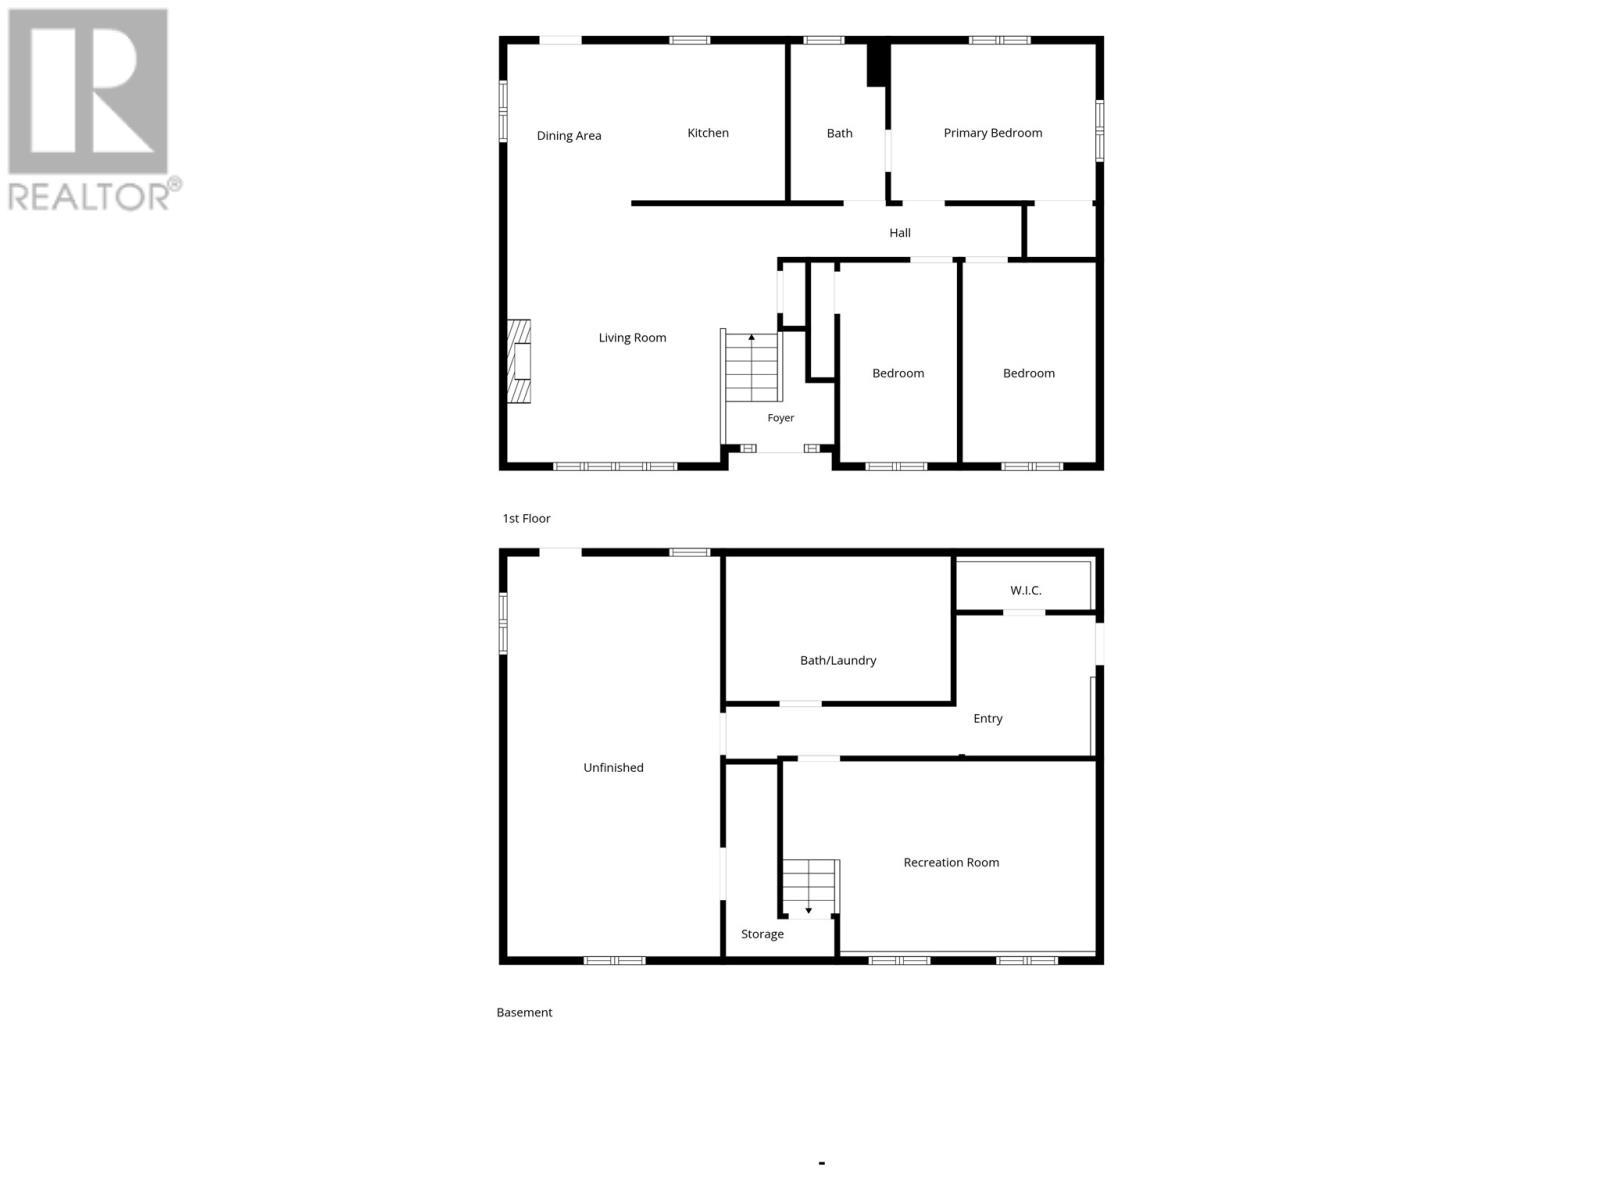
This beautifully updated, exceptionally well-cared-for home pairs modern finishes with ocean views, a private back deck and a detached garage. The open-concept kitchen, dining and living area feels warm and inviting, with an electric fireplace framed in shiplap. Just off the dining area, step onto the private back deck, tucked against mature trees, with a built-in area for pets and stunning ocean views. The main floor offers three bedrooms, including a primary with ocean views, a walk-in closet and direct access to the main bathroom, where a tiled soaker tub and crown moulding finish the space. Downstairs, a rec room with a shiplap accent wall makes a cozy spot for movie nights. There’s storage under the stairs, a walk-in closet off the spacious entry, and a full bathroom with laundry and a stand-up shower. The unfinished area already has a subfloor in place, giving you a head start on a home office, additional bedroom or hobby room. The house shingles were replaced in 2022, most of the flooring was updated in 2024, and the front step and walkway are new. Don't miss out on making this home yours, book your private viewing today! (id:28789)
Property Details
| MLS® Number | 1305530 |
| Property Type | Single Family |
| Amenities Near By | Recreation, Shopping |
| Equipment Type | None |
| Rental Equipment Type | None |
| View Type | Ocean View, View |
Building
| Bathroom Total | 2 |
| Bedrooms Above Ground | 3 |
| Bedrooms Total | 3 |
| Appliances | Dishwasher, Refrigerator, Microwave, Stove, Washer, Dryer |
| Constructed Date | 1981 |
| Construction Style Attachment | Detached |
| Construction Style Split Level | Split Level |
| Exterior Finish | Vinyl Siding |
| Flooring Type | Laminate, Other |
| Foundation Type | Poured Concrete |
| Heating Type | Baseboard Heaters |
| Roof Material | Asphalt Shingle |
| Roof Style | Unknown |
| Stories Total | 1 |
| Size Interior | 1,680 Sqft |
| Type | House |
| Utility Water | Municipal Water |
Parking
| Garage | 1 |
| Detached Garage |
Land
| Access Type | Year-round Access |
| Acreage | No |
| Land Amenities | Recreation, Shopping |
| Sewer | Municipal Sewage System |
| Size Irregular | 0.310 Acre |
| Size Total Text | 0.310 Acre|under 1/2 Acre |
| Zoning Description | Residential |
Rooms
| Level | Type | Length | Width | Dimensions |
|---|---|---|---|---|
| Basement | Other | 13.5 x 25.3 | ||
| Basement | Foyer | 8.11 x 8.10 | ||
| Basement | Bath (# Pieces 1-6) | 14.3 x 9.2 | ||
| Basement | Recreation Room | 19.9 x 11.11 | ||
| Main Level | Bedroom | 8.5 x 12.8 | ||
| Main Level | Bedroom | 7.5 x 12.7 | ||
| Main Level | Primary Bedroom | 12.11 x 9.10 | ||
| Main Level | Bath (# Pieces 1-6) | 6.0 x 9.11 | ||
| Main Level | Kitchen | 9.8 x 9.11 | ||
| Main Level | Dining Room | 7.10 x 10.3 | ||
| Main Level | Living Room | 18.10 x 16.2 |
https://www.realtor.ca/real-estate/30525268/730-ville-marie-drive-marystown
Contact Us
Contact us for more information

The trademarks REALTOR®, REALTORS®, and the REALTOR® logo are controlled by The Canadian Real Estate Association (CREA) and identify real estate professionals who are members of CREA. The trademarks MLS®, Multiple Listing Service® and the associated logos are owned by The Canadian Real Estate Association (CREA) and identify the quality of services provided by real estate professionals who are members of CREA. The trademark DDF® is owned by The Canadian Real Estate Association (CREA) and identifies CREA's Data Distribution Facility (DDF®)
November 18 2026 06:02:09
Newfoundland & Labrador Association of REALTORS®
3% Realty East Coast