73 Smallwood Drive Mount Pearl, Newfoundland & Labrador A1N 1B1

$329,900
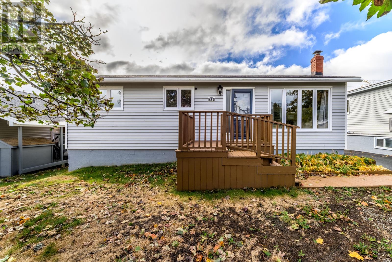
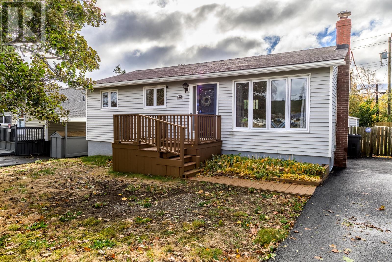
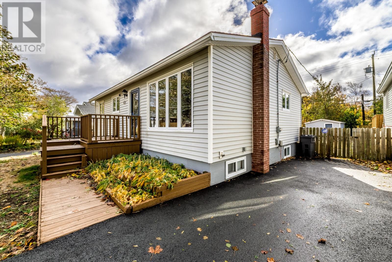
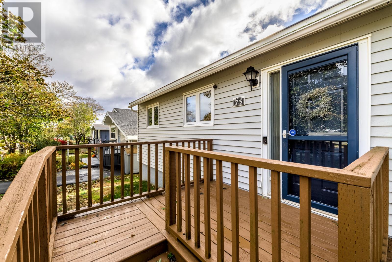
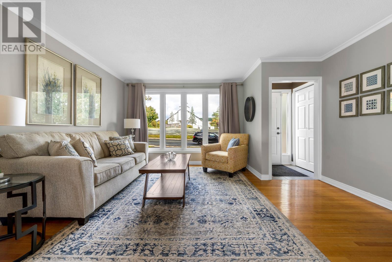
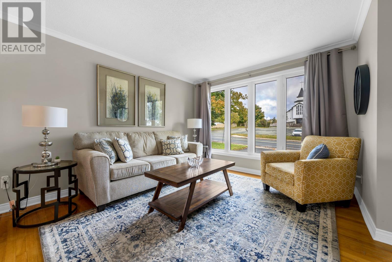
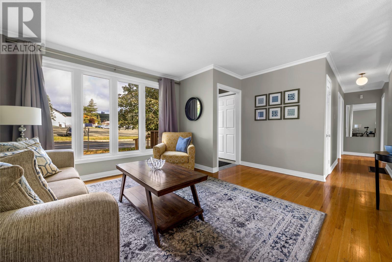
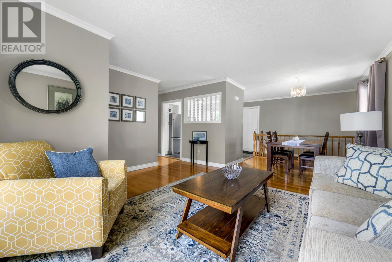
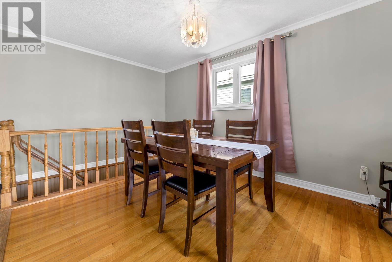
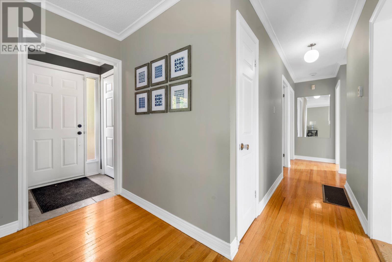
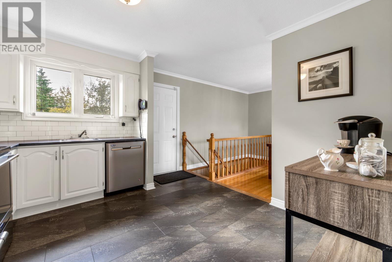
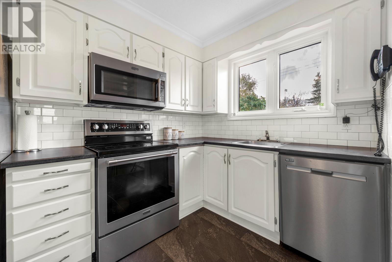
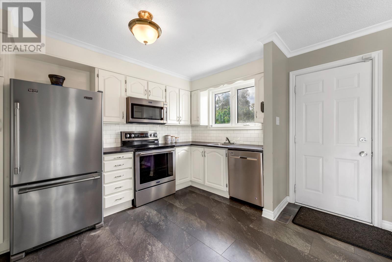
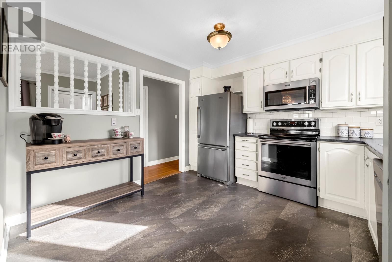
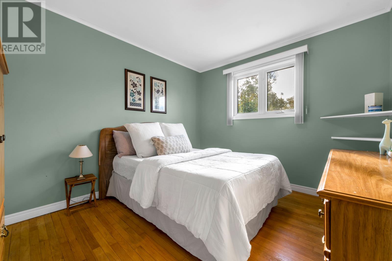
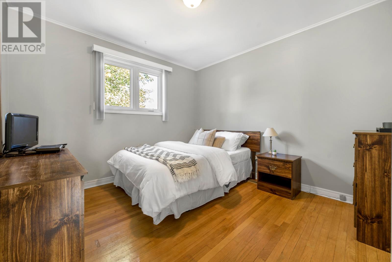
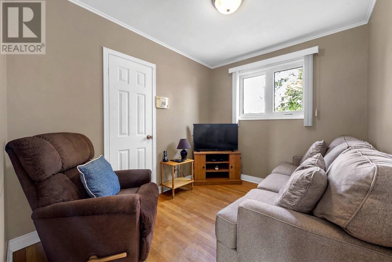
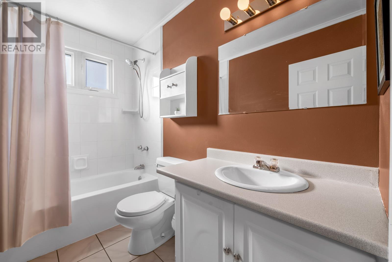
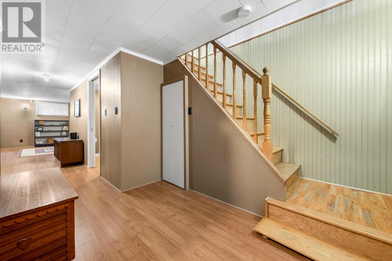
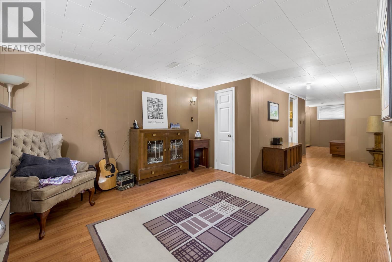
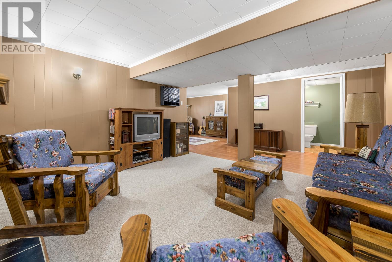
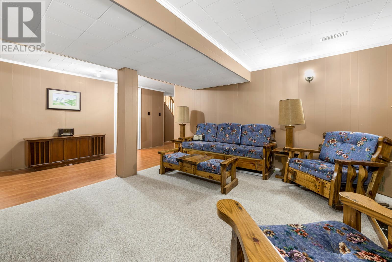
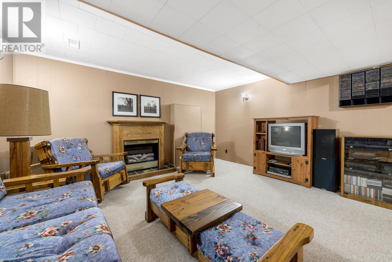
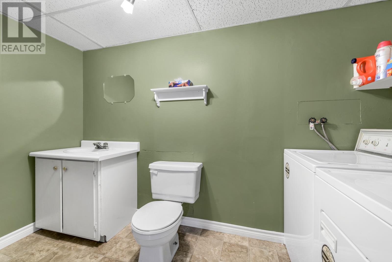
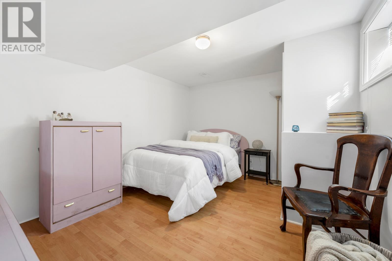
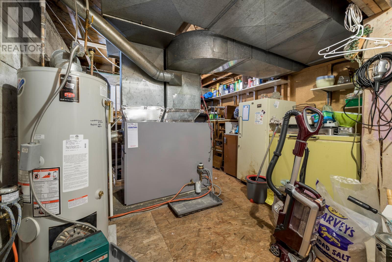
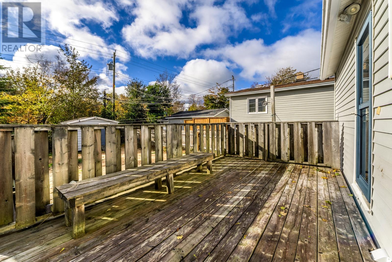
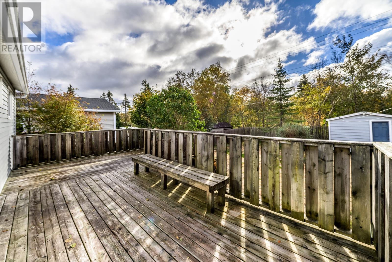
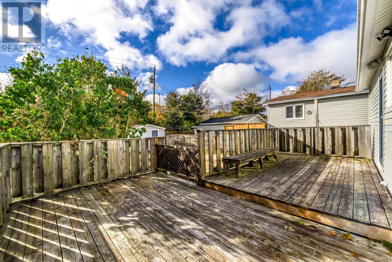
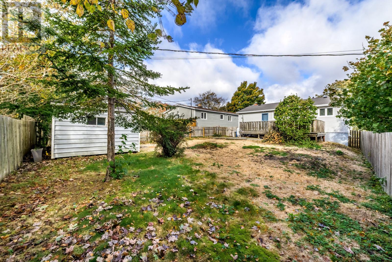
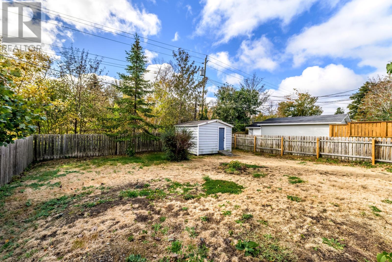
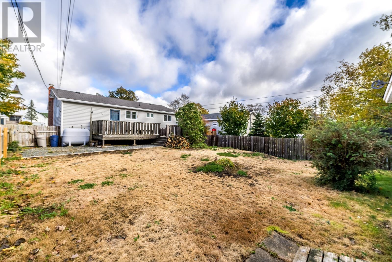
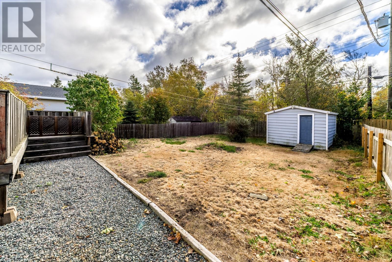
This charming, MOVE-IN READY BUNGALOW sits in a friendly, established neighborhood. The main floor features 3 bedrooms and an updated kitchen with new flooring, a stylish backsplash, and brand-new appliances. Downstairs, you'll find a fourth bedroom, a large rec room, a utility area, and a half bath with laundry. Outside, the fully fenced backyard with SOUTHERN EXPOSURE has mature trees, convenient front access, and backs onto a peaceful greenbelt. It is a great home that offers plenty of space, privacy, and a convenient location. (id:28789)
Property Details
| MLS® Number | 1305495 |
| Property Type | Single Family |
| Equipment Type | Water Heater |
| Rental Equipment Type | Water Heater |
Building
| Bathroom Total | 2 |
| Bedrooms Above Ground | 3 |
| Bedrooms Below Ground | 1 |
| Bedrooms Total | 4 |
| Appliances | Refrigerator, Stove |
| Architectural Style | Bungalow |
| Constructed Date | 1968 |
| Construction Style Attachment | Detached |
| Exterior Finish | Shingles, Vinyl Siding |
| Flooring Type | Hardwood, Mixed Flooring |
| Foundation Type | Concrete |
| Half Bath Total | 1 |
| Heating Fuel | Oil |
| Heating Type | Forced Air |
| Roof Material | Asphalt Shingle |
| Roof Style | Unknown |
| Stories Total | 1 |
| Size Interior | 1,703 Sqft |
| Type | House |
| Utility Water | Municipal Water |
Land
| Acreage | No |
| Landscape Features | Landscaped |
| Sewer | Municipal Sewage System |
| Size Irregular | 50' X 125' |
| Size Total Text | 50' X 125'|4,051 - 7,250 Sqft |
| Zoning Description | Res |
Rooms
| Level | Type | Length | Width | Dimensions |
|---|---|---|---|---|
| Basement | Utility Room | 10'6"" x 15'2"" | ||
| Basement | Bath (# Pieces 1-6) | 10'6"" x 4'5"" | ||
| Basement | Recreation Room | 34'6"" x 24'9"" | ||
| Basement | Bedroom | 9' 5"" x 13'6"" | ||
| Main Level | Bedroom | 10'3"" x 11' | ||
| Main Level | Bedroom | 10'4"" x 7'11"" | ||
| Main Level | Bedroom | 9'8"" x 10'8"" | ||
| Main Level | Bath (# Pieces 1-6) | 5'5"" x 8'2"" | ||
| Main Level | Dining Room | 9'9"" x 7'4"" | ||
| Main Level | Kitchen | 10'6"" x 10'9"" | ||
| Main Level | Living Room | 15'3"" x 13'9"" |
https://www.realtor.ca/real-estate/30515753/73-smallwood-drive-mount-pearl
Contact Us
Contact us for more information

The trademarks REALTOR®, REALTORS®, and the REALTOR® logo are controlled by The Canadian Real Estate Association (CREA) and identify real estate professionals who are members of CREA. The trademarks MLS®, Multiple Listing Service® and the associated logos are owned by The Canadian Real Estate Association (CREA) and identify the quality of services provided by real estate professionals who are members of CREA. The trademark DDF® is owned by The Canadian Real Estate Association (CREA) and identifies CREA's Data Distribution Facility (DDF®)
November 16 2026 03:02:11
Newfoundland & Labrador Association of REALTORS®
Keller Williams Platinum Realty