71 Strawberry Hill Road Brigus Junction, Newfoundland & Labrador A1B 1G0

$309,900
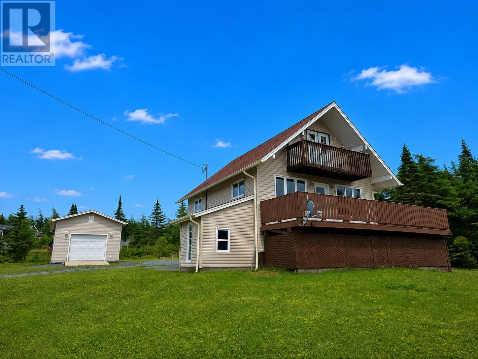
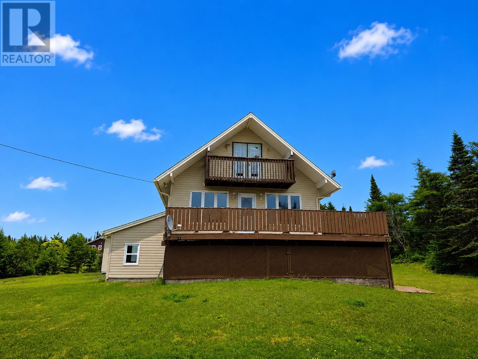
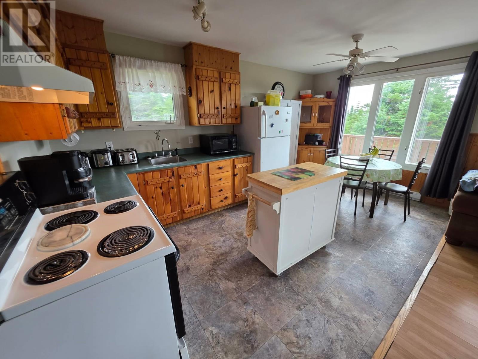
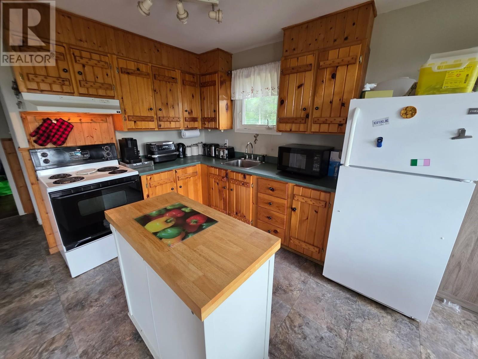
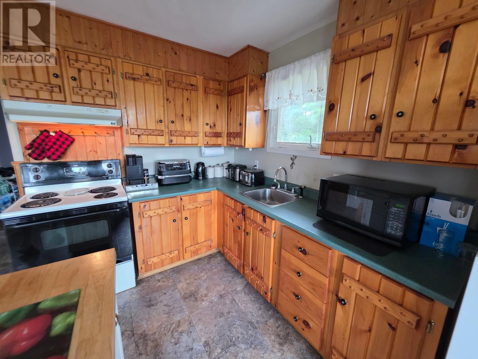
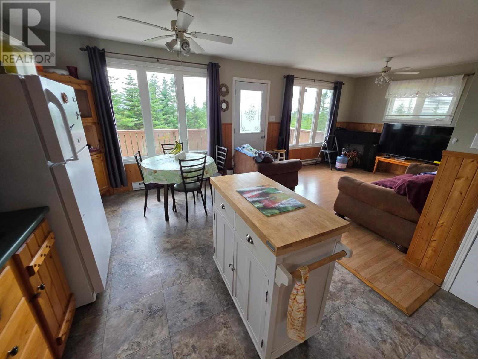
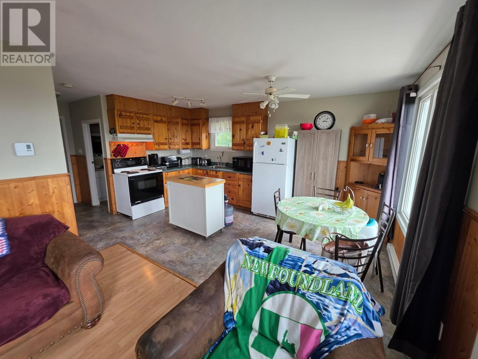
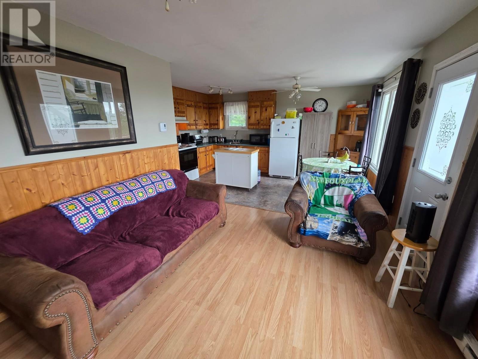
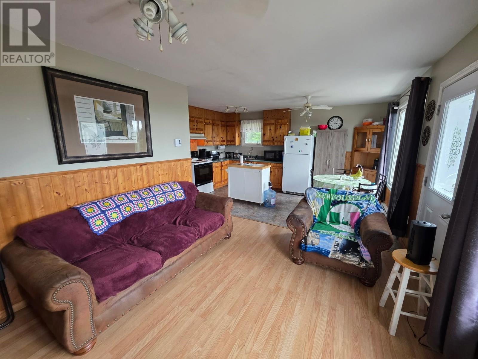
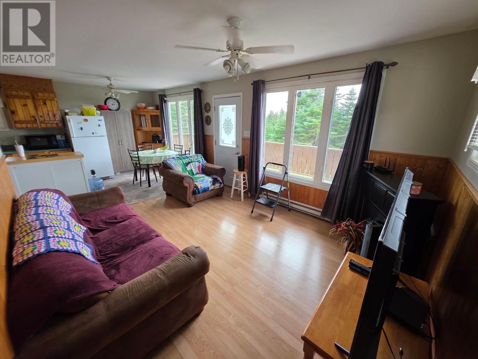
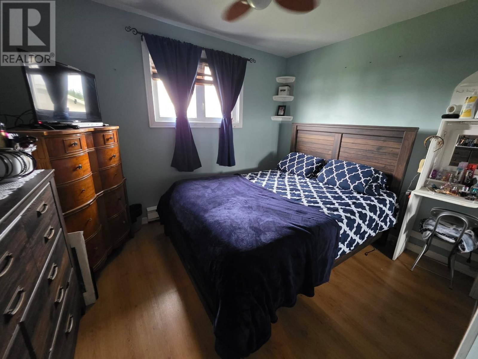
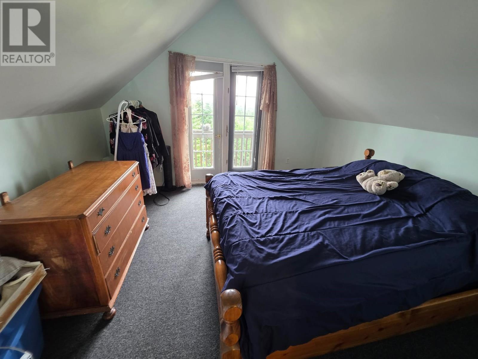
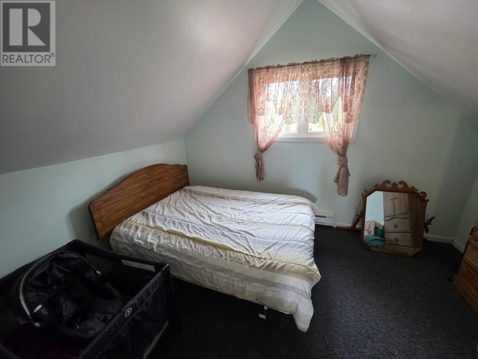
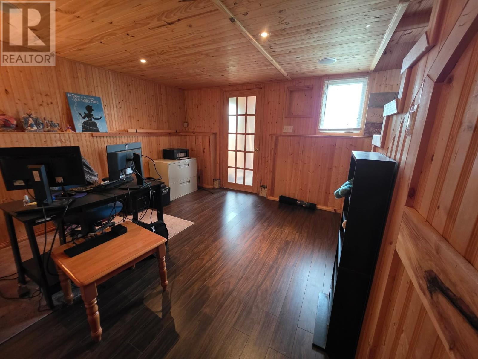
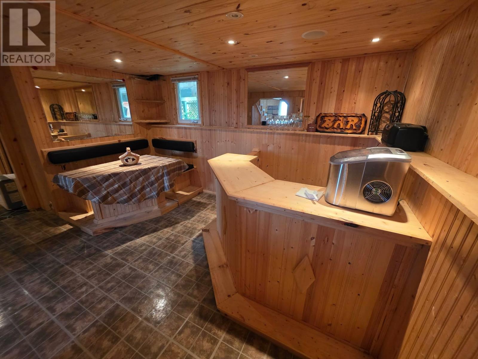
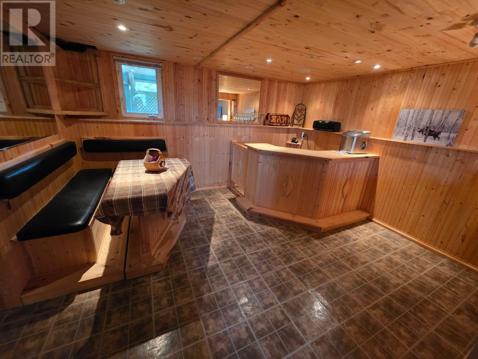
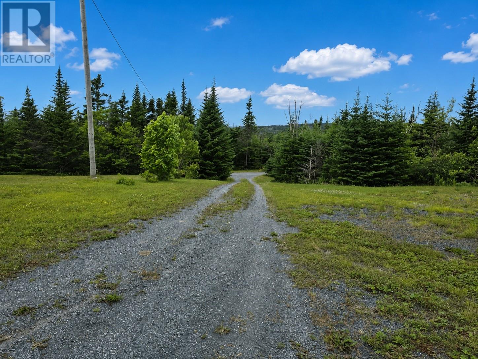
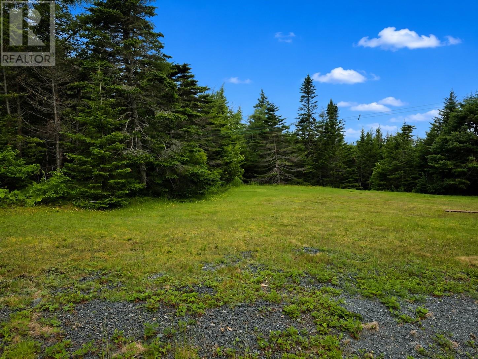
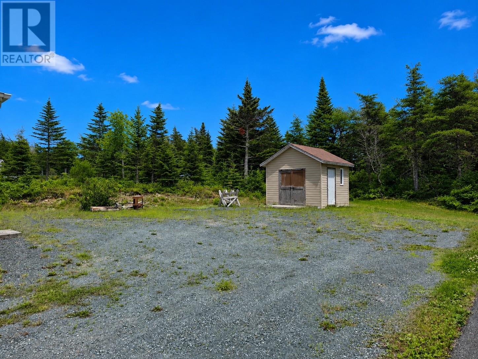
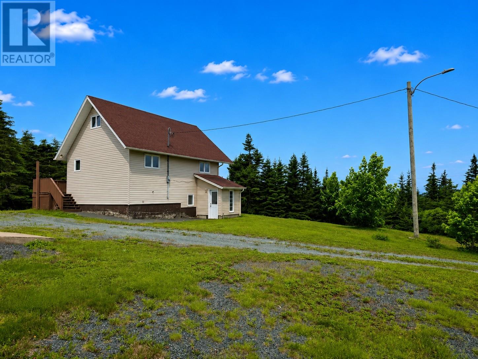
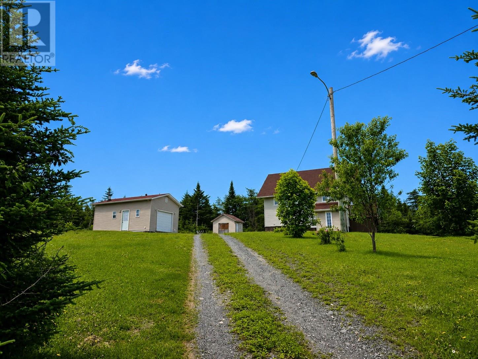
Escape to the tranquility of Brigus Junction with this charming A-frame cabin, perfectly tucked away on a large, private lot surrounded by mature trees. Offering the ideal blend of rustic charm and modern comfort, this property is the perfect year-round residence or weekend retreat. Step inside to discover a warm and inviting main floor featuring a bright an open-concept kitchen and dining area with patio doors leading to the expansive wrap-around deck, a living room, a bedroom, full bathroom, and convenient porch entry. Upstairs, you'll find two additional sleeping areas and a half bath, providing plenty of space for family and guests. The fully developed basement embraces a cozy log-cabin feel, complete with a spacious rec room, bar area, dining space, bonus room, and a walkout entrance to the backyard—making it the perfect place to entertain or unwind after a day of exploring the outdoors. Outside, the property continues to impress with a detached garage, storage shed, and a beautifully treed setting that offers exceptional privacy and room to enjoy nature. Whether you're looking for a peaceful getaway, a family cabin, or a place to create lasting memories, this Brigus Junction gem is ready to welcome you home. (id:28789)
Property Details
| MLS® Number | 1301087 |
| Property Type | Recreational |
| Storage Type | Storage Shed |
Building
| Bathroom Total | 3 |
| Bedrooms Above Ground | 3 |
| Bedrooms Total | 3 |
| Constructed Date | 1986 |
| Construction Style Attachment | Detached |
| Exterior Finish | Vinyl Siding |
| Flooring Type | Mixed Flooring |
| Foundation Type | Poured Concrete |
| Half Bath Total | 2 |
| Heating Fuel | Electric |
| Roof Material | Asphalt Shingle |
| Roof Style | Unknown |
| Size Interior | 1,800 Sqft |
| Type | Recreational |
| Utility Water | Dug Well |
Parking
| Detached Garage |
Land
| Acreage | Yes |
| Landscape Features | Landscaped |
| Sewer | Septic Tank |
| Size Irregular | 329 X 167 X 295 X 177 |
| Size Total Text | 329 X 167 X 295 X 177|1 - 3 Acres |
| Zoning Description | Res |
Rooms
| Level | Type | Length | Width | Dimensions |
|---|---|---|---|---|
| Second Level | Bath (# Pieces 1-6) | 2 pcs | ||
| Second Level | Bedroom | 9 x 10 | ||
| Second Level | Bedroom | 9 x 12 | ||
| Basement | Bath (# Pieces 1-6) | 2 pcs | ||
| Basement | Porch | 6.10 x 7 | ||
| Basement | Other | 11 x 11 | ||
| Basement | Laundry Room | 6 x 9 | ||
| Basement | Other | 13 x 11 | ||
| Basement | Recreation Room | 17 x 12 | ||
| Main Level | Bath (# Pieces 1-6) | 3 pcs | ||
| Main Level | Bedroom | 11 x 11 | ||
| Main Level | Living Room | 13 x 10 | ||
| Main Level | Eat In Kitchen | 16 x 11 | ||
| Main Level | Porch | 5 x 11 |
https://www.realtor.ca/real-estate/30096482/71-strawberry-hill-road-brigus-junction
Contact Us
Contact us for more information

The trademarks REALTOR®, REALTORS®, and the REALTOR® logo are controlled by The Canadian Real Estate Association (CREA) and identify real estate professionals who are members of CREA. The trademarks MLS®, Multiple Listing Service® and the associated logos are owned by The Canadian Real Estate Association (CREA) and identify the quality of services provided by real estate professionals who are members of CREA. The trademark DDF® is owned by The Canadian Real Estate Association (CREA) and identifies CREA's Data Distribution Facility (DDF®)
August 07 2026 05:51:49
Newfoundland & Labrador Association of REALTORS®
3% Realty East Coast