71-77 Lake's Road Dunville, Newfoundland & Labrador A0B 1S0

$569,000
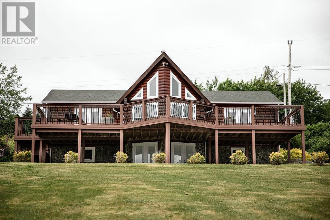
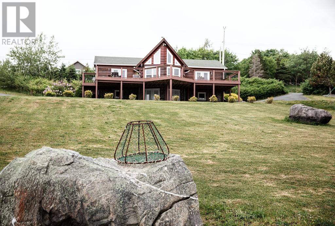
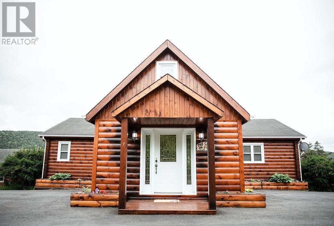
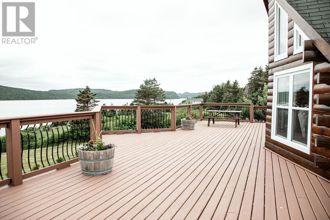
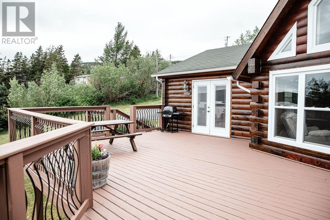
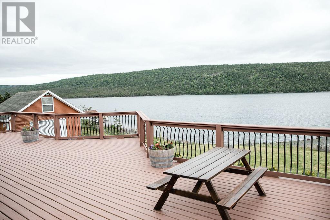
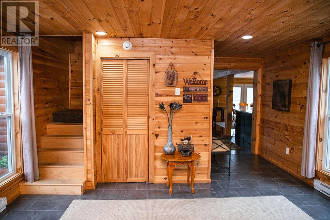
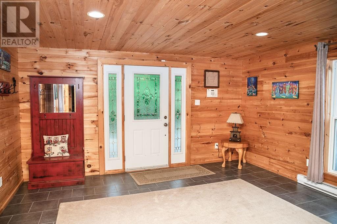
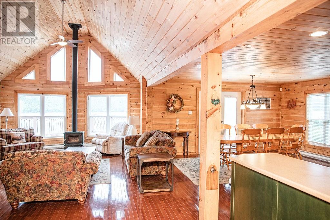
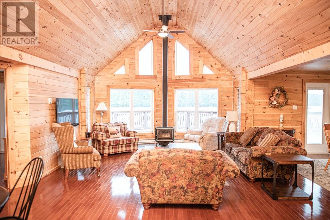
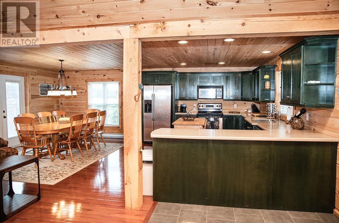
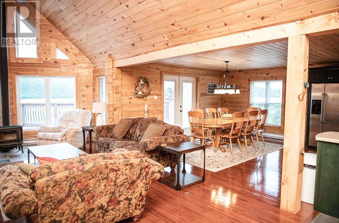
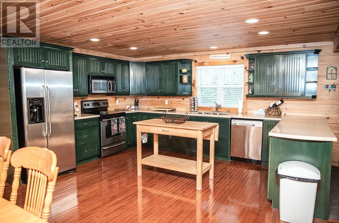
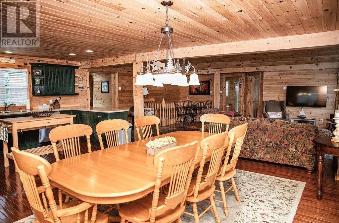
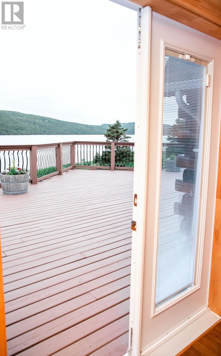
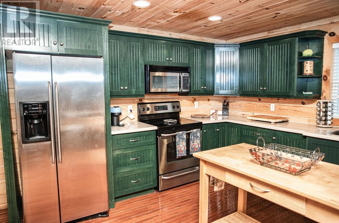
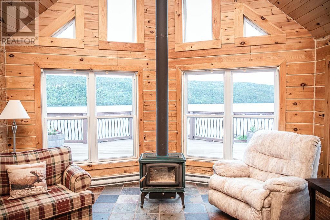

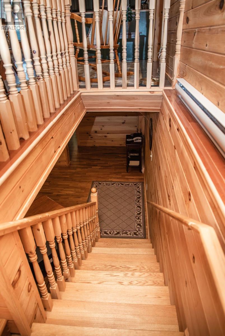
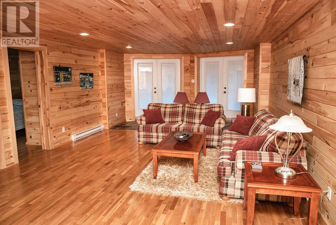
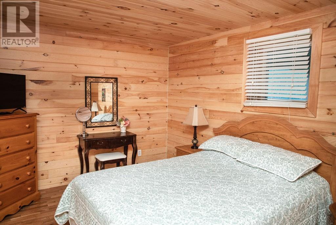
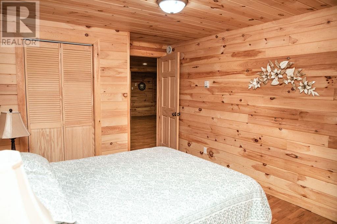
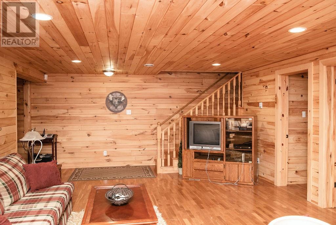
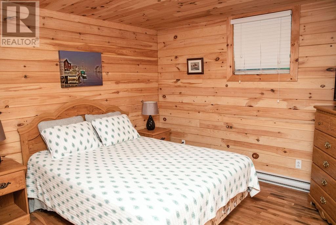
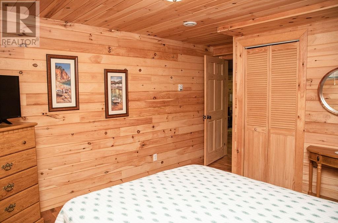
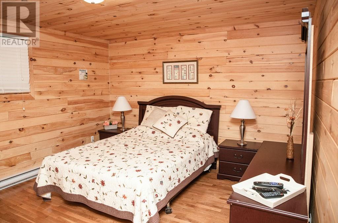
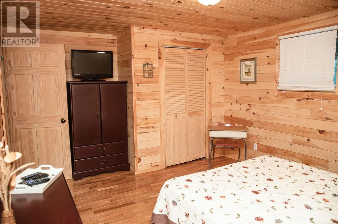
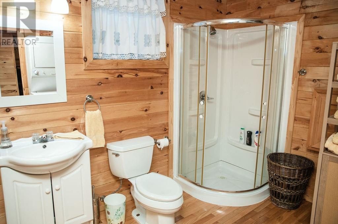
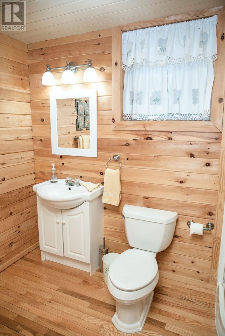
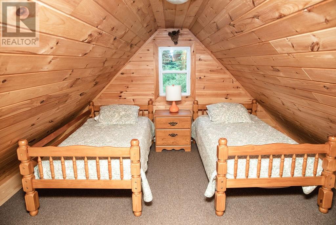
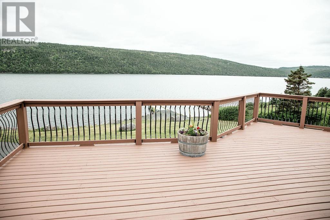
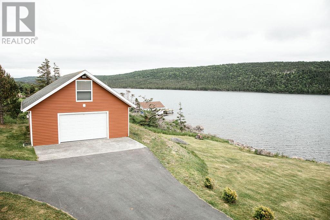
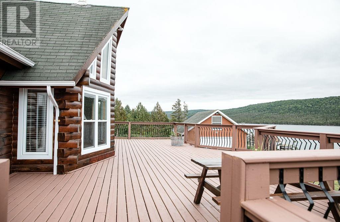
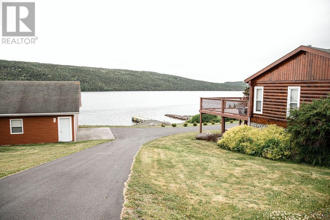
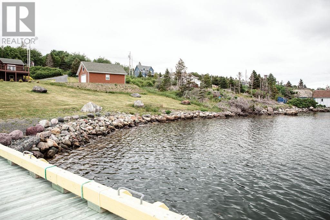
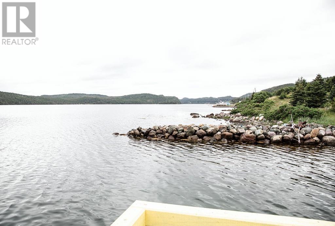
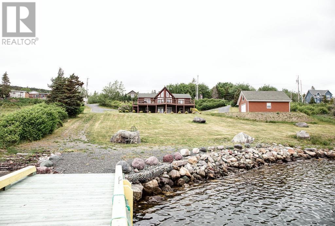
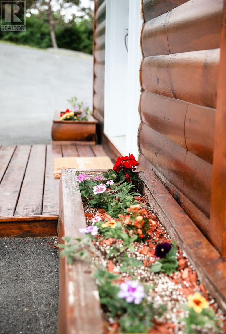
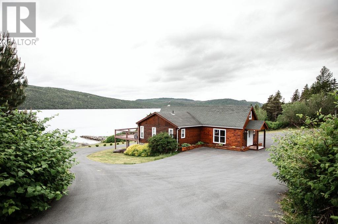
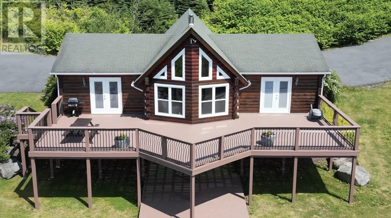
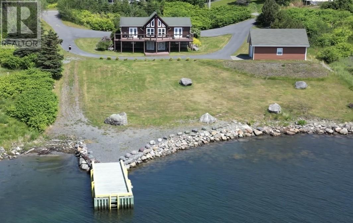
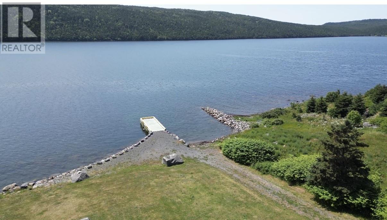
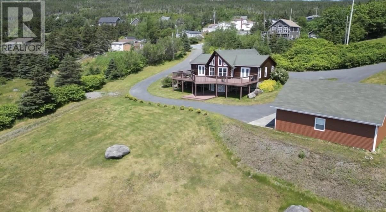
Discover the charm, character, and versatility of this beautiful log cabin-style home located on the Lower Road in Dunville. Offering stunning architecture, spacious living, beautiful grounds, and direct waterfront access, this property is an ideal opportunity for those looking for a peaceful year-round residence, a private getaway, or a highly desirable vacation rental. The home features five bedrooms and two bathrooms, providing plenty of space for family and guests. The warm, distinctive character of the log construction combined with the surrounding natural beauty creates a welcoming retreat that feels both rustic and comfortable. One of the property's standout features is its professional-grade wharf, providing an excellent place to tie up your boat and enjoy easy access to the water. Whether you're an avid boater, fisherman, or simply enjoy spending time by the water, this is a rare and valuable feature. The property is surrounded by beautifully landscaped grounds and established gardens, offering privacy, tranquility, and plenty of outdoor space for entertaining or relaxing. A large wrap-around paved driveway provides ample parking and easy access to the home and garage. The detached garage adds additional functionality and includes a guest loft, creating an excellent opportunity for additional accommodations, a private guest suite, studio, or recreational space. Located approximately 1 hour and 15 minutes from St. John's, the property offers the perfect balance of peaceful rural living and accessibility to the amenities and services of the city. Dunville's picturesque setting and waterfront lifestyle make this an especially appealing destination for those seeking a getaway or investment property. (id:28789)
Property Details
| MLS® Number | 1301382 |
| Property Type | Single Family |
| Amenities Near By | Recreation |
| Structure | Patio(s) |
| View Type | Ocean View, View |
| Water Front Type | Waterfront |
Building
| Bathroom Total | 2 |
| Bedrooms Above Ground | 2 |
| Bedrooms Below Ground | 3 |
| Bedrooms Total | 5 |
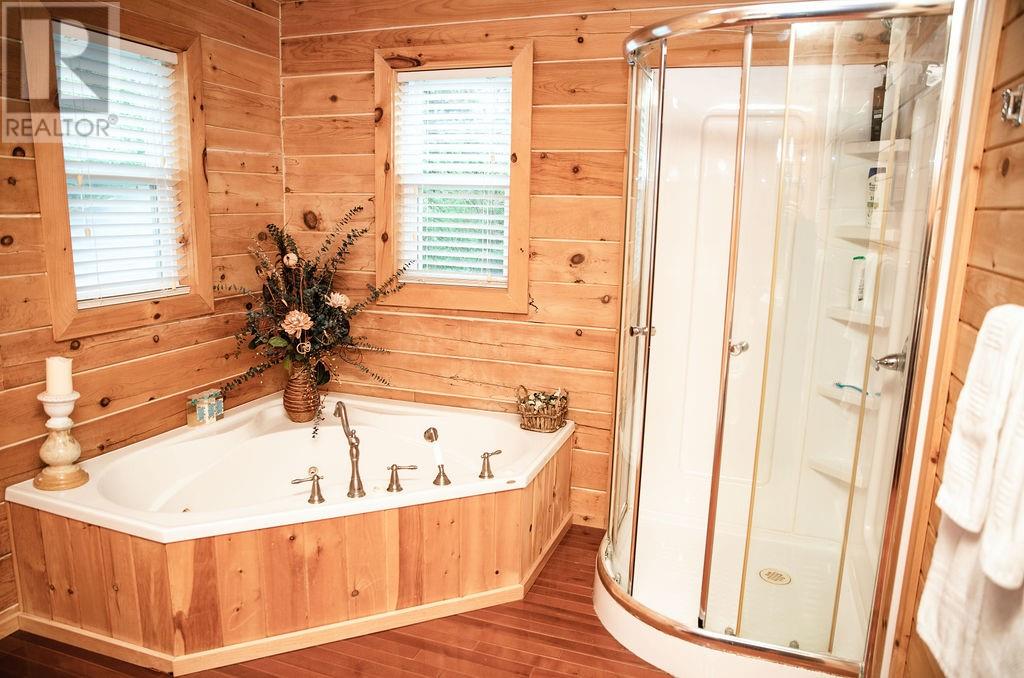
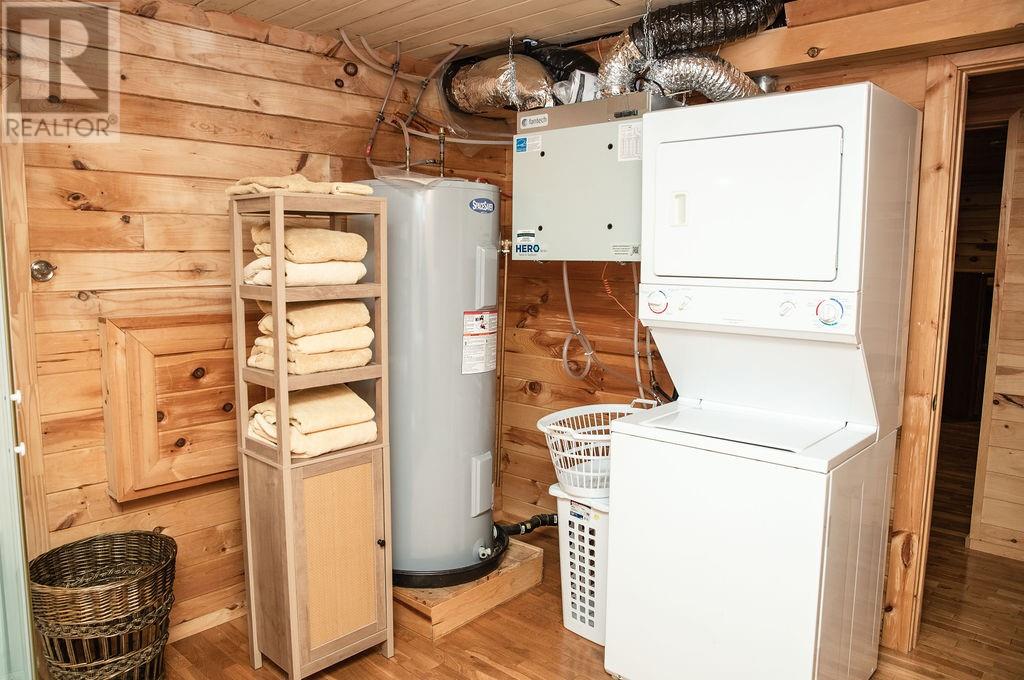
| Appliances | Alarm System, Dishwasher, Microwave, Stove, Washer, Whirlpool, Dryer |
| Constructed Date | 2010 |
| Construction Style Attachment | Detached |
| Exterior Finish | Log, Shingles, Stone |
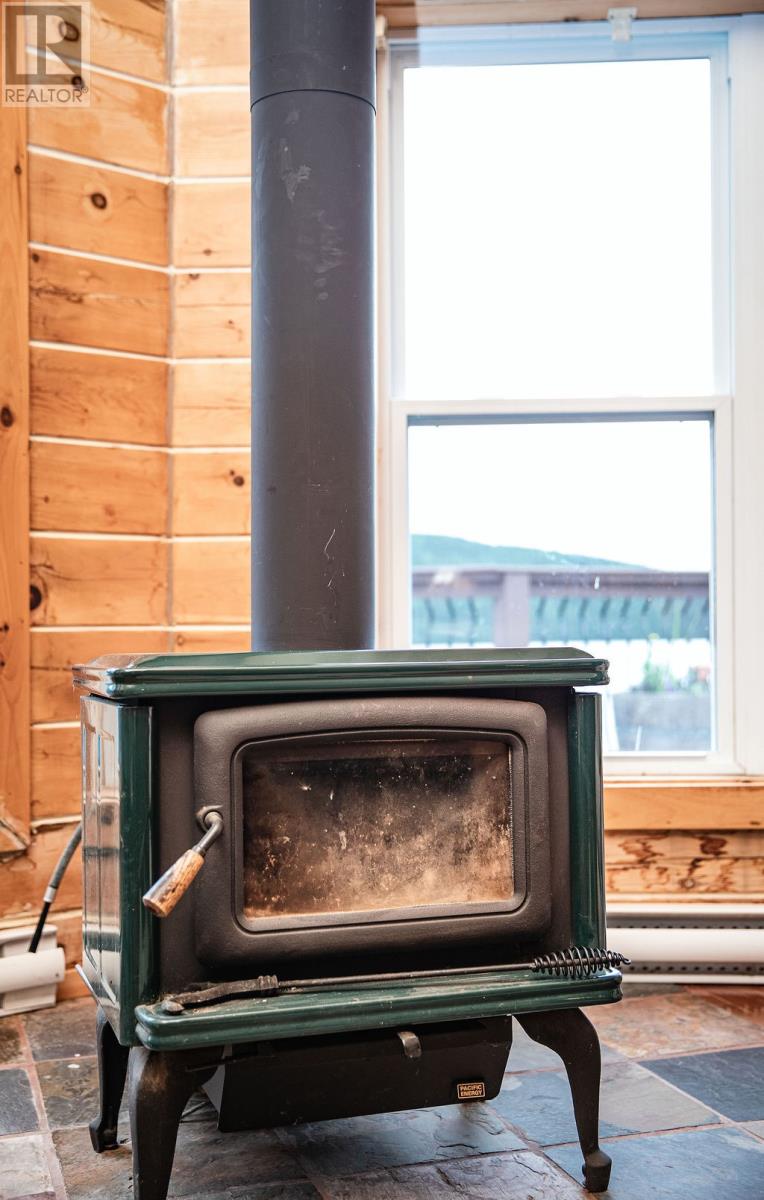
| Fireplace Fuel | Wood |
| Fireplace Present | Yes |
| Fireplace Type | Woodstove |
| Fixture | Drapes/window Coverings |
| Flooring Type | Carpeted, Marble, Ceramic, Hardwood, Mixed Flooring |
| Foundation Type | Block, Stone |
| Heating Fuel | Electric, Wood |
| Roof Material | Asphalt Shingle |
| Roof Style | Unknown |
| Stories Total | 1 |
| Size Interior | 2,670 Sqft |
| Type | House |
| Utility Water | Municipal Water |
Parking
| Detached Garage | |
| Garage | 2 |
Land
| Access Type | Boat Access, Water Access |
| Acreage | No |
| Land Amenities | Recreation |
| Landscape Features | Landscaped |
| Sewer | Municipal Sewage System |
| Size Irregular | 1/2 - 3/4 Acre |
| Size Total Text | 1/2 - 3/4 Acre|21,780 - 32,669 Sqft (1/2 - 3/4 Ac) |
| Zoning Description | Residential |
Rooms
| Level | Type | Length | Width | Dimensions |
|---|---|---|---|---|
| Second Level | Bedroom | 14 x 19.4 | ||
| Basement | Bedroom | 11.9 x 14 | ||
| Basement | Bedroom | 10.3 x 14.9 | ||
| Basement | Bedroom | 10.9 x 14.9 | ||
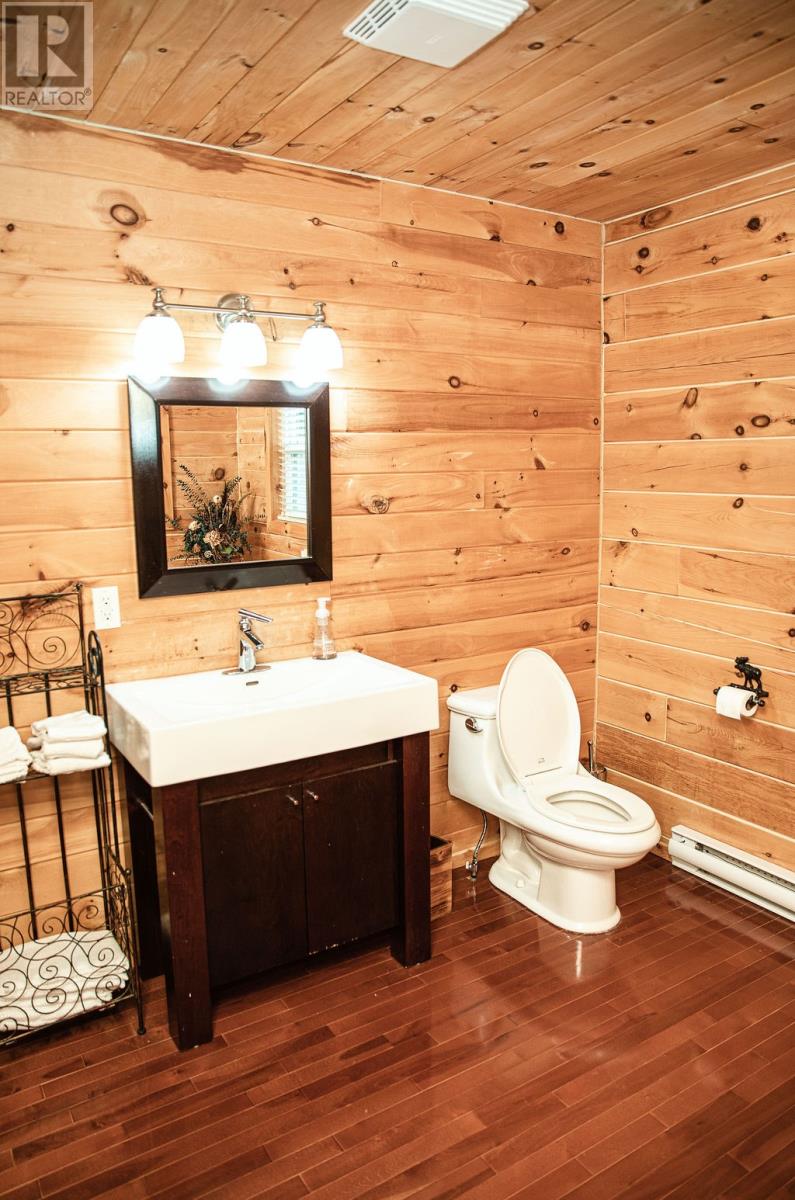
| Basement | Bath (# Pieces 1-6) | 9.4 x 10.4 | ||
| Basement | Family Room | 14 x 27.6 | ||
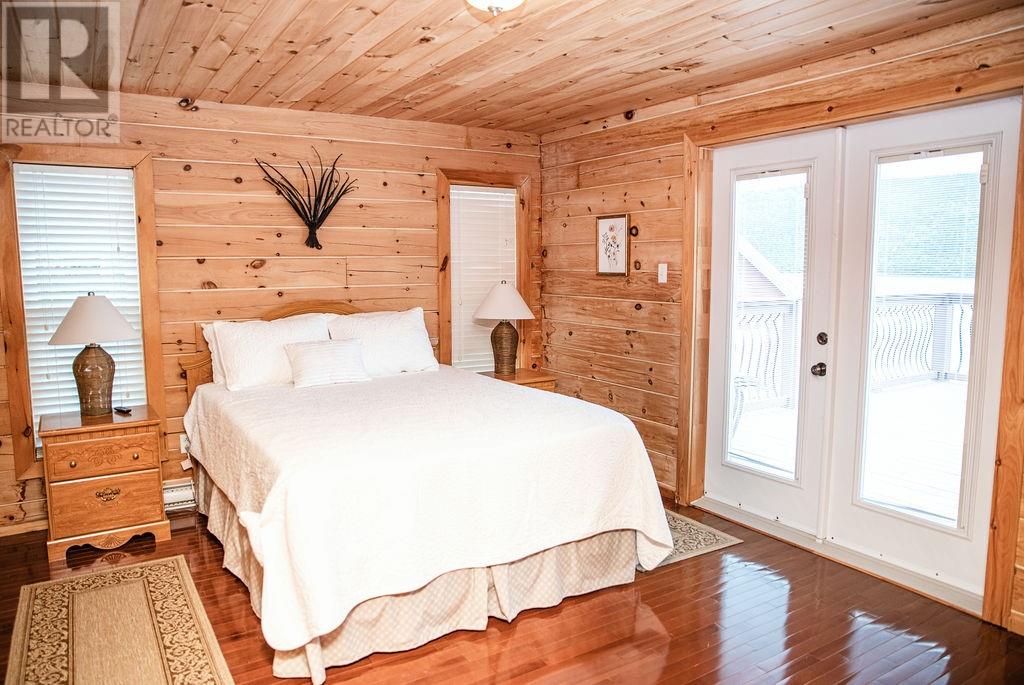
| Main Level | Bedroom | 11.2 x 15.3 | ||
| Main Level | Bath (# Pieces 1-6) | 8.8 x 12 | ||
| Main Level | Porch | 13.8 x 14.8 | ||
| Main Level | Living Room | 14 x 27.6 | ||
| Main Level | Dining Room | 10.11 x 16.4 | ||
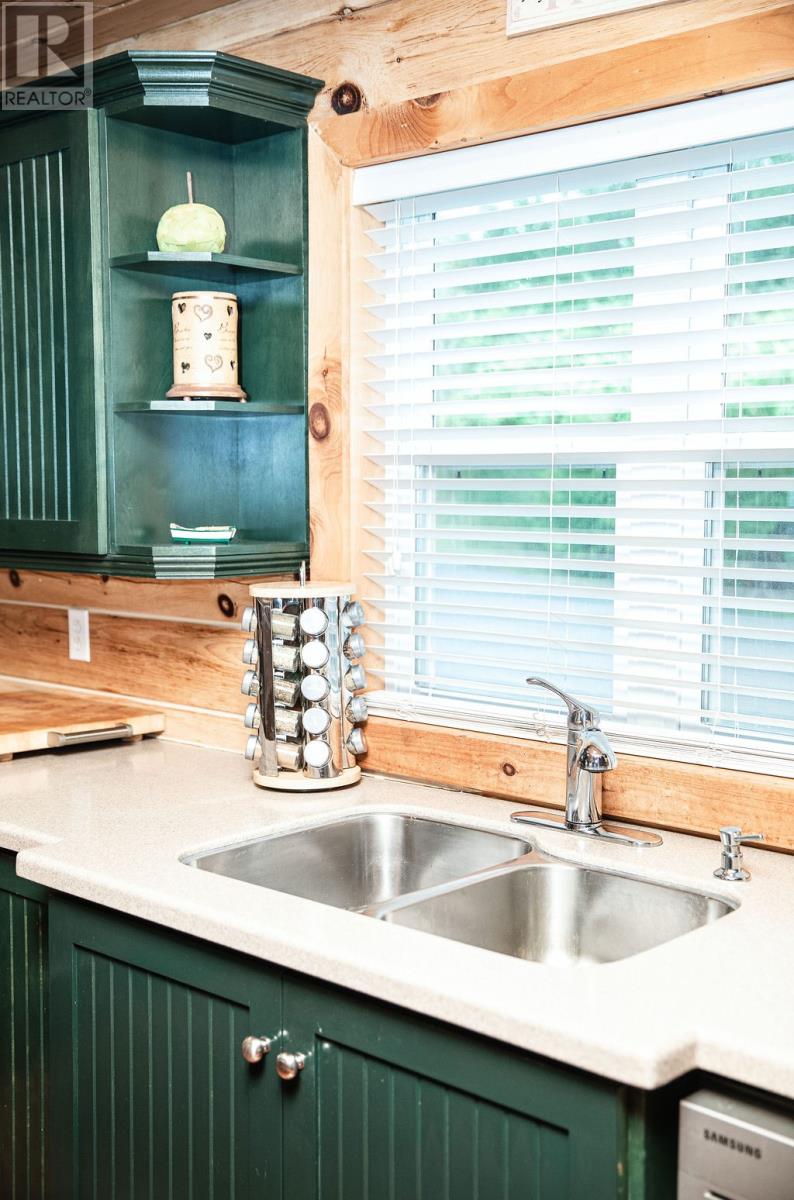
| Main Level | Kitchen | 10 x 16.4 |
https://www.realtor.ca/real-estate/30164951/71-77-lakes-road-dunville
Contact Us
Contact us for more information

The trademarks REALTOR®, REALTORS®, and the REALTOR® logo are controlled by The Canadian Real Estate Association (CREA) and identify real estate professionals who are members of CREA. The trademarks MLS®, Multiple Listing Service® and the associated logos are owned by The Canadian Real Estate Association (CREA) and identify the quality of services provided by real estate professionals who are members of CREA. The trademark DDF® is owned by The Canadian Real Estate Association (CREA) and identifies CREA's Data Distribution Facility (DDF®)
August 17 2026 09:31:50
Newfoundland & Labrador Association of REALTORS®
3% Realty East Coast