703 Bartlett Drive Labrador City, Newfoundland & Labrador A2V 1H1

$359,000
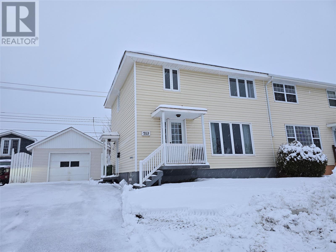
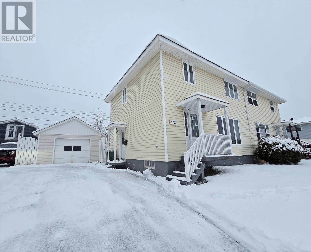
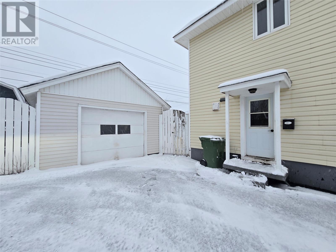
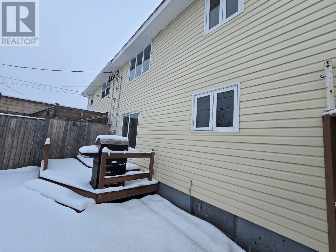
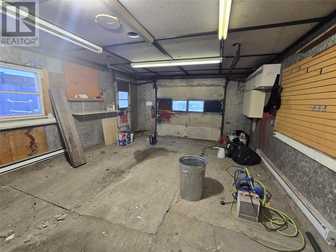
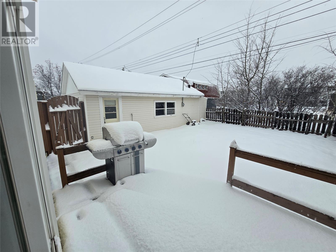
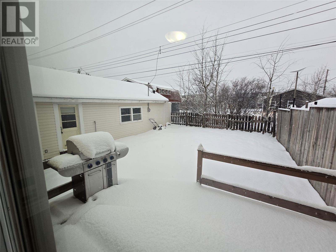
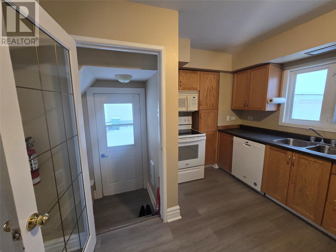
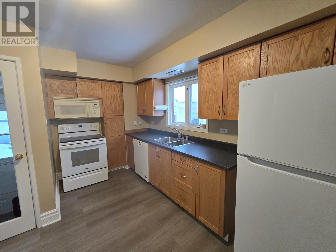
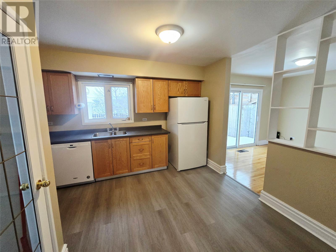
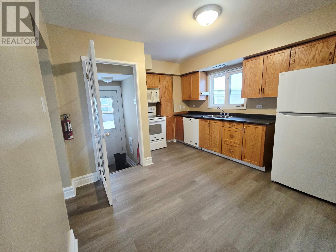
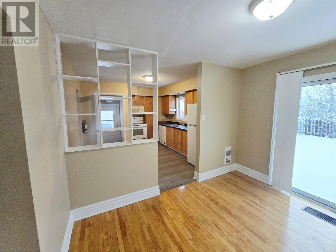
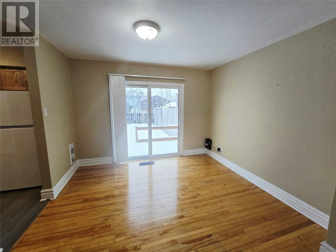
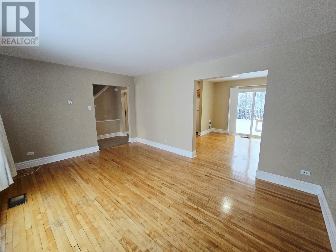
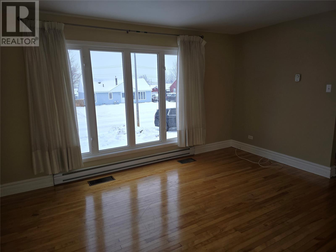
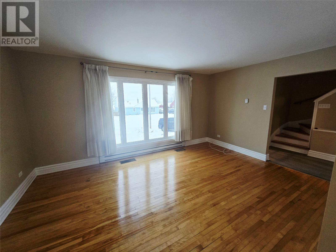
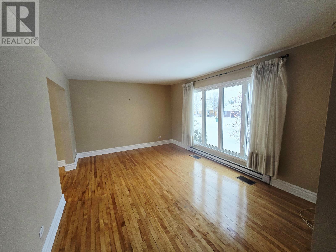
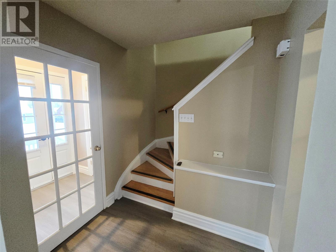
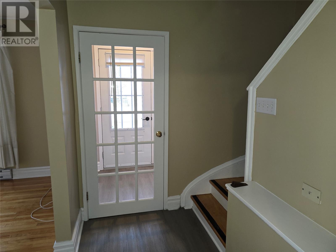
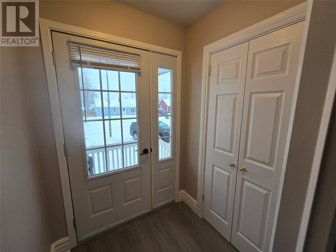
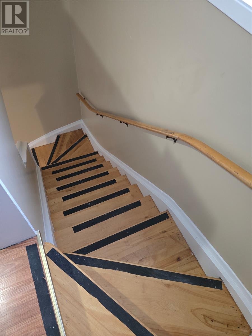
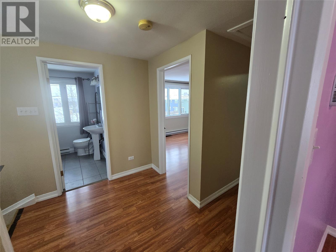
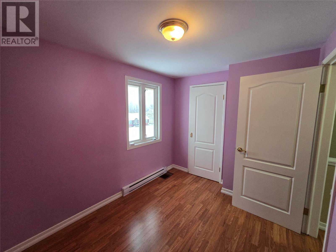
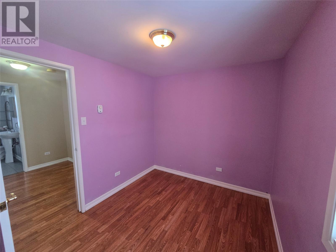
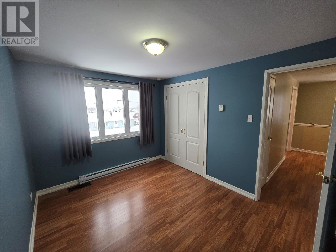
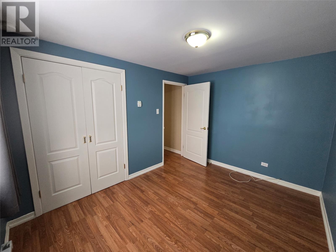
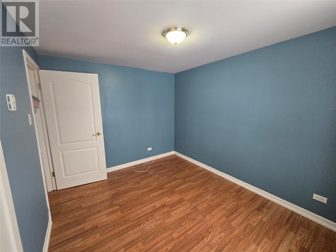
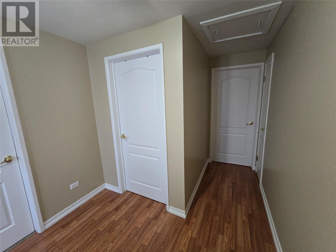
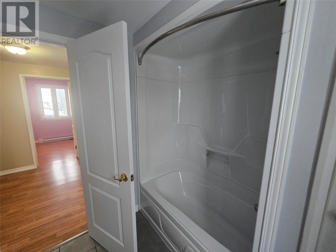
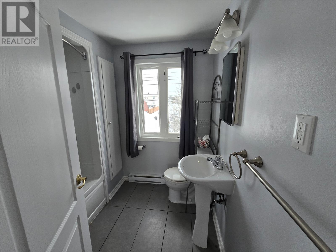
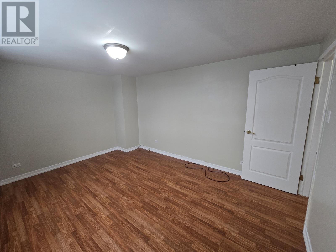
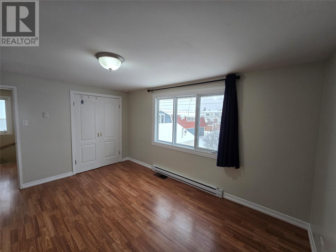
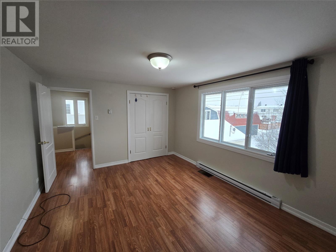
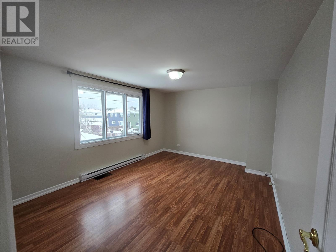
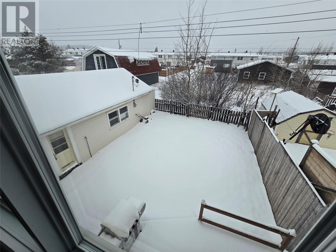
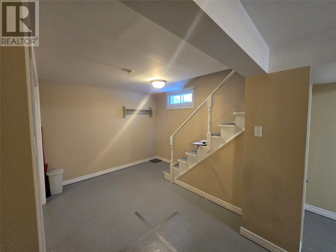
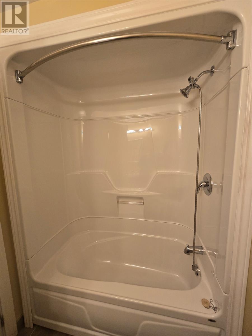
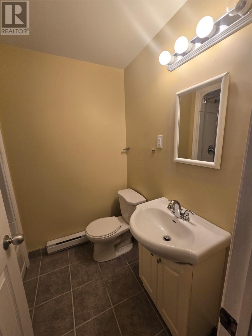
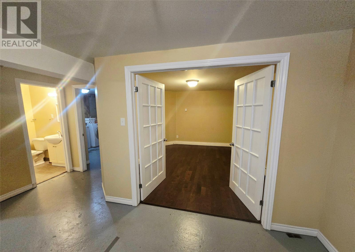
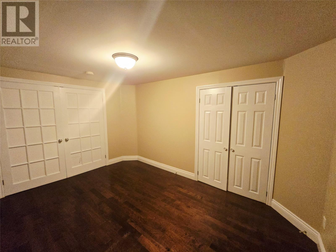
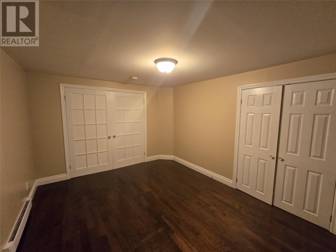
Located in a well sought-after area, this 3-bedroom, 2-bathroom duplex has plenty to offer! The kitchen features oak cabinets, white appliances and vinyl laminate flooring, with a good-sized dining room just off the kitchen. Patio doors lead out to the deck and fenced backyard, making it a great space for the family to enjoy. The large living room has beautiful hardwood flooring and plenty of natural light from the bright windows. Upstairs you'll find three good-sized bedrooms and a 3-piece bathroom with tub and shower. The basement offers a large bonus room with French doors, a laundry room and an additional full bathroom. Outside, you'll appreciate the paved driveway with parking for 3 or more vehicles, along with a 16 x 32 detached garage featuring a concrete floor and its own 100-amp panel. Close to schools, playgrounds, grocery stores and everything in the heart of the city. A great opportunity for a growing family or anyone looking for a little extra space! (id:28789)
Property Details
| MLS® Number | 1305421 |
| Property Type | Single Family |
| Amenities Near By | Recreation, Shopping |
| Equipment Type | None |
| Rental Equipment Type | None |
Building
| Bathroom Total | 2 |
| Bedrooms Above Ground | 3 |
| Bedrooms Total | 3 |
| Appliances | Dishwasher, Refrigerator, Microwave, Stove, Washer, Dryer |
| Architectural Style | 2 Level |
| Constructed Date | 1972 |
| Exterior Finish | Vinyl Siding |
| Fixture | Drapes/window Coverings |
| Flooring Type | Marble, Ceramic, Hardwood, Laminate, Mixed Flooring |
| Foundation Type | Concrete |
| Heating Fuel | Electric |
| Heating Type | Baseboard Heaters |
| Roof Material | Fiberglass |
| Roof Style | Unknown |
| Stories Total | 2 |
| Size Interior | 1,728 Sqft |
| Type | House |
| Utility Water | Municipal Water |
Parking
| Detached Garage |
Land
| Acreage | No |
| Fence Type | Fence |
| Land Amenities | Recreation, Shopping |
| Landscape Features | Landscaped |
| Sewer | Municipal Sewage System |
| Size Irregular | 90x44 |
| Size Total Text | 90x44|0-4,050 Sqft |
| Zoning Description | Residential |
Rooms
| Level | Type | Length | Width | Dimensions |
|---|---|---|---|---|
| Second Level | Bedroom | 9x11.7 | ||
| Second Level | Bedroom | 10.3x7.11 | ||
| Second Level | Primary Bedroom | 14.4x11.3 | ||
| Second Level | Bath (# Pieces 1-6) | 8x10 | ||
| Basement | Other | 7x9.9 | ||
| Basement | Laundry Room | 9.3x8.10 | ||
| Basement | Not Known | 13.5x10.8 | ||
| Basement | Bath (# Pieces 1-6) | 5.4x6.8 | ||
| Main Level | Living Room | 11.5x16.q | ||
| Main Level | Dining Room | 11.4x11.3 | ||
| Main Level | Kitchen | 11.3x13 |
https://www.realtor.ca/real-estate/30508660/703-bartlett-drive-labrador-city
Contact Us
Contact us for more information

The trademarks REALTOR®, REALTORS®, and the REALTOR® logo are controlled by The Canadian Real Estate Association (CREA) and identify real estate professionals who are members of CREA. The trademarks MLS®, Multiple Listing Service® and the associated logos are owned by The Canadian Real Estate Association (CREA) and identify the quality of services provided by real estate professionals who are members of CREA. The trademark DDF® is owned by The Canadian Real Estate Association (CREA) and identifies CREA's Data Distribution Facility (DDF®)
November 12 2026 10:52:36
Newfoundland & Labrador Association of REALTORS®
Hanlon Realty