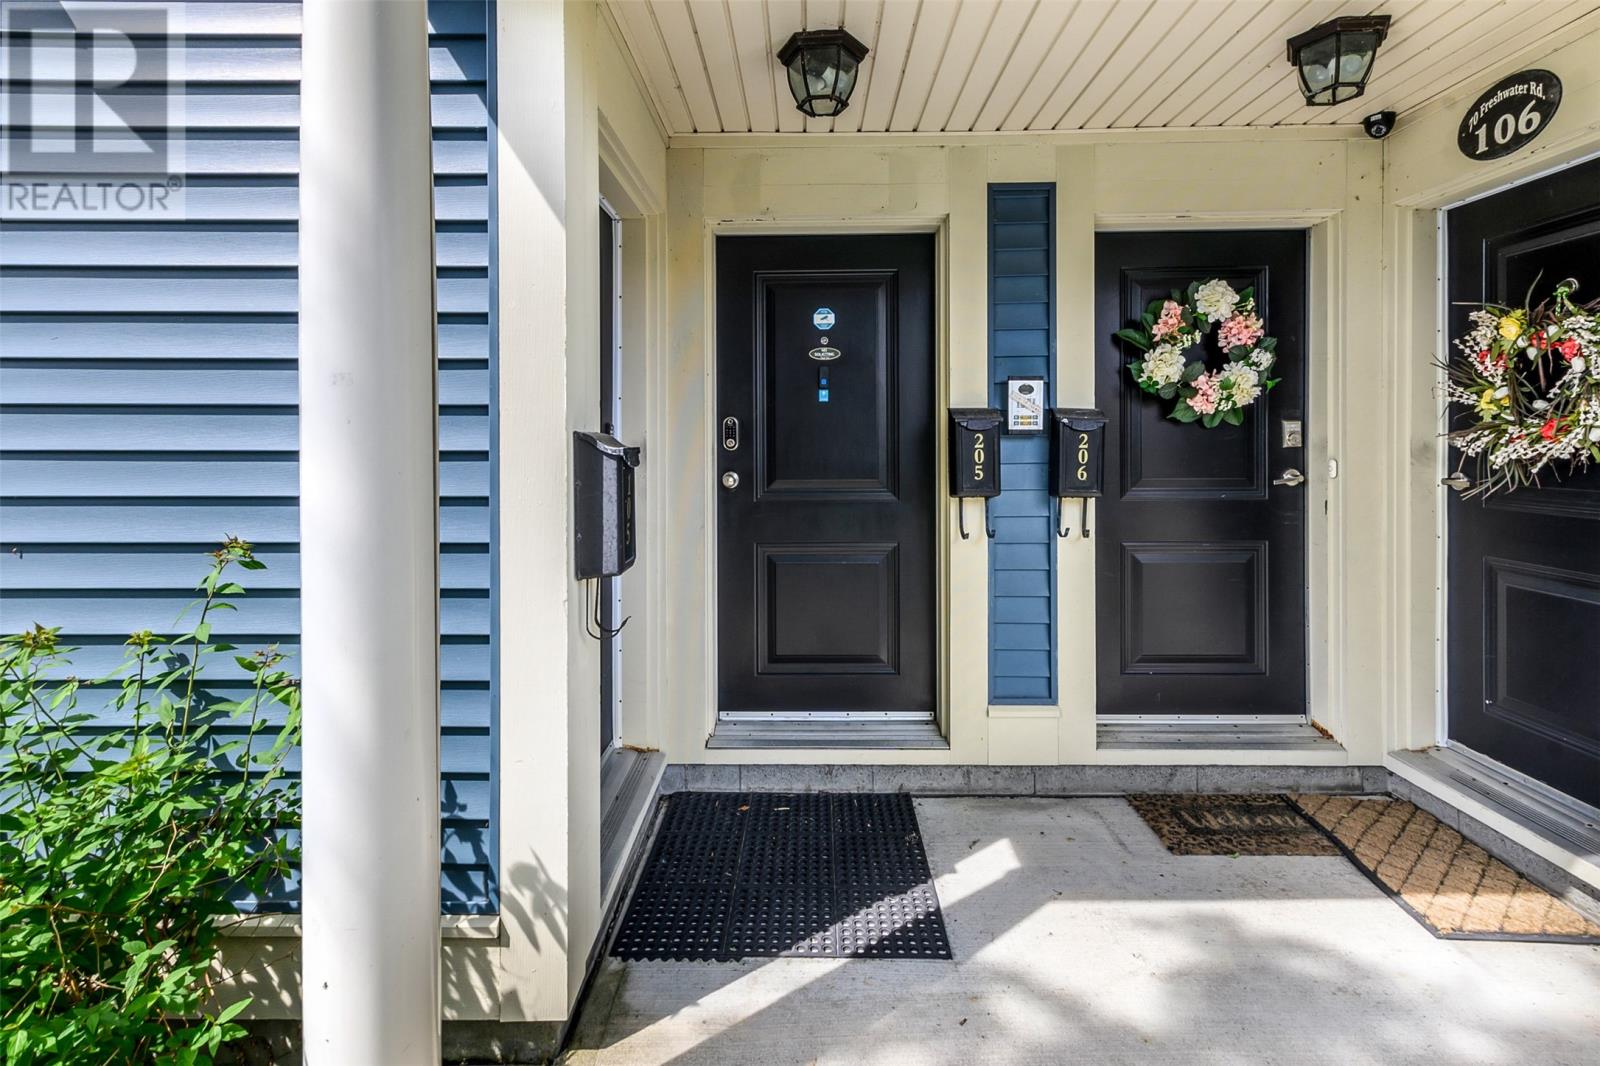
70 Freshwater Road Unit#205 St. John's, Newfoundland & Labrador A1C 2N6

$349,900Maintenance,
$470 Monthly
Maintenance,
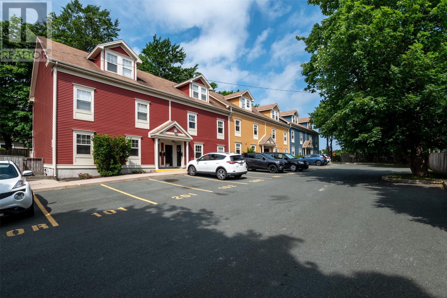
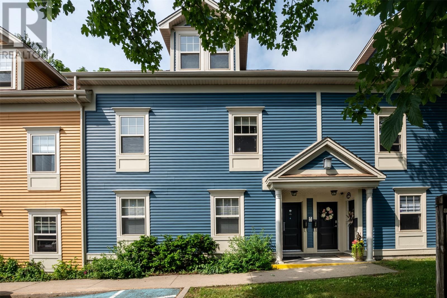
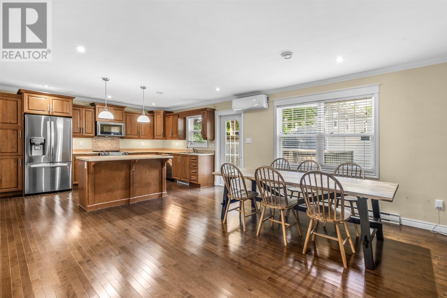
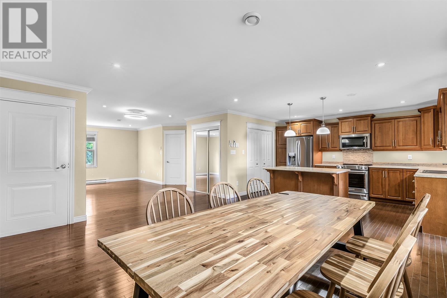
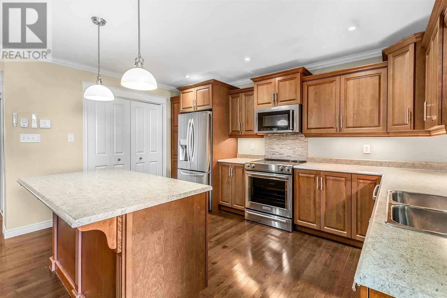
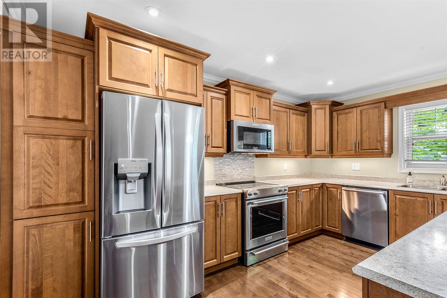
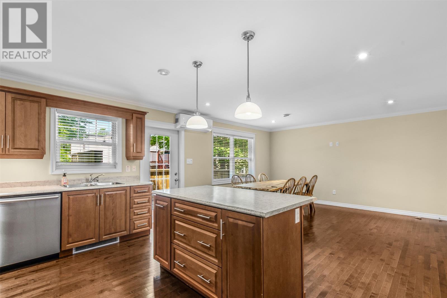
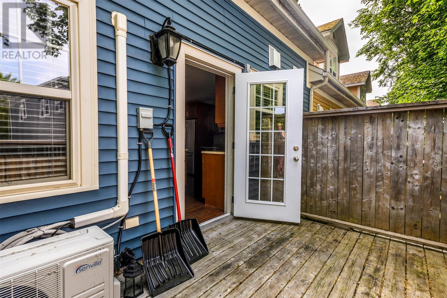
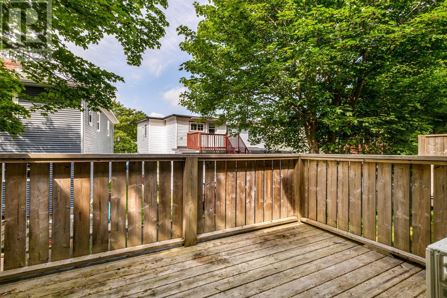
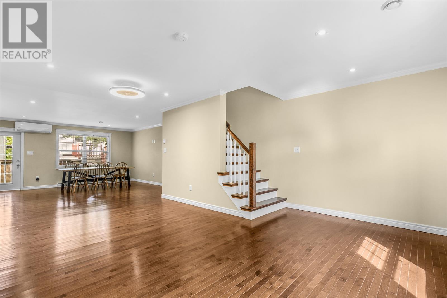
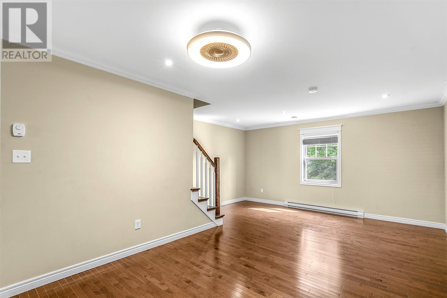
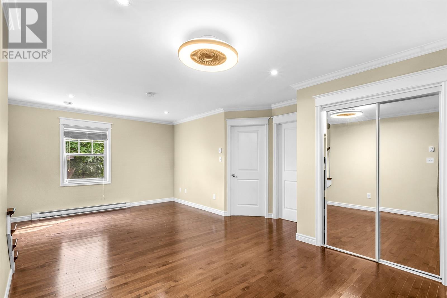
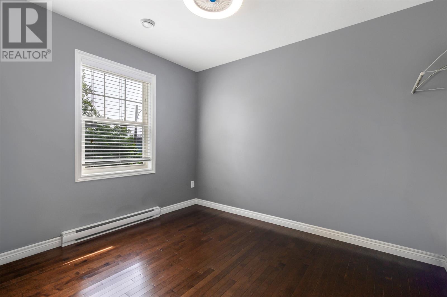
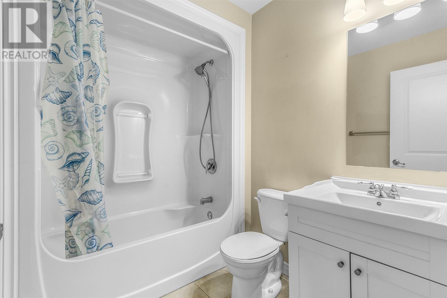
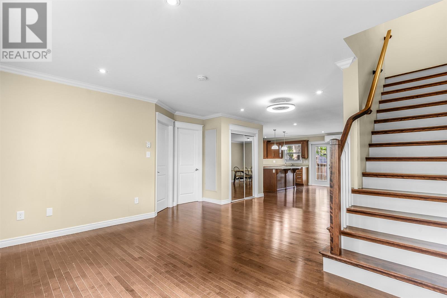
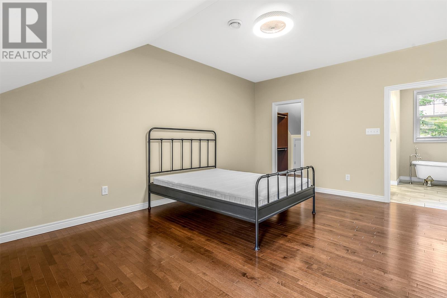
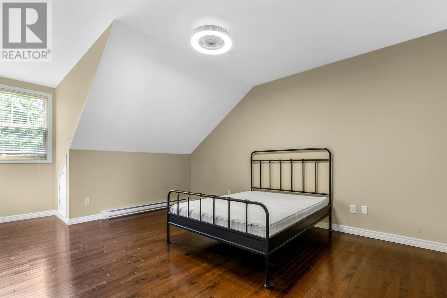
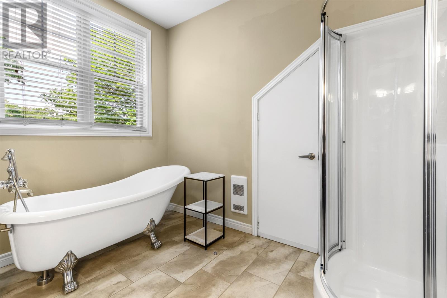
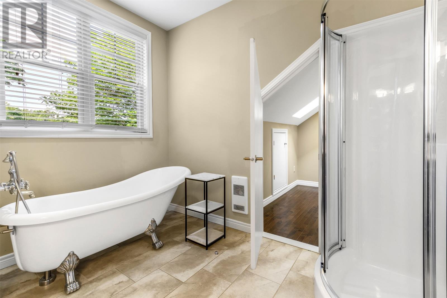
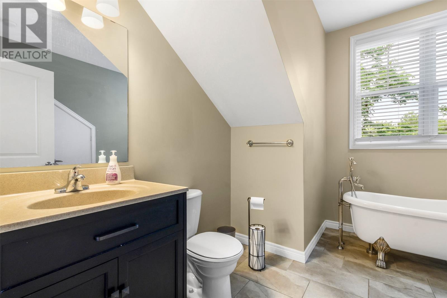
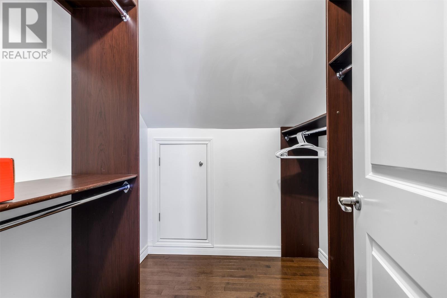
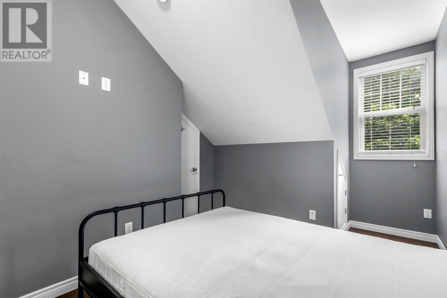
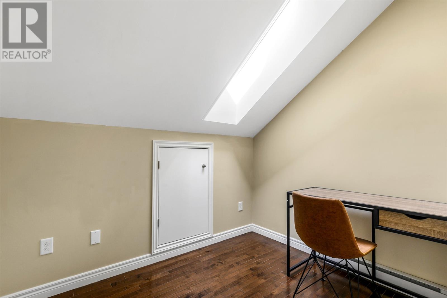
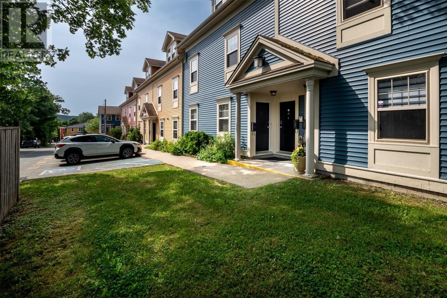
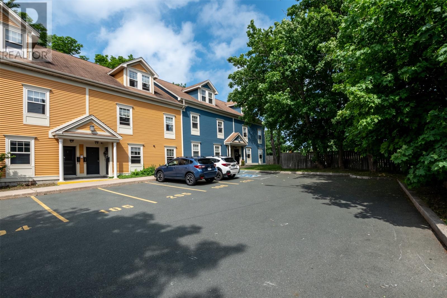
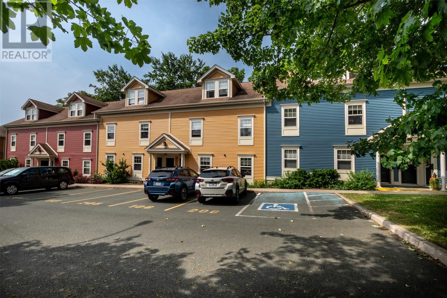
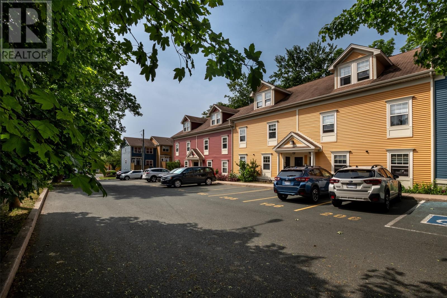
$470 MonthlyWelcome to effortless condo living in the heart of the city! Built in 2013, this bright and spacious townhouse-style condo offers the perfect blend of comfort, functionality, and convenience across the second and third levels of the unit. The thoughtfully designed layout features three bedrooms, including one on the main level and two on the upper floor, making it ideal for families, guests, or anyone needing flexible living space. You’ll also find two full bathrooms—one on each level—and a dedicated office on the third floor, perfect for working from home or creating a quiet reading or hobby space. The open-concept main living area is warm and inviting, with a large living room flowing seamlessly into the spacious kitchen, complete with a center island, stainless steel appliances, and an adjoining dining area that’s perfect for everyday meals or entertaining friends and family. Step outside to enjoy your own private back patio, offering a peaceful outdoor retreat. Year-round comfort is provided by a mini-split heat pump for efficient heating and air conditioning. Additional features include one designated outdoor parking space, plenty of visitor parking, and a private storage locker located in the building’s basement, conveniently accessed from the side of the building. Situated in a central location, you’ll love being just minutes from grocery stores, downtown shopping, restaurants, parks, and many of the city’s everyday amenities. Whether you’re a first-time buyer, downsizing, or looking for a low-maintenance lifestyle, this move-in-ready condo is one you won’t want to miss! (id:28789)
Property Details
| MLS® Number | 1300284 |
| Property Type | Single Family |
| Amenities Near By | Recreation, Shopping |
| Equipment Type | None |
| Rental Equipment Type | None |
Building
| Bathroom Total | 2 |
| Bedrooms Above Ground | 3 |
| Bedrooms Total | 3 |
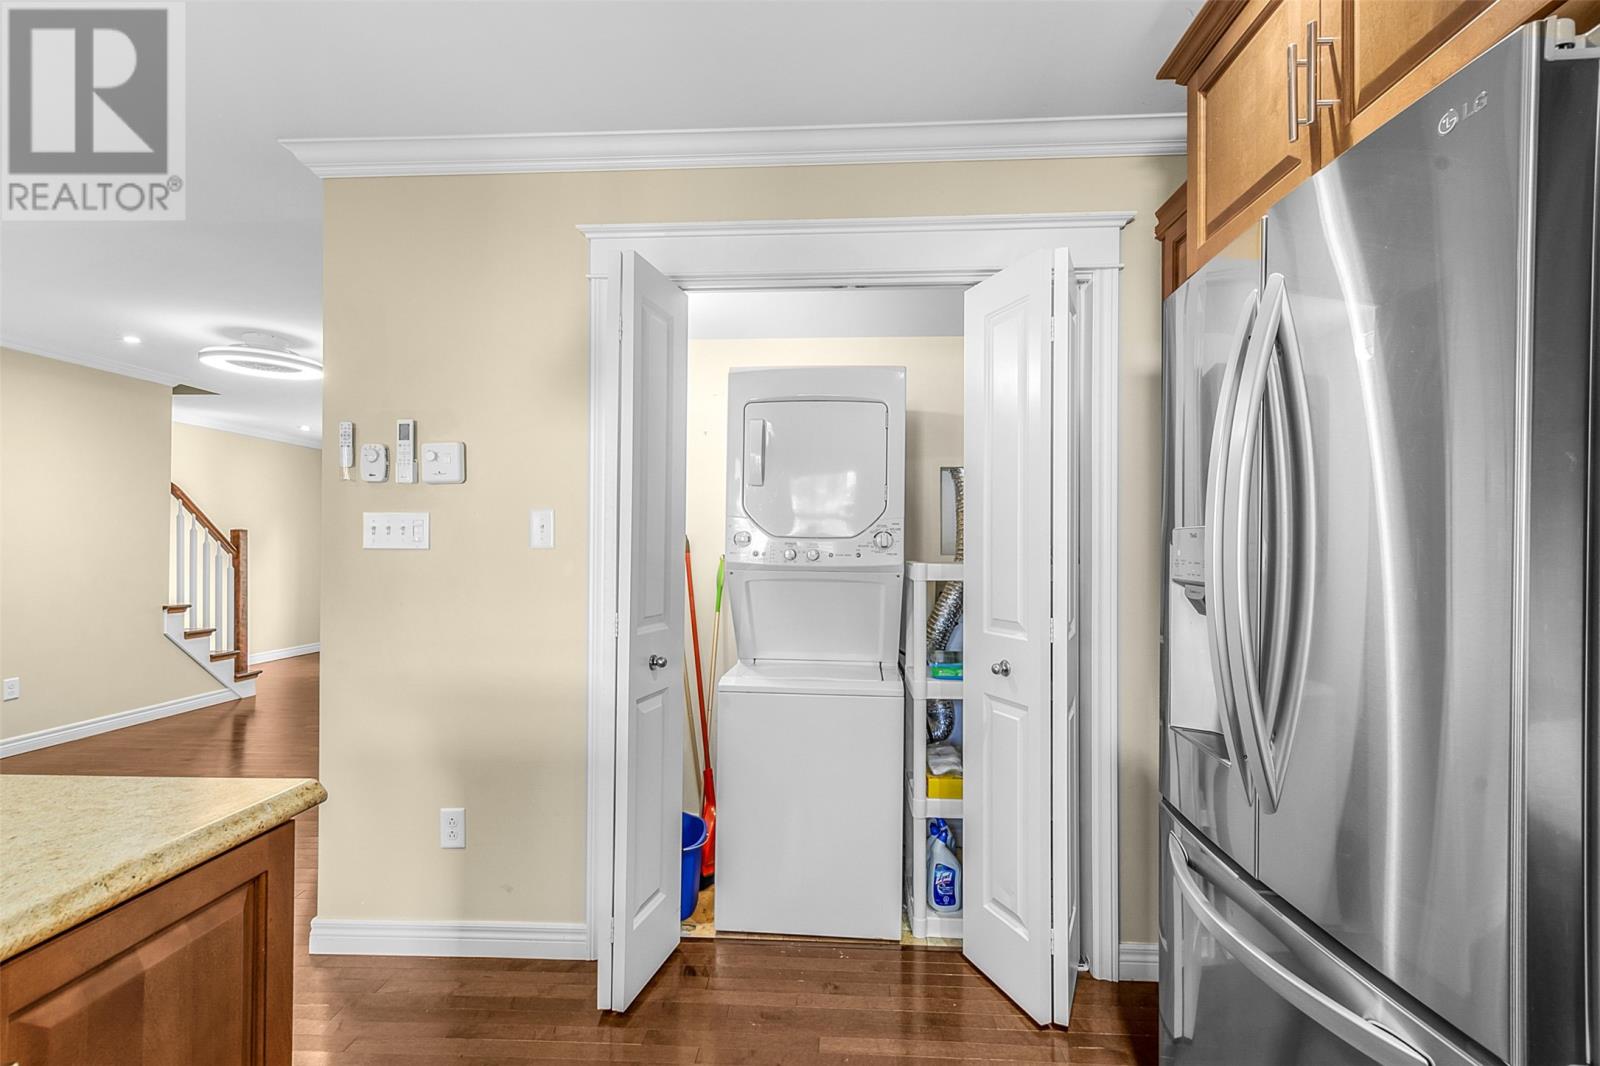
| Appliances | Dishwasher, Refrigerator, Washer, Dryer |
| Architectural Style | 2 Level |
| Constructed Date | 2013 |
| Exterior Finish | Vinyl Siding |
| Flooring Type | Marble, Ceramic, Hardwood |
| Foundation Type | Concrete |
| Heating Fuel | Electric |
| Heating Type | Baseboard Heaters, Mini-split |
| Size Interior | 1,490 Sqft |
| Utility Water | Municipal Water |
Land
| Access Type | Year-round Access |
| Acreage | No |
| Land Amenities | Recreation, Shopping |
| Landscape Features | Partially Landscaped |
| Sewer | Municipal Sewage System |
| Size Total Text | 0-4,050 Sqft |
| Zoning Description | Residential |
Rooms
| Level | Type | Length | Width | Dimensions |
|---|---|---|---|---|
| Second Level | Bath (# Pieces 1-6) | 4pc | ||
| Second Level | Bedroom | 10.4x9.6 | ||
| Second Level | Living Room | 19.10x15.2 | ||
| Second Level | Kitchen | 14.6x11.2 | ||
| Second Level | Dining Room | 14.6x13.10 | ||
| Third Level | Office | 8.7x6.8 | ||
| Third Level | Ensuite | 4pc | ||
| Third Level | Primary Bedroom | 21x16 | ||
| Third Level | Bedroom | 16.4x9.10 |
https://www.realtor.ca/real-estate/30029719/70-freshwater-road-unit205-st-johns
Contact Us
Contact us for more information

The trademarks REALTOR®, REALTORS®, and the REALTOR® logo are controlled by The Canadian Real Estate Association (CREA) and identify real estate professionals who are members of CREA. The trademarks MLS®, Multiple Listing Service® and the associated logos are owned by The Canadian Real Estate Association (CREA) and identify the quality of services provided by real estate professionals who are members of CREA. The trademark DDF® is owned by The Canadian Real Estate Association (CREA) and identifies CREA's Data Distribution Facility (DDF®)
July 14 2026 02:02:45
Newfoundland & Labrador Association of REALTORS®
Royal LePage Vision Realty