70 Clarence Street Corner Brook, Newfoundland & Labrador A2H 1L1

$239,900
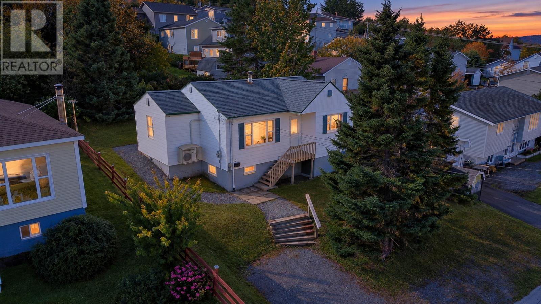
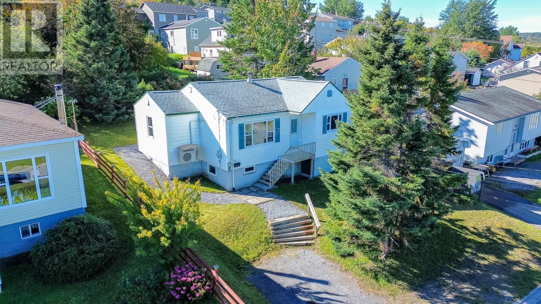
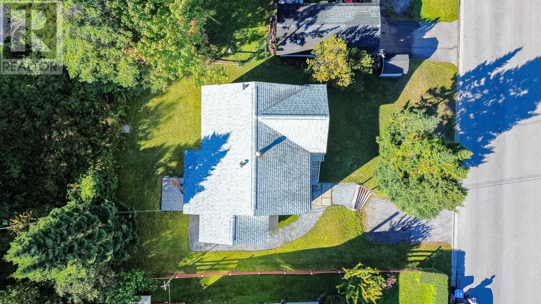
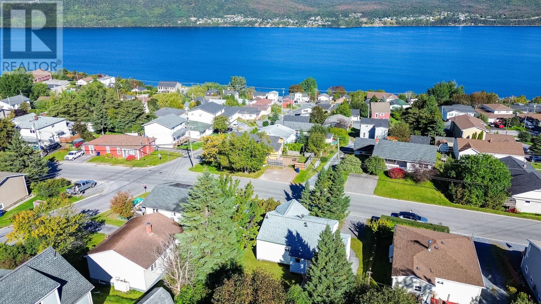
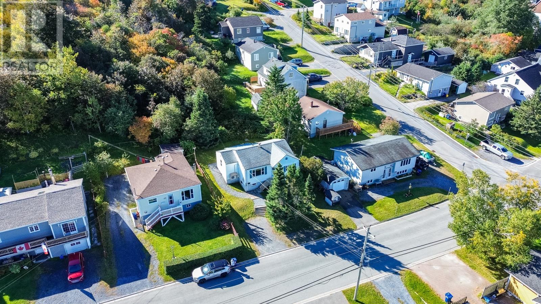
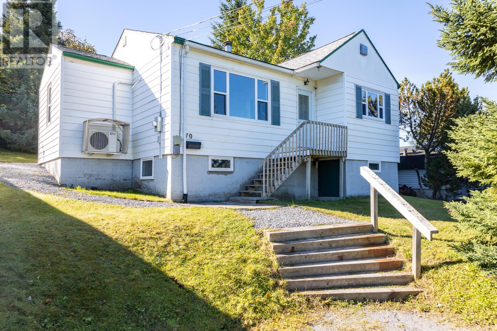
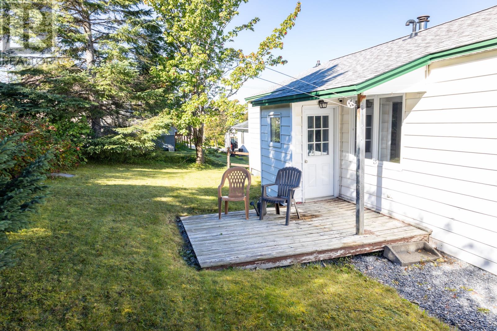
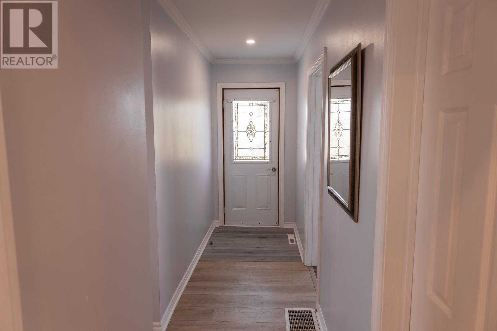
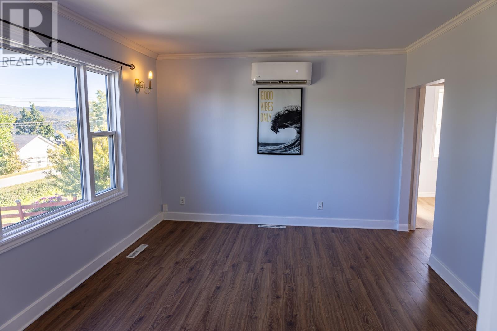
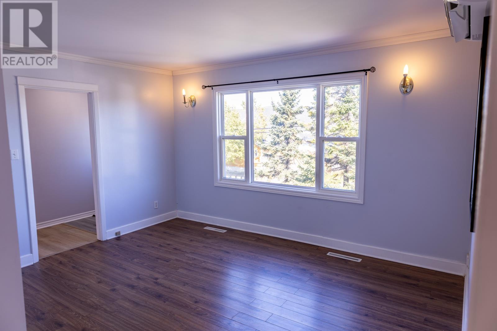
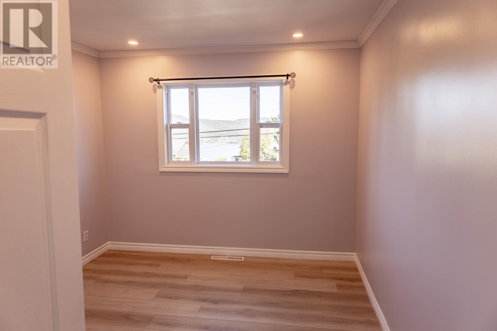
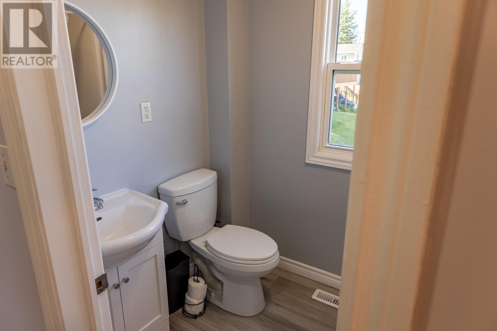
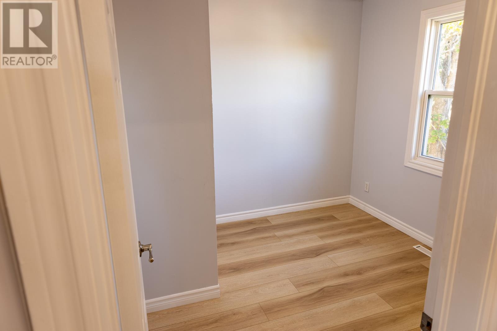
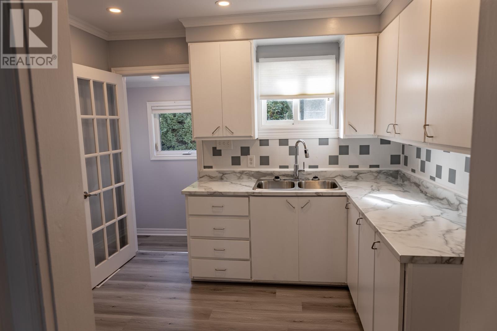
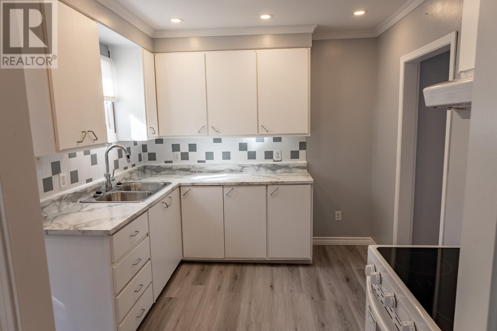
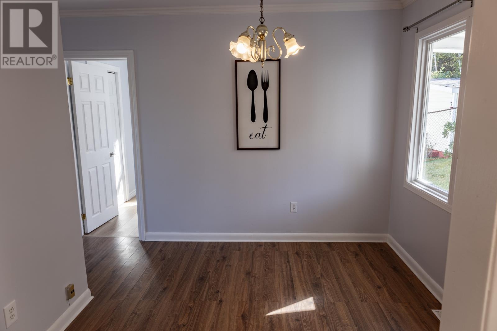
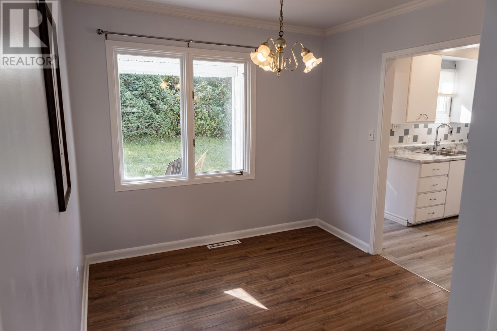
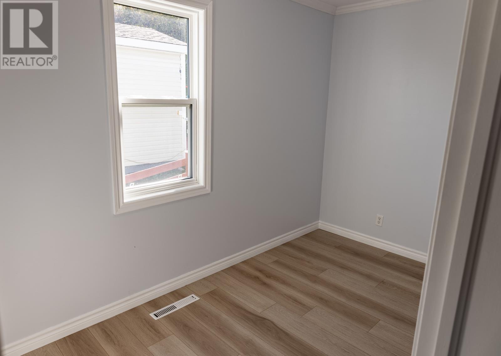
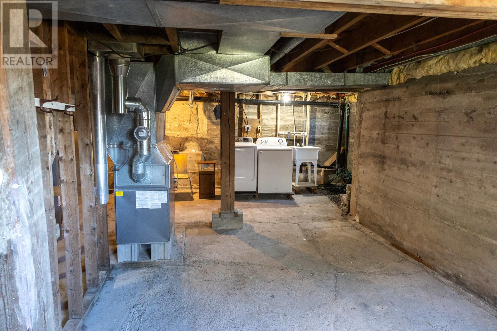
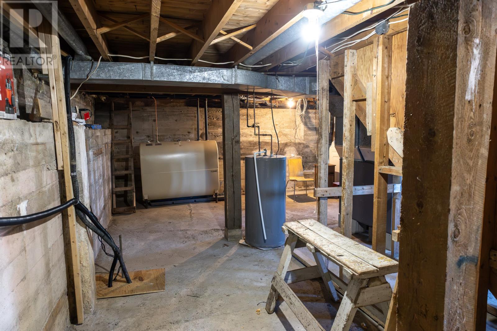
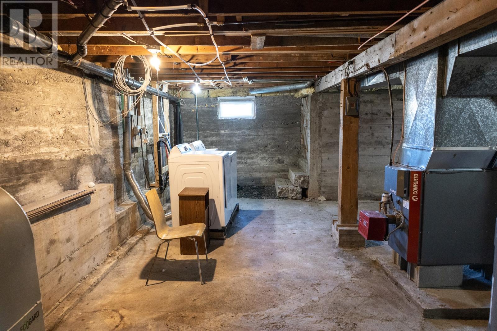
Welcome to 70 Clarence Street—a freshly updated 3-bedroom home, ready for your move. The house features a brand-new bathroom, fresh flooring, and a new kitchen countertop and sink, plus a new stove—with a fridge on the way. You’ll have parking for two vehicles, and when it comes to comfort, you’ve got options: a two-head heat pump system, oil, and electric heat. Key updates like a newer furnace, oil tank, and shingles offer peace of mind. The unfinished basement adds potential, and yes—Murphy Square shopping is nearby for extra convenience. Washer and dryer included—come see if this is your next place to call home! Sellers Direction in place, no conveyance of any written offers prior to 2pm on Saturday, October 3rd, 2026. All offers should remain open for acceptance until 7pm on Saturday, October 3rd, 2026. (id:28789)
Property Details
| MLS® Number | 1303765 |
| Property Type | Single Family |
| Amenities Near By | Recreation |
Building
| Bathroom Total | 1 |
| Bedrooms Above Ground | 3 |
| Bedrooms Total | 3 |
| Appliances | Refrigerator, Stove, Washer, Dryer |
| Architectural Style | Bungalow |
| Constructed Date | 1970 |
| Exterior Finish | Shingles, Vinyl Siding |
| Flooring Type | Laminate, Mixed Flooring |
| Foundation Type | Poured Concrete |
| Heating Fuel | Electric, Oil |
| Heating Type | Heat Pump |
| Roof Material | Asphalt Shingle |
| Roof Style | Unknown |
| Stories Total | 1 |
| Size Interior | 1,220 Sqft |
| Type | House |
| Utility Water | Municipal Water |
Land
| Acreage | No |
| Land Amenities | Recreation |
| Landscape Features | Landscaped |
| Sewer | Municipal Sewage System |
| Size Irregular | 52.54 X 89.56 |
| Size Total Text | 52.54 X 89.56|4,051 - 7,250 Sqft |
| Zoning Description | Res |
Rooms
| Level | Type | Length | Width | Dimensions |
|---|---|---|---|---|
| Basement | Storage | 27'10 x 21'11 | ||
| Main Level | Porch | 5'2 x 3'6 | ||
| Main Level | Dining Room | 9 x 9 | ||
| Main Level | Bedroom | 6'3 x 11'3 | ||
| Main Level | Bedroom | 9 x 8'9 | ||
| Main Level | Primary Bedroom | 11'10 x 9'10 | ||
| Main Level | Bath (# Pieces 1-6) | 4'11 x 7 | ||
| Main Level | Kitchen | 9'11 x 9 | ||
| Main Level | Living Room | 13'7 x 11'3 |
https://www.realtor.ca/real-estate/30339870/70-clarence-street-corner-brook
Contact Us
Contact us for more information

The trademarks REALTOR®, REALTORS®, and the REALTOR® logo are controlled by The Canadian Real Estate Association (CREA) and identify real estate professionals who are members of CREA. The trademarks MLS®, Multiple Listing Service® and the associated logos are owned by The Canadian Real Estate Association (CREA) and identify the quality of services provided by real estate professionals who are members of CREA. The trademark DDF® is owned by The Canadian Real Estate Association (CREA) and identifies CREA's Data Distribution Facility (DDF®)
October 04 2026 03:51:44
Newfoundland & Labrador Association of REALTORS®
Century 21 Seller's Choice Inc.