7 Wyatt Boulevard Mt. Pearl, Newfoundland & Labrador A1N 3K9

$349,900
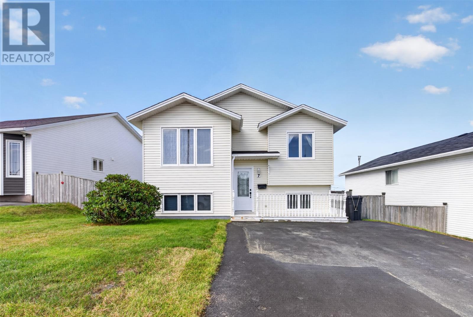
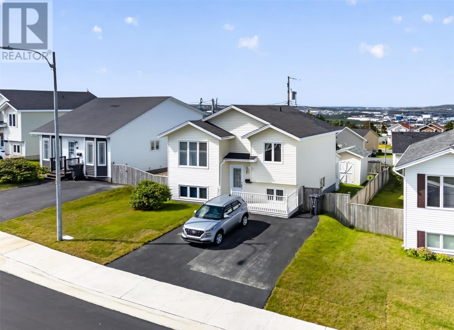
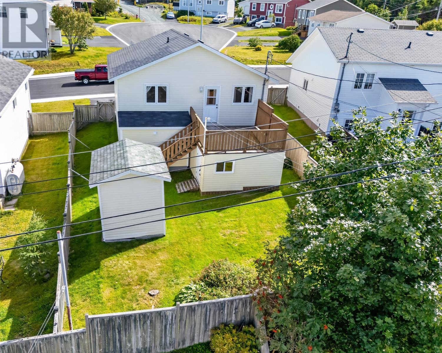
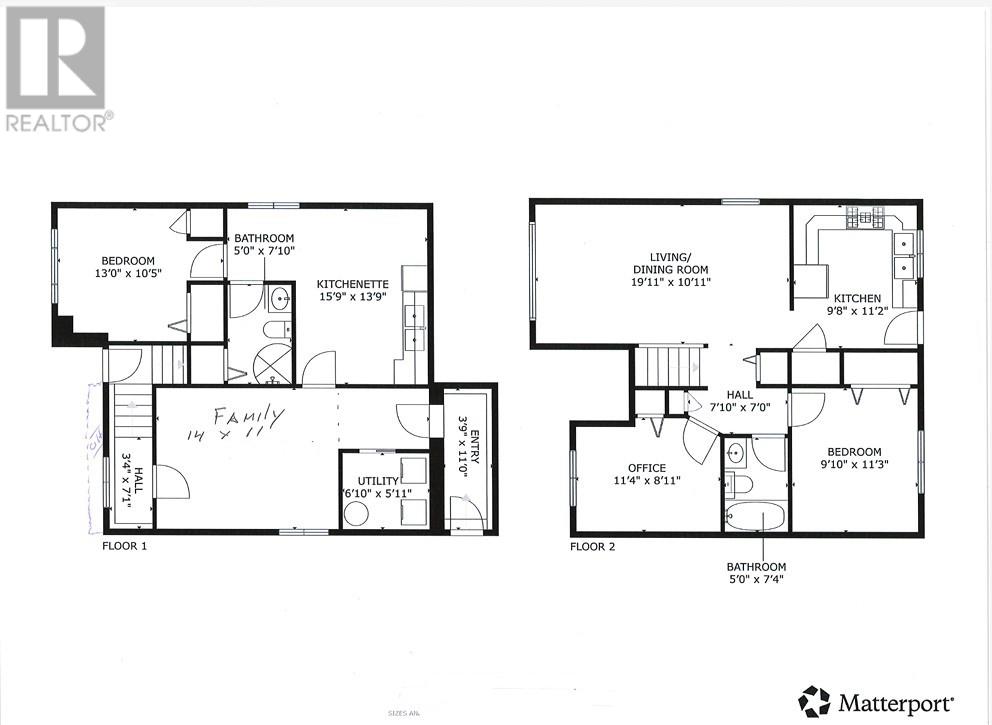
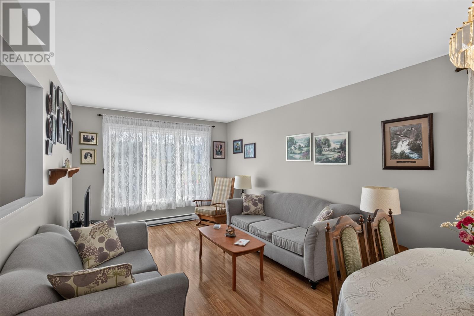
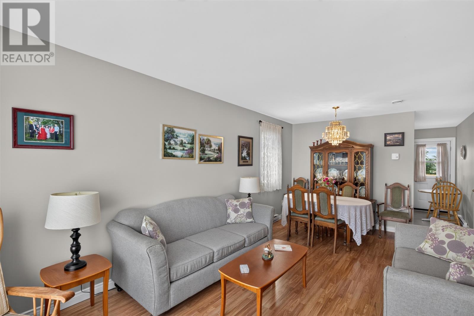
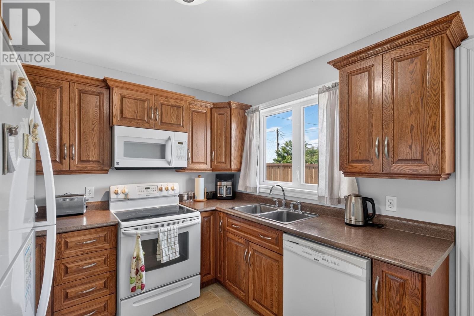
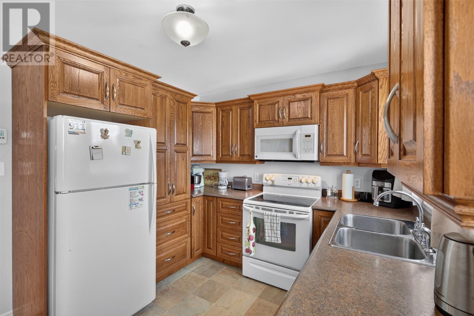
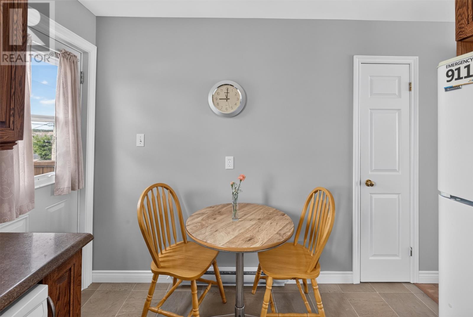
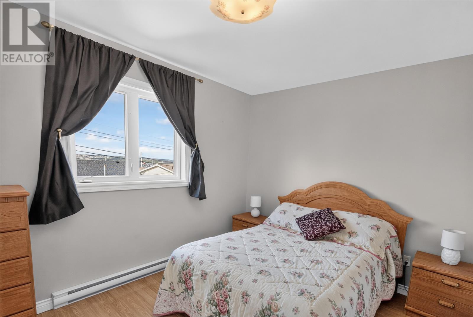
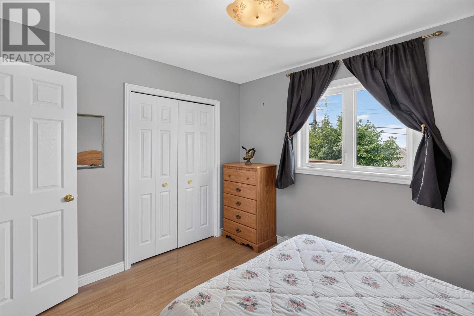
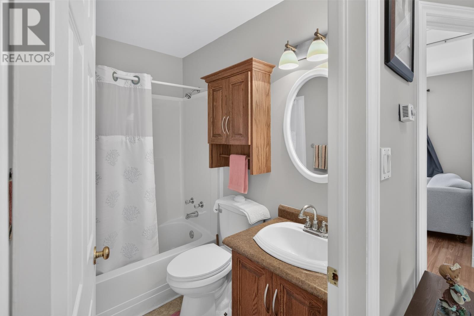
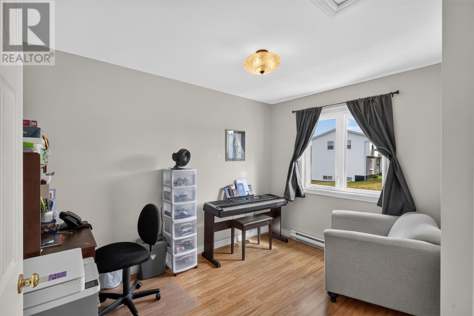
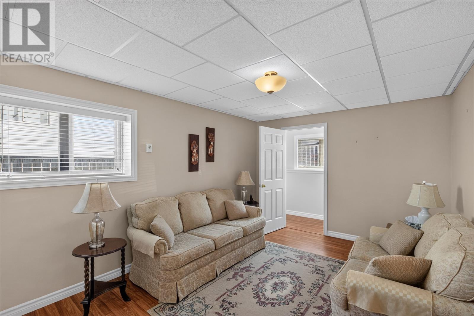
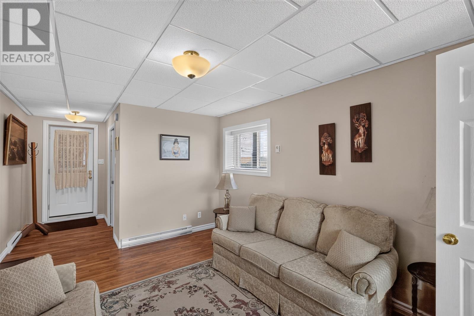
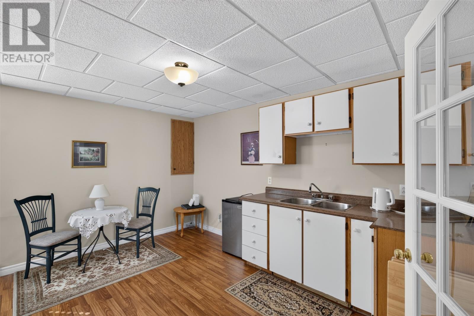
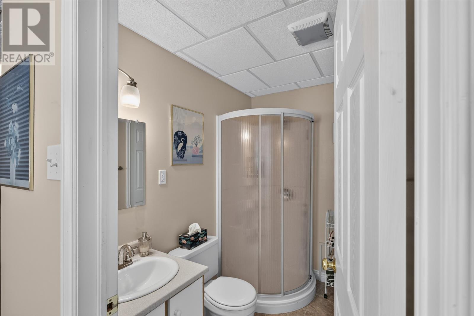
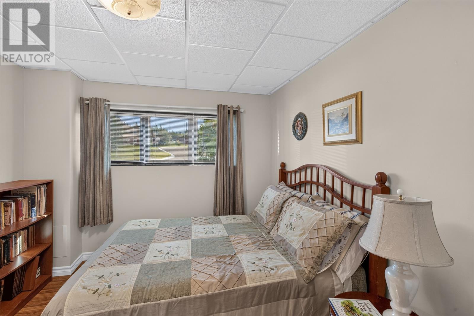
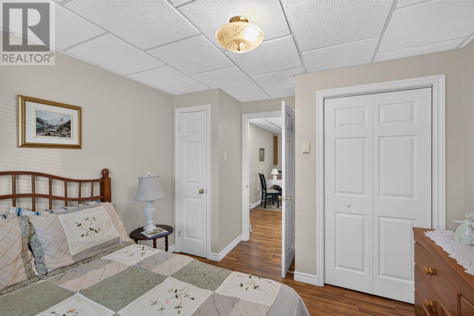
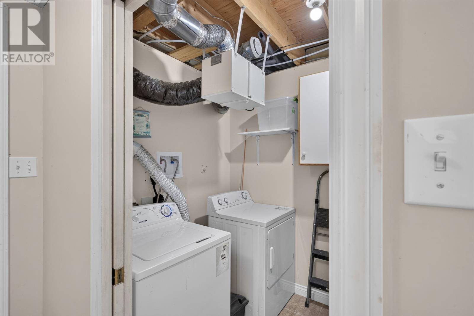
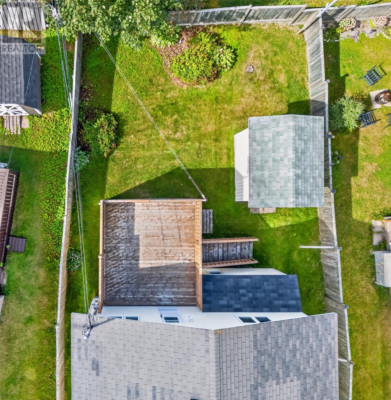
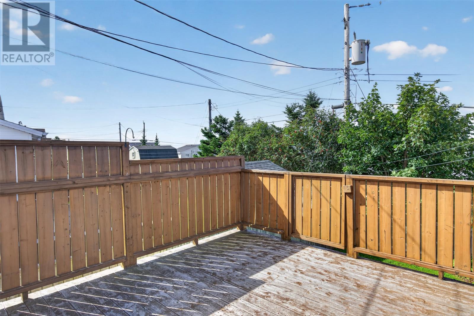
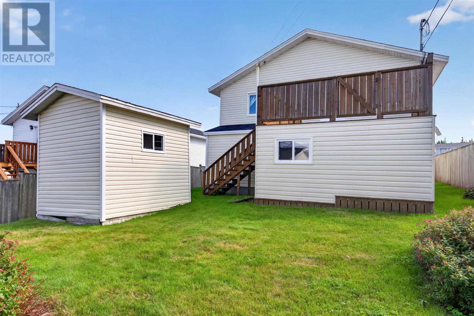
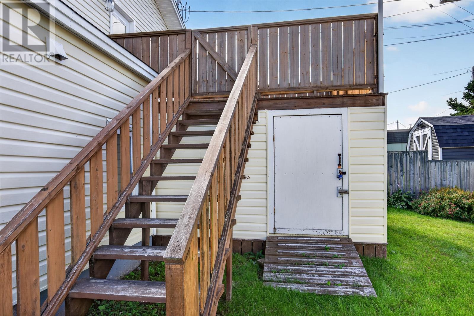
Immaculate one owner Home - move right in. Fully developed with two bedrooms up a third down and 2 full baths, this home is ideal for all families. Continually updated over the past several years with all exterior doors, windows, heaters, cabinets and more having been upgraded. 2 good sized bdrms up, a generous Living/dining room plus a great working kitchen with many extras. Lower level with nice size Family rm, third bedroom , full bath with shower, laundry and hobby room with full kitchenette. Plus the rear basement stairwell has recently been enclosed so no snow to shovel. Nice shed, great covered storage area under deck, fully fenced. Some furniture to remain NO SELLERS DIRECTIVE (id:28789)
Property Details
| MLS® Number | 1303004 |
| Property Type | Single Family |
| Storage Type | Storage Shed |
Building
| Bathroom Total | 2 |
| Bedrooms Above Ground | 2 |
| Bedrooms Below Ground | 1 |
| Bedrooms Total | 3 |
| Appliances | Dishwasher, Refrigerator, Microwave, See Remarks, Stove, Washer, Dryer |
| Constructed Date | 1994 |
| Construction Style Attachment | Detached |
| Construction Style Split Level | Split Level |
| Exterior Finish | Vinyl Siding |
| Fixture | Drapes/window Coverings |
| Flooring Type | Mixed Flooring |
| Foundation Type | Concrete |
| Heating Fuel | Electric |
| Heating Type | Baseboard Heaters |
| Roof Material | Fiberglass |
| Roof Style | Unknown |
| Stories Total | 1 |
| Size Interior | 1,460 Sqft |
| Type | House |
| Utility Water | Municipal Water |
Land
| Acreage | No |
| Sewer | Municipal Sewage System |
| Size Irregular | 43 X 100 |
| Size Total Text | 43 X 100|0-4,050 Sqft |
| Zoning Description | Res |
Rooms
| Level | Type | Length | Width | Dimensions |
|---|---|---|---|---|
| Lower Level | Porch | 11 x 4 | ||
| Lower Level | Bath (# Pieces 1-6) | 3 pc | ||
| Lower Level | Hobby Room | 13 x 10 | ||
| Lower Level | Bedroom | 13 x 10 | ||
| Lower Level | Family Room | 14 x 11 | ||
| Main Level | Bath (# Pieces 1-6) | 4 pc | ||
| Main Level | Bedroom | 11.4 x 9 | ||
| Main Level | Primary Bedroom | 11.3 x 10 | ||
| Main Level | Kitchen | 11 x 10 | ||
| Main Level | Living Room/dining Room | 20 x 11 |
https://www.realtor.ca/real-estate/30273046/7-wyatt-boulevard-mt-pearl
Contact Us
Contact us for more information

The trademarks REALTOR®, REALTORS®, and the REALTOR® logo are controlled by The Canadian Real Estate Association (CREA) and identify real estate professionals who are members of CREA. The trademarks MLS®, Multiple Listing Service® and the associated logos are owned by The Canadian Real Estate Association (CREA) and identify the quality of services provided by real estate professionals who are members of CREA. The trademark DDF® is owned by The Canadian Real Estate Association (CREA) and identifies CREA's Data Distribution Facility (DDF®)
September 22 2026 04:21:49
Newfoundland & Labrador Association of REALTORS®
RE/MAX Realty Specialists