7 Squires Road Paradise, Newfoundland & Labrador A1L 3S3

$535,000
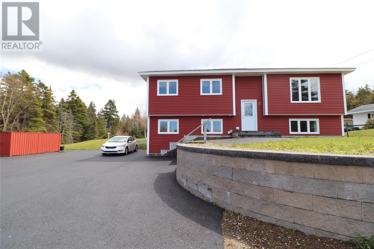
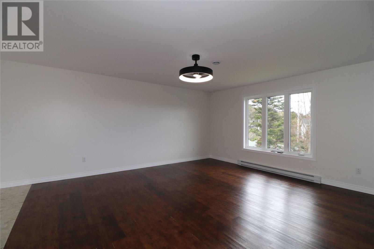
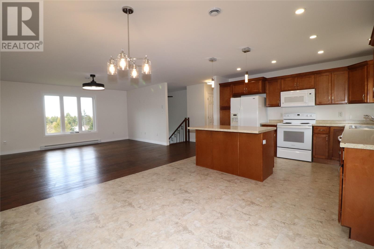
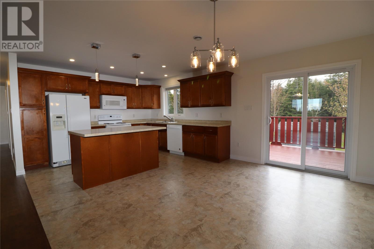
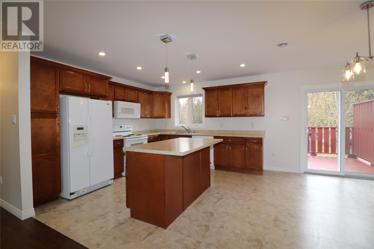
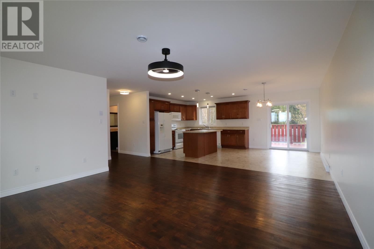
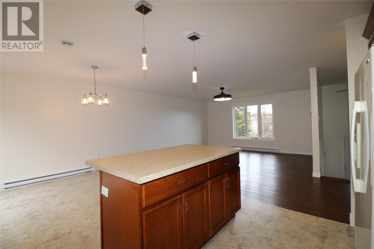
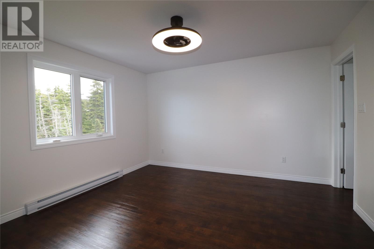
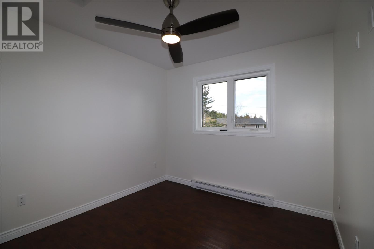
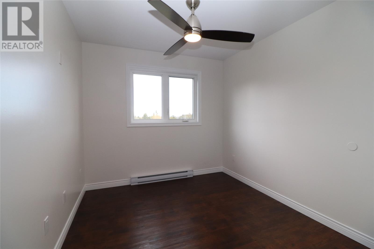
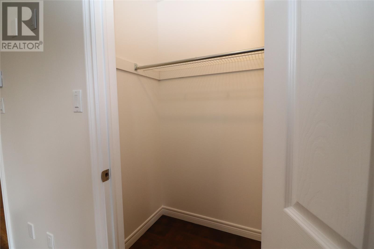
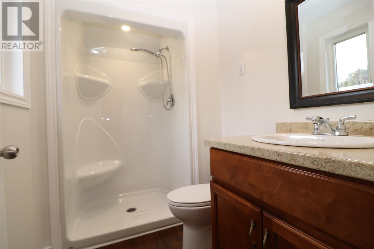
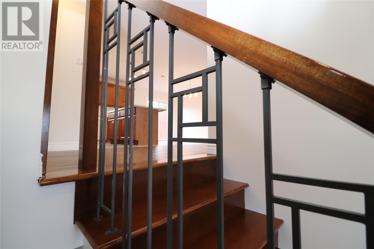
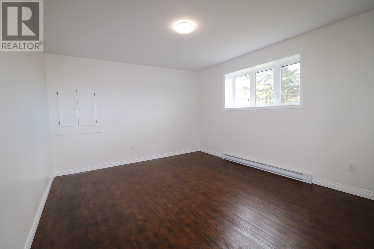
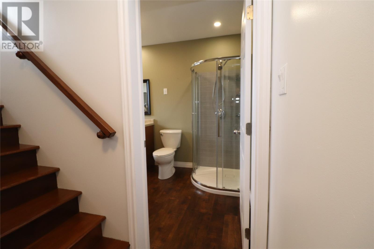
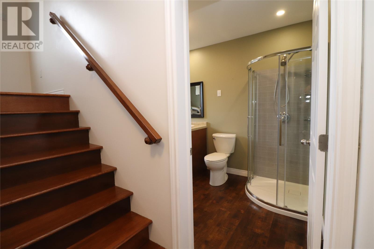
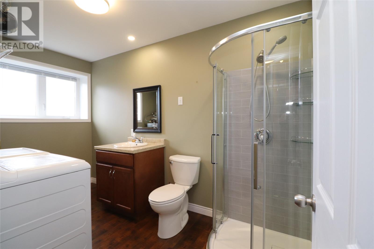
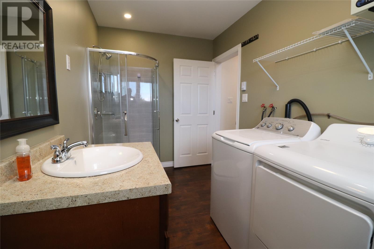
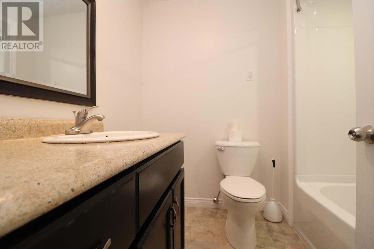
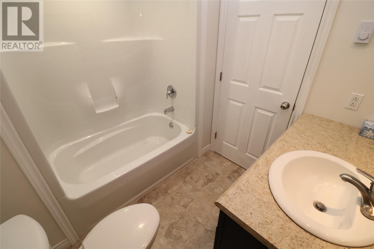
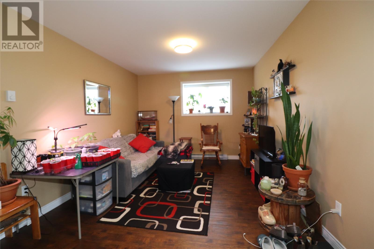
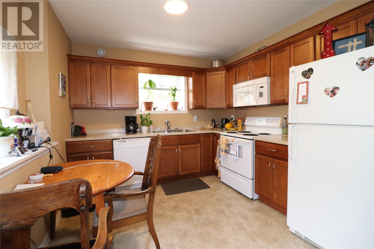
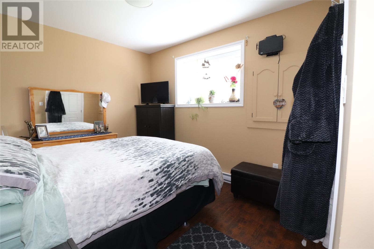
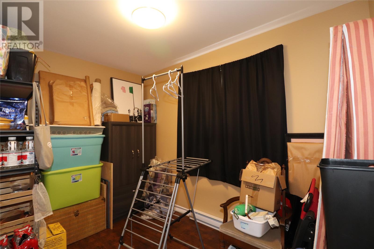
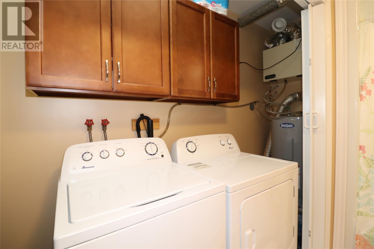
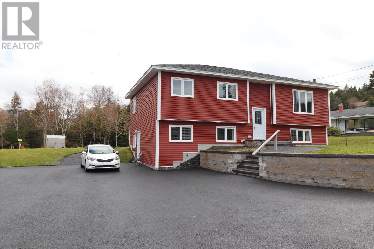
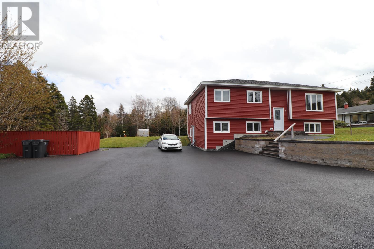
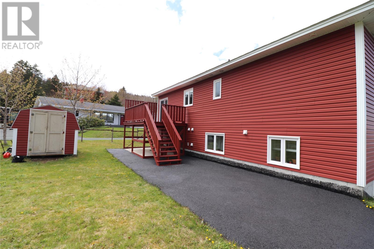
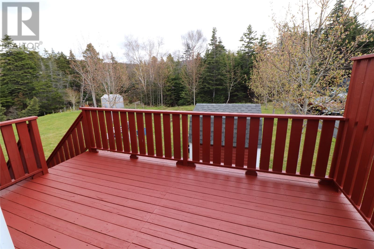
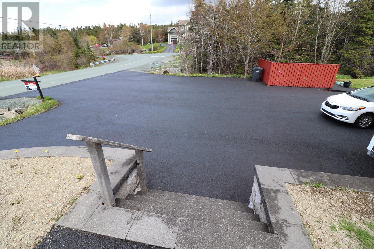
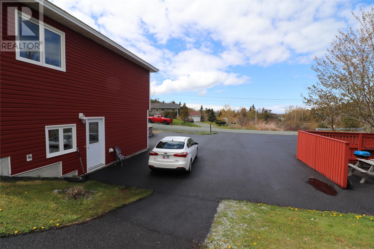
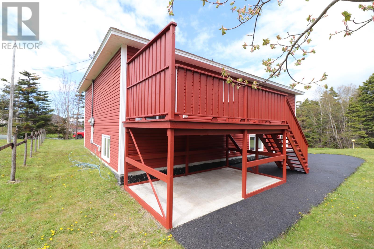
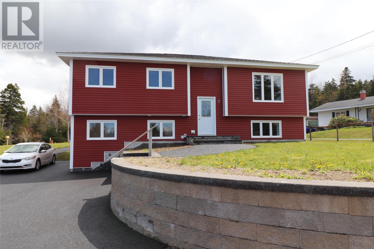
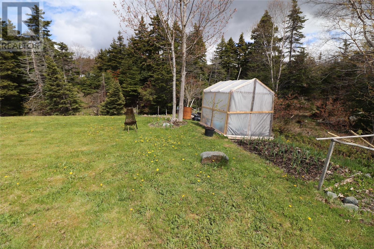
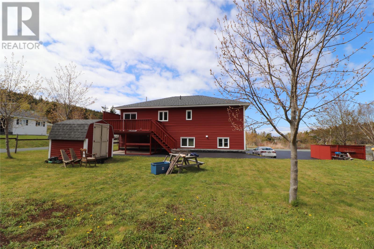
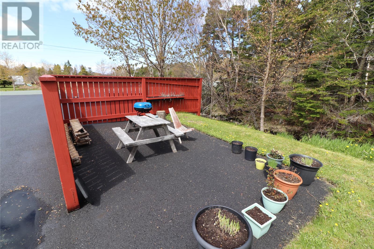
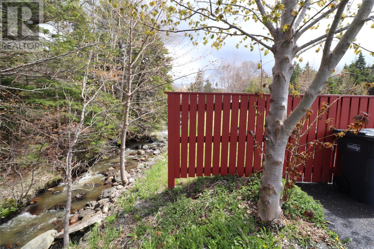
Like new, 3 + 2 Beds, 4 full baths, rec room, with walk-out basement. Fabulous condition registered 2 apt home bordered by a lovely stream on the boundary. Enjoy the privacy of your own sheltered space along the river and tree line offering special tranquility of a babbling brook on your own land. The house has just been freshly painted and shows near perfectly. The open concept man floor layout offers space for any sized family. There are 3 great bedrooms upstairs and two full bathrooms including a 3/4 ensuite with a double walk-in shower. Downstairs there's a great rec room with another 3/4 bathroom combined with the laundry. The 2 BR basement apartment is 825 sq ft and boasts an excellent decor and layout, a walk-out entrance, plenty of paved parking and a private fenced patio space near the river, just for the tenant, all nestled on a quadruple 20,000 sq ft serviced lot. Beautiful property. Back on Market! Home Inspection was very clean. This one sold under the first sellers direction with multiple offers. It's back on the market now and ready to move in the main floor. (id:28789)
Property Details
| MLS® Number | 1298306 |
| Property Type | Single Family |
| Water Front Type | Waterfront |
Building
| Bathroom Total | 4 |
| Bedrooms Total | 5 |
| Appliances | Dishwasher, Refrigerator, Washer, Dryer |
| Constructed Date | 2017 |
| Construction Style Attachment | Detached |
| Construction Style Split Level | Split Level |
| Exterior Finish | Vinyl Siding |
| Flooring Type | Laminate, Other |
| Foundation Type | Concrete, Poured Concrete |
| Heating Fuel | Electric |
| Heating Type | Baseboard Heaters |
| Roof Material | Fiberglass |
| Roof Style | Unknown |
| Size Interior | 2,468 Sqft |
| Type | Two Apartment House |
| Utility Water | Municipal Water |
Land
| Acreage | No |
| Sewer | Municipal Sewage System |
| Size Irregular | 20193 Sq. Ft. |
| Size Total Text | 20193 Sq. Ft.|10,890 - 21,799 Sqft (1/4 - 1/2 Ac) |
| Zoning Description | Res |
Rooms
| Level | Type | Length | Width | Dimensions |
|---|---|---|---|---|
| Basement | Bath (# Pieces 1-6) | 4 pc | ||
| Basement | Not Known | 11' x 10' | ||
| Basement | Not Known | 12' x 10' | ||
| Basement | Not Known | 10' x 6' | ||
| Basement | Not Known | 13' x 12'2 | ||
| Basement | Not Known | 13' x 11' | ||
| Basement | Bath (# Pieces 1-6) | 3 pc | ||
| Basement | Family Room | 15'6 x 13' | ||
| Main Level | Bath (# Pieces 1-6) | 3 pc | ||
| Main Level | Bath (# Pieces 1-6) | 4 pc | ||
| Main Level | Bedroom | 10'6 x 9'6 | ||
| Main Level | Bedroom | 10'6 x 9' | ||
| Main Level | Primary Bedroom | 13' x 12'6 | ||
| Main Level | Kitchen | 20' x 14' | ||
| Main Level | Living Room | 16' x 14' |
https://www.realtor.ca/real-estate/29846671/7-squires-road-paradise
Contact Us
Contact us for more information

The trademarks REALTOR®, REALTORS®, and the REALTOR® logo are controlled by The Canadian Real Estate Association (CREA) and identify real estate professionals who are members of CREA. The trademarks MLS®, Multiple Listing Service® and the associated logos are owned by The Canadian Real Estate Association (CREA) and identify the quality of services provided by real estate professionals who are members of CREA. The trademark DDF® is owned by The Canadian Real Estate Association (CREA) and identifies CREA's Data Distribution Facility (DDF®)
October 02 2026 12:31:54
Newfoundland & Labrador Association of REALTORS®
RE/MAX Realty Specialists