7 Sallesnik Lane Torbay, Newfoundland & Labrador A1K 0B4

$5,000 Monthly
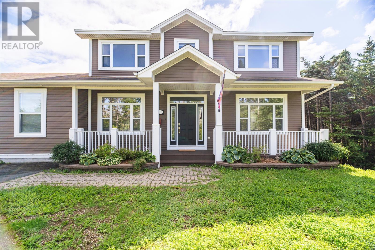
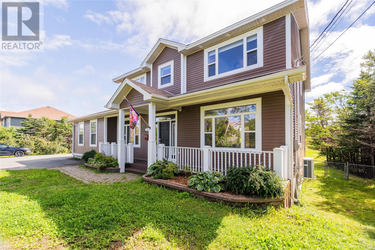
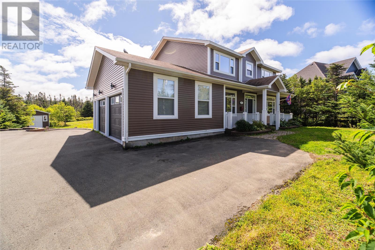
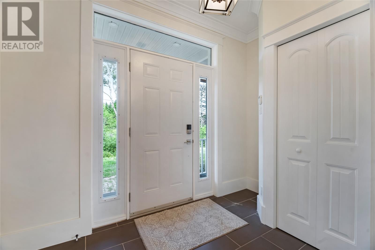
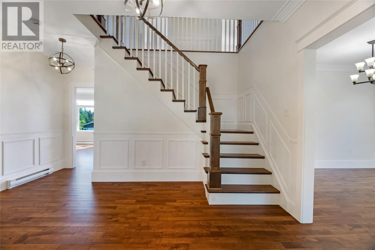
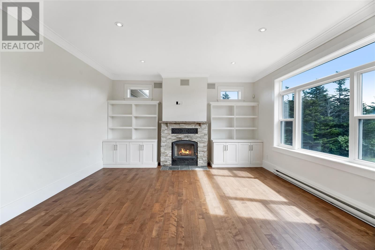
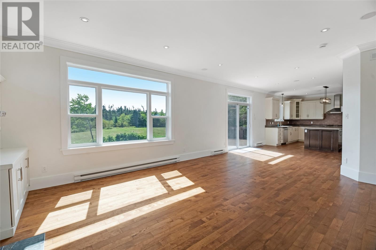
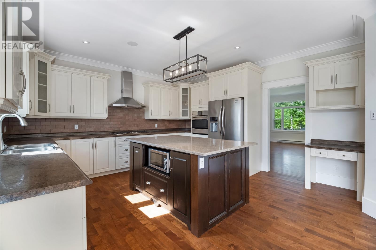
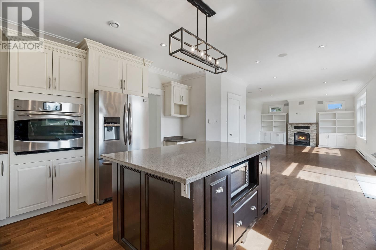
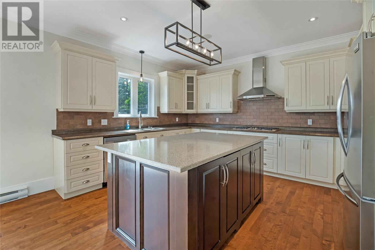
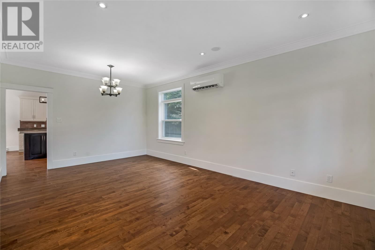
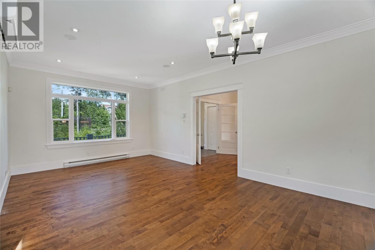
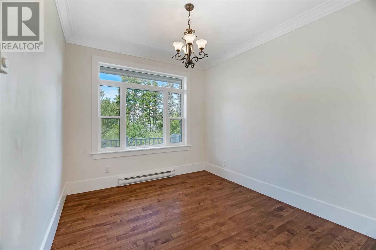
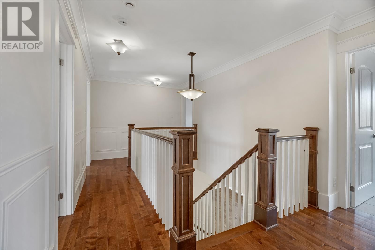
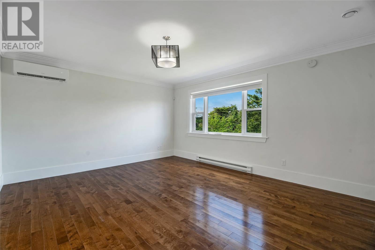
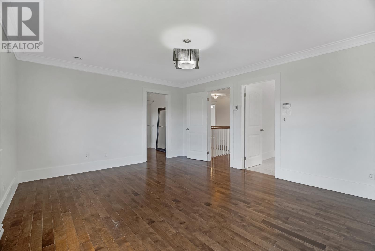
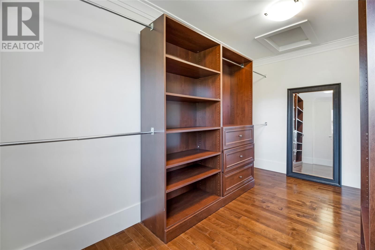
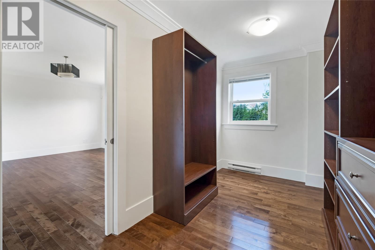
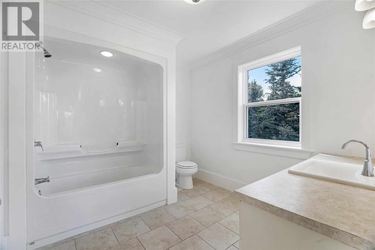
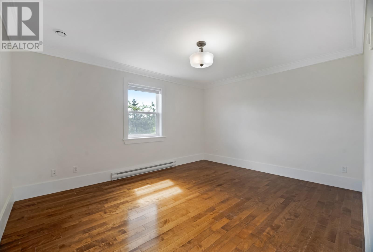
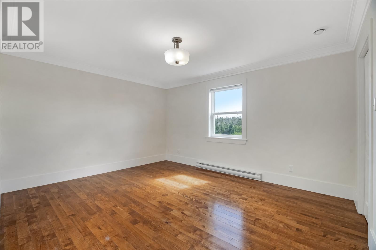
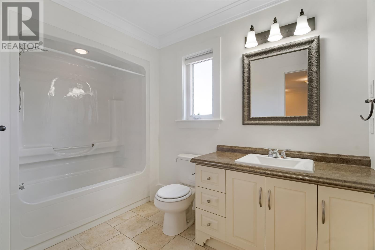
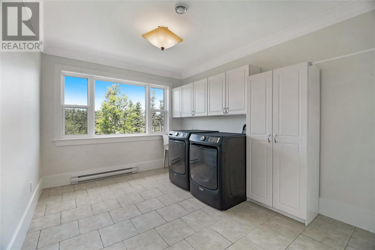
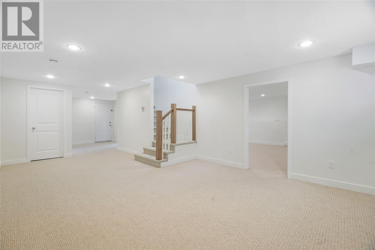
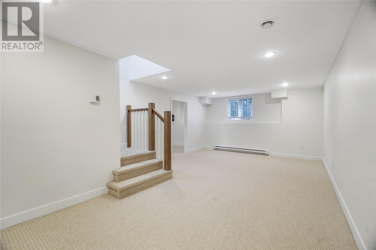
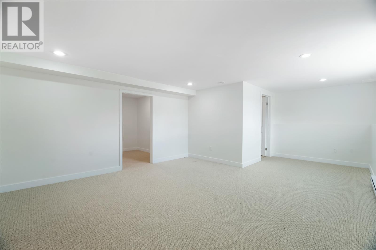
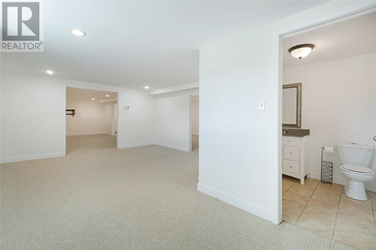
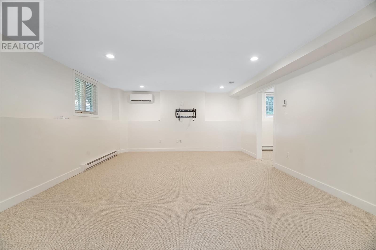
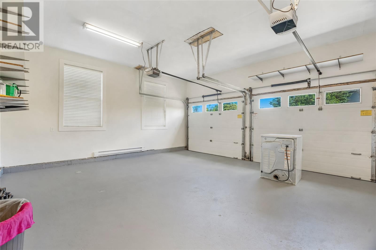
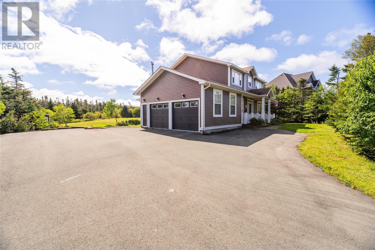
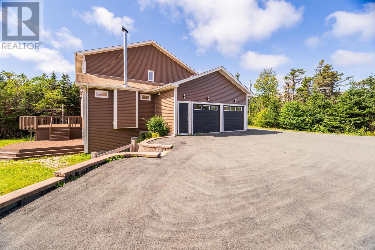
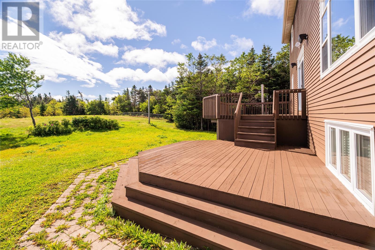
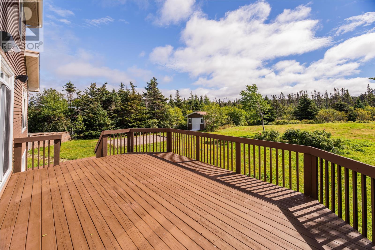
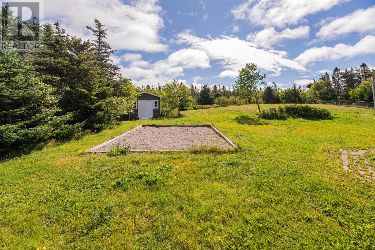
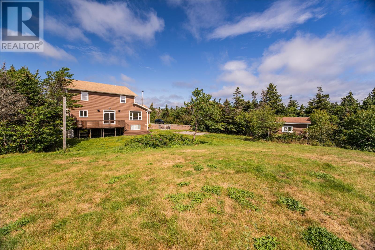
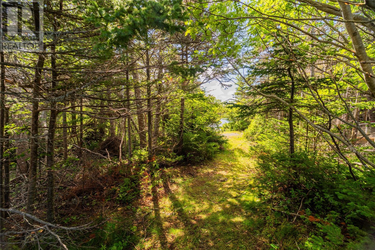
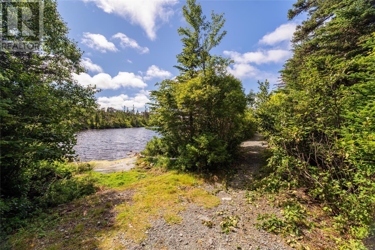
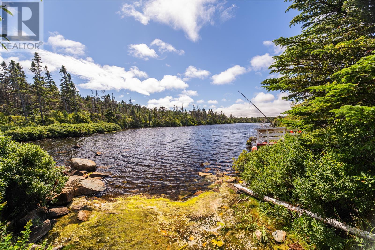
FOR LEASE! Set on a private cul-de-sac in the prestigious Jones Pond subdivision, 7 Sallesnik Lane is an exceptional executive home offering over 3,000 square feet of thoughtfully designed living space and a truly spectacular waterfront setting. Designed with family living and entertaining in mind, the main level features an impressive open-concept kitchen and living area filled with natural light. The kitchen showcases custom cabinetry, an oversized island, walk-in pantry, and ample workspace, while the adjoining living area is highlighted by a wood stove insert and expansive windows extending to the top of the 9-foot ceilings, creating a bright and inviting atmosphere. The main floor also offers a separate dining room and comfortable sitting room, along with a spacious foyer that provides an impressive entrance and leads to the upper level. Upstairs, three generously sized bedrooms include a beautiful primary suite with a large walk-in closet and private ensuite. A conveniently located laundry room adds to the functionality of the upper level, while large windows throughout the home take full advantage of the surrounding property and waterfront views. The finished lower level provides even more living space with a bright recreation room and separate TV room, offering plenty of flexibility for family gatherings, entertaining, or relaxing. Outside, the property truly shines. Enjoy the privacy and beauty of the waterfront setting from your own private wharf on Jones Pond, where you can swim, boat, or enjoy skating in the winter months. A double attached garage and ample outdoor space complete this exceptional offering. With its spacious and versatile layout, impressive finishes, private waterfront access, and sought-after location, 7 Sallesnik Lane offers an incredible opportunity to enjoy executive family living in a remarkable setting. Lease rate is $5000/month POU, unfurnished. Lease required. No smoking, no pets. (id:28789)
Property Details
| MLS® Number | 1302916 |
| Property Type | Single Family |
| Amenities Near By | Recreation, Shopping |
| View Type | View |
Building
| Bathroom Total | 4 |
| Bedrooms Above Ground | 3 |
| Bedrooms Total | 3 |
| Architectural Style | 2 Level |
| Constructed Date | 2009 |
| Construction Style Attachment | Detached |
| Exterior Finish | Vinyl Siding |
| Fireplace Fuel | Wood |
| Fireplace Present | Yes |
| Fireplace Type | Woodstove |
| Flooring Type | Mixed Flooring |
| Foundation Type | Concrete |
| Half Bath Total | 2 |
| Heating Fuel | Electric, Wood |
| Roof Material | Asphalt Shingle |
| Roof Style | Unknown |
| Stories Total | 2 |
| Size Interior | 3,260 Sqft |
| Type | House |
| Utility Water | Well |
Parking
| Attached Garage | |
| Garage | 2 |
Land
| Access Type | Year-round Access |
| Acreage | No |
| Land Amenities | Recreation, Shopping |
| Landscape Features | Landscaped |
| Sewer | Septic Tank |
| Size Irregular | 3/4 Acre |
| Size Total Text | 3/4 Acre|.5 - 9.99 Acres |
| Zoning Description | Res. |
Rooms
| Level | Type | Length | Width | Dimensions |
|---|---|---|---|---|
| Second Level | Laundry Room | 12.5 x 9.5 | ||
| Second Level | Bath (# Pieces 1-6) | 4pc | ||
| Second Level | Bedroom | 14.4 x 11.7 | ||
| Second Level | Bedroom | 14.4 x 11.7 | ||
| Second Level | Ensuite | 4pc | ||
| Second Level | Primary Bedroom | 12.10 x 15.5 | ||
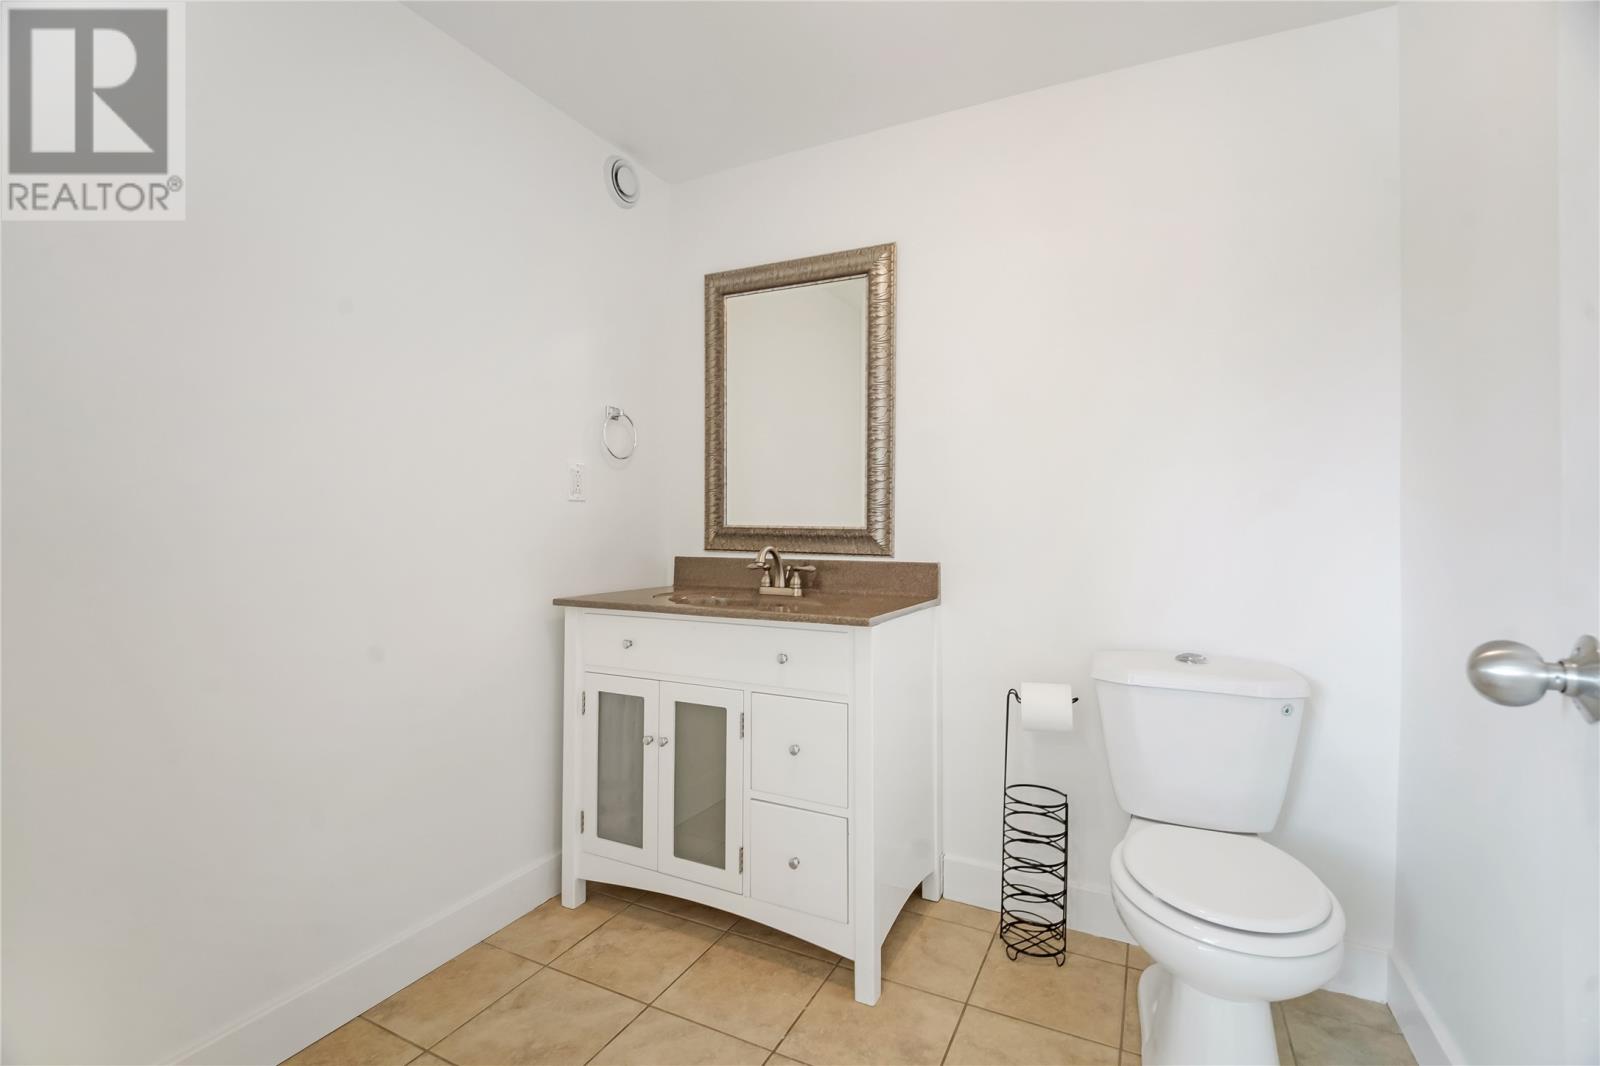
| Basement | Bath (# Pieces 1-6) | 2pc | ||
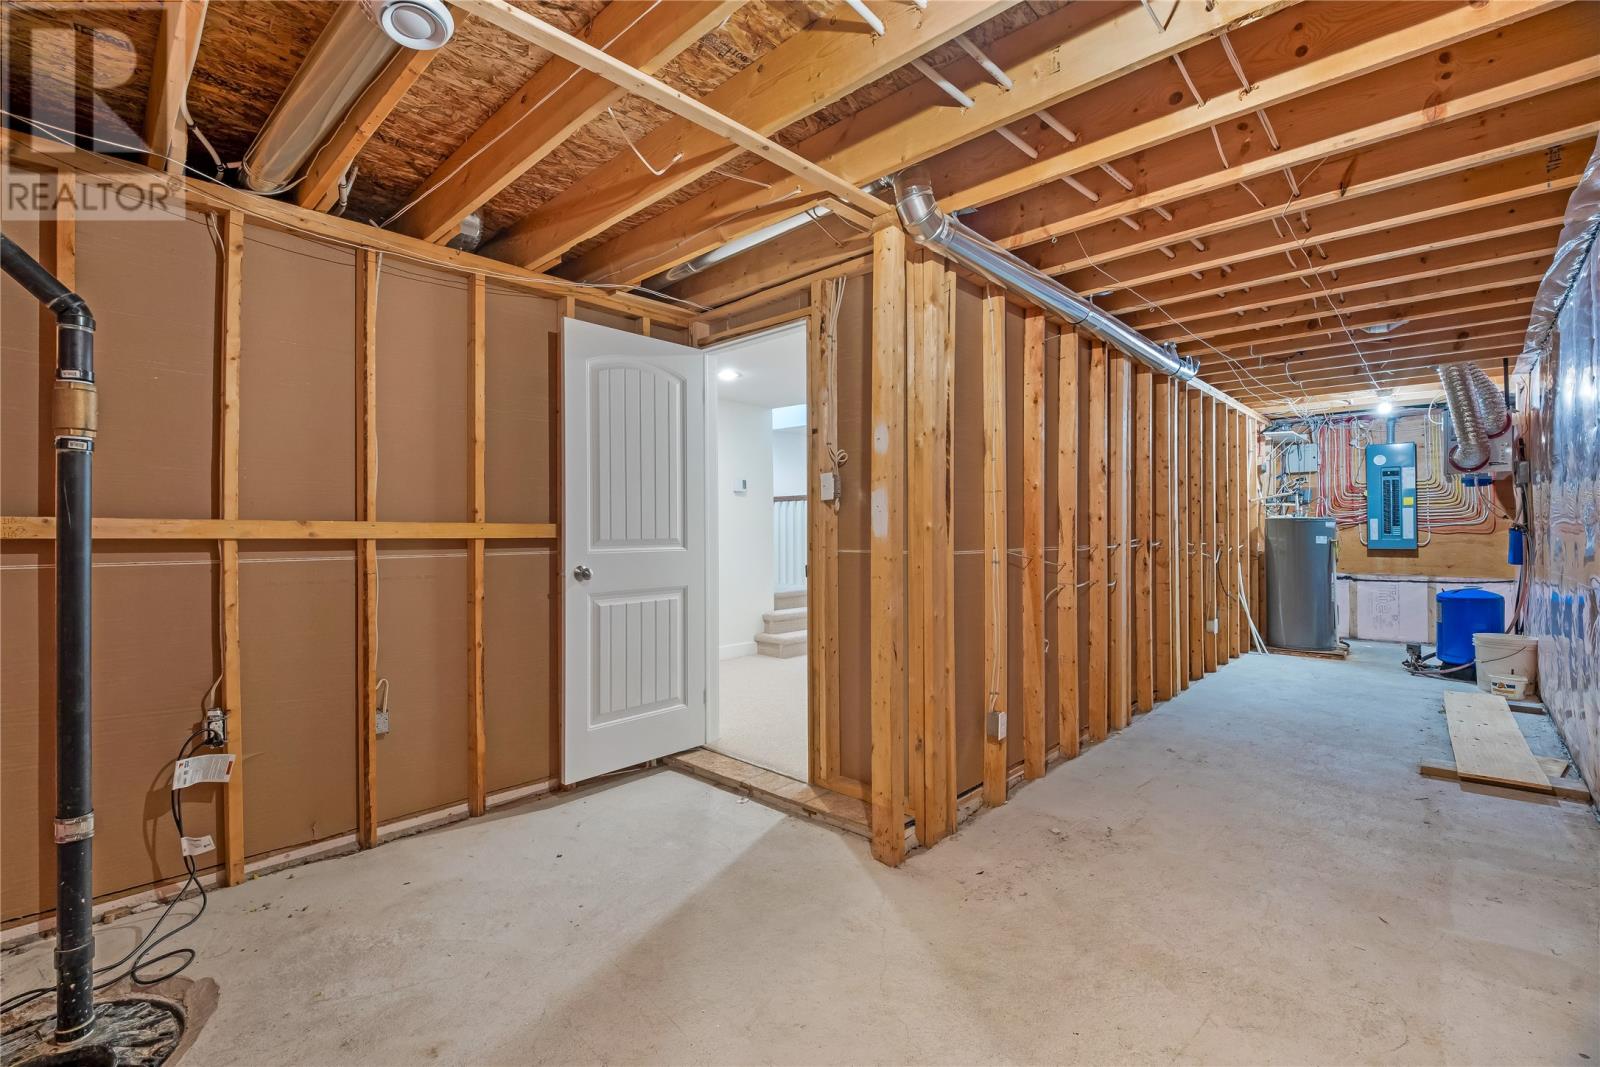
| Basement | Storage | 32.2 x 7.0 | ||
| Basement | Playroom | 13.2 x 32.2 | ||
| Basement | Recreation Room | 21.0 x 14.0 | ||
| Basement | Family Room | 14.3 x 19.3 | ||
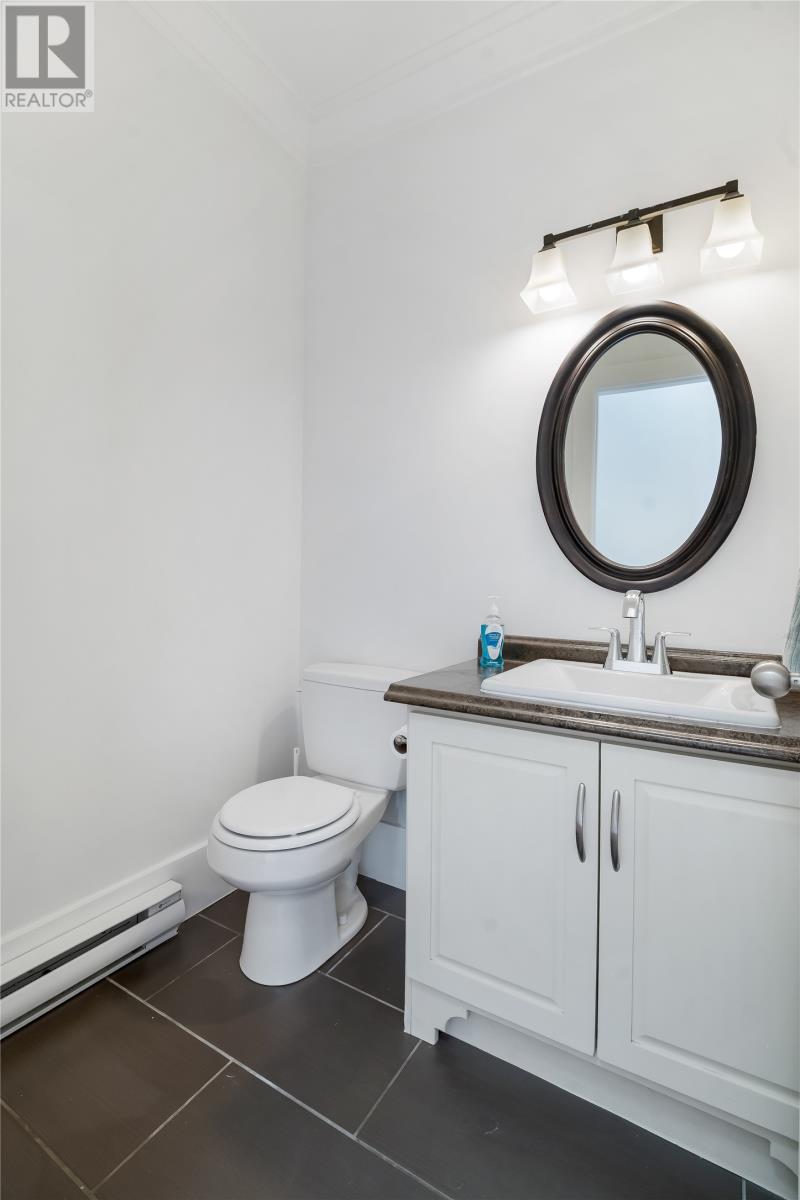
| Main Level | Bath (# Pieces 1-6) | 2pc | ||
| Main Level | Den | 11.7 x 9.8 | ||
| Main Level | Family Room | 15.0 x 15.6 | ||
| Main Level | Not Known | 7.3 x 3.9 | ||
| Main Level | Eat In Kitchen | 26.0 x 15.0 | ||
| Main Level | Living Room/dining Room | 12.6 x 20.0 | ||
| Main Level | Foyer | 14.4 x 11.0 | ||
| Main Level | Porch | 10.0 x 6.7 |
https://www.realtor.ca/real-estate/30252751/7-sallesnik-lane-torbay
Contact Us
Contact us for more information

The trademarks REALTOR®, REALTORS®, and the REALTOR® logo are controlled by The Canadian Real Estate Association (CREA) and identify real estate professionals who are members of CREA. The trademarks MLS®, Multiple Listing Service® and the associated logos are owned by The Canadian Real Estate Association (CREA) and identify the quality of services provided by real estate professionals who are members of CREA. The trademark DDF® is owned by The Canadian Real Estate Association (CREA) and identifies CREA's Data Distribution Facility (DDF®)
September 09 2026 05:12:11
Newfoundland & Labrador Association of REALTORS®
RE/MAX Infinity Realty Inc. - Sheraton Hotel