7 Rowsell Street Corner Brook, Newfoundland & Labrador A2H 7N7

$329,000
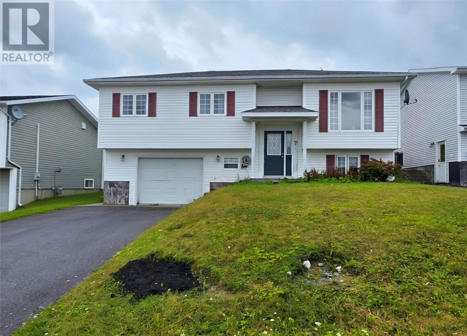
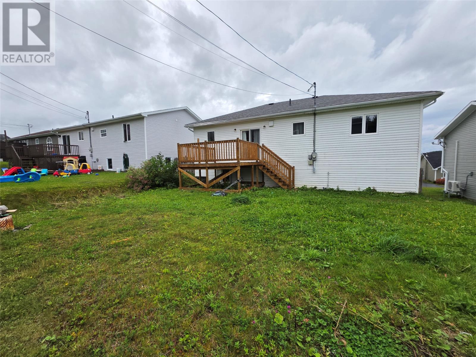
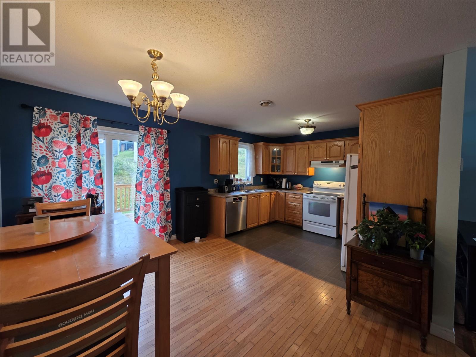
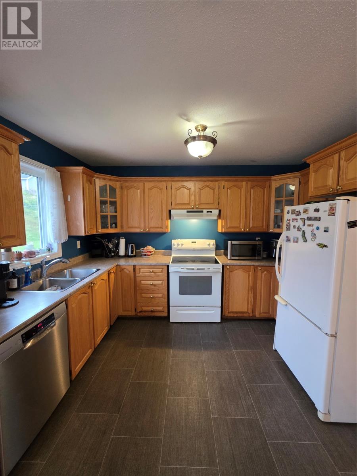
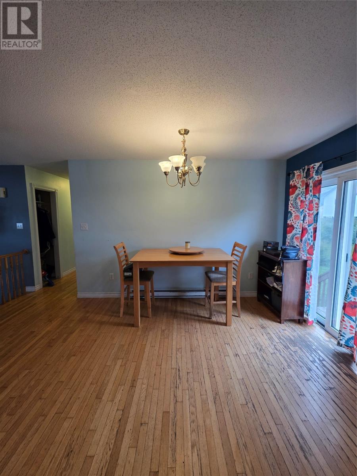
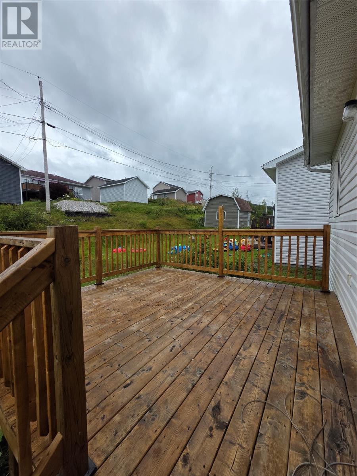
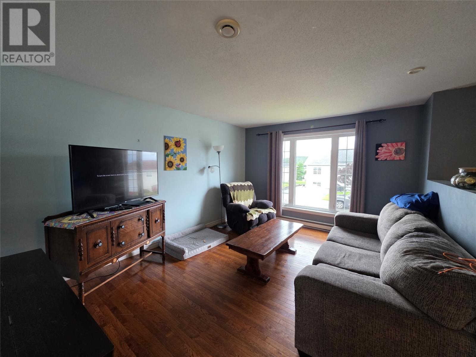
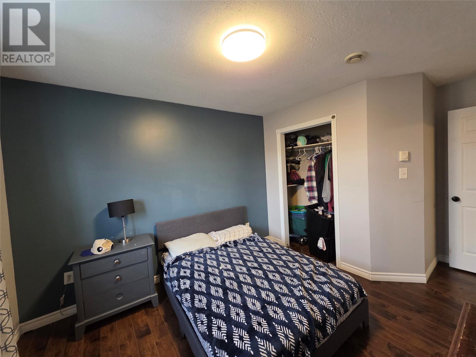
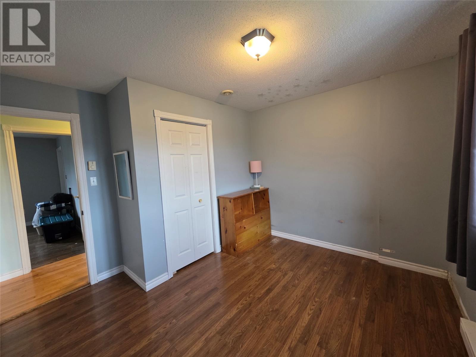
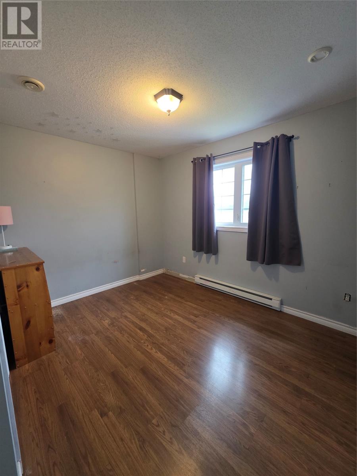
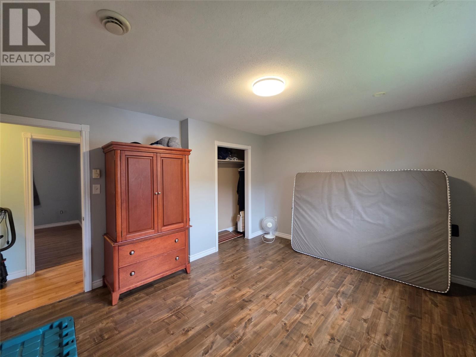
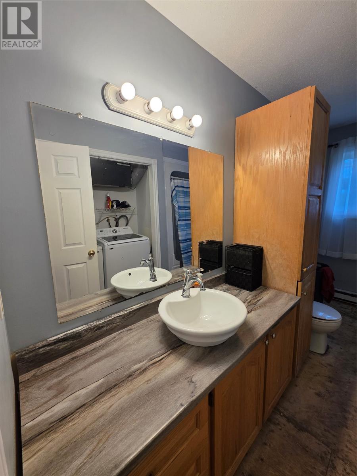
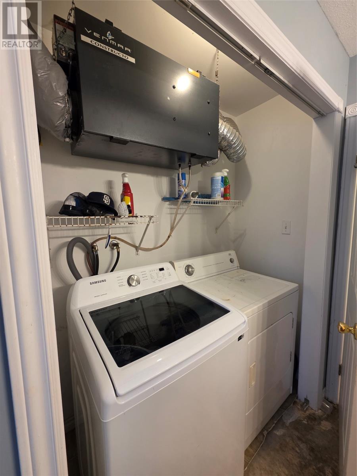
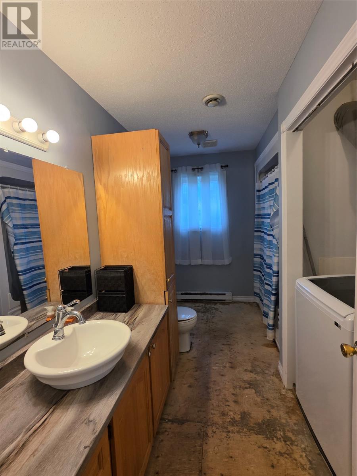
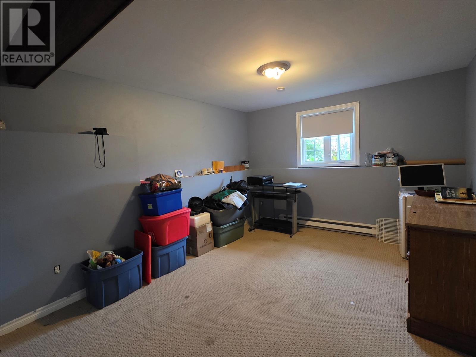
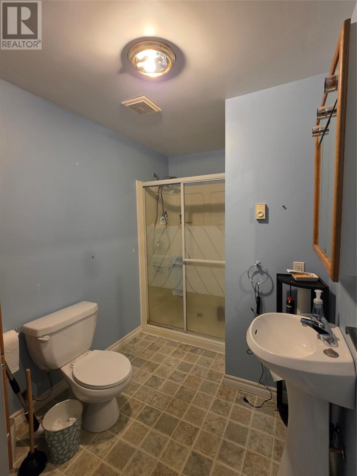
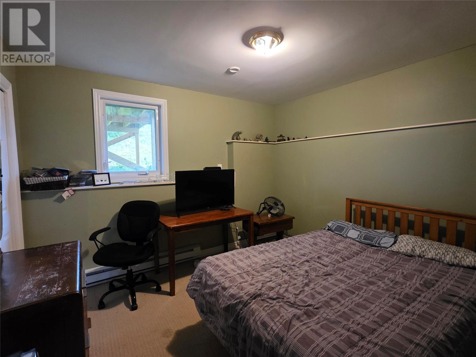
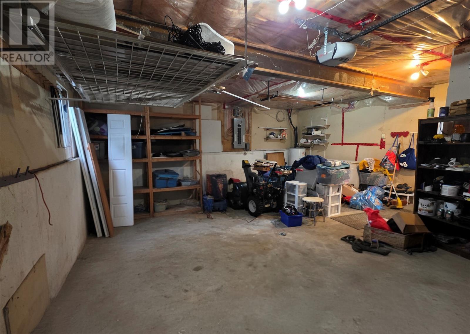
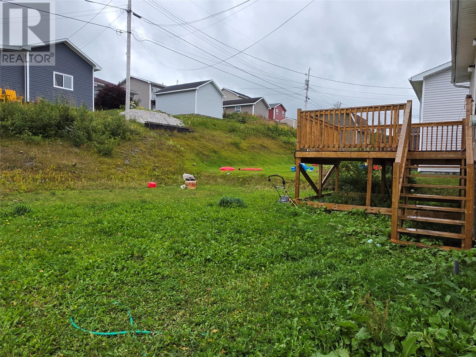
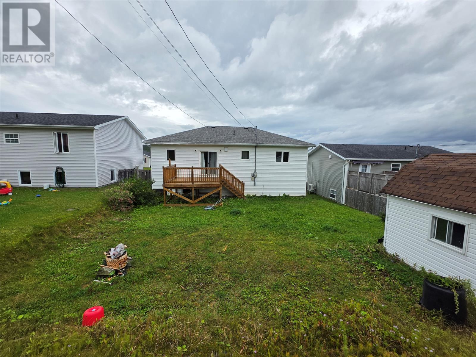
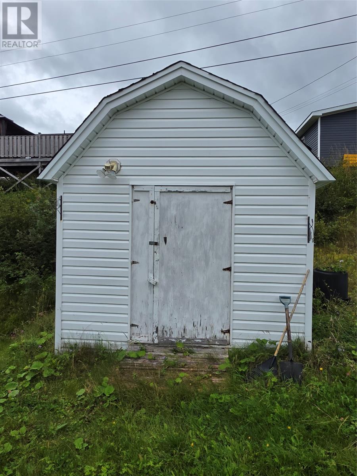
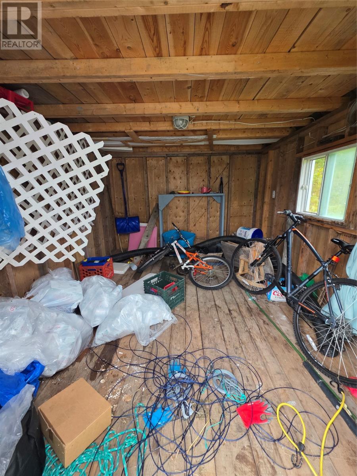
Looking to be a part of the Sunnyslope subdivision? This is a rare opportunity to obtain a home for a very reasonable price. 7 Rowsell St. is looking for someone who has an eye for design and loves the idea of designing their home to be exactly what they want. Built in 1995, this well constructed 2200 sq ft split entry home, has all the makings of a traditional family home, from 3 bedrooms on the upper level, a full bath and laundry room. Plus open concept living from the eat-in kitchen area to the front facing living room. The lower level has a 4th bedroom and a large 2nd bath, plus a family room or play area. There is an in-house 20 x 25 garage that truly would be ideal for year round storage and possibly a hobby room. The rear yard has enough of the land as a green flat yard, perfect for children and animals alike. There is a 10 x 12 detached shed to keep any seasonal toys you might want to store. The shingles were just professionally completed in September 2026. The house comes with all appliances and will be available for possession after Oct. 31, 2026. (id:28789)
Property Details
| MLS® Number | 1303132 |
| Property Type | Single Family |
| Equipment Type | None |
| Rental Equipment Type | None |
Building
| Bathroom Total | 2 |
| Bedrooms Above Ground | 3 |
| Bedrooms Below Ground | 1 |
| Bedrooms Total | 4 |
| Appliances | Dishwasher, Refrigerator, Stove, Washer, Dryer |
| Constructed Date | 1995 |
| Construction Style Attachment | Detached |
| Construction Style Split Level | Split Level |
| Cooling Type | Air Exchanger |
| Exterior Finish | Vinyl Siding |
| Flooring Type | Carpeted, Hardwood, Mixed Flooring |
| Foundation Type | Concrete |
| Heating Fuel | Electric |
| Heating Type | Baseboard Heaters |
| Roof Material | Asphalt Shingle |
| Roof Style | Unknown |
| Stories Total | 1 |
| Size Interior | 2,200 Sqft |
| Type | House |
| Utility Water | Municipal Water |
Parking
| Garage | 1 |
Land
| Access Type | Year-round Access |
| Acreage | No |
| Sewer | Municipal Sewage System |
| Size Irregular | 55 X 120 |
| Size Total Text | 55 X 120|4,051 - 7,250 Sqft |
| Zoning Description | Res |
Rooms
| Level | Type | Length | Width | Dimensions |
|---|---|---|---|---|
| Lower Level | Workshop | 20 x 25 | ||
| Lower Level | Bath (# Pieces 1-6) | 12.6 x 6.6 | ||
| Lower Level | Bedroom | 10 x 11.2 | ||
| Lower Level | Family Room | 14.8 x 12 | ||
| Main Level | Bedroom | 9 x 11.6 | ||
| Main Level | Bedroom | 10 x 12.2 | ||
| Main Level | Primary Bedroom | 11.10 x 14.6 | ||
| Main Level | Laundry Room | 3 x 6 | ||
| Main Level | Bath (# Pieces 1-6) | 12 x 6.4 | ||
| Main Level | Eat In Kitchen | 12 x 18 | ||
| Main Level | Living Room | 15 x 12 |
https://www.realtor.ca/real-estate/30273904/7-rowsell-street-corner-brook
Contact Us
Contact us for more information

The trademarks REALTOR®, REALTORS®, and the REALTOR® logo are controlled by The Canadian Real Estate Association (CREA) and identify real estate professionals who are members of CREA. The trademarks MLS®, Multiple Listing Service® and the associated logos are owned by The Canadian Real Estate Association (CREA) and identify the quality of services provided by real estate professionals who are members of CREA. The trademark DDF® is owned by The Canadian Real Estate Association (CREA) and identifies CREA's Data Distribution Facility (DDF®)
September 14 2026 03:21:44
Newfoundland & Labrador Association of REALTORS®
RE/MAX Realty Professionals Ltd. - Corner Brook