7 Long Beach Street St. John's, Newfoundland & Labrador A1G 1X1

$369,000
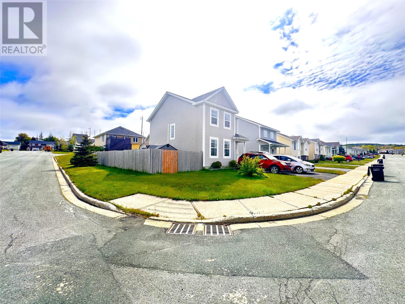
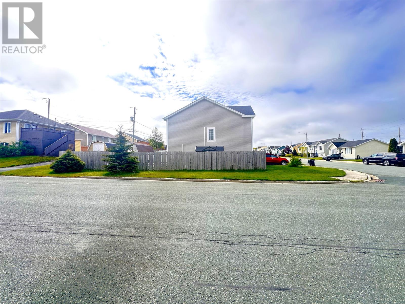
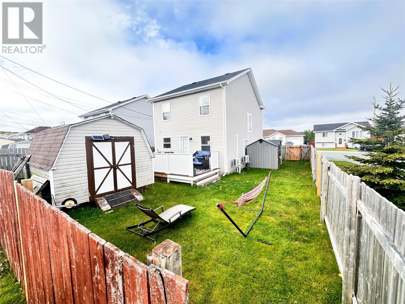
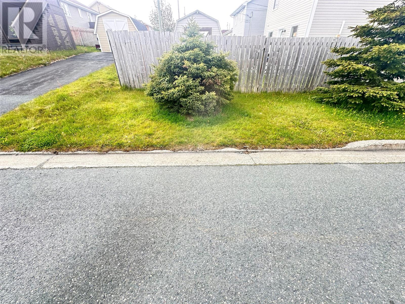
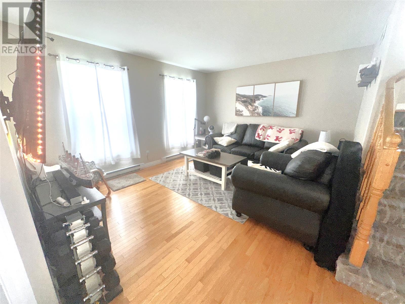
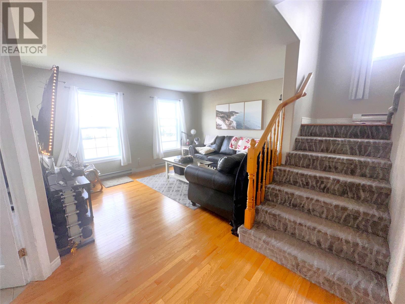
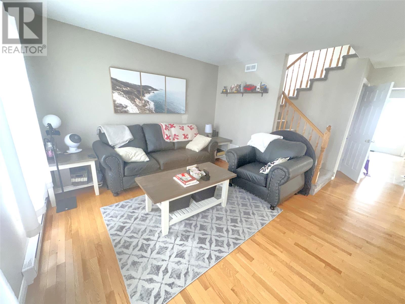
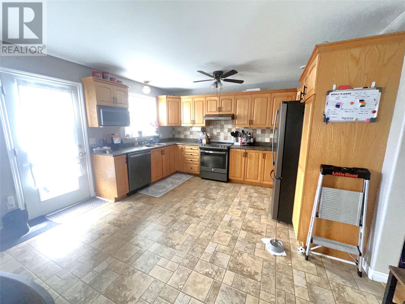
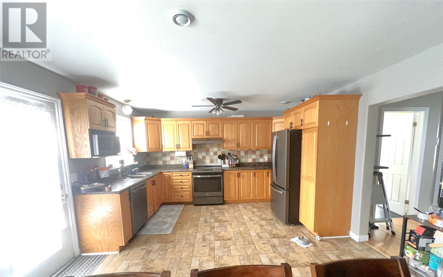
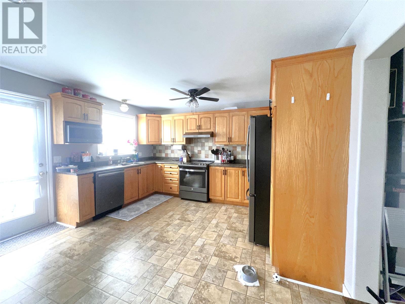
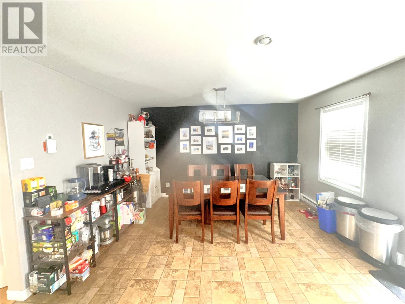
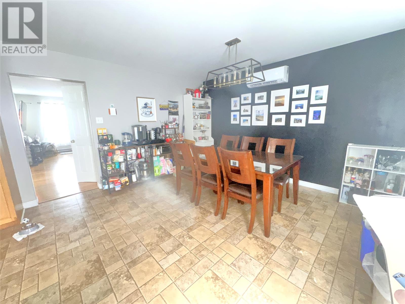
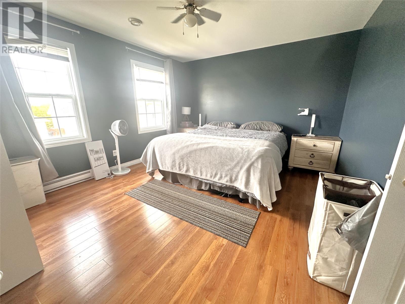
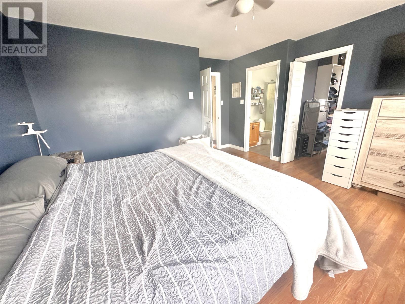
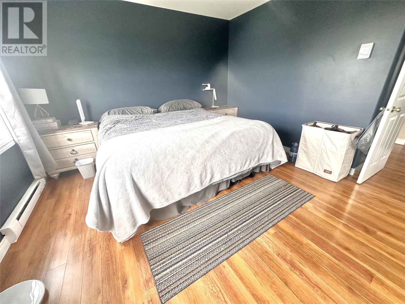
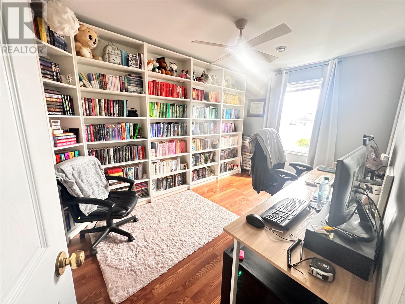
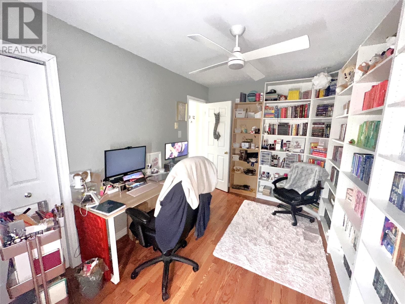
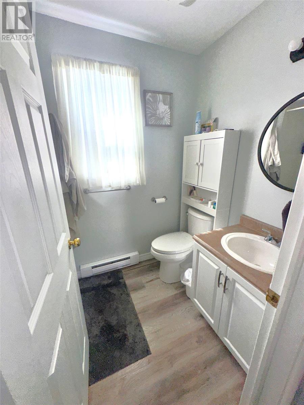
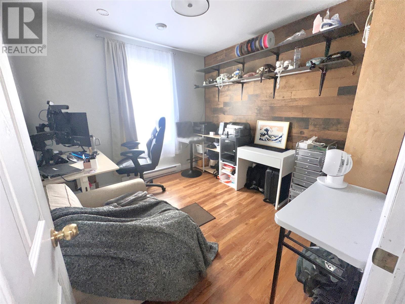
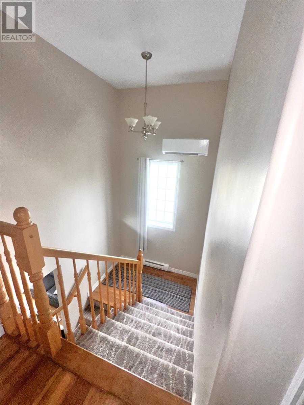
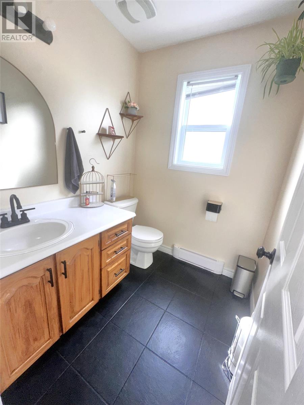
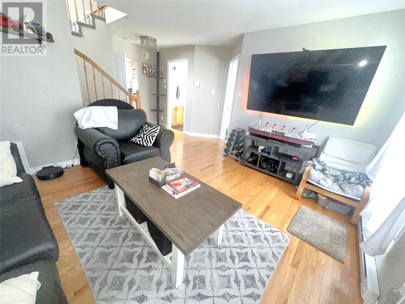
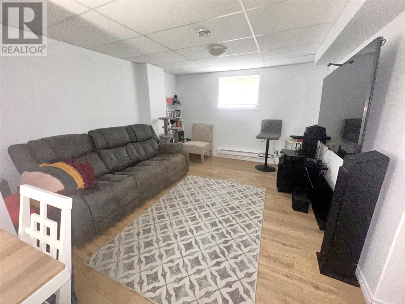
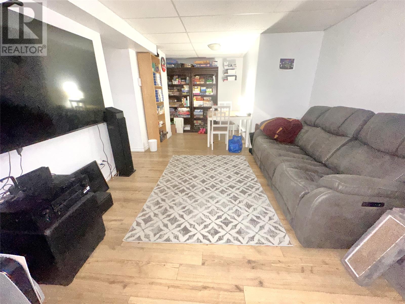
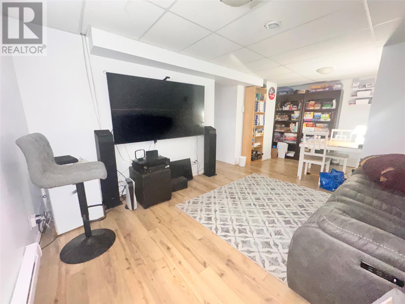
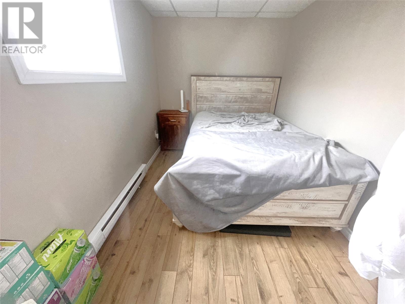
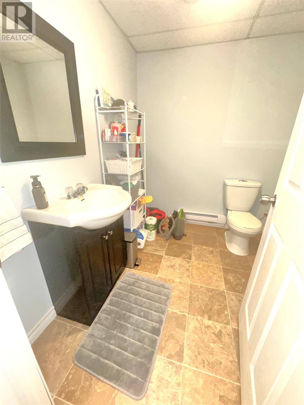
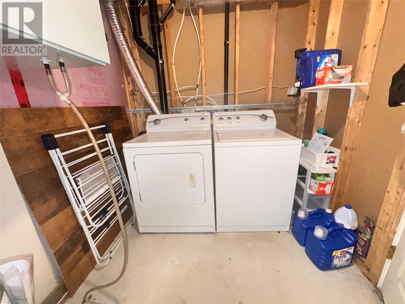
This single family fully developed two-storey home is very functional and sits on a landscaped, fully fenced corner lot perfect for families seeking space, convenience, and comfort. The main floor features a large, bright living room, a convenient half bath, and a spacious eat-in kitchen with plenty of room for cooking and gathering. The rear yard and deck are accessible from the kitchen. Upstairs, you’ll find three generous bedrooms and two full bathrooms, including a well-appointed primary suite complete with an ensuite and an oversized walk-in closet. The fully developed basement adds exceptional versatility with a great rec room, half bath, laundry/storage area, mudroom, and an office that the present owners use as a guest bedroom. The rear yard has 2 sheds with the possibility of driveway access to the rear with City approvals. Located just minutes from downtown St. John’s, with quick access to schools, recreation, and beautiful Bowring Park, this home offers both convenience and lifestyle. Here is a list of the upgrades in the past few years 2023: New Roof, New hot water tank 2024: New Basement Back Door 2025: New Permanent Outdoor lights, 2 x New Mini-splits (id:28789)
Property Details
| MLS® Number | 1299228 |
| Property Type | Single Family |
| Storage Type | Storage Shed |
Building
| Bathroom Total | 4 |
| Bedrooms Above Ground | 3 |
| Bedrooms Total | 3 |
| Architectural Style | 2 Level |
| Constructed Date | 2005 |
| Construction Style Attachment | Detached |
| Exterior Finish | Vinyl Siding |
| Flooring Type | Mixed Flooring |
| Foundation Type | Concrete |
| Half Bath Total | 2 |
| Heating Fuel | Electric |
| Heating Type | Baseboard Heaters |
| Stories Total | 2 |
| Size Interior | 2,088 Sqft |
| Type | House |
| Utility Water | Municipal Water |
Land
| Acreage | No |
| Sewer | Municipal Sewage System |
| Size Irregular | 53x94 |
| Size Total Text | 53x94|4,051 - 7,250 Sqft |
| Zoning Description | Res |
Rooms
| Level | Type | Length | Width | Dimensions |
|---|---|---|---|---|
| Second Level | Ensuite | 7.8x5.2 | ||
| Second Level | Bedroom | 13x8.10 | ||
| Second Level | Bedroom | 10x9.5 | ||
| Second Level | Primary Bedroom | 14x13.11 | ||
| Basement | Laundry Room | 9.9x6.11 | ||
| Basement | Den | 12.10x7.4 | ||
| Basement | Recreation Room | 12.9x11.4 7.11x | ||
| Main Level | Eating Area | 13.4x8.7 | ||
| Main Level | Kitchen | 13.4x11.8 | ||
| Main Level | Living Room | 13.8x12 |
https://www.realtor.ca/real-estate/29927987/7-long-beach-street-st-johns
Contact Us
Contact us for more information

The trademarks REALTOR®, REALTORS®, and the REALTOR® logo are controlled by The Canadian Real Estate Association (CREA) and identify real estate professionals who are members of CREA. The trademarks MLS®, Multiple Listing Service® and the associated logos are owned by The Canadian Real Estate Association (CREA) and identify the quality of services provided by real estate professionals who are members of CREA. The trademark DDF® is owned by The Canadian Real Estate Association (CREA) and identifies CREA's Data Distribution Facility (DDF®)
June 26 2026 01:23:10
Newfoundland & Labrador Association of REALTORS®
Royal LePage Atlantic Homestead