69 Magee Drive Paradise, Newfoundland & Labrador A1L 0K3

$579,900
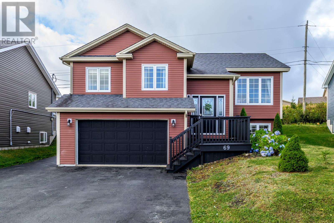
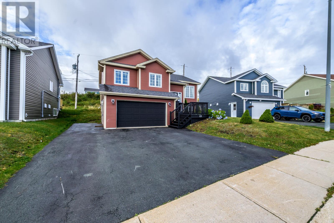
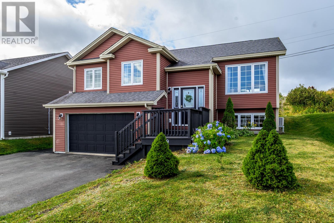
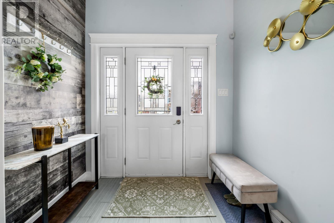
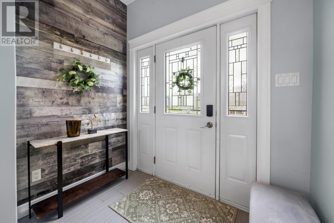
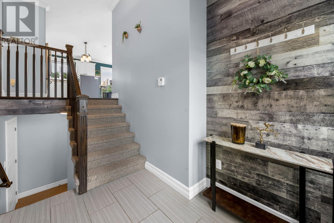
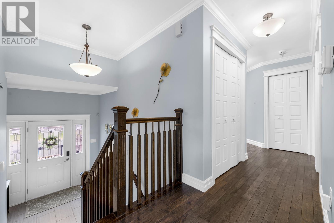
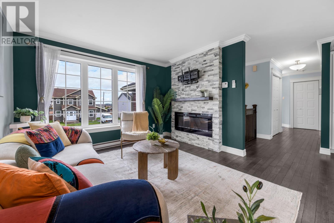
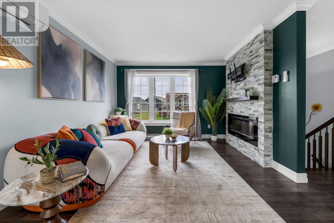
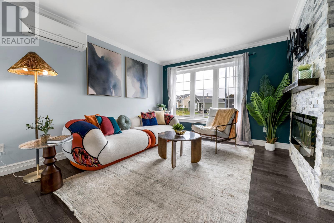
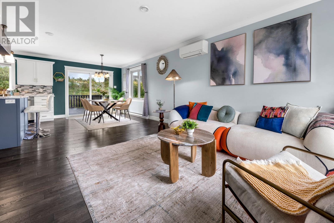
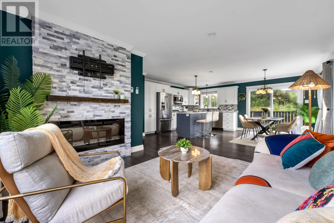
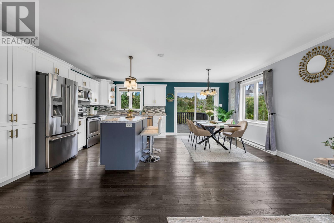
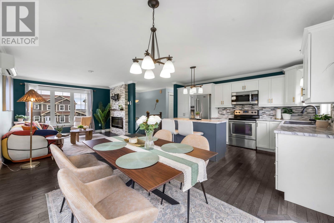
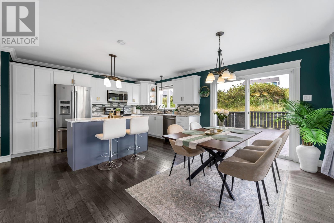
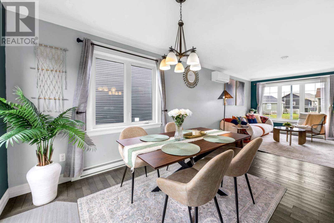
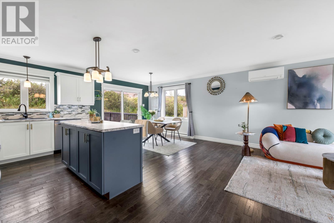
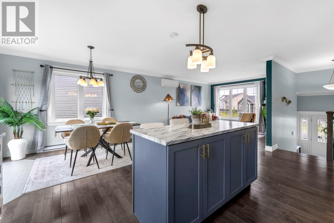
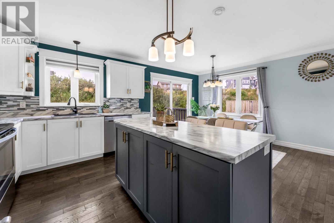
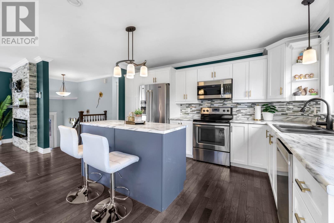
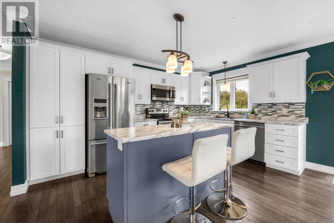
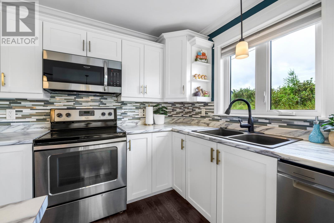
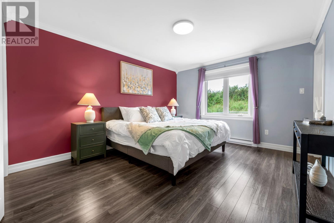
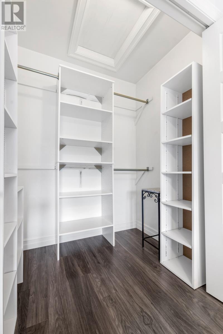
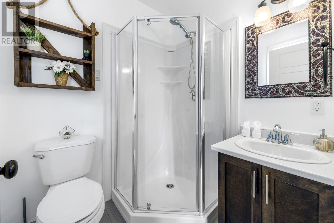
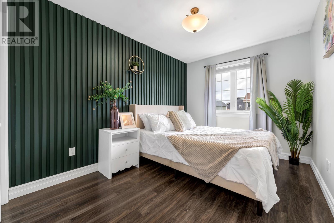
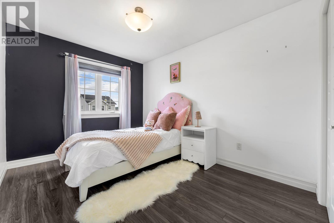
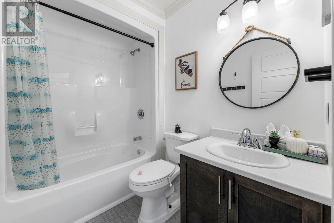
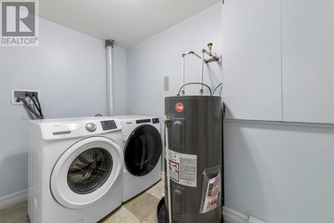
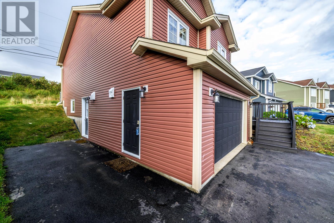
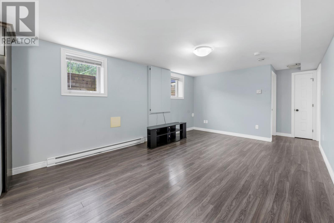
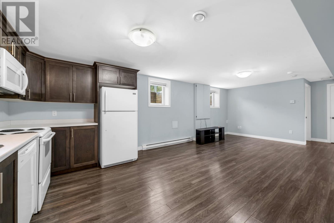
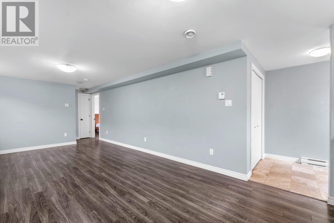
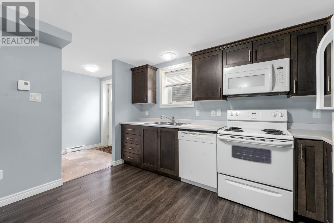
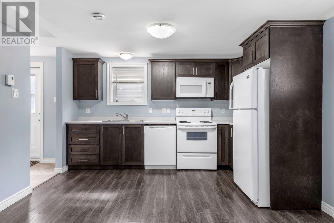
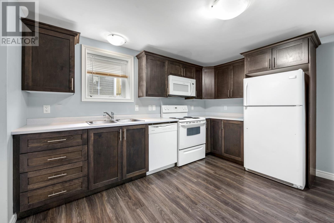
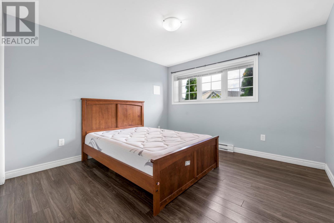
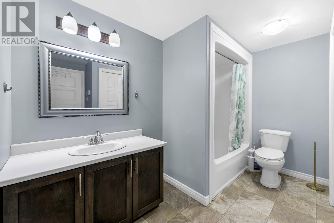
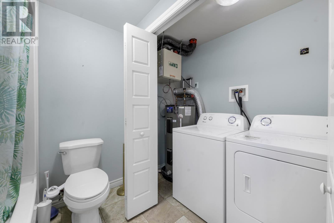
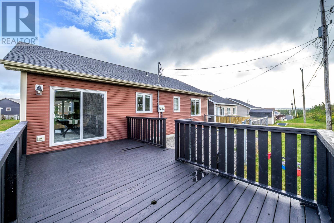
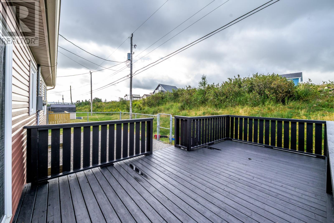
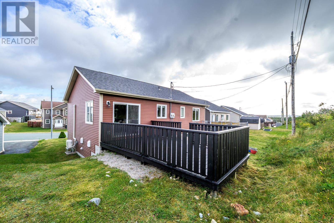
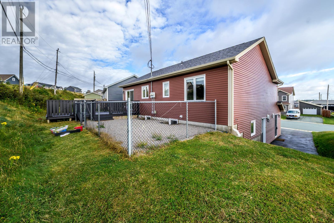
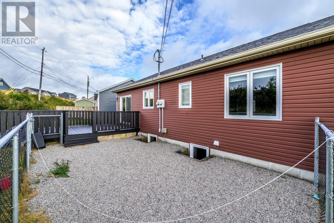
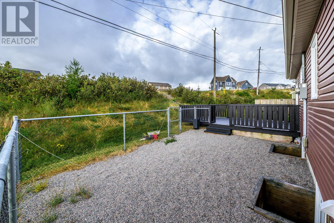
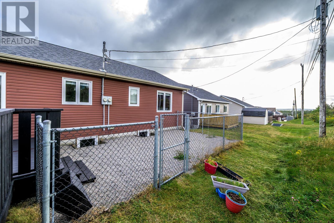
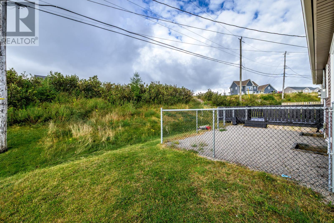
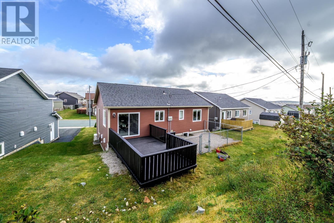
Welcome to this well-appointed 2-apartment home ideally located in a family-friendly neighbourhood in Paradise, just steps from the community playground & minutes from schools, walking trails, shopping, and a variety of amenities. The main unit offers a bright, open-concept layout with a spacious living room & dining area, highlighted by a custom feature wall with electric fireplace, mini-split, crown moulding, & hardwood flooring throughout the main living areas. The white kitchen provides ample cabinetry, backsplash, island, & stainless steel appliances. The spacious primary bedroom features a walk-in closet & ensuite, while two additional bedrooms & a full main bathroom complete the main level. The registered basement apartment offers a comfortable 1-bedroom layout with an open-concept living space, providing excellent additional living space or income potential. The property also features an in-house garage & partially fenced backyard, making this a fantastic opportunity for families, investors, or those looking for added flexibility in a desirable Paradise location. No conveyence of offers until Monday, September 21 @ 4:00pm and are to be left open until 9:00pm the same day. (id:28789)
Property Details
| MLS® Number | 1303118 |
| Property Type | Single Family |
| Amenities Near By | Recreation, Shopping |
Building
| Bathroom Total | 3 |
| Bedrooms Total | 4 |
| Architectural Style | 2 Level |
| Constructed Date | 2014 |
| Construction Style Attachment | Detached |
| Exterior Finish | Vinyl Siding |
| Flooring Type | Hardwood, Laminate, Mixed Flooring |
| Foundation Type | Concrete |
| Heating Fuel | Electric |
| Heating Type | Baseboard Heaters, Mini-split |
| Roof Material | Asphalt Shingle |
| Roof Style | Unknown |
| Size Interior | 2,937 Sqft |
| Type | Two Apartment House |
| Utility Water | Municipal Water |
Parking
| Attached Garage |
Land
| Access Type | Year-round Access |
| Acreage | No |
| Land Amenities | Recreation, Shopping |
| Landscape Features | Landscaped |
| Sewer | Municipal Sewage System |
| Size Irregular | 101x61x98x34 |
| Size Total Text | 101x61x98x34|under 1/2 Acre |
| Zoning Description | Res. |
Rooms
| Level | Type | Length | Width | Dimensions |
|---|---|---|---|---|
| Basement | Bath (# Pieces 1-6) | 4pc | ||
| Basement | Not Known | 11.6 x 10.0 | ||
| Basement | Not Known | 14.10 x 12.6 | ||
| Basement | Not Known | 10.8 x 12.6 | ||
| Main Level | Bath (# Pieces 1-6) | 4pc | ||
| Main Level | Bedroom | 9.0 x 12.0 | ||
| Main Level | Bedroom | 9.0 x 12.0 | ||
| Main Level | Ensuite | 4 pc | ||
| Main Level | Primary Bedroom | 12.0 x 14.0 | ||
| Main Level | Kitchen | 18.10 x 14.5 | ||
| Main Level | Living Room | 11.7 x 11.7 |
https://www.realtor.ca/real-estate/30278720/69-magee-drive-paradise
Contact Us
Contact us for more information

The trademarks REALTOR®, REALTORS®, and the REALTOR® logo are controlled by The Canadian Real Estate Association (CREA) and identify real estate professionals who are members of CREA. The trademarks MLS®, Multiple Listing Service® and the associated logos are owned by The Canadian Real Estate Association (CREA) and identify the quality of services provided by real estate professionals who are members of CREA. The trademark DDF® is owned by The Canadian Real Estate Association (CREA) and identifies CREA's Data Distribution Facility (DDF®)
September 20 2026 06:52:14
Newfoundland & Labrador Association of REALTORS®
RE/MAX Infinity Realty Inc. - Sheraton Hotel