69 Bannerman Lake Road Harbour Grace, Newfoundland & Labrador A0A 2M0

$339,900
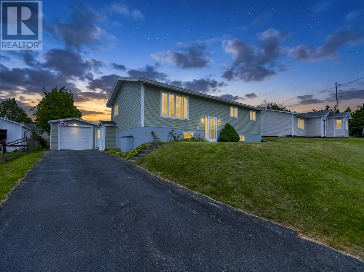
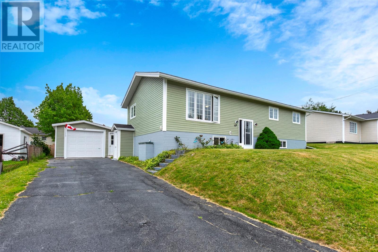
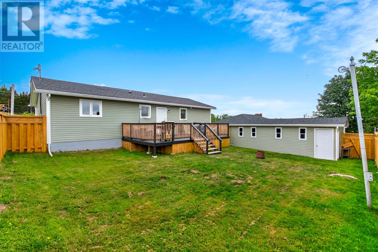
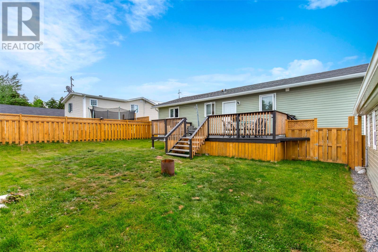
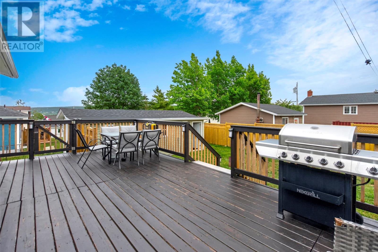
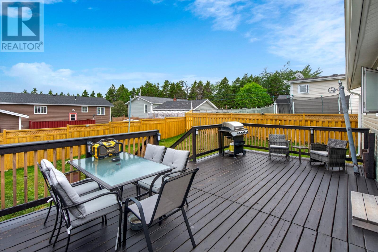
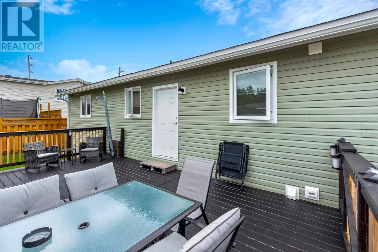
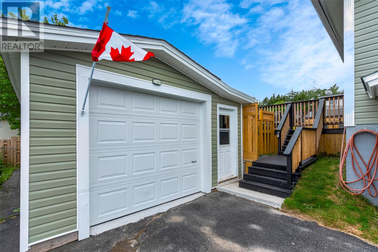
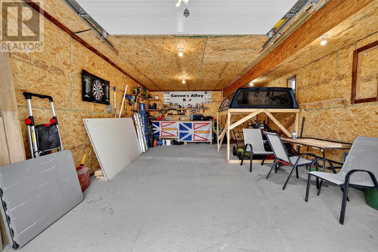
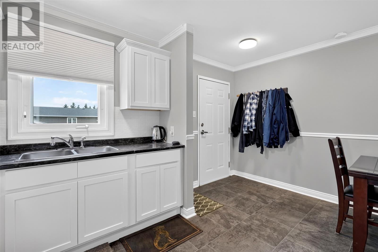
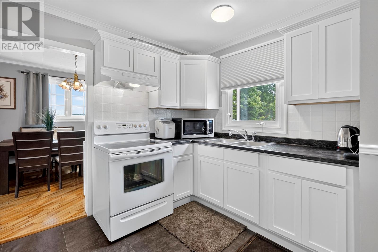
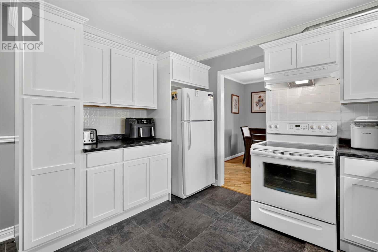
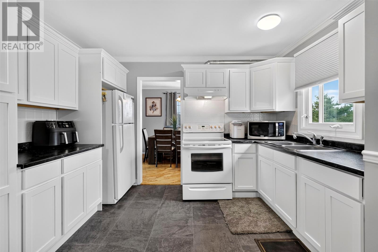
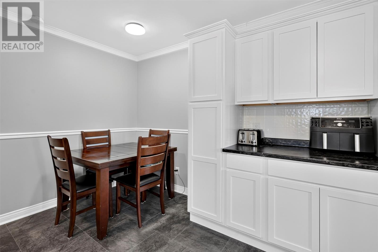
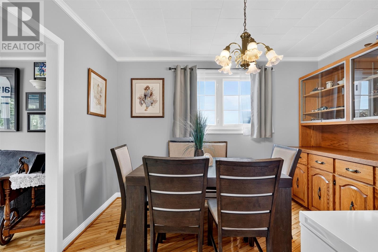
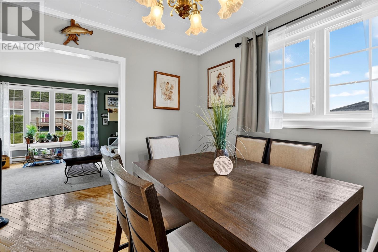
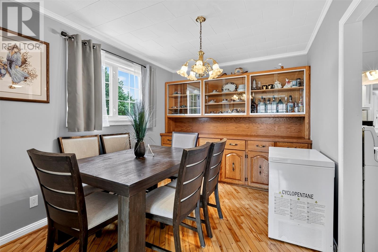
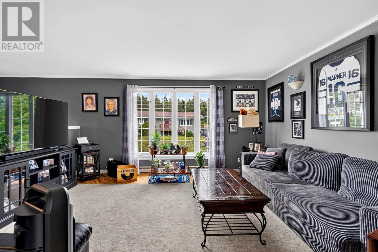
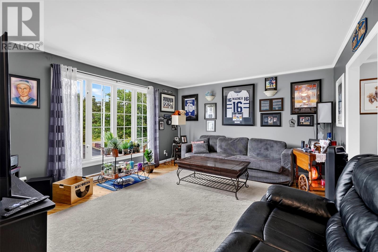
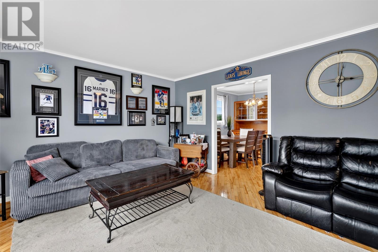
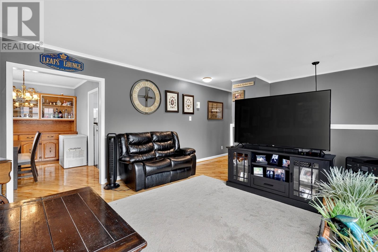
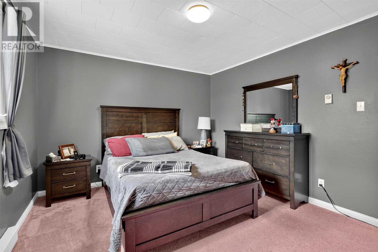
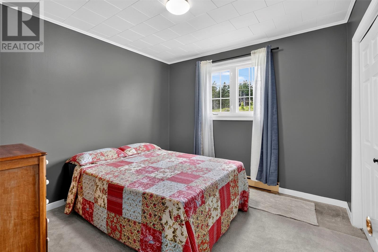
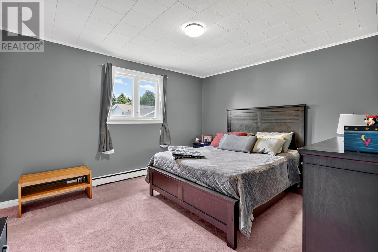
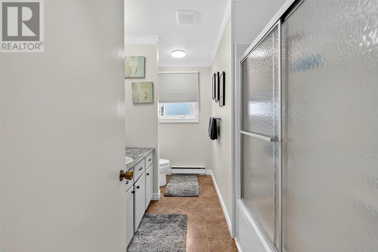
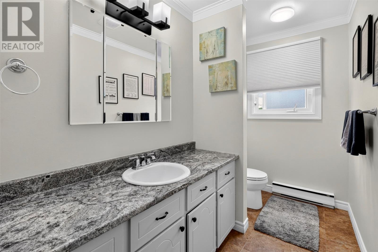
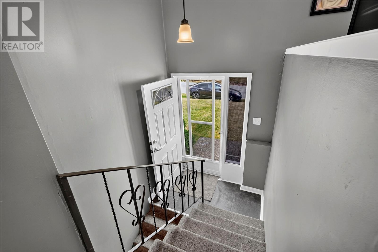
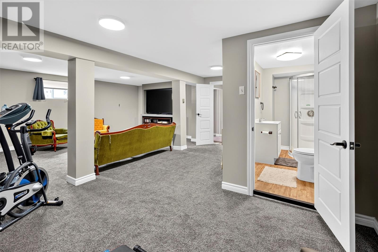
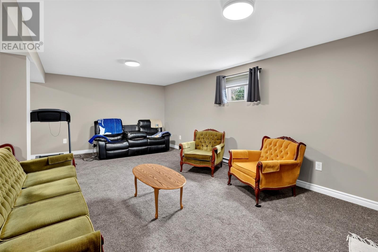
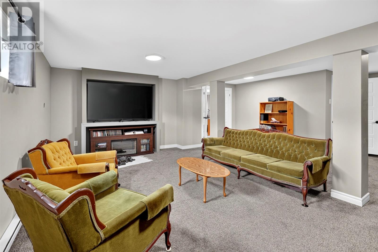
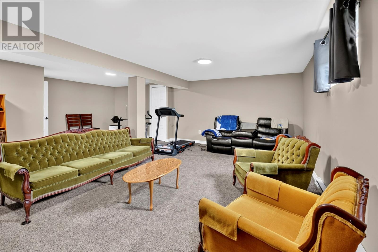
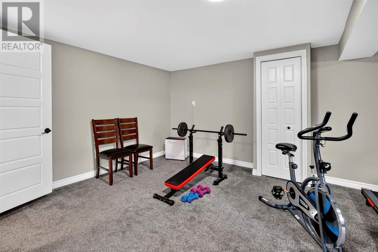
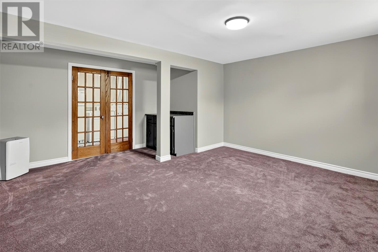
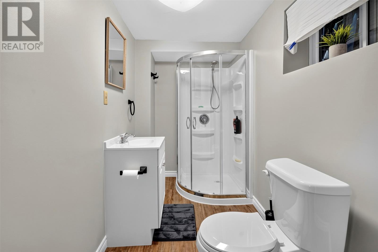
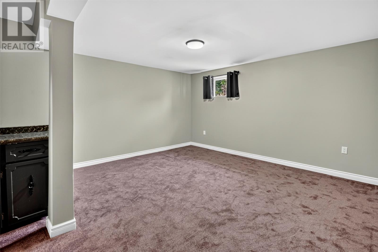
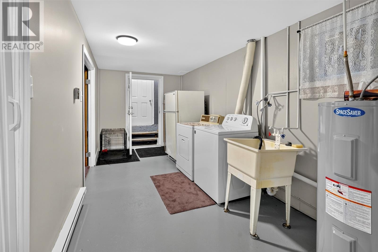
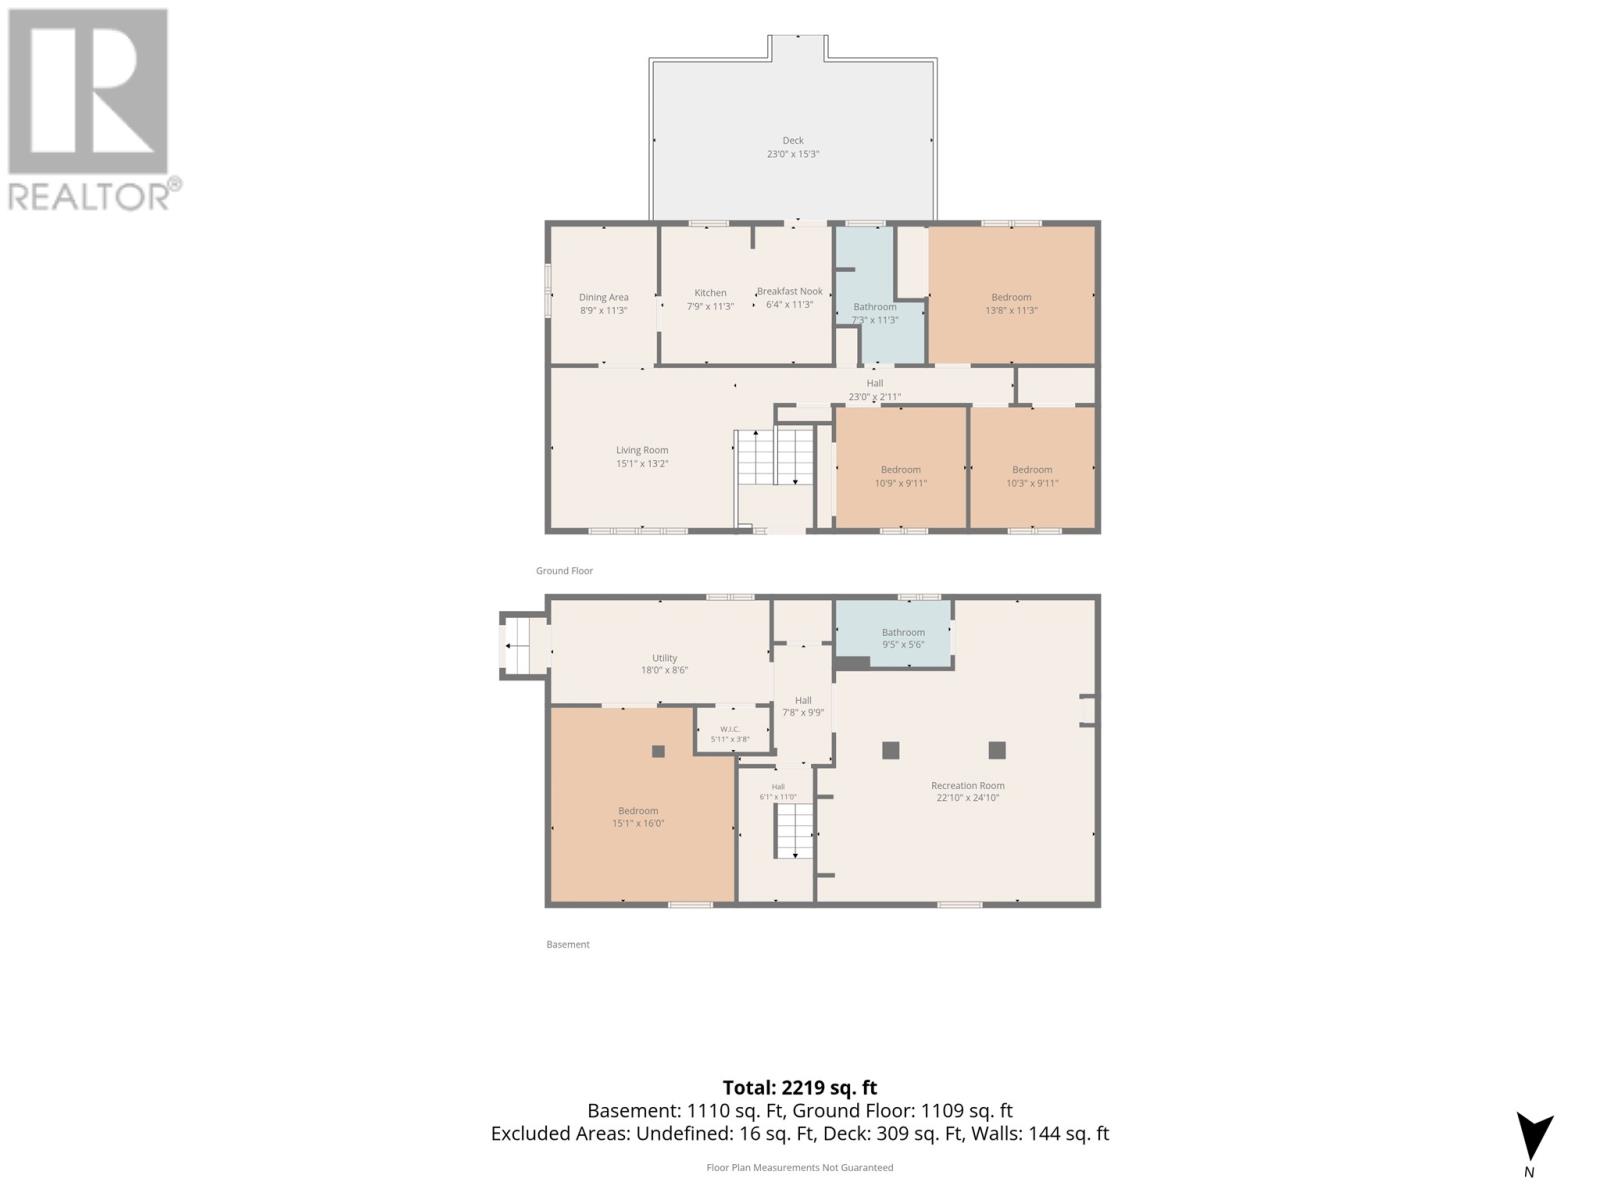
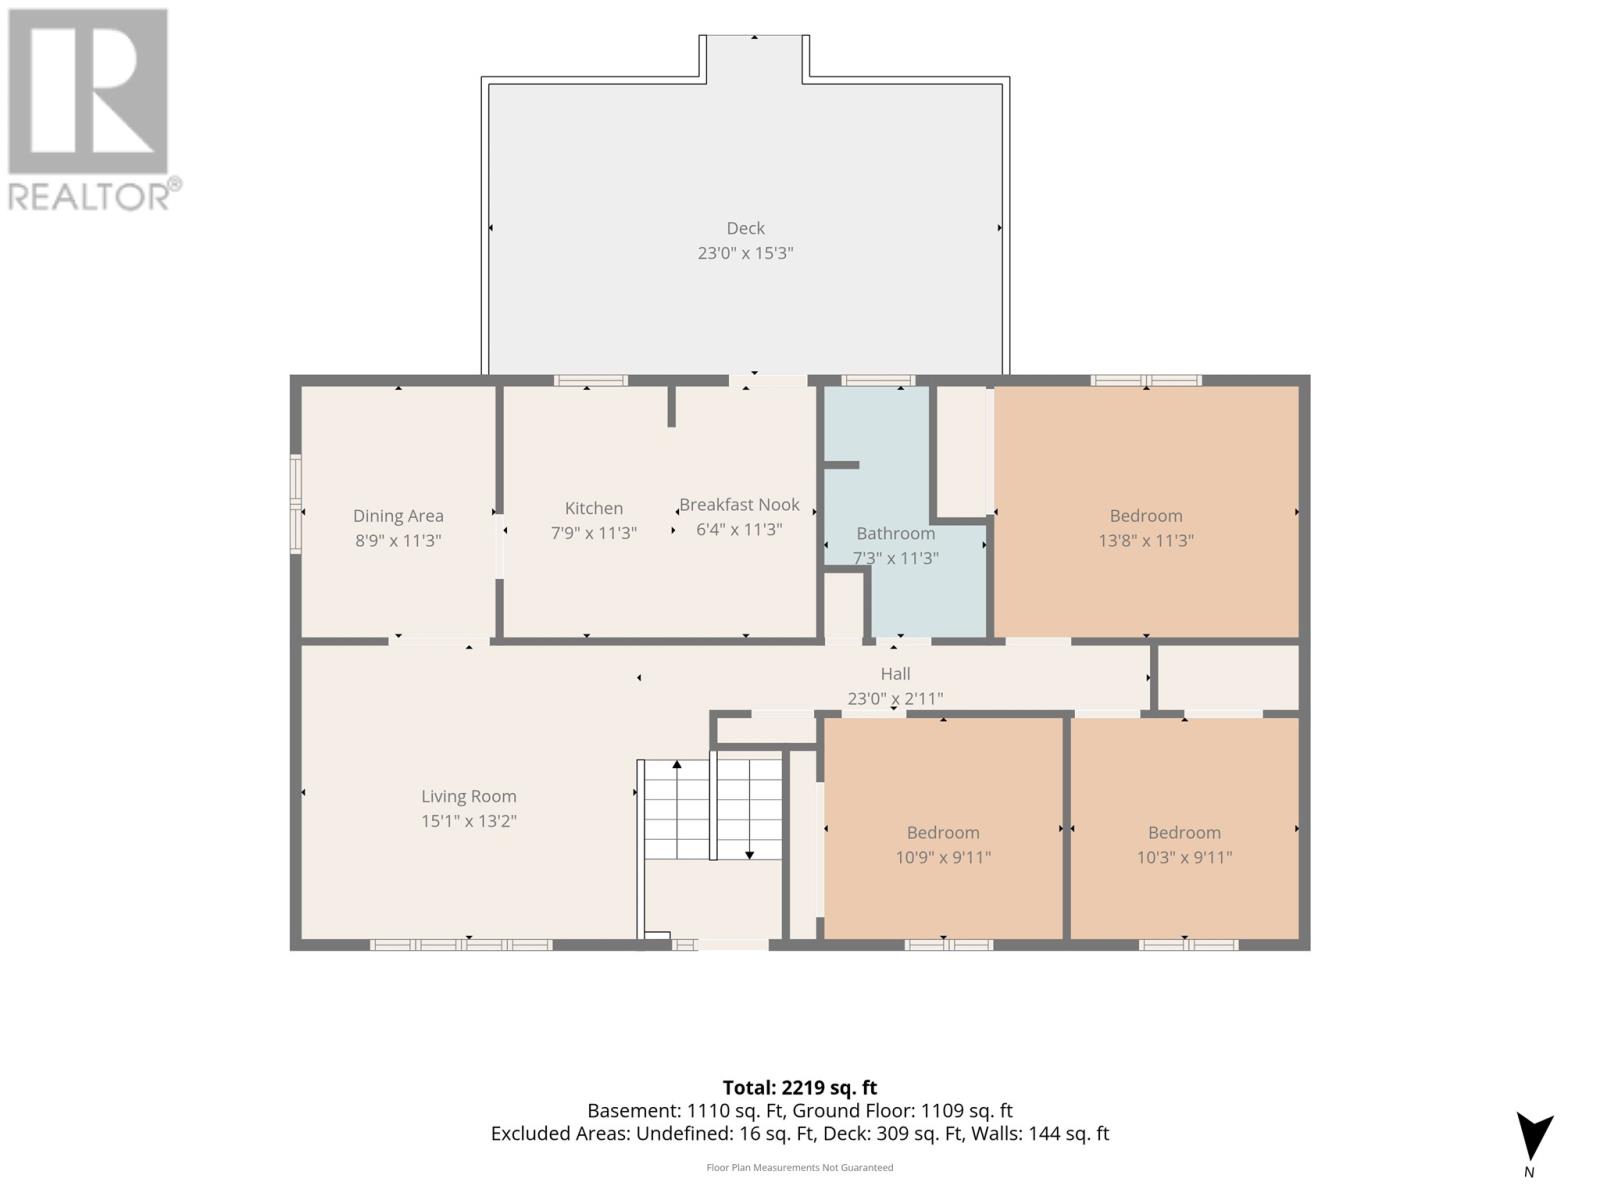
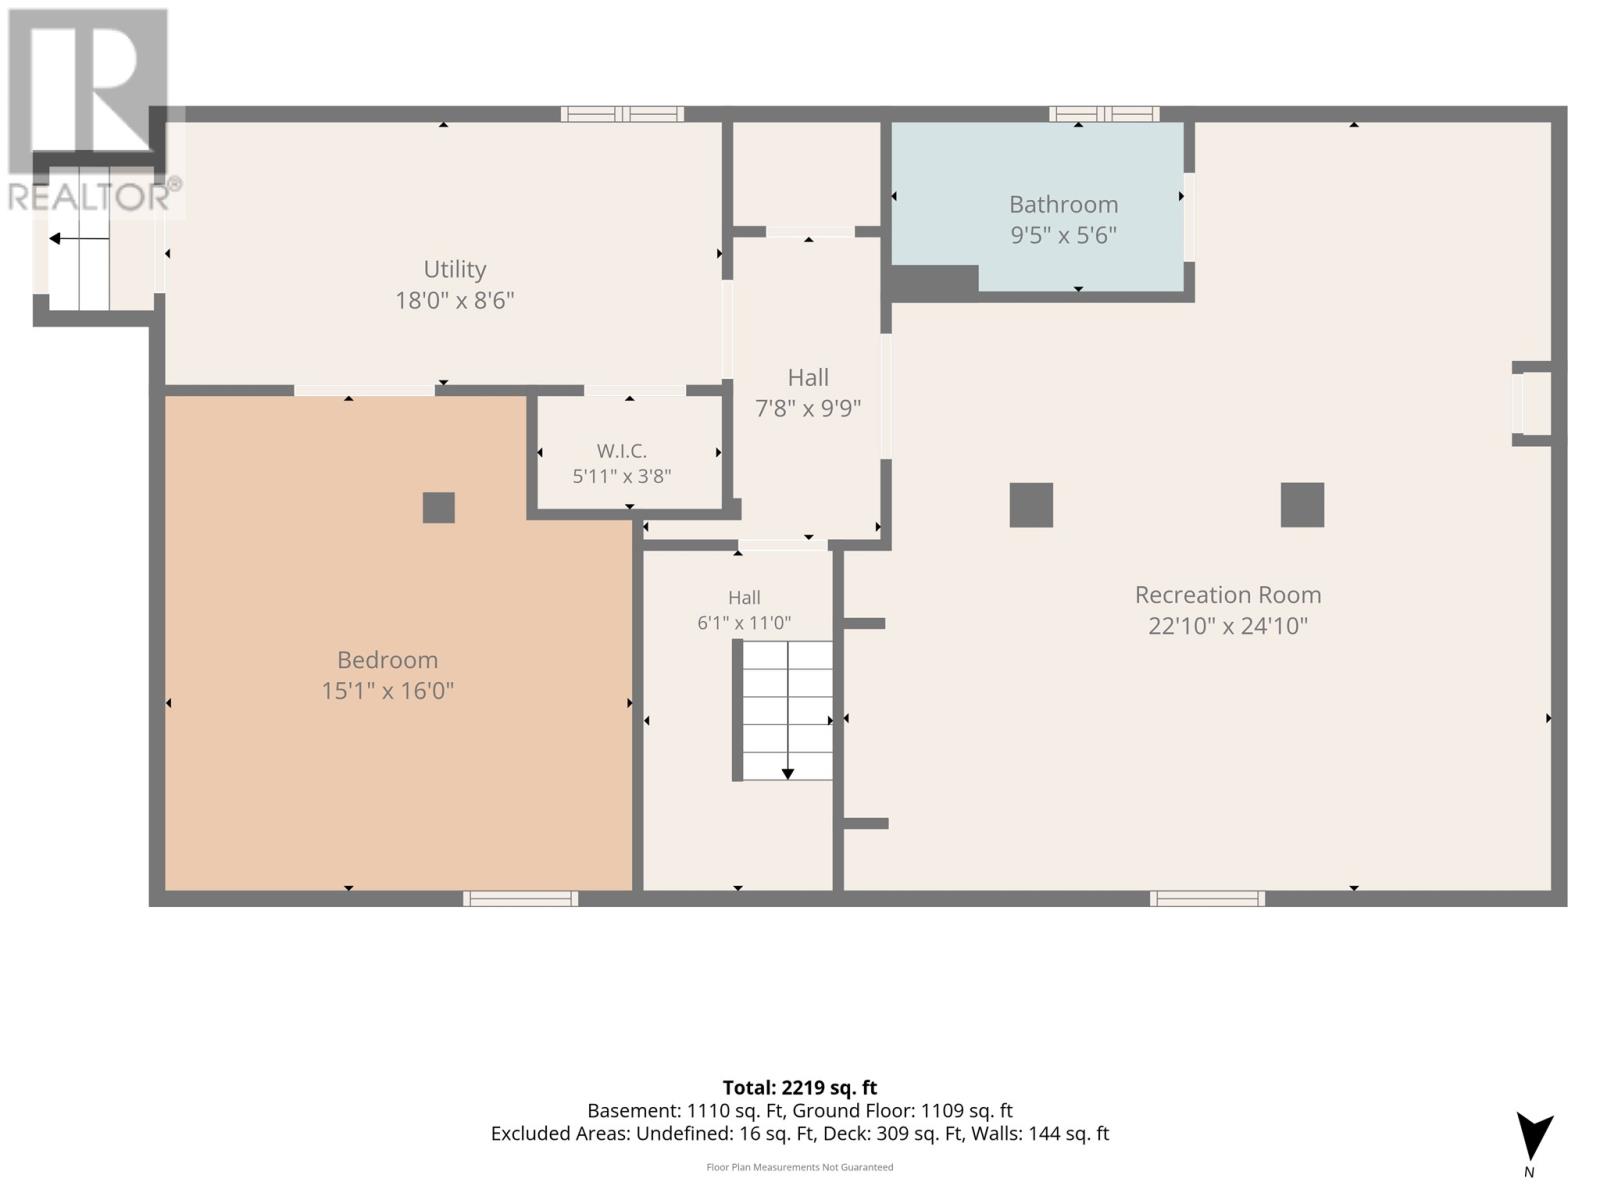
Welcome to 69 Bannerman Lake Road, Harbour Grace! Tucked away on a quiet road, this well-maintained home offers comfort, convenience, and plenty of space for the whole family. Situated on a mature, landscaped lot with municipal services, the property features a paved driveway, a 16' x 26' wired garage, and a fully fenced backyard. Inside, you'll find a functional layout with a spacious eat-in kitchen, separate dining room, and a bright, oversized living room that's perfect for everyday living and entertaining. Down the hall are three comfortable bedrooms and a full bathroom. The fully developed walk-out basement adds even more living space with a large rec room, office area, laundry room, full three-piece bathroom, and plenty of storage. Recent upgrades completed within the last few years include new plumbing to the kitchen and both bathrooms, new electric heaters in the basement, and a new 15' x 23' rear deck, house last shingled 2023, garage last shingled 2025. Conveniently located just minutes from shopping, schools, and the hospital in Carbonear, and only an hour from St. John's, this property offers the perfect combination of location, space, and value. If you've been searching for a home that truly has it all, 69 Bannerman Lake Road is one you won't want to miss. (id:28789)
Property Details
| MLS® Number | 1300184 |
| Property Type | Single Family |
Building
| Bathroom Total | 2 |
| Bedrooms Above Ground | 3 |
| Bedrooms Total | 3 |
| Appliances | Refrigerator, Stove, Washer, Dryer |
| Architectural Style | Bungalow |
| Constructed Date | 1976 |
| Construction Style Attachment | Detached |
| Exterior Finish | Shingles, Vinyl Siding |
| Flooring Type | Carpeted, Hardwood, Laminate |
| Foundation Type | Concrete |
| Heating Fuel | Electric |
| Heating Type | Baseboard Heaters |
| Stories Total | 1 |
| Size Interior | 2,400 Sqft |
| Type | House |
| Utility Water | Municipal Water |
Parking
| Detached Garage |
Land
| Acreage | No |
| Sewer | Municipal Sewage System |
| Size Irregular | 70 X 100 70 X 100 |
| Size Total Text | 70 X 100 70 X 100|4,051 - 7,250 Sqft |
| Zoning Description | Residential |
Rooms
| Level | Type | Length | Width | Dimensions |
|---|---|---|---|---|
| Basement | Bath (# Pieces 1-6) | 3 Piece | ||
| Basement | Utility Room | 8 x 18 | ||
| Basement | Office | 15 x 16 | ||
| Basement | Recreation Room | 22 x 24 | ||
| Main Level | Bath (# Pieces 1-6) | 3 Piece | ||
| Main Level | Bedroom | 10.9 x 9.11 | ||
| Main Level | Bedroom | 10 x 9.11 | ||
| Main Level | Primary Bedroom | 13.8 x 11 | ||
| Main Level | Living Room | 15 x 13 | ||
| Main Level | Dining Room | 8.9 x 11 | ||
| Main Level | Eat In Kitchen | 14 x 11 |
https://www.realtor.ca/real-estate/30017500/69-bannerman-lake-road-harbour-grace
Contact Us
Contact us for more information

The trademarks REALTOR®, REALTORS®, and the REALTOR® logo are controlled by The Canadian Real Estate Association (CREA) and identify real estate professionals who are members of CREA. The trademarks MLS®, Multiple Listing Service® and the associated logos are owned by The Canadian Real Estate Association (CREA) and identify the quality of services provided by real estate professionals who are members of CREA. The trademark DDF® is owned by The Canadian Real Estate Association (CREA) and identifies CREA's Data Distribution Facility (DDF®)
July 10 2026 04:22:06
Newfoundland & Labrador Association of REALTORS®
Royal LePage Atlantic Homestead