671 Sunset Drive Garnish, Newfoundland & Labrador A0E 1T0

$114,500
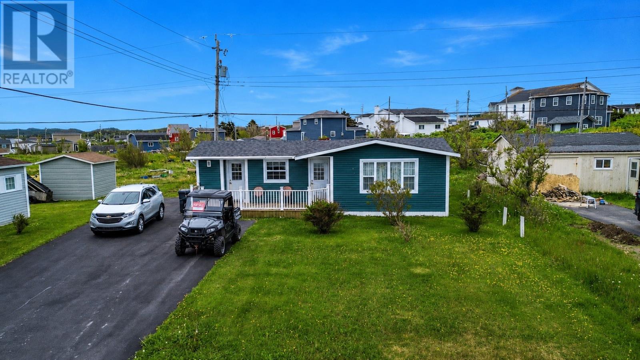
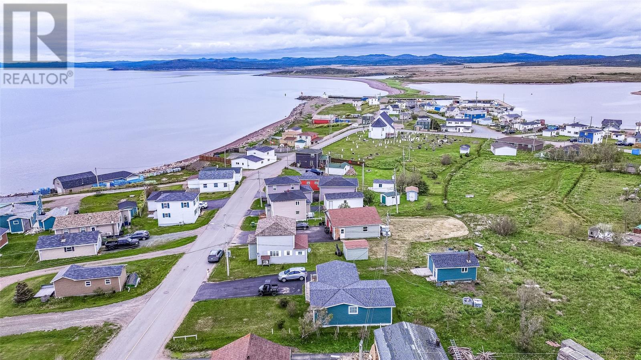
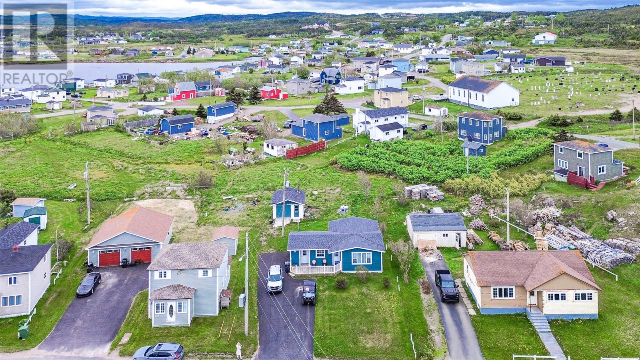
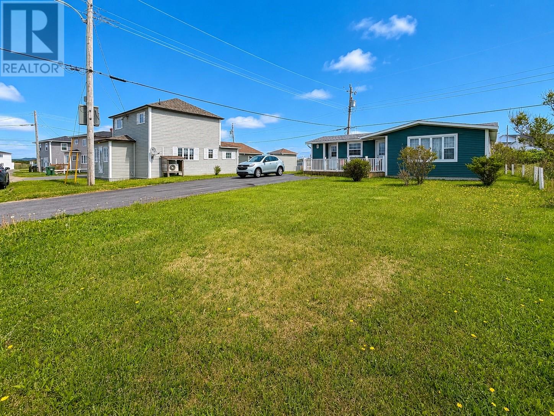
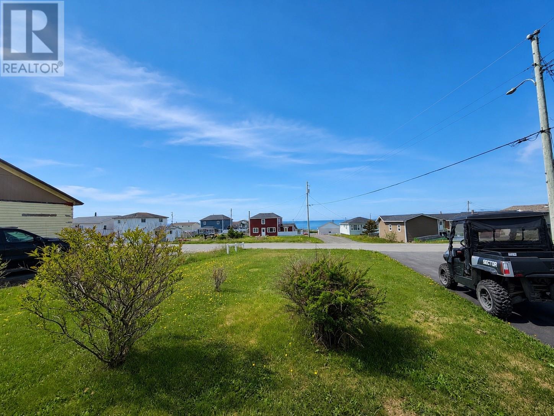
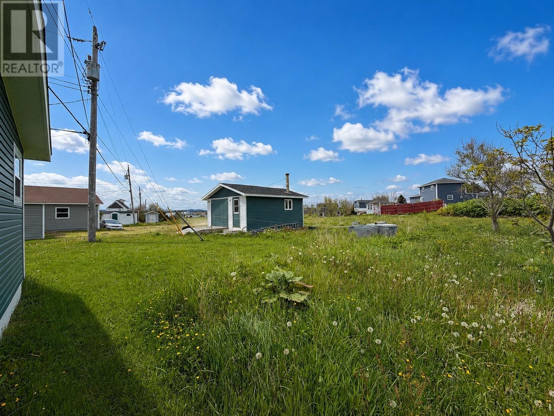
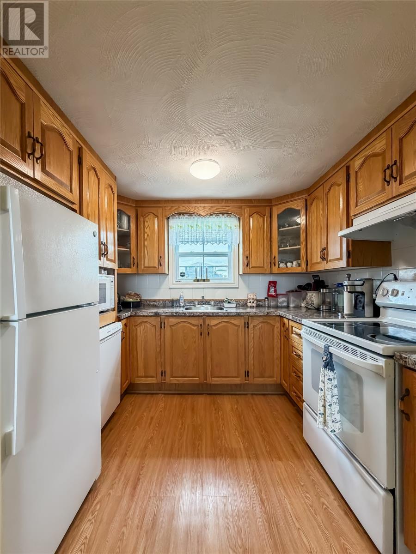
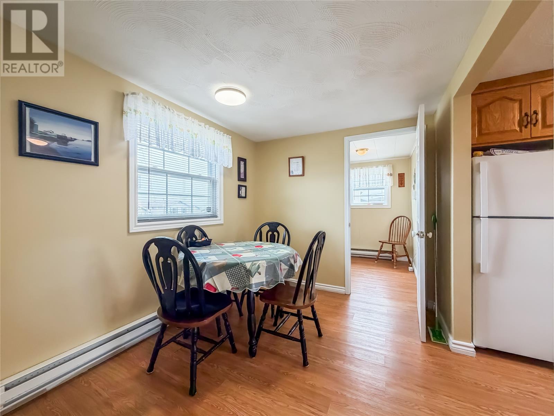
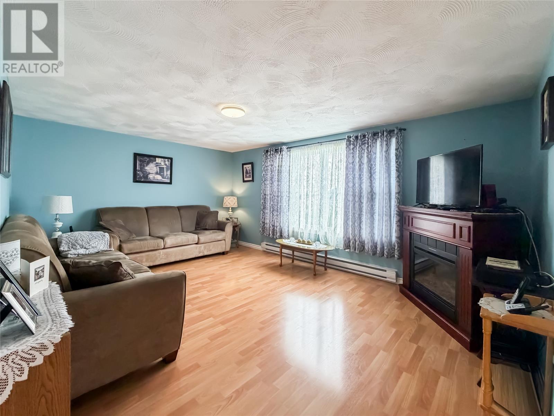
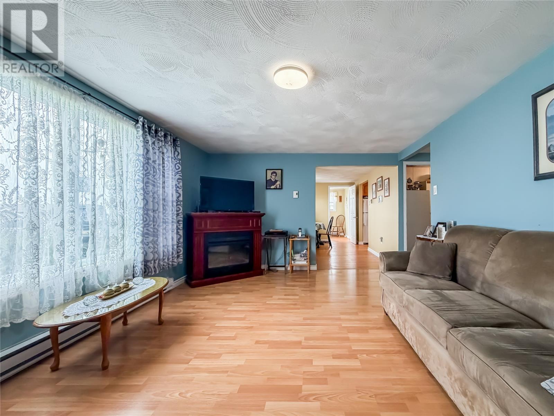
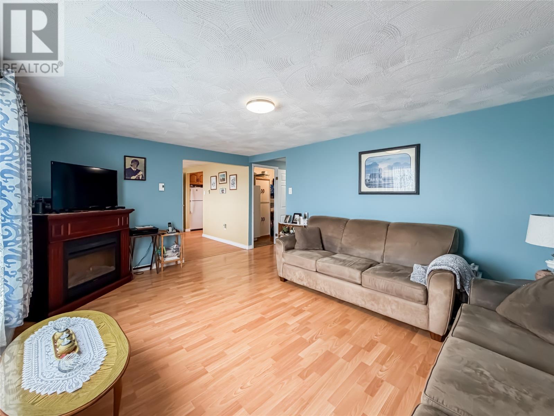
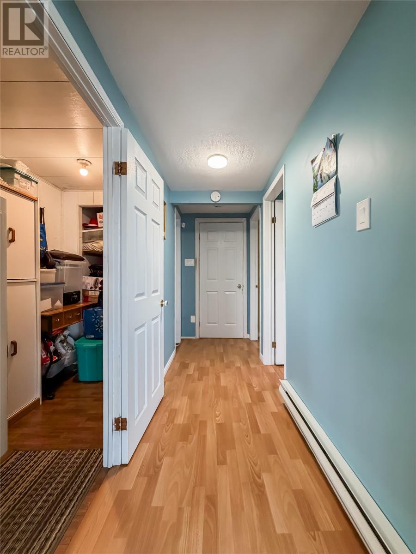
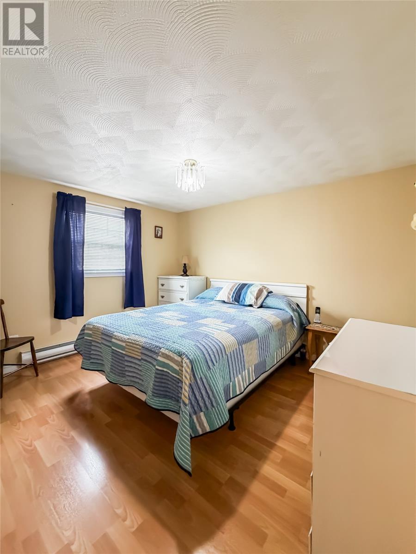
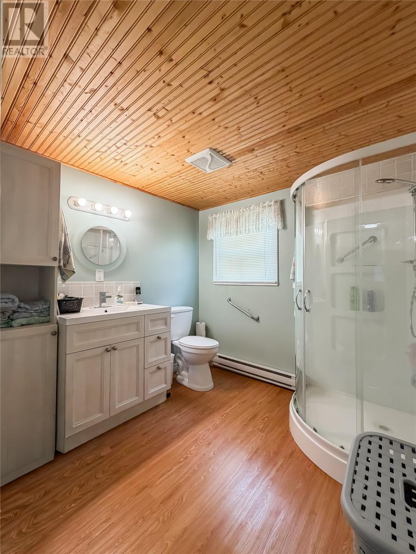
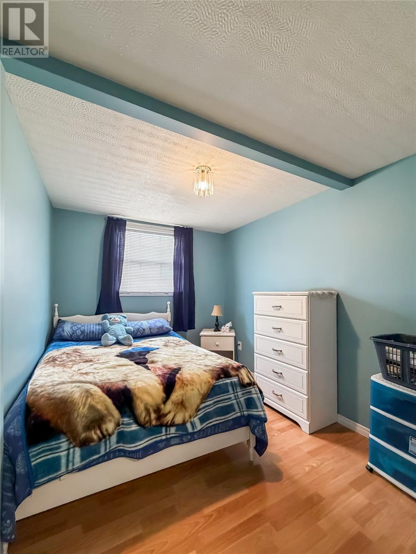
One-level living, beautiful ocean views, and move-in-ready peace of mind—this beautifully maintained home in scenic Garnish has it all. Enjoy your morning coffee on the front deck overlooking the water, then spend your afternoons in the spacious detached garage, perfect for an ATV, workshop, hobbies, or extra storage. Set on a generous 0.353-acre lot, there’s plenty of room to enjoy both inside and out. You’ll also appreciate the many major updates already completed, including shingles, siding, windows, doors (2019), and PEX plumbing (2020), meaning you can move in with confidence instead of worrying about costly repairs. Whether you’re downsizing, retiring, or simply looking for an easy-to-maintain home in a peaceful coastal community, this property is ready to welcome you home (id:28789)
Property Details
| MLS® Number | 1299676 |
| Property Type | Single Family |
| Equipment Type | None |
| Rental Equipment Type | None |
| Storage Type | Storage Shed |
| View Type | Ocean View, View |
Building
| Bathroom Total | 1 |
| Bedrooms Above Ground | 2 |
| Bedrooms Total | 2 |
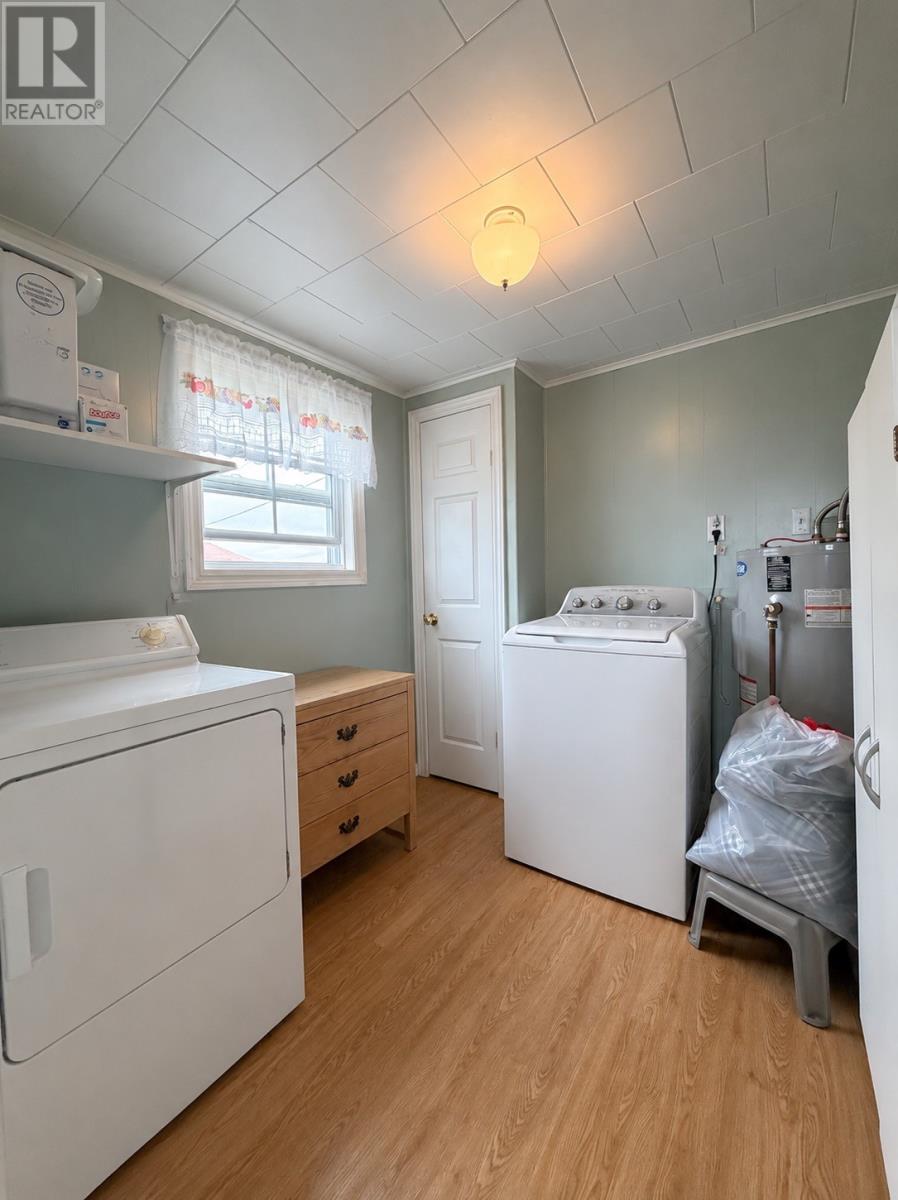
| Appliances | Dishwasher, Refrigerator, Microwave, Stove |
| Constructed Date | 1950 |
| Construction Style Attachment | Detached |
| Exterior Finish | Vinyl Siding |
| Flooring Type | Laminate |
| Foundation Type | Block |
| Heating Fuel | Electric |
| Heating Type | Baseboard Heaters |
| Stories Total | 1 |
| Size Interior | 991 Sqft |
| Type | House |
| Utility Water | Municipal Water |
Land
| Access Type | Year-round Access |
| Acreage | No |
| Landscape Features | Landscaped |
| Sewer | Municipal Sewage System |
| Size Irregular | 0.353 Acre |
| Size Total Text | 0.353 Acre|under 1/2 Acre |
| Zoning Description | Residential |
Rooms
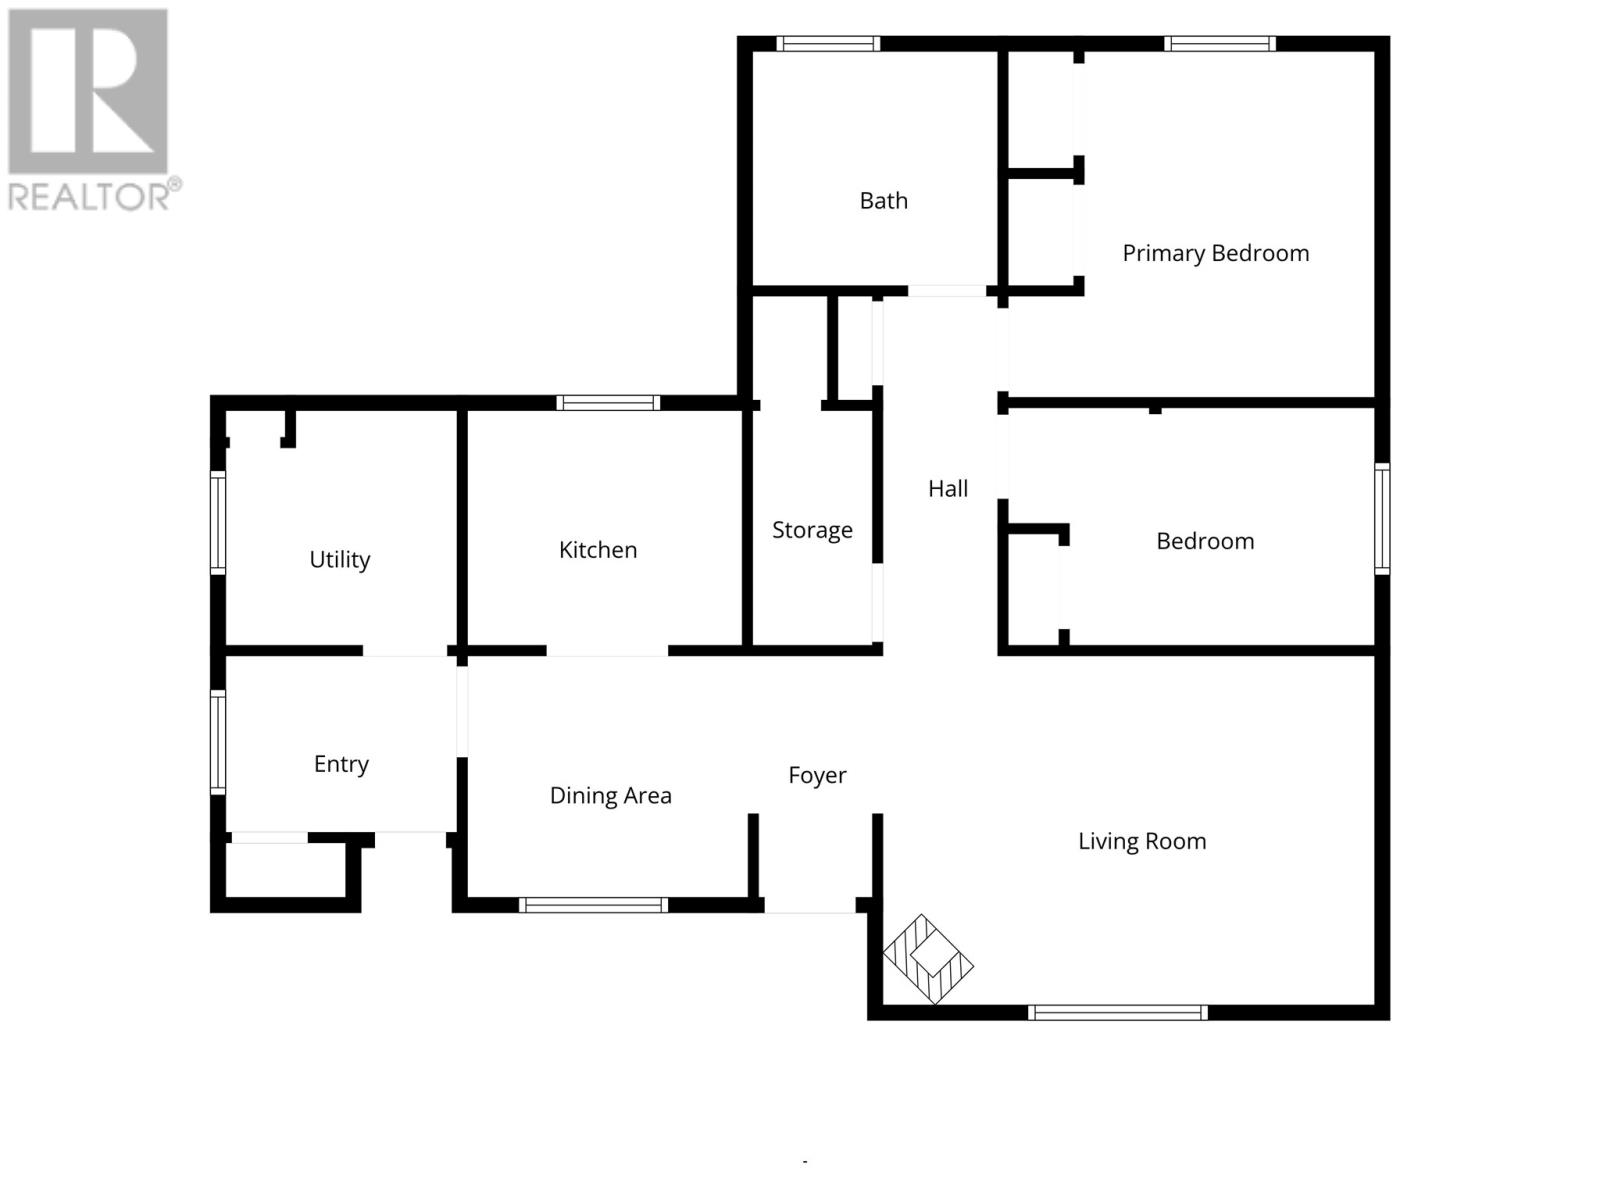
| Level | Type | Length | Width | Dimensions |
|---|---|---|---|---|
| Main Level | Bath (# Pieces 1-6) | 8.2 x 7.10 | ||
| Main Level | Primary Bedroom | 12.2 x 11.6 | ||
| Main Level | Bedroom | 12.2 x 7.11 | ||
| Main Level | Storage | 4 x 7.10 | ||
| Main Level | Living Room | 16.4 x 11.7 | ||
| Main Level | Kitchen | 9.2 x 7.10 | ||
| Main Level | Dining Room | 9.8 x 8 | ||
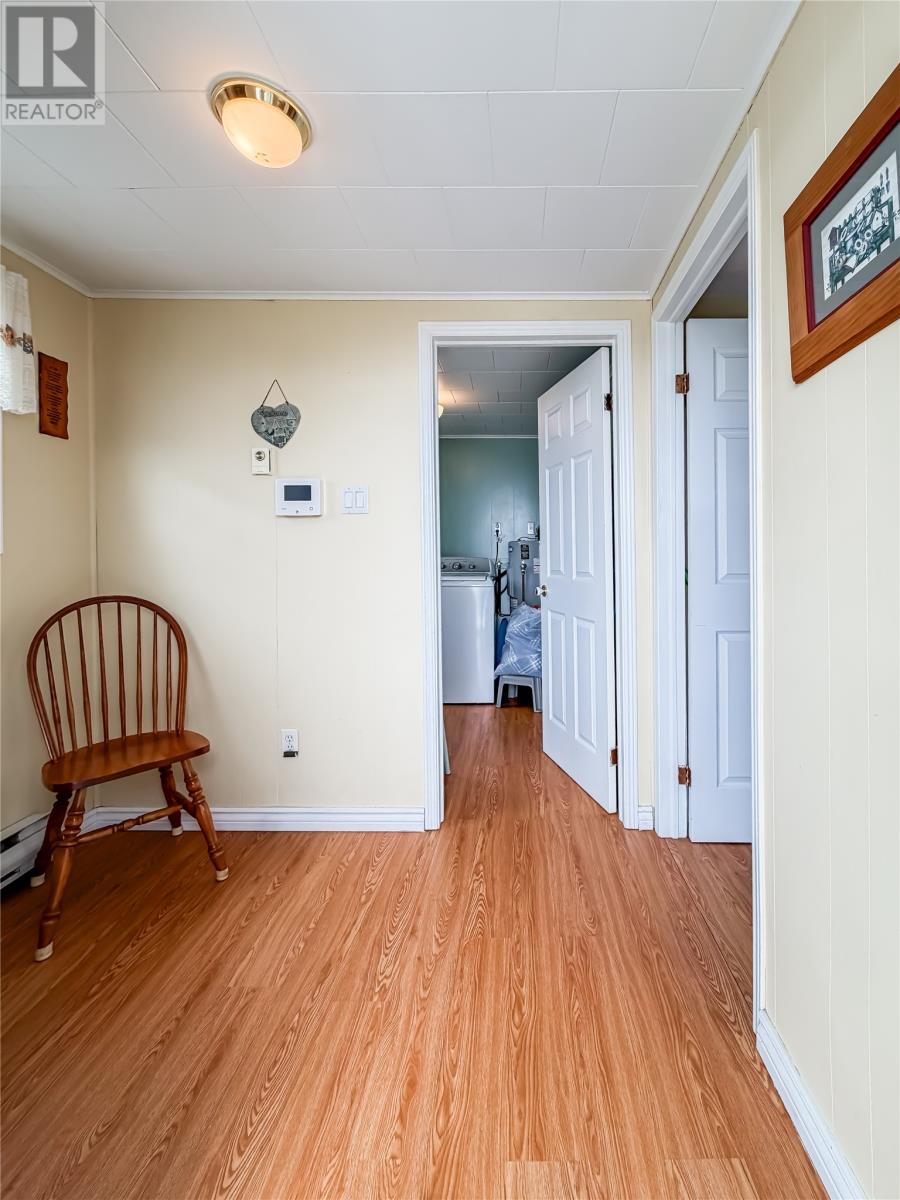
| Main Level | Foyer | 7.8 x 5.10 |
https://www.realtor.ca/real-estate/29977386/671-sunset-drive-garnish
Contact Us
Contact us for more information

The trademarks REALTOR®, REALTORS®, and the REALTOR® logo are controlled by The Canadian Real Estate Association (CREA) and identify real estate professionals who are members of CREA. The trademarks MLS®, Multiple Listing Service® and the associated logos are owned by The Canadian Real Estate Association (CREA) and identify the quality of services provided by real estate professionals who are members of CREA. The trademark DDF® is owned by The Canadian Real Estate Association (CREA) and identifies CREA's Data Distribution Facility (DDF®)
July 02 2026 02:03:38
Newfoundland & Labrador Association of REALTORS®
3% Realty East Coast