67 Link Pond Drive Massey Drive, Newfoundland & Labrador A2H 0A3


$419,000
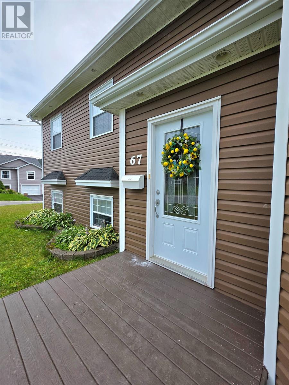
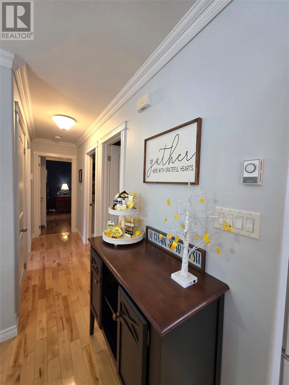
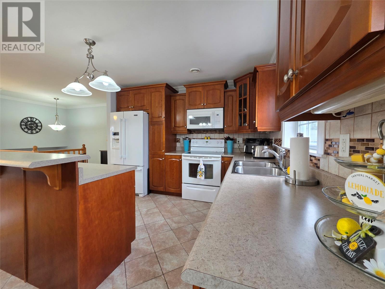
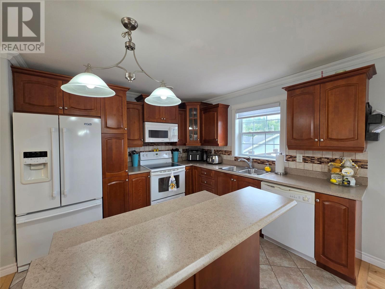
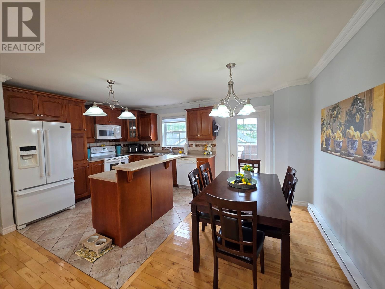
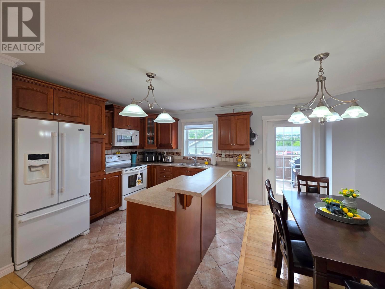
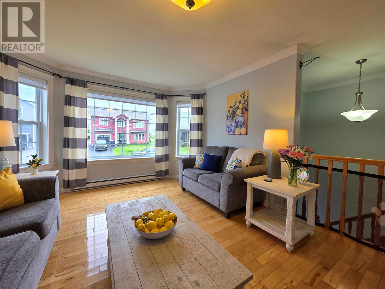
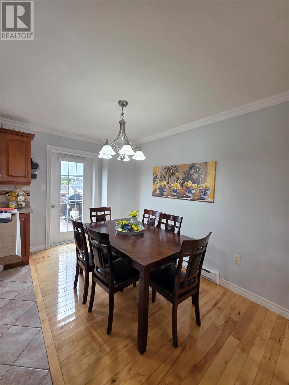
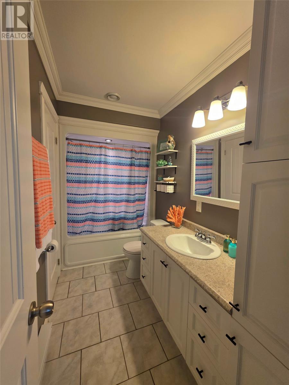
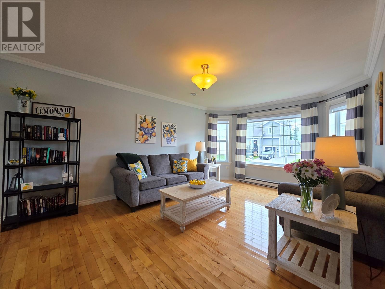
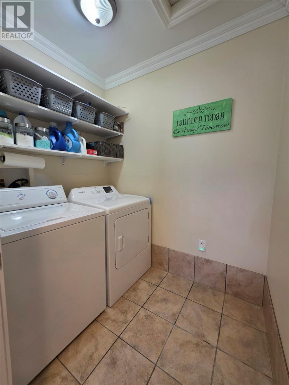
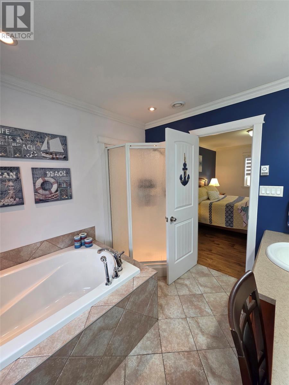
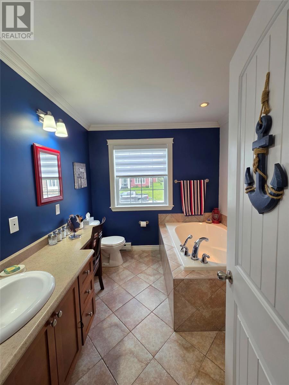
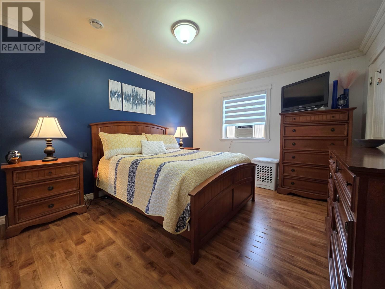
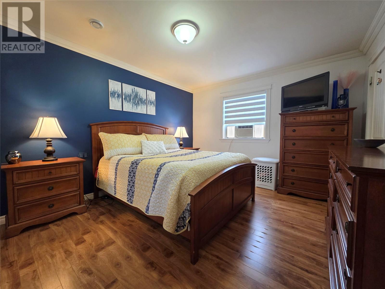
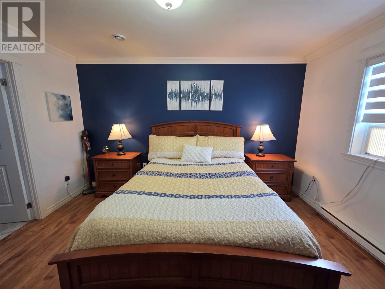
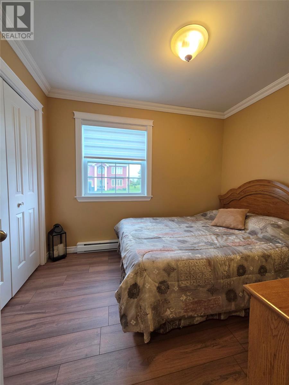
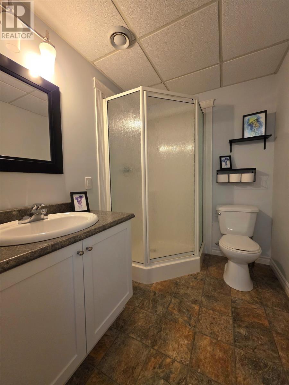
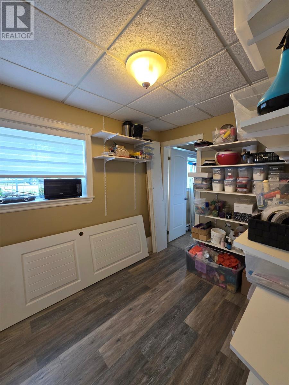
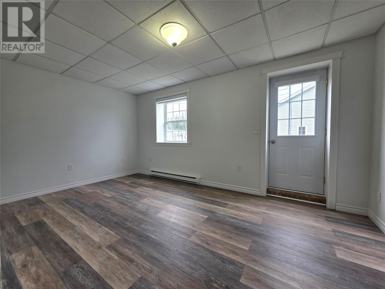
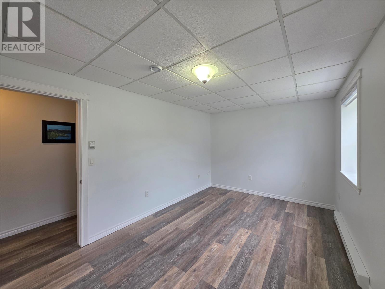
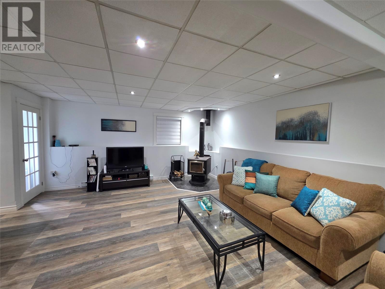
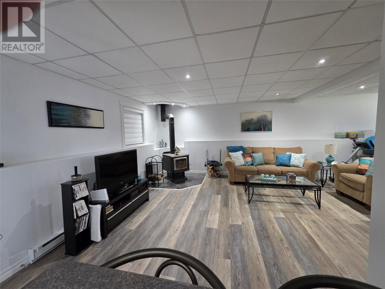
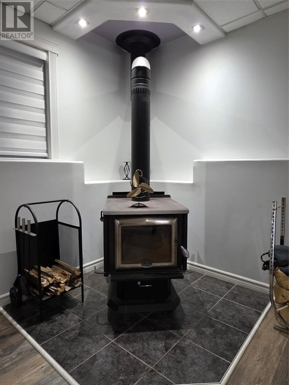
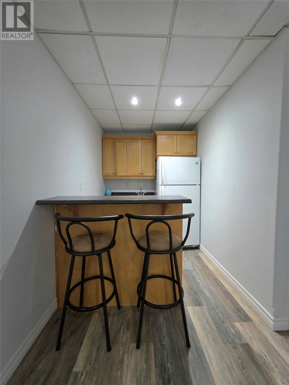
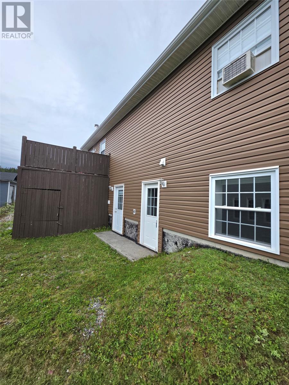
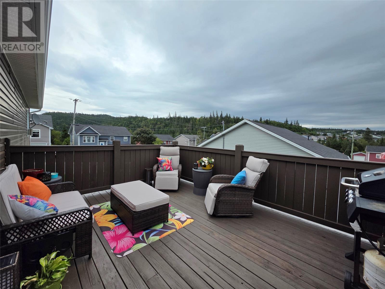
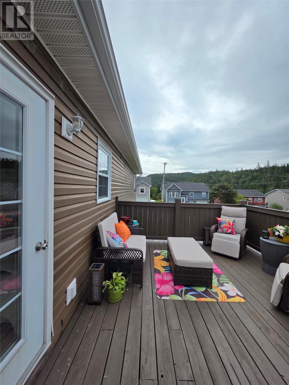
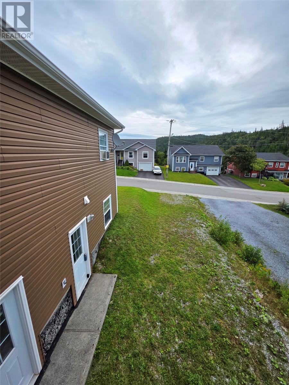
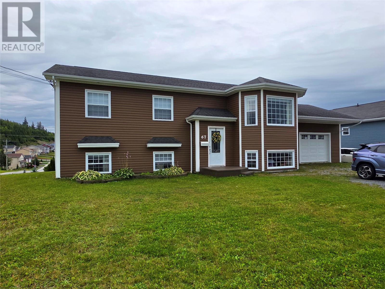
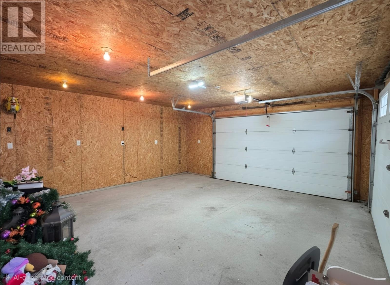
Family home located in the Town of Massey Drive, NL. This 2008 build, is an ideal home for anyone looking for an open concept floor plan, with two bedrooms located on the main level, along with the convenience of a main level laundry room. The upper level is very bright with a neural light colours, you really are drawn to the combination of the hardwood floors and the beautiful kitchen cabinets. The primary bedroom is equipped with a walk-in closet and a large open 5 piece ensuite. The lower level is fully finished with 2 extra bedrooms, along with a full bath with shower. The family room is large and with the efficient wood stove, heating and comfort work hand and hand. The outside entrance, makes the ability to convert this lower level into an in-law apartment space, quite easy! Lastly the attached finished 20 x 22 garage is a great place to store everything and with the bonus finished loft area, you can store even more. Truly a great opportunity to own this home and be in before the weather changes. sellers direction in place, no conveyance of offers prior to Sept. 13,at 6pm open till 10pm (id:28789)
Property Details
| MLS® Number | 1303000 |
| Property Type | Single Family |
| Equipment Type | None |
| Rental Equipment Type | None |
Building
| Bathroom Total | 3 |
| Bedrooms Above Ground | 2 |
| Bedrooms Below Ground | 2 |
| Bedrooms Total | 4 |
| Appliances | Dishwasher, Refrigerator, Stove, Washer, Wet Bar, Dryer |
| Constructed Date | 2008 |
| Construction Style Attachment | Detached |
| Construction Style Split Level | Split Level |
| Cooling Type | Air Exchanger |
| Exterior Finish | Vinyl Siding |
| Flooring Type | Marble, Ceramic, Hardwood, Laminate, Other |
| Foundation Type | Concrete |
| Heating Fuel | Electric, Wood |
| Heating Type | Baseboard Heaters |
| Roof Material | Asphalt Shingle |
| Roof Style | Unknown |
| Stories Total | 1 |
| Size Interior | 2,100 Sqft |
| Type | House |
| Utility Water | Municipal Water |
Parking
| Garage | 1 |
| Attached Garage |
Land
| Access Type | Year-round Access |
| Acreage | No |
| Landscape Features | Landscaped |
| Sewer | Municipal Sewage System |
| Size Irregular | 78 X 102 |
| Size Total Text | 78 X 102|7,251 - 10,889 Sqft |
| Zoning Description | Res |
Rooms
| Level | Type | Length | Width | Dimensions |
|---|---|---|---|---|
| Basement | Utility Room | 7.2 x 5.7 | ||
| Basement | Bedroom | 7.8 x 10 | ||
| Basement | Bath (# Pieces 1-6) | 3 pc | ||
| Basement | Bedroom | 9.9 x 15.8 | ||
| Basement | Family Room/fireplace | 14.2 x 28.6 | ||
| Main Level | Laundry Room | 5 x 6.4 | ||
| Main Level | Ensuite | 5 pc | ||
| Main Level | Primary Bedroom | 11.6 x 13.6 | ||
| Main Level | Bath (# Pieces 1-6) | 4 pc | ||
| Main Level | Bedroom | 8.4 x 10 | ||
| Main Level | Dining Room | 9 x 10.3 | ||
| Main Level | Kitchen | 10.6 x 10.6 | ||
| Main Level | Living Room | 12 x 15.6 | ||
| Other | Other | 22 x 20 |
https://www.realtor.ca/real-estate/30261015/67-link-pond-drive-massey-drive
Contact Us
Contact us for more information

The trademarks REALTOR®, REALTORS®, and the REALTOR® logo are controlled by The Canadian Real Estate Association (CREA) and identify real estate professionals who are members of CREA. The trademarks MLS®, Multiple Listing Service® and the associated logos are owned by The Canadian Real Estate Association (CREA) and identify the quality of services provided by real estate professionals who are members of CREA. The trademark DDF® is owned by The Canadian Real Estate Association (CREA) and identifies CREA's Data Distribution Facility (DDF®)
September 11 2026 04:12:16
Newfoundland & Labrador Association of REALTORS®
RE/MAX Realty Professionals Ltd. - Corner Brook