66b Mill Road Brigus Junction, Newfoundland & Labrador A0A 1G0

$399,900
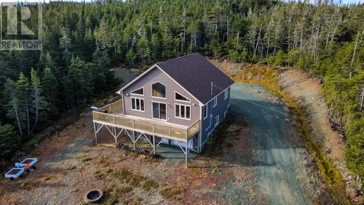
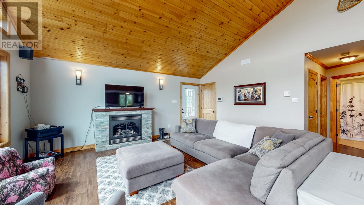
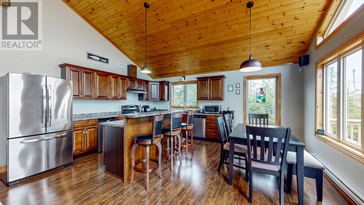
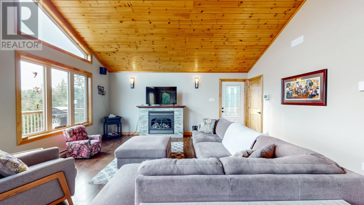
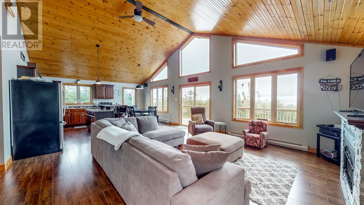
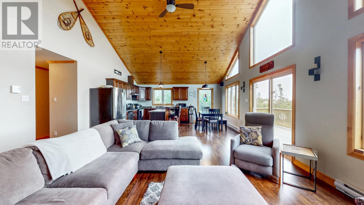
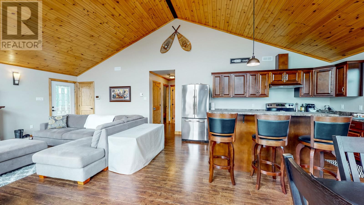
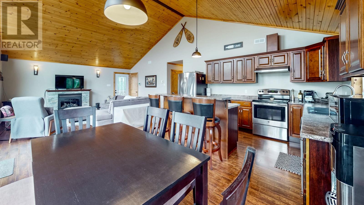
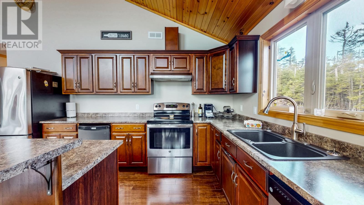
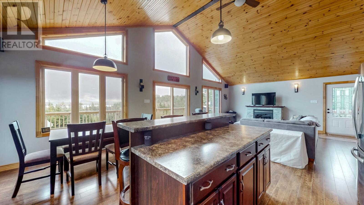
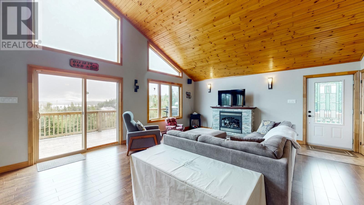
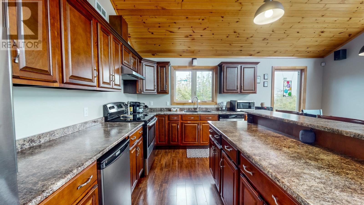
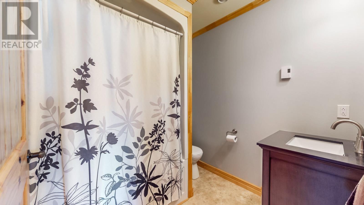
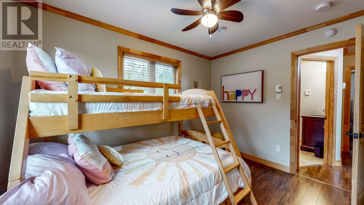
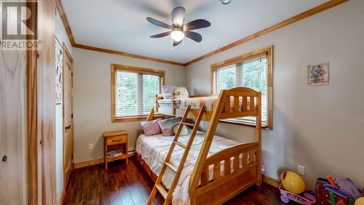
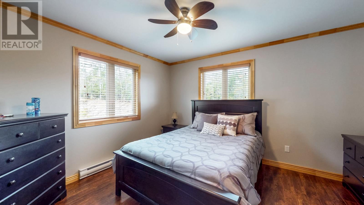
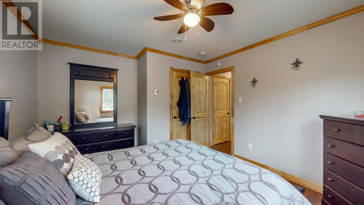
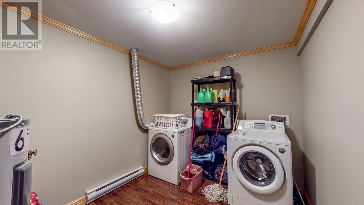
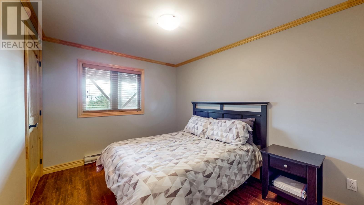
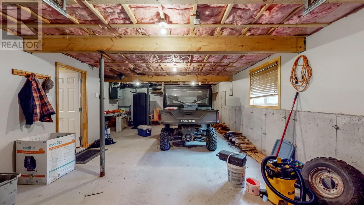
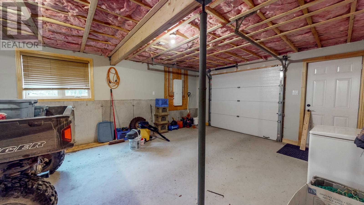
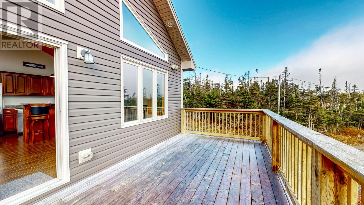
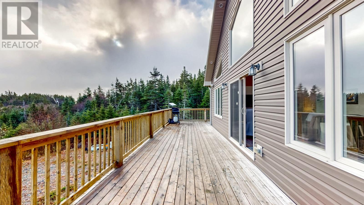
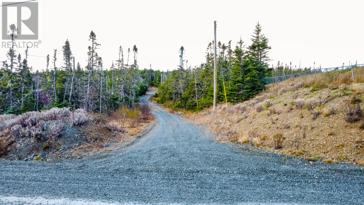
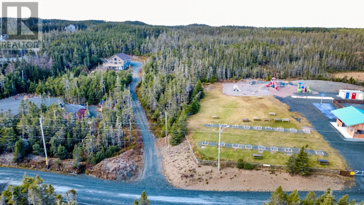
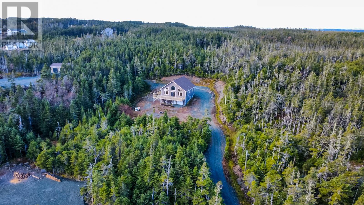
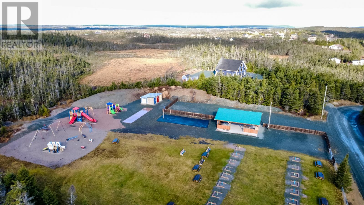
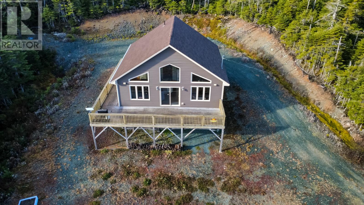
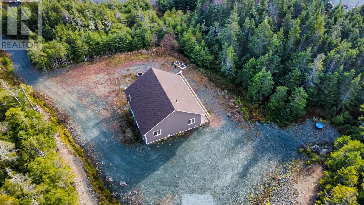
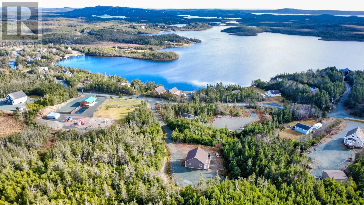
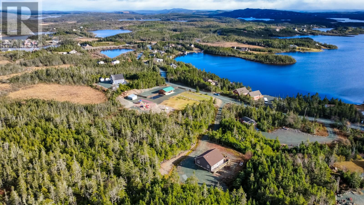
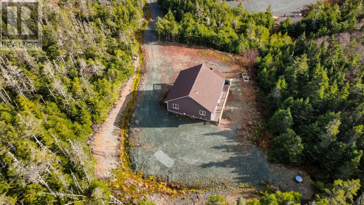
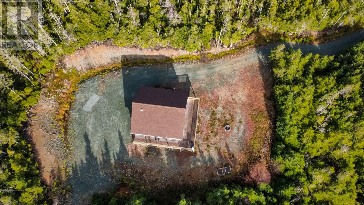
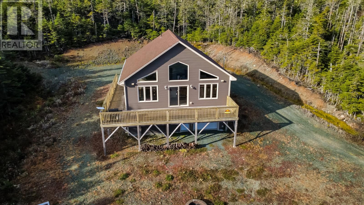
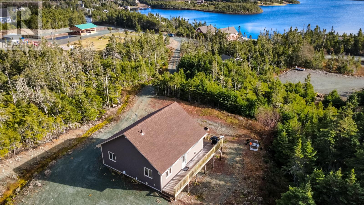
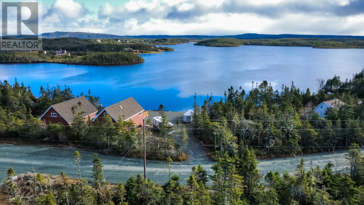
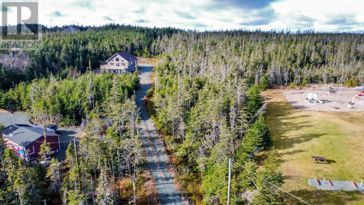
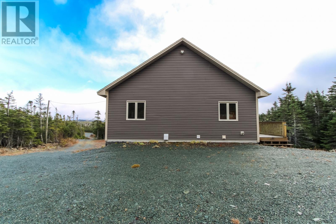
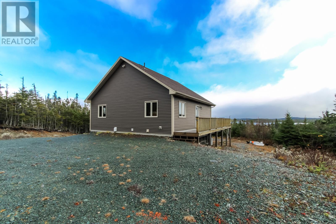
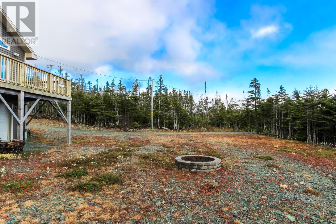
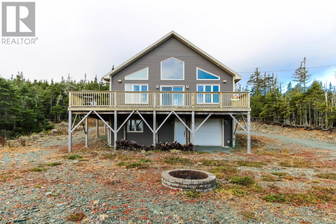
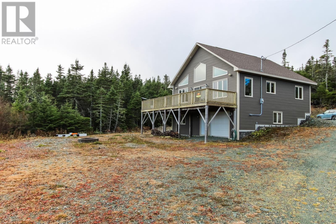
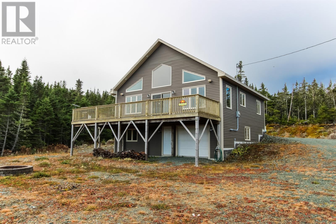
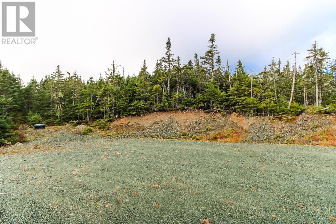
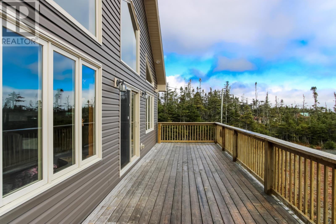
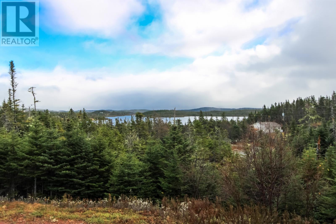
Wow! This beautiful cottage or year-round principal residence, situated on almost one acre of land with a great view of Whalen’s Pond, is in a private setting just 45 minutes from St. John’s. It comes with ALL Appliances, is fully furnished (except for a few personal incidental items), and is move-in ready—potentially yours before the Holidays and the winter season. This beauty offers two spacious bedrooms on the main-floor, one bedroom in the basement, and a laundry room downstairs for convenience. Enjoy the bright and airy open-concept living and family room, dining area, and kitchen, enhanced by vaulted ceilings and large windows that flood the space with natural light—perfect for sunny days and peaceful evenings. Additional features include a sharp looking propane fireplace providing warmth & comfort for those cozy evenings, relaxing with family & friends. The home is equipped with a 200-amp service panel, allowing for a future detached garage, mini-splits, or a hot tub on the wraparound deck. This property has a nice private driveway, so you're set back from the road, offering more privacy on all sides and quietness. Whether used as a full-time residence or a peaceful retreat on weekends or holidays, this stunning cottage/home is ideal for relaxation, leisure, and entertaining family and friends. Also as an added bonus this property comes with a 2022 Polaris side by side in good working order for your enjoyment and pleasure. The only annual fees you have is road fees, summer-300,winter-300 & fire protection-60.Have a look at the virtual tour, drone pictures and photography package, you won't be disappointed. This property will not last long, so schedule your viewing as soon as you can. It's the first driveway after Whelan's Pond Park. (id:28789)
Property Details
| MLS® Number | 1305579 |
| Property Type | Single Family |
| Amenities Near By | Highway, Recreation |
| Structure | Patio(s) |
Building
| Bathroom Total | 2 |
| Bedrooms Above Ground | 2 |
| Bedrooms Below Ground | 1 |
| Bedrooms Total | 3 |
| Appliances | Dishwasher, Refrigerator, Microwave, Washer, Dryer |
| Constructed Date | 2016 |
| Construction Style Attachment | Detached |
| Exterior Finish | Shingles, Vinyl Siding |
| Fireplace Fuel | Propane |
| Fireplace Present | Yes |
| Fireplace Type | Insert |
| Fixture | Drapes/window Coverings |
| Flooring Type | Carpeted, Laminate, Other |
| Foundation Type | Poured Concrete |
| Half Bath Total | 1 |
| Heating Fuel | Electric, Propane |
| Heating Type | Baseboard Heaters |
| Roof Material | Asphalt Shingle |
| Roof Style | Unknown |
| Stories Total | 1 |
| Size Interior | 1,428 Sqft |
| Type | House |
| Utility Water | Dug Well |
Land
| Access Type | Boat Access |
| Acreage | No |
| Land Amenities | Highway, Recreation |
| Landscape Features | Partially Landscaped |
| Sewer | Septic Tank |
| Size Irregular | 171 X 188 X 156 X 190 |
| Size Total Text | 171 X 188 X 156 X 190|32,670 - 43,559 Sqft (3/4 - 1 Ac) |
| Zoning Description | Residential |
Rooms
| Level | Type | Length | Width | Dimensions |
|---|---|---|---|---|
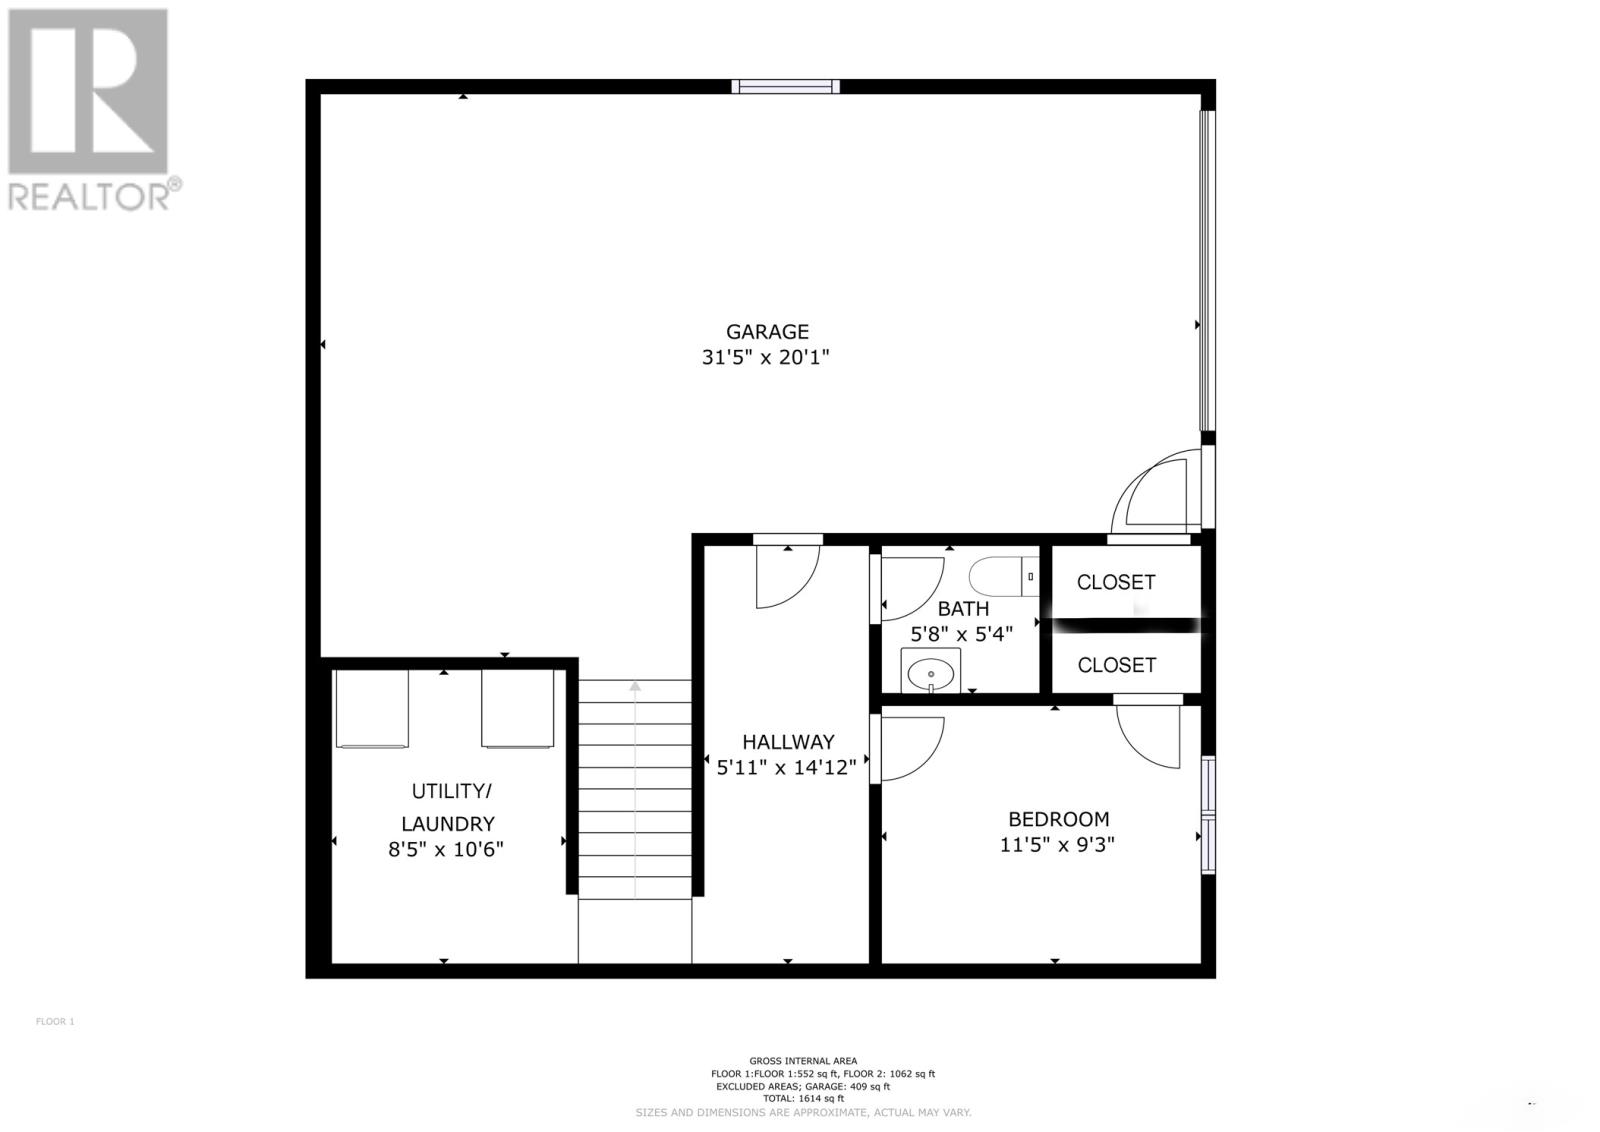
| Basement | Utility Room | 8.5 x 10.6 | ||
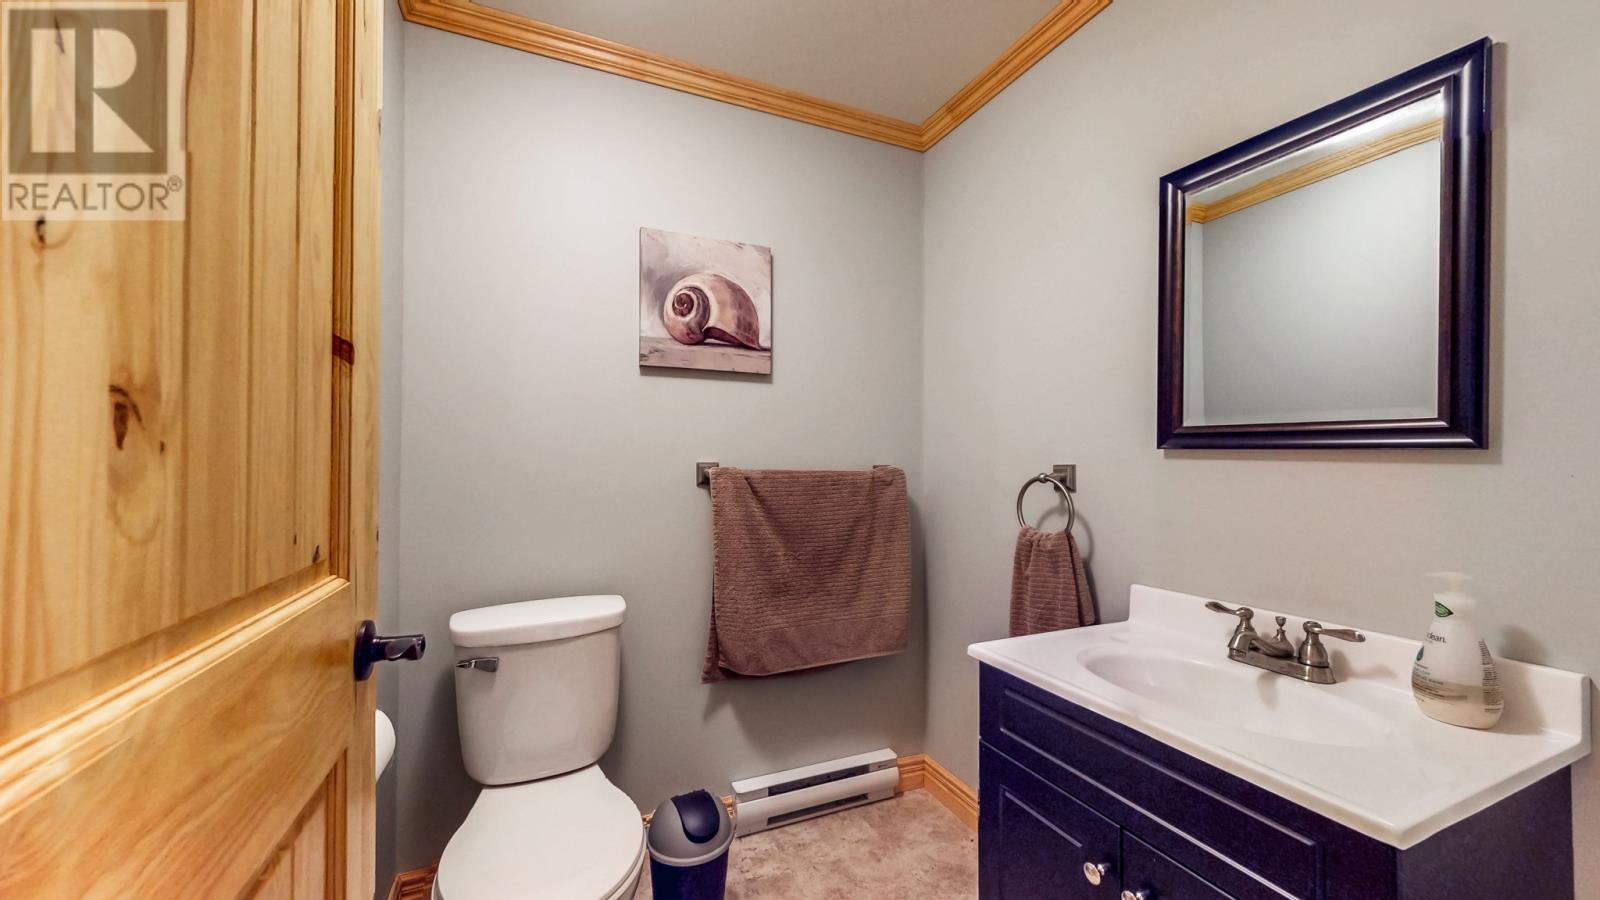
| Basement | Bath (# Pieces 1-6) | 5.8 x 5.4 | ||
| Basement | Bedroom | 11.5 x 9.3 | ||
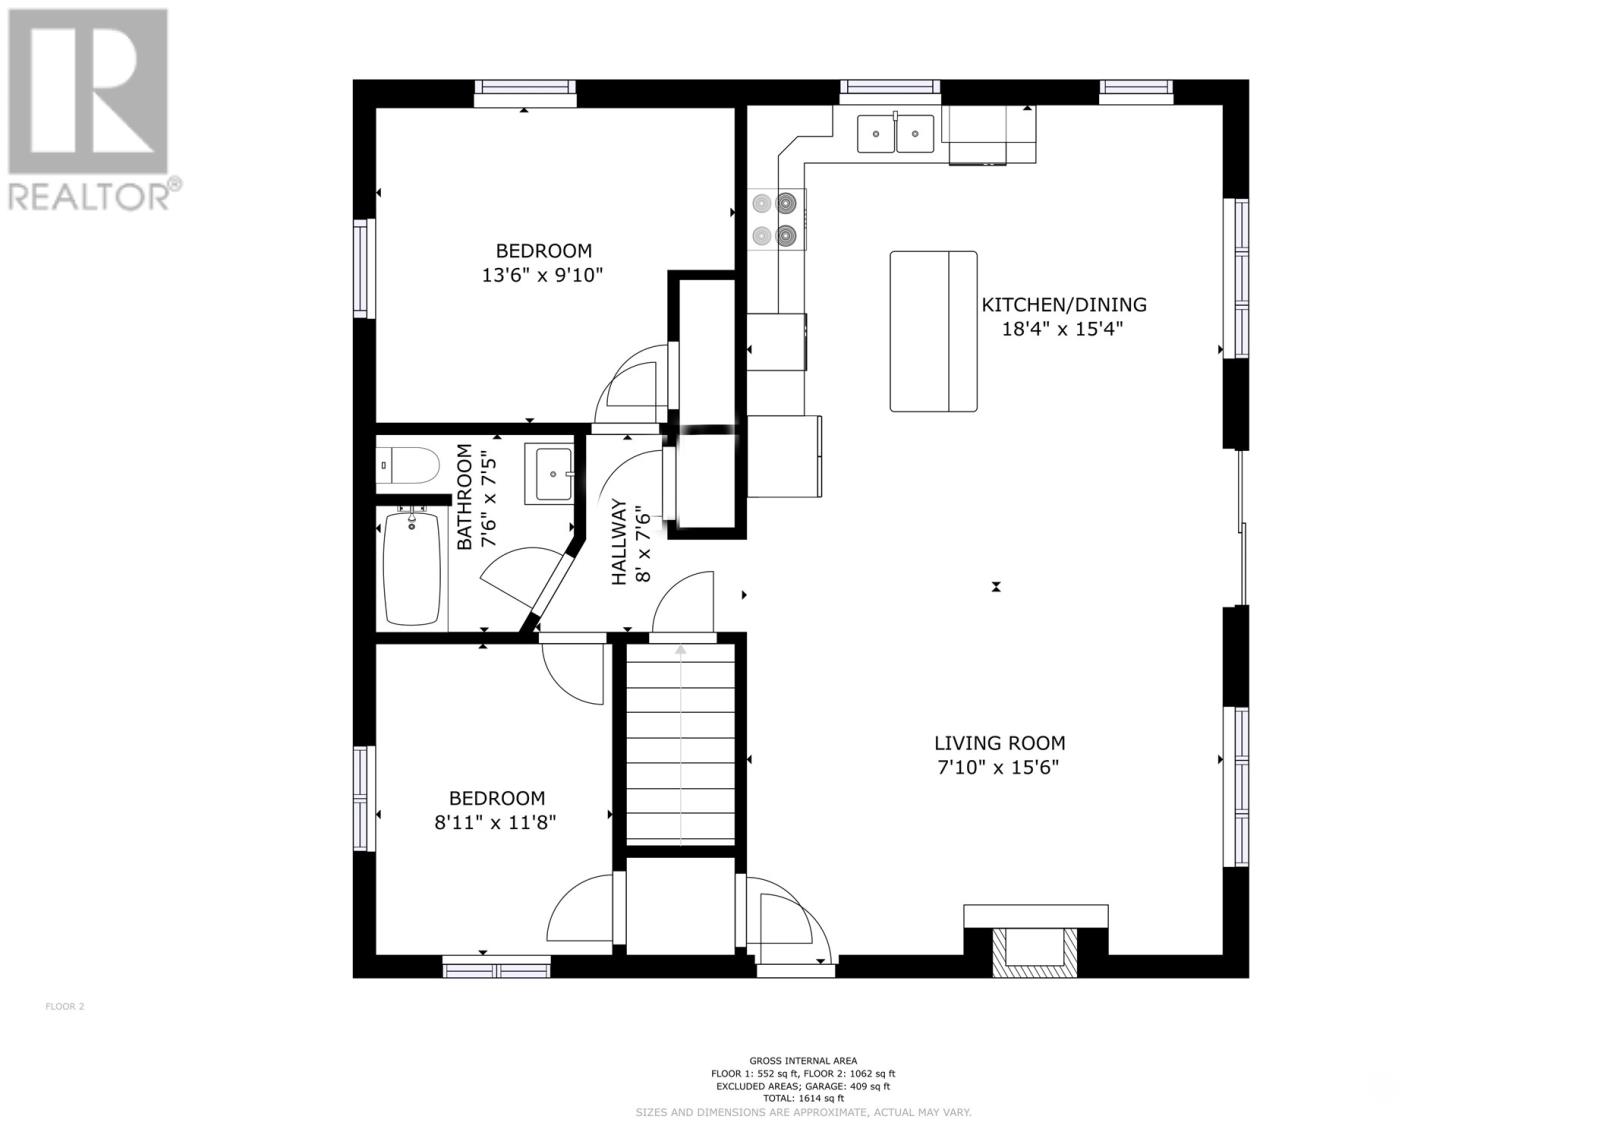
| Main Level | Bath (# Pieces 1-6) | 7.6 x 7.5 | ||
| Main Level | Bedroom | 8.11 x 9.11 | ||
| Main Level | Primary Bedroom | 13.6 x 9.10 | ||
| Main Level | Kitchen | 18.4 x 15.4 | ||
| Main Level | Living Room | 7.10 x 15.6 |
https://www.realtor.ca/real-estate/30524060/66b-mill-road-brigus-junction
Contact Us
Contact us for more information

The trademarks REALTOR®, REALTORS®, and the REALTOR® logo are controlled by The Canadian Real Estate Association (CREA) and identify real estate professionals who are members of CREA. The trademarks MLS®, Multiple Listing Service® and the associated logos are owned by The Canadian Real Estate Association (CREA) and identify the quality of services provided by real estate professionals who are members of CREA. The trademark DDF® is owned by The Canadian Real Estate Association (CREA) and identifies CREA's Data Distribution Facility (DDF®)
November 18 2026 03:22:49
Newfoundland & Labrador Association of REALTORS®
Century 21 Seller's Choice Inc.