65 Whiteley Drive Mount Pearl, Newfoundland & Labrador A1N 2P8

$339,900
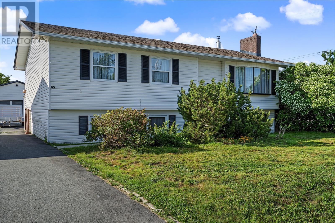
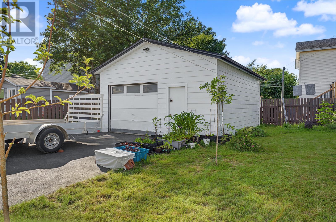
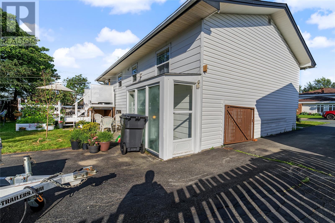
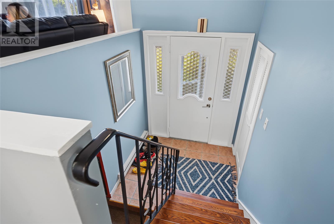
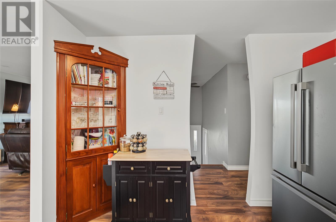
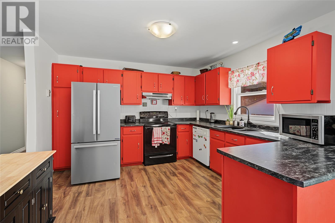
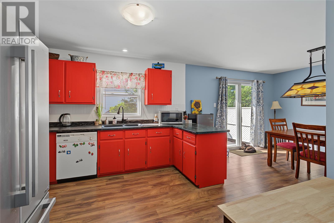
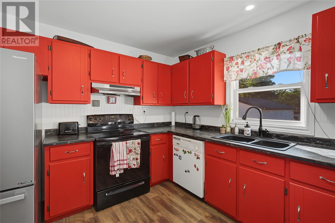
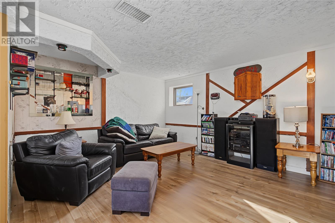
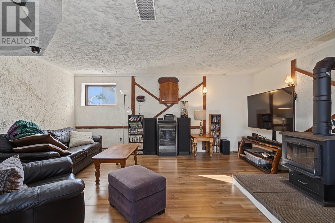
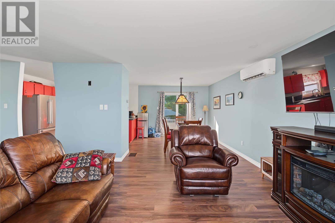
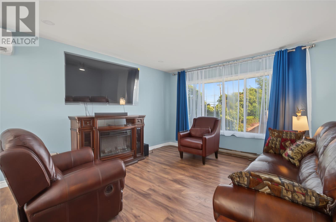
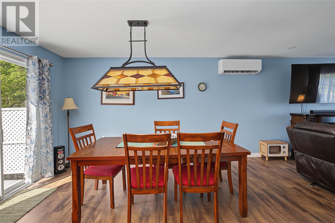
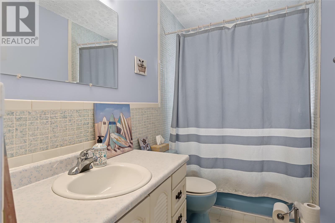
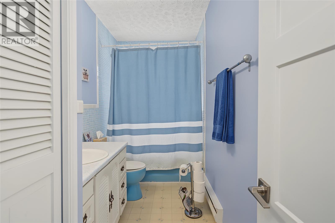
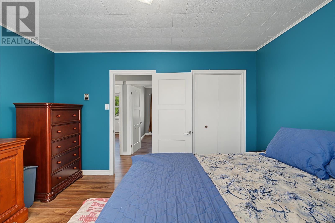
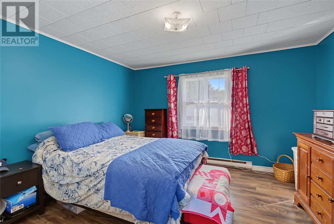
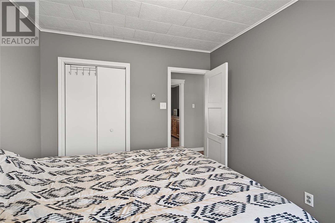
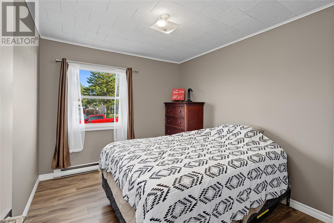
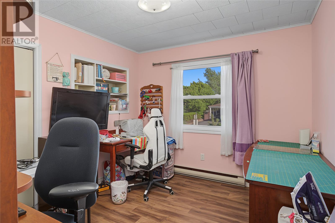
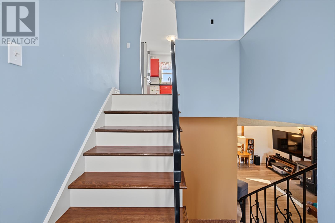
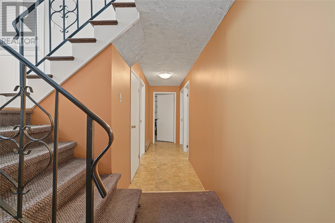
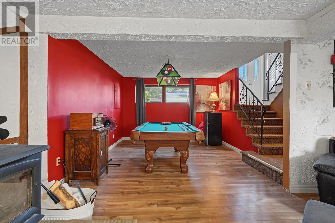
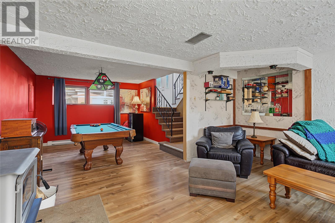
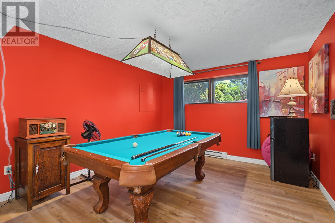
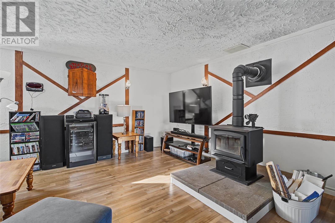
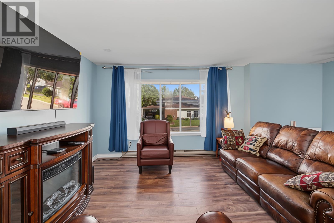
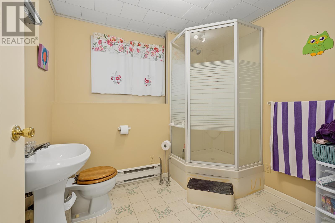
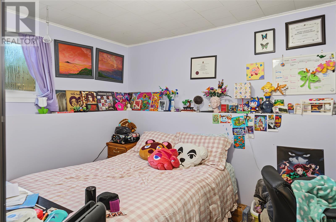
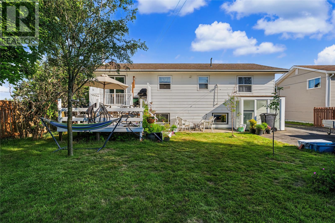
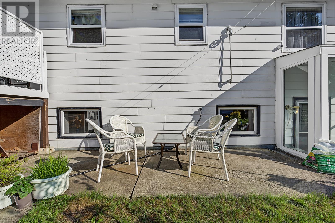
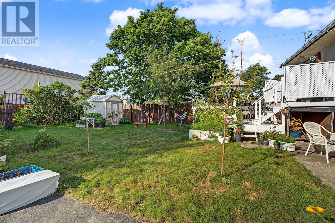
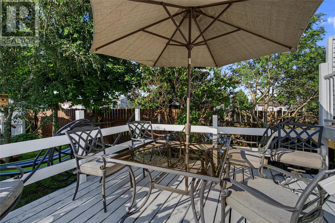
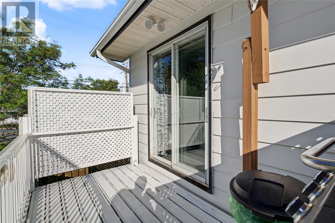
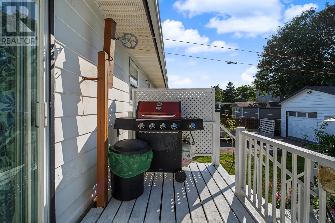
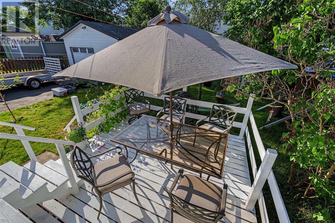
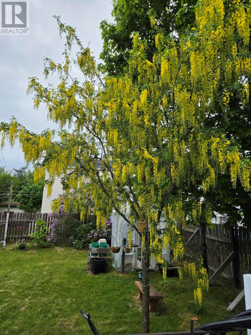
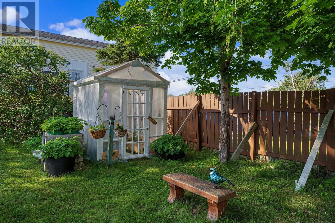
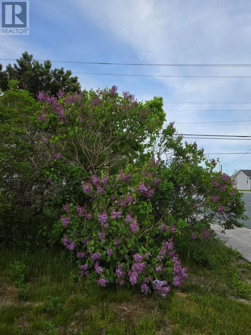
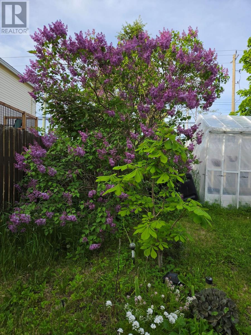
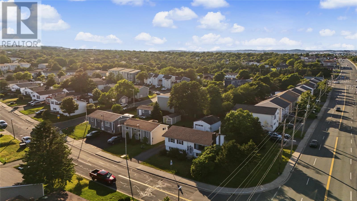
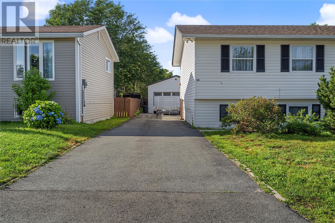
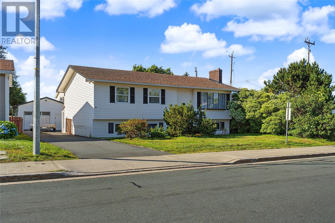
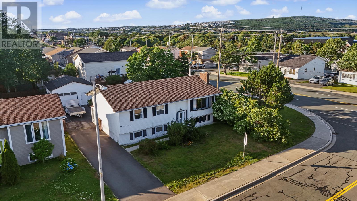
Welcome to 65 Whiteley Drive, a charming split-entry home situated on a prime corner lot in a sought-after, family-friendly neighbourhood of Mount Pearl. Offering curb appeal with mature landscaping, and a spacious paved driveway, this property seamlessly blends everyday comfort with functional convenience. Key Property Highlights: • Spacious Living: Features 4 well-sized bedrooms and 2 full bathrooms, providing plenty of space for a growing family, home office, or guest rooms. • Inviting Interiors: Enjoy a dedicated, cozy family room—perfect for movie nights, entertaining, or relaxing after a long day. • Efficient Heating & Comfort: Equipped with a mini-split heat pump for energy-efficient heating and year-round air conditioning, along with a newly installed WETT-certified wood stove to keep you warm and cozy all winter long. • A detached garage ideal for vehicle parking, a workshop, or extra storage, situated on a generous corner lot with ample yard space. • Prime Location: Minutes from local shopping centers, top-rated schools, parks, and recreational facilities, offering the ultimate lifestyle convenience. *As per the seller's direction offers will not be presented prior to 5 pm on Saturday, August 22 and will be responded to by 7 pm that same day. (id:28789)
Property Details
| MLS® Number | 1301894 |
| Property Type | Single Family |
| Amenities Near By | Recreation, Shopping |
Building
| Bathroom Total | 2 |
| Bedrooms Above Ground | 3 |
| Bedrooms Below Ground | 1 |
| Bedrooms Total | 4 |
| Appliances | Dishwasher |
| Constructed Date | 1978 |
| Construction Style Attachment | Detached |
| Construction Style Split Level | Split Level |
| Exterior Finish | Aluminum Siding, Vinyl Siding |
| Fireplace Fuel | Wood |
| Fireplace Present | Yes |
| Fireplace Type | Woodstove |
| Flooring Type | Laminate, Other |
| Heating Fuel | Electric, Wood |
| Heating Type | Mini-split |
| Roof Material | Asphalt Shingle |
| Roof Style | Unknown |
| Stories Total | 1 |
| Size Interior | 2,310 Sqft |
| Type | House |
| Utility Water | Municipal Water |
Parking
| Detached Garage |
Land
| Acreage | No |
| Fence Type | Fence |
| Land Amenities | Recreation, Shopping |
| Landscape Features | Landscaped |
| Sewer | Municipal Sewage System |
| Size Irregular | 58 X 113 X 116 X 58 |
| Size Total Text | 58 X 113 X 116 X 58|4,051 - 7,250 Sqft |
| Zoning Description | Res |
Rooms
| Level | Type | Length | Width | Dimensions |
|---|---|---|---|---|
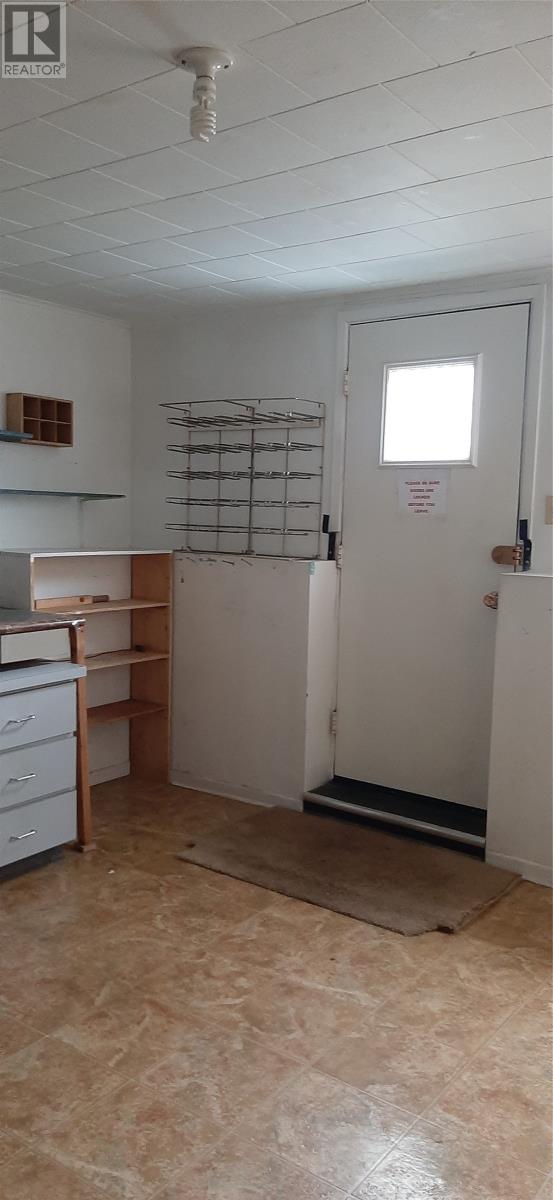
| Basement | Workshop | 13.6 x 13.7 | ||
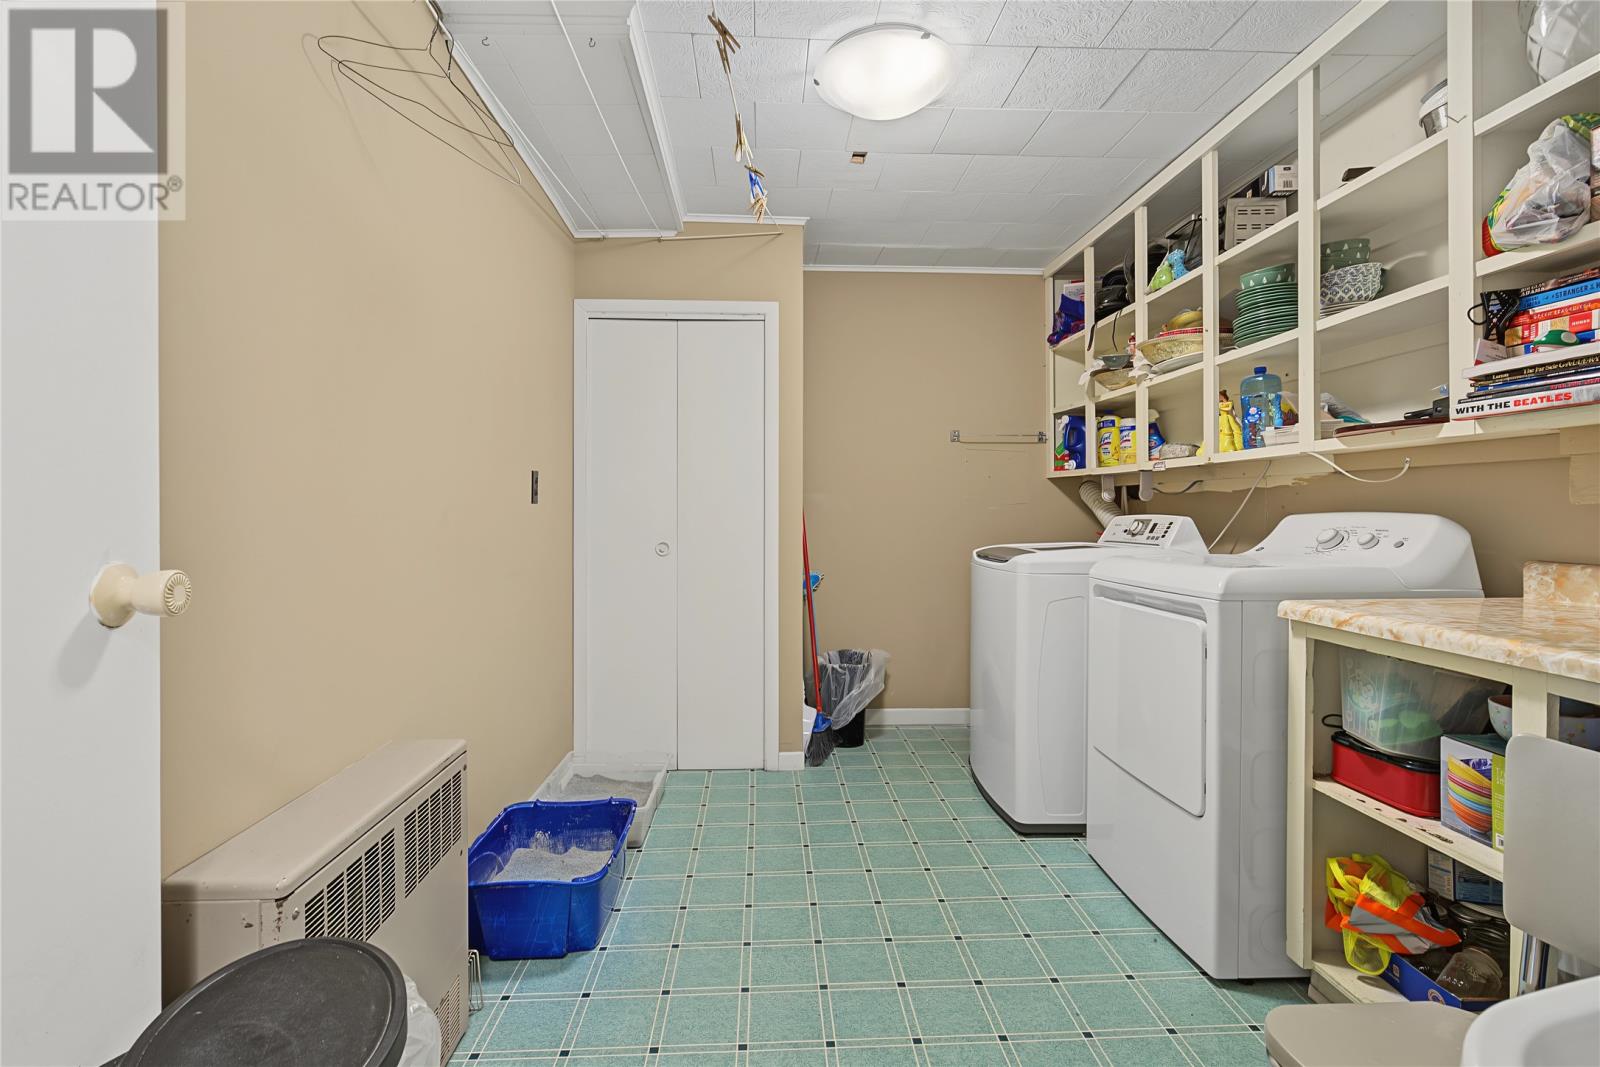
| Basement | Laundry Room | 8.6 x 12.2 | ||
| Basement | Bath (# Pieces 1-6) | 3pc | ||
| Basement | Bedroom | 9.9 x 12.2 | ||
| Basement | Family Room | 17.7 x 25 | ||
| Main Level | Bedroom | 9.8 x 10.9 | ||
| Main Level | Bedroom | 9 x 10.9 | ||
| Main Level | Primary Bedroom | 11.8 x 12.11 | ||
| Main Level | Bath (# Pieces 1-6) | 3pc | ||
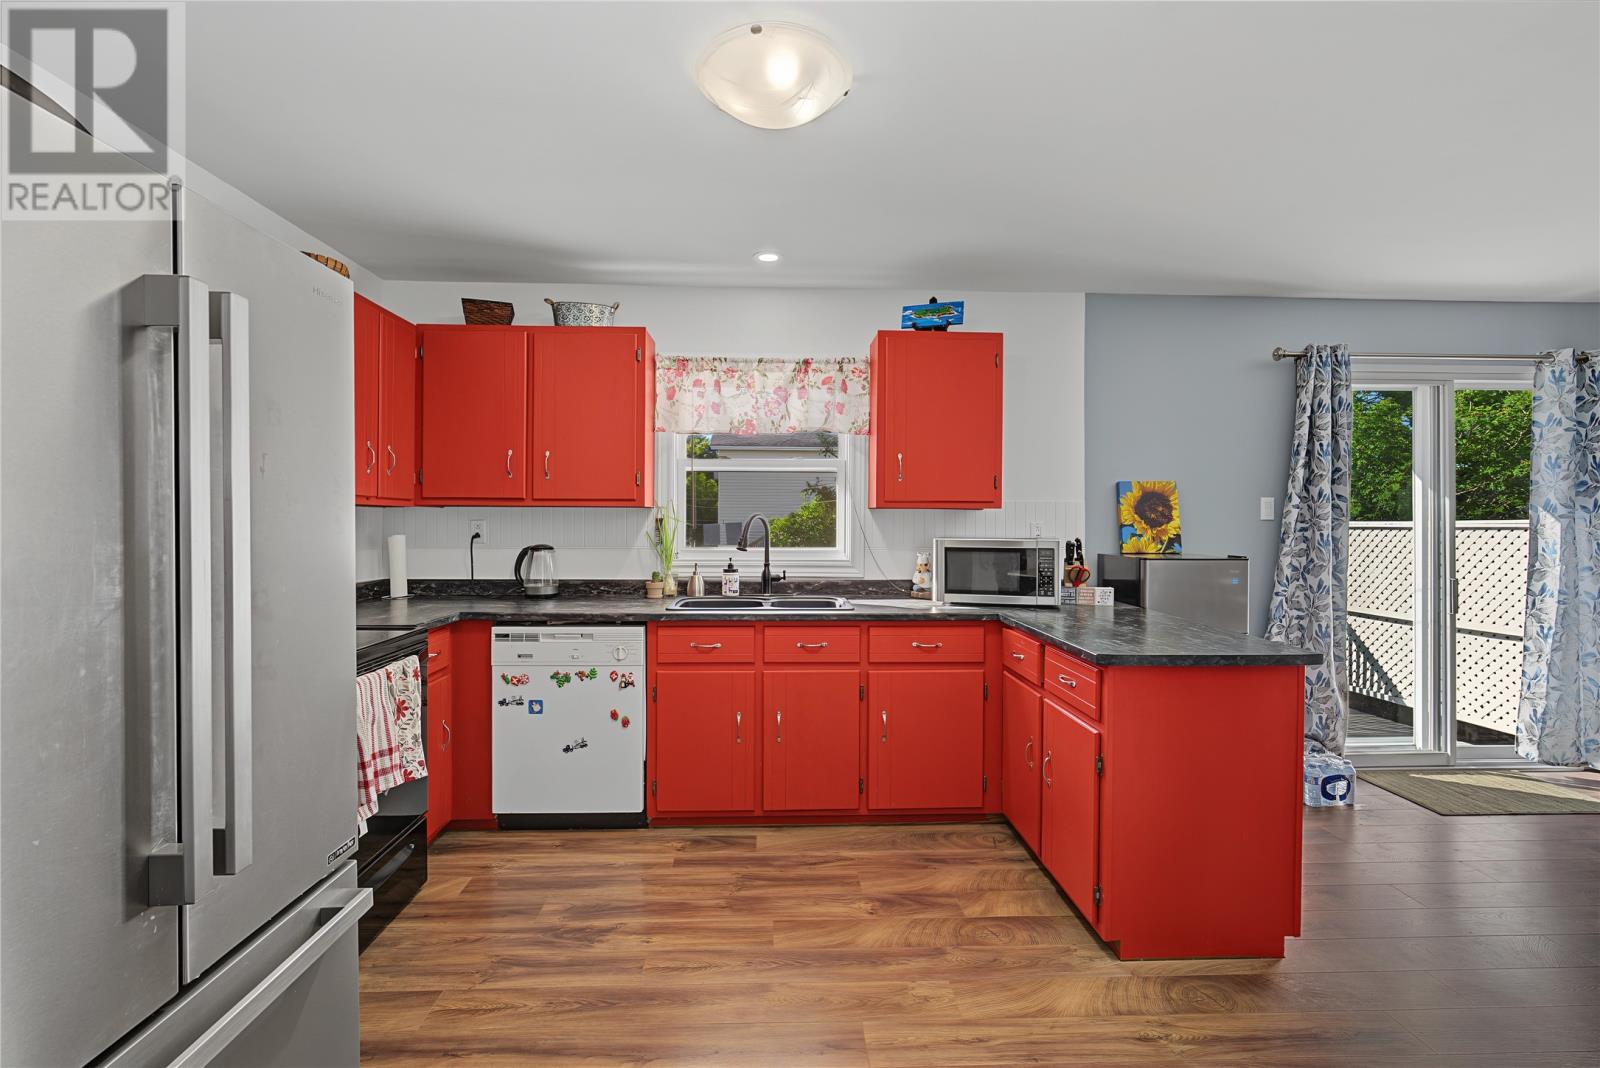
| Main Level | Kitchen | 10.8 x 11.7 | ||
| Main Level | Dining Room | 10.7 x 11.9 | ||
| Main Level | Living Room | 12.4 x 6.1 |
https://www.realtor.ca/real-estate/30169102/65-whiteley-drive-mount-pearl
Contact Us
Contact us for more information

The trademarks REALTOR®, REALTORS®, and the REALTOR® logo are controlled by The Canadian Real Estate Association (CREA) and identify real estate professionals who are members of CREA. The trademarks MLS®, Multiple Listing Service® and the associated logos are owned by The Canadian Real Estate Association (CREA) and identify the quality of services provided by real estate professionals who are members of CREA. The trademark DDF® is owned by The Canadian Real Estate Association (CREA) and identifies CREA's Data Distribution Facility (DDF®)
August 22 2026 04:51:44
Newfoundland & Labrador Association of REALTORS®
Royal LePage Atlantic Homestead