65 Sunset Drive Clarenville, Newfoundland & Labrador A5A 0A3

$435,000
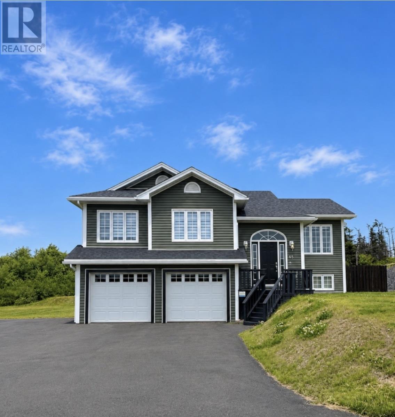
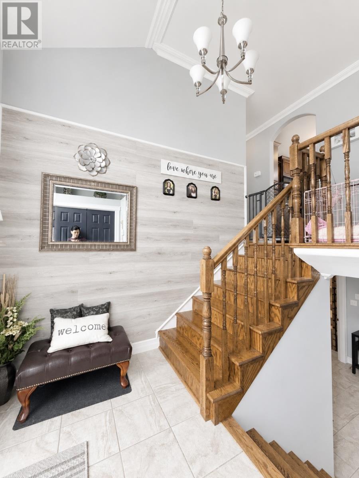
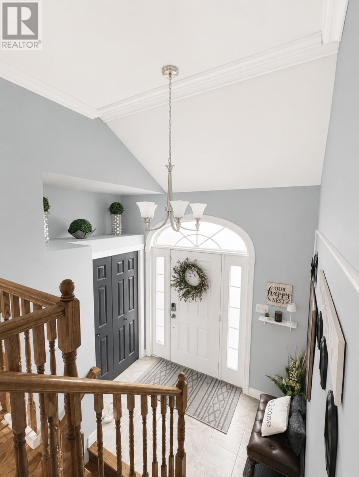
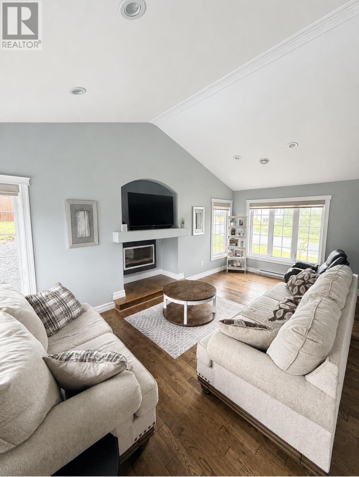
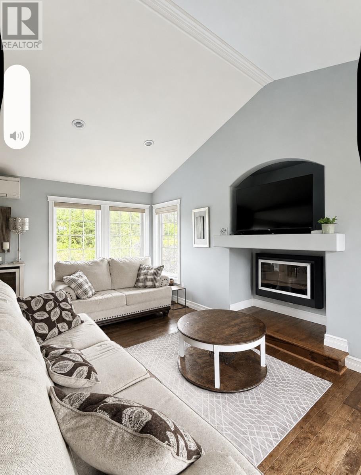
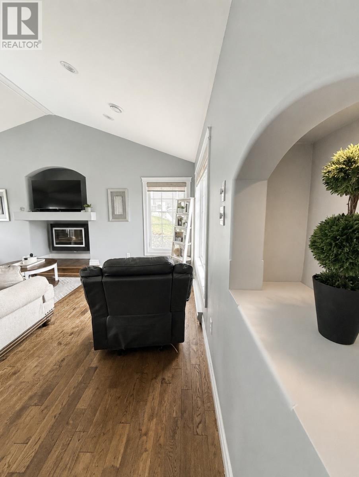
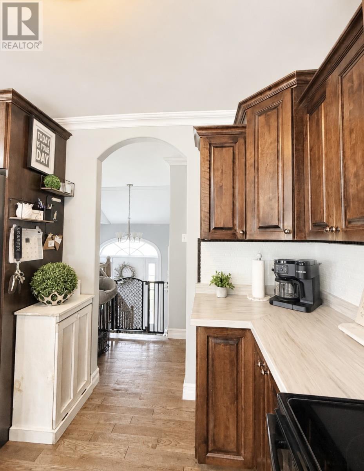
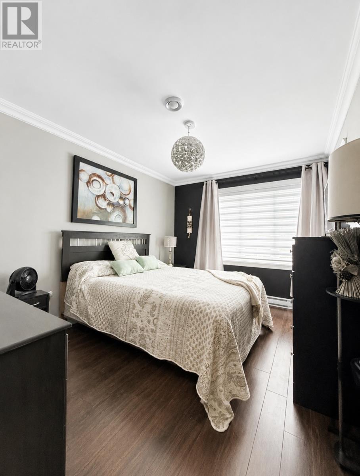
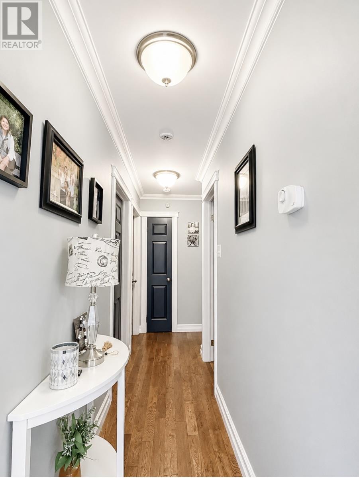
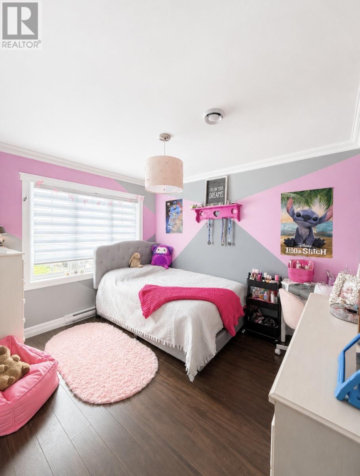
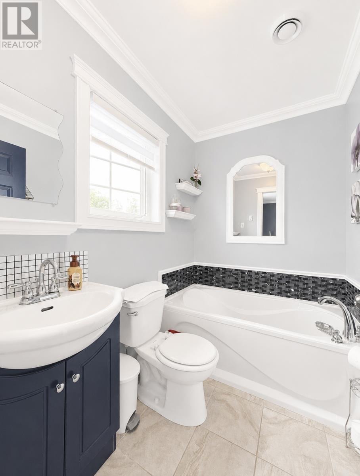
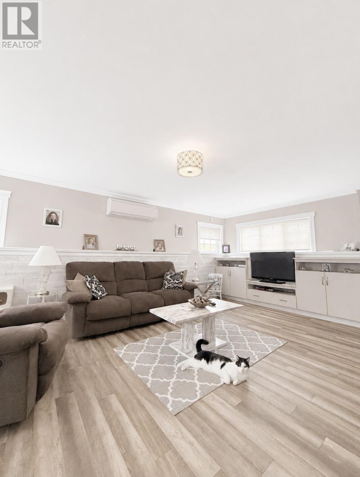
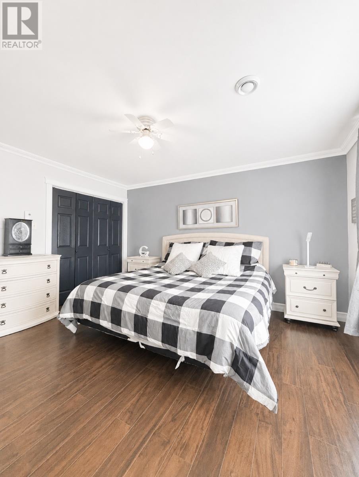
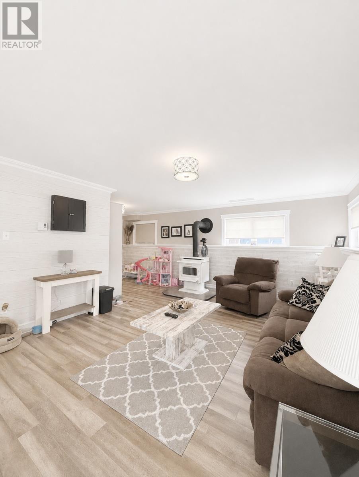
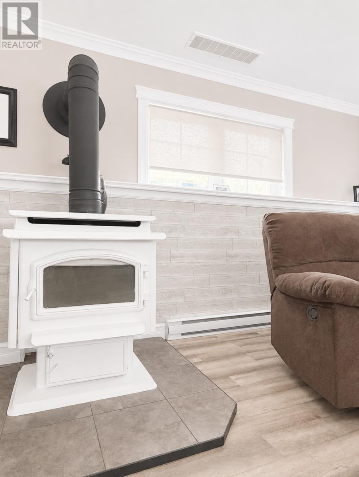
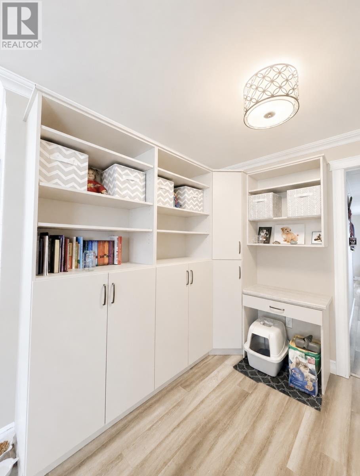
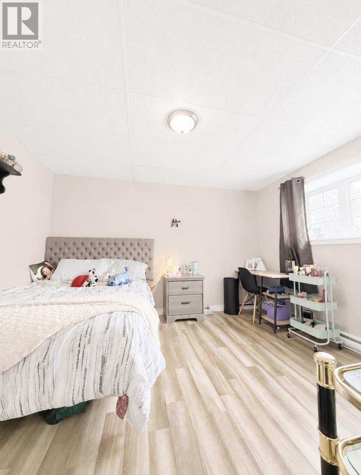
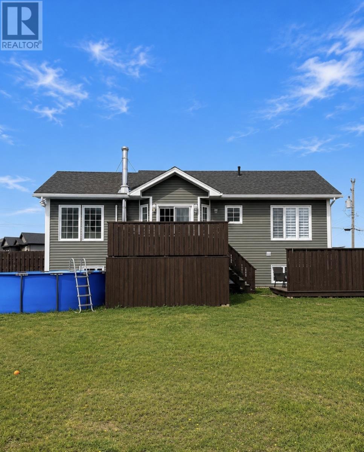
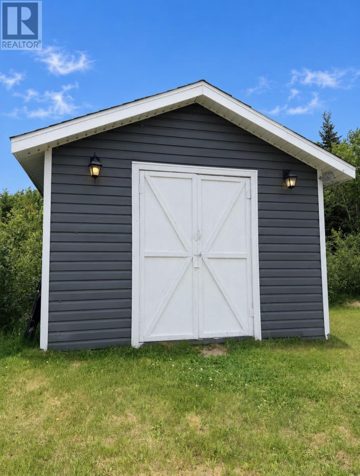
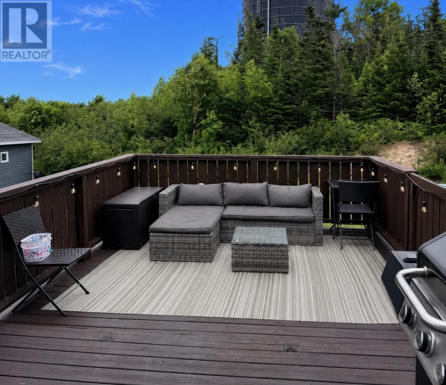
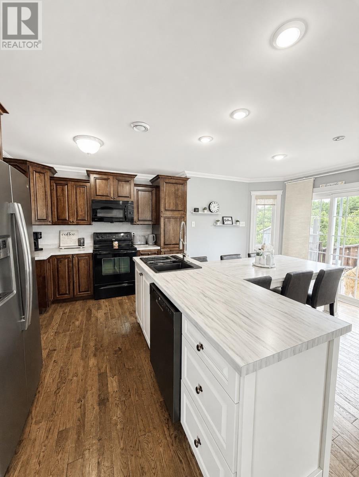
Welcome to 65 Sunset Drive, a Beautiful family home in one of the area's most sought after neighbourhoods. Set on a large landscaped lot in an excellent resale location, this impressive property offers the perfect blend of comfort, style, and functionality. Step inside to a welcoming foyer that leads into a bright open concept living space, complete with an inviting eat in kitchen designed for everyday living and entertaining. Throughout the home you'll appreciate the thoughtful custom design details and carefully selected paint colours that create a warm, modern feel. Offering four spacious bedrooms and three full bathrooms, this home provides plenty of room for a growing family. Year round comfort is ensured with the efficiency of a heat pump, along with the charm and flexibility of both wood and electric heat. The lower level features a spacious rec room with custom built ins and a cozy wood stove, making it the perfect place to relax on cooler evenings. Outside, the backyard is designed for making memories. Enjoy summer days on the large deck overlooking the above ground pool, gather with friends around the firepit, and take advantage of the storage shed for all your outdoor essentials. A double garage and paved double driveway provide excellent parking and storage. Located in a desirable neighbourhood close to schools, shopping, recreation, and everyday amenities, this is a home that truly offers the complete package. Don't miss your opportunity to make 65 Sunset Drive your next address. (id:28789)
Property Details
| MLS® Number | 1300257 |
| Property Type | Single Family |
| Amenities Near By | Recreation, Shopping |
| Equipment Type | None |
| Rental Equipment Type | None |
| Storage Type | Storage Shed |
Building
| Bathroom Total | 3 |
| Bedrooms Above Ground | 3 |
| Bedrooms Below Ground | 1 |
| Bedrooms Total | 4 |
| Appliances | Dishwasher, Refrigerator, Stove, Washer, Dryer |
| Architectural Style | Bungalow |
| Constructed Date | 2012 |
| Construction Style Attachment | Detached |
| Cooling Type | Air Exchanger |
| Exterior Finish | Vinyl Siding |
| Fireplace Fuel | Wood |
| Fireplace Present | Yes |
| Fireplace Type | Woodstove |
| Flooring Type | Marble, Ceramic, Mixed Flooring |
| Foundation Type | Poured Concrete |
| Heating Fuel | Electric, Wood |
| Heating Type | Baseboard Heaters, Heat Pump |
| Stories Total | 1 |
| Size Interior | 2,020 Sqft |
| Type | House |
| Utility Water | Municipal Water |
Parking
| Attached Garage | |
| Garage | 2 |
Land
| Access Type | Year-round Access |
| Acreage | No |
| Land Amenities | Recreation, Shopping |
| Landscape Features | Landscaped |
| Sewer | Municipal Sewage System |
| Size Irregular | 59.22x135.17x59.22x135.17 |
| Size Total Text | 59.22x135.17x59.22x135.17|under 1/2 Acre |
| Zoning Description | Res |
Rooms
| Level | Type | Length | Width | Dimensions |
|---|---|---|---|---|
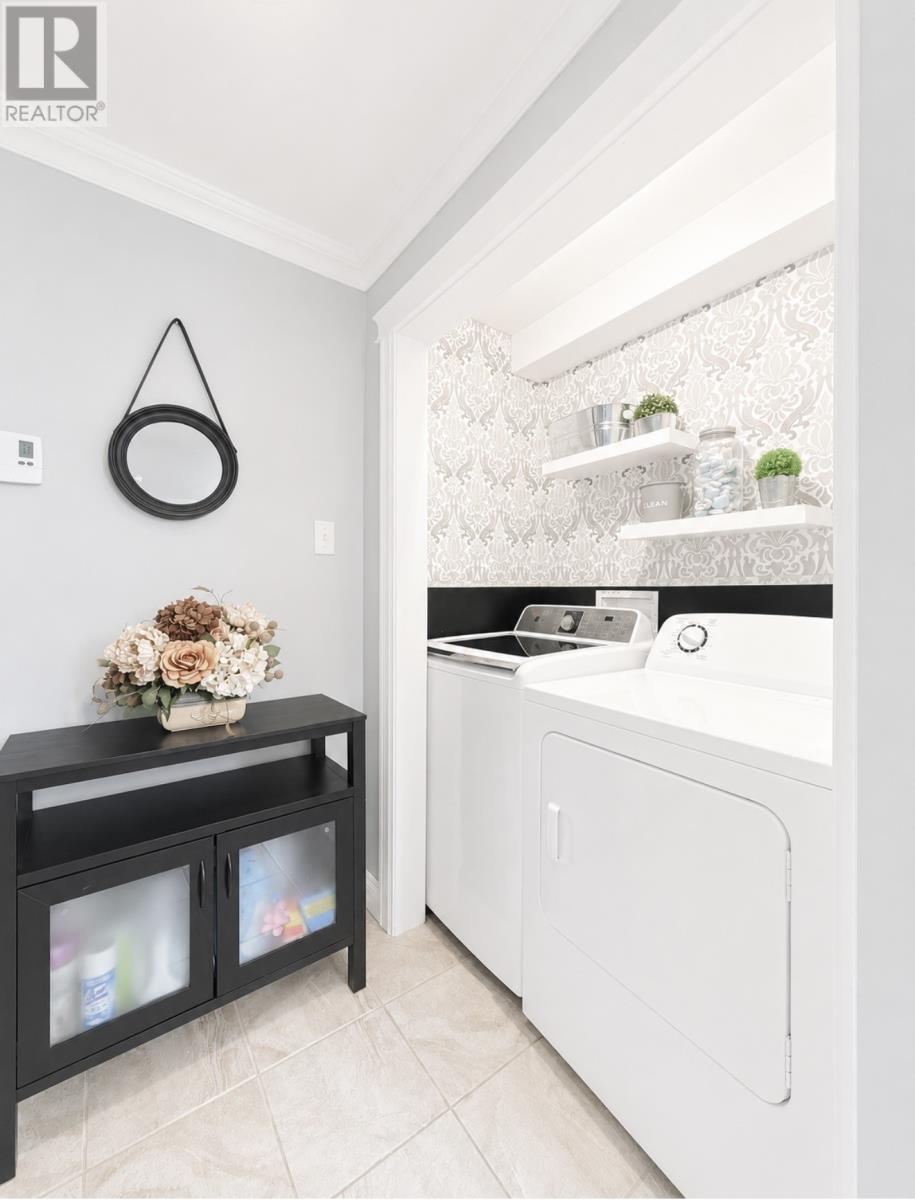
| Basement | Laundry Room | 4 x 6 | ||
| Basement | Den | 8.10 x 7 | ||
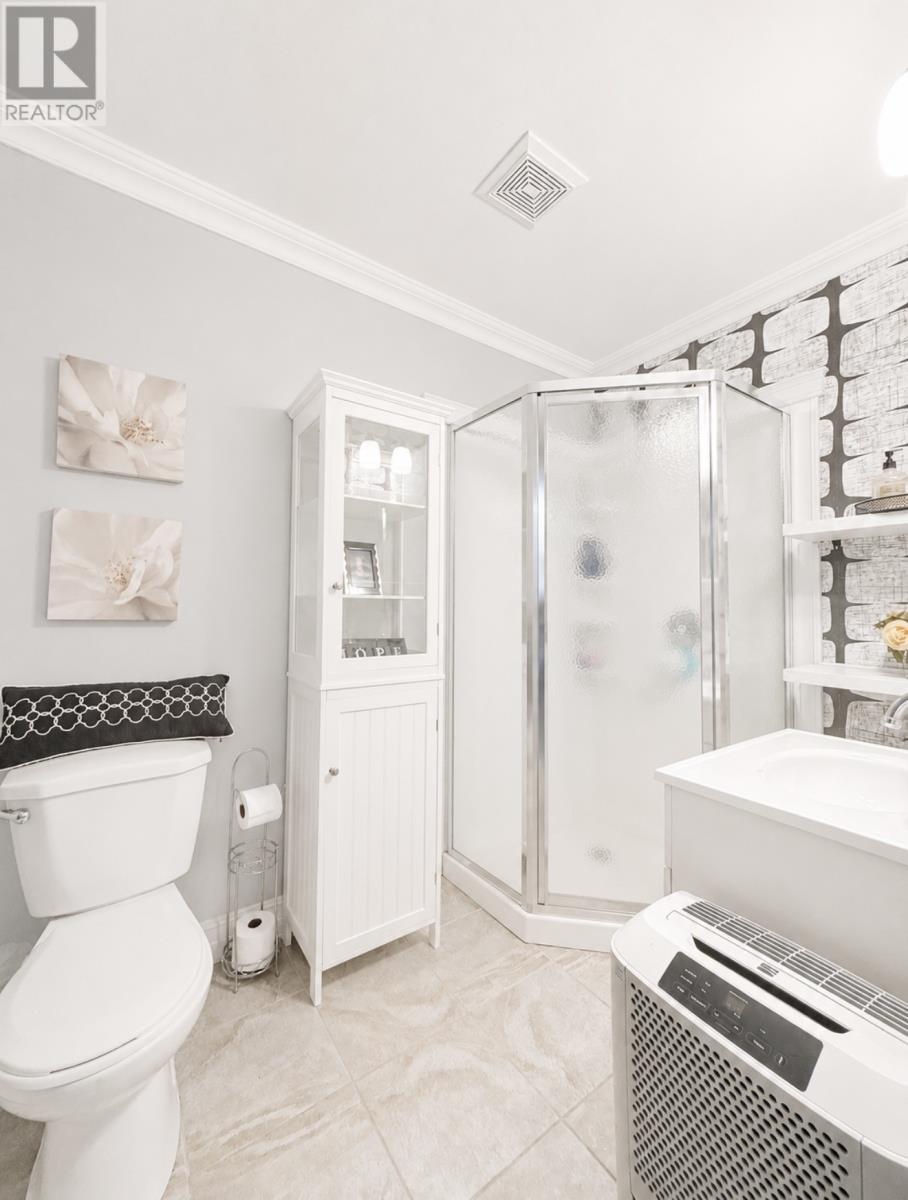
| Basement | Bath (# Pieces 1-6) | 5 x 6 | ||
| Basement | Recreation Room | 17.8 x 13.1 | ||
| Basement | Bedroom | 11 x 11.8 | ||
| Main Level | Bedroom | 11.10 x 9.6 | ||
| Main Level | Bedroom | 10.11 x 9.6 | ||
| Main Level | Bath (# Pieces 1-6) | 7 x 4.3 | ||
| Main Level | Ensuite | 5 x 4 | ||
| Main Level | Primary Bedroom | 13.8 x 12 | ||
| Main Level | Eat In Kitchen | 15.9 x 11 | ||
| Main Level | Living Room | 20.4 x 13.3 | ||
| Main Level | Foyer | 8.8 x 4.11 |
https://www.realtor.ca/real-estate/30029843/65-sunset-drive-clarenville
Contact Us
Contact us for more information

The trademarks REALTOR®, REALTORS®, and the REALTOR® logo are controlled by The Canadian Real Estate Association (CREA) and identify real estate professionals who are members of CREA. The trademarks MLS®, Multiple Listing Service® and the associated logos are owned by The Canadian Real Estate Association (CREA) and identify the quality of services provided by real estate professionals who are members of CREA. The trademark DDF® is owned by The Canadian Real Estate Association (CREA) and identifies CREA's Data Distribution Facility (DDF®)
July 14 2026 02:22:26
Newfoundland & Labrador Association of REALTORS®
RE/MAX Eastern Edge Realty Ltd. Clarenville