63 Julieann Place St. John's, Newfoundland & Labrador A1A 5Z5

$574,900
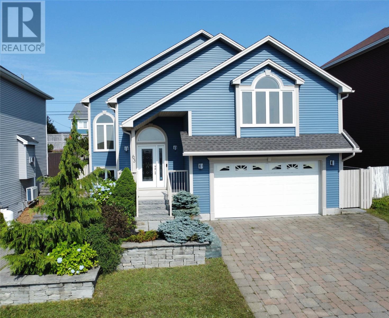
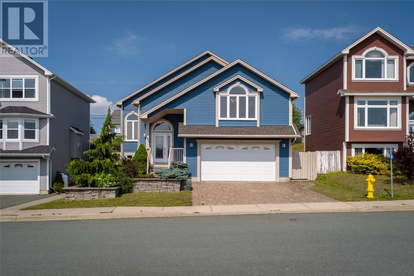
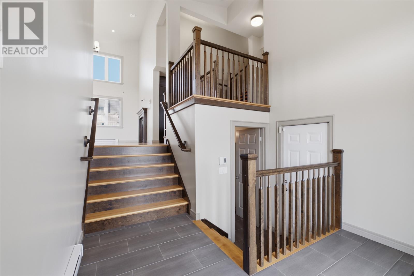
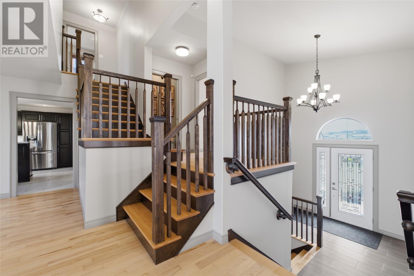
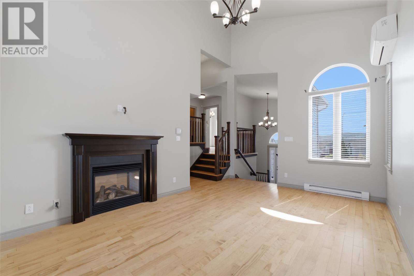
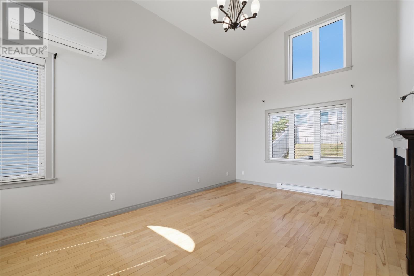
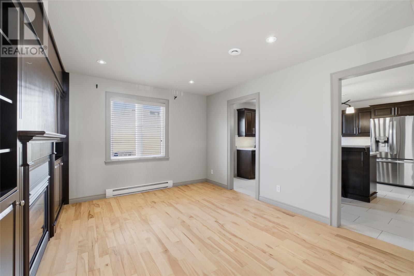
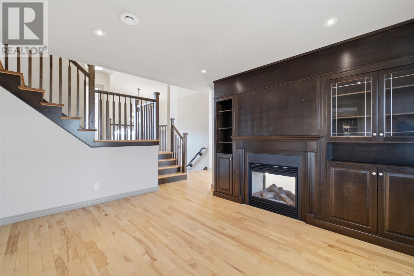
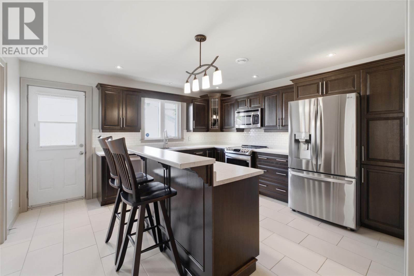
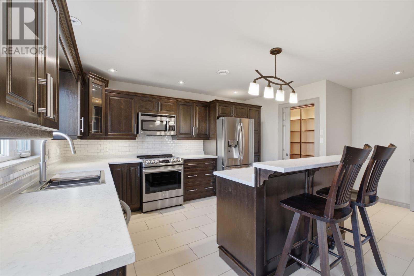
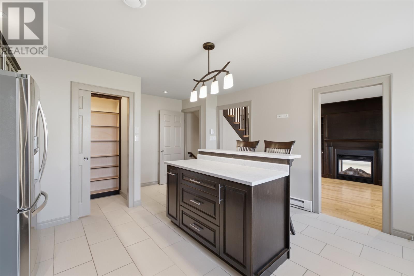
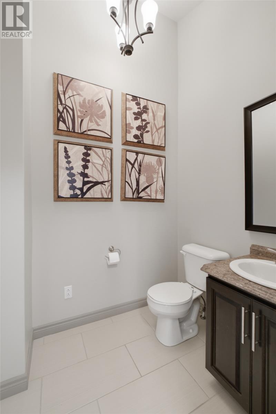
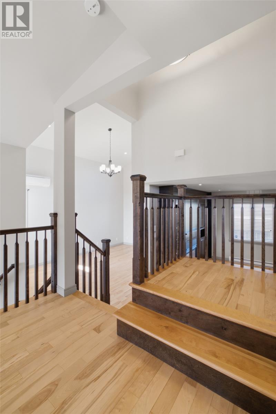
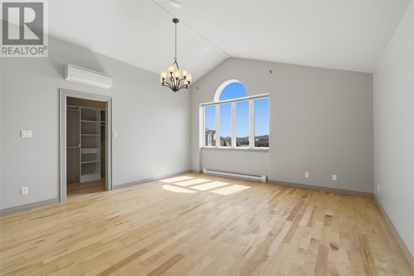
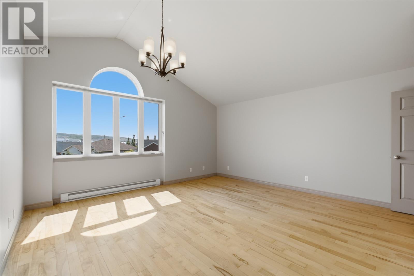
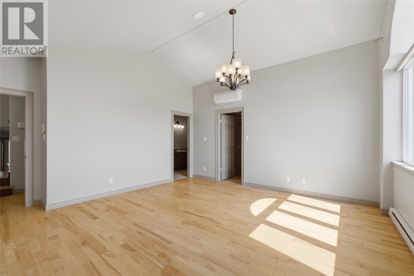
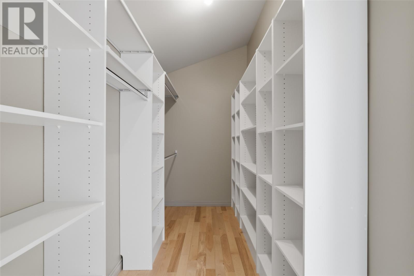
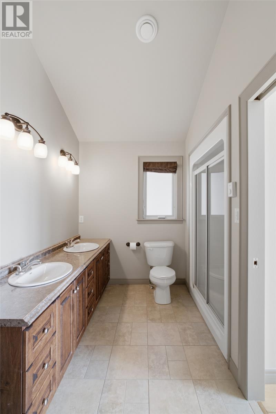
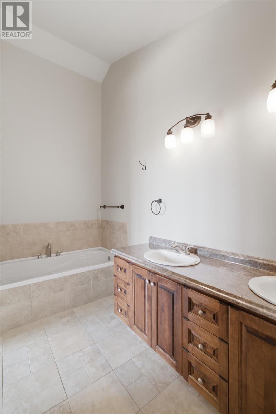
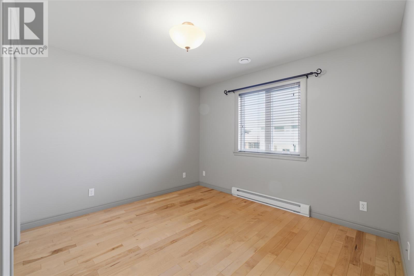
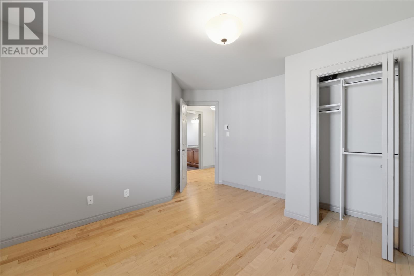
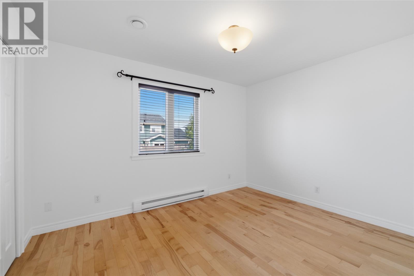
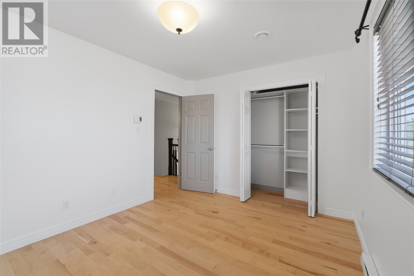
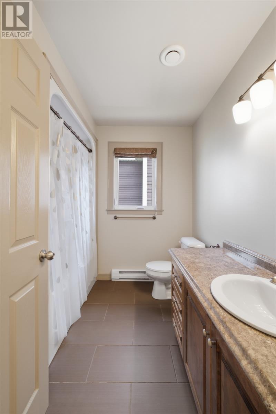
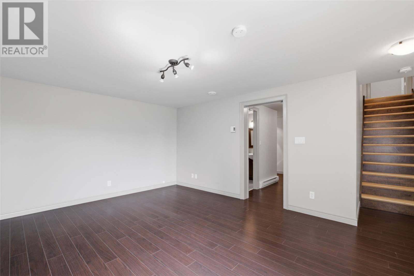
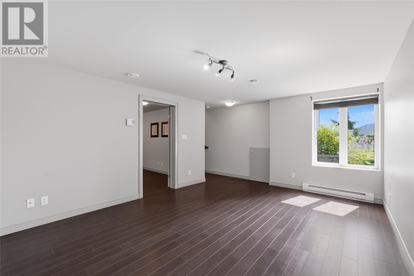
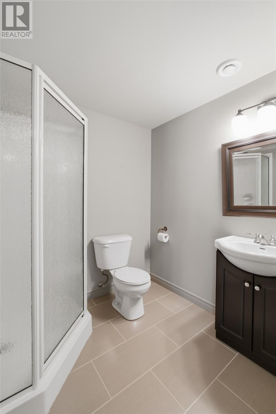
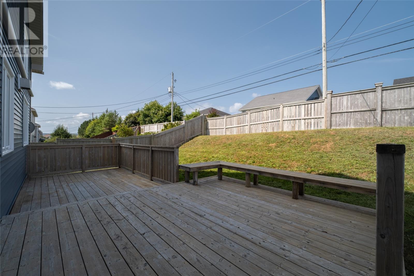
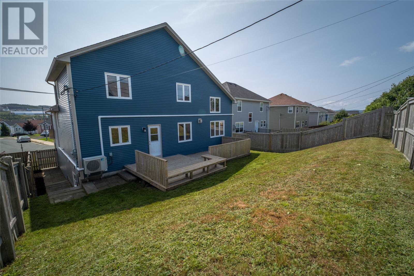
Exceptional executive home, ideally situated in the sought-after, family-friendly neighbourhood of East Point Landing. Thoughtfully designed with contemporary finishes & an abundance of natural light, this impressive 3-bed, 3½-bath home offers an outstanding combination of style, space, & functionality. The main level features soaring vaulted ceilings, oversized windows with southern exposure, & an open-concept layout designed for both everyday living & entertaining. The spacious living & dining areas are beautifully connected by a double-sided propane fireplace, complemented by custom built-ins. The well-appointed kitchen features stainless steel appliances, a walk-in pantry, & has been tastefully updated with new countertops, & sink & faucet. Convenient powder room just off the great room. The luxurious primary suite is a true retreat, offering vaulted ceilings, a huge walk-in closet, & a spa-inspired ensuite complete with double sinks, a jetted soaker tub, & separate shower. The upper level houses 2 spacious bedrooms & main family 4-piece bathroom. The fully developed lower level provides additional living space with a comfortable rec room, 3-piece bathroom, laundry area, & ample storage. Outside, enjoy professionally landscaped grounds enhanced by beautiful custom stonework extending around ~half of the property, creating a polished & private setting. A large double attached garage provides exceptional convenience & storage. With its soaring ceilings, thoughtful layout, stylish updates, premium finishes, & beautifully landscaped exterior, this remarkable home offers the perfect blend of elegance, comfort, & functionality. Energy efficient heating & cooling with a dual head mini split in the main living areas & primary bedroom, freshly painted throughout much of the main living space & new exterior light fixtures! A must see! Seller's Direction: No conveyence of offers until Tuesday, August 25 @ 12:00pm (noon) & left open for acceptance until 5:00pm the same day. (id:28789)
Property Details
| MLS® Number | 1301930 |
| Property Type | Single Family |
| Amenities Near By | Recreation, Shopping |
Building
| Bathroom Total | 4 |
| Bedrooms Above Ground | 3 |
| Bedrooms Total | 3 |
| Architectural Style | 2 Level |
| Constructed Date | 2008 |
| Construction Style Attachment | Detached |
| Exterior Finish | Vinyl Siding |
| Fireplace Fuel | Propane |
| Fireplace Present | Yes |
| Fireplace Type | Insert |
| Flooring Type | Hardwood, Mixed Flooring |
| Foundation Type | Concrete |
| Half Bath Total | 1 |
| Heating Fuel | Electric, Propane |
| Heating Type | Baseboard Heaters, Mini-split |
| Roof Material | Asphalt Shingle |
| Roof Style | Unknown |
| Stories Total | 2 |
| Size Interior | 2,945 Sqft |
| Type | House |
| Utility Water | Municipal Water |
Parking
| Attached Garage | |
| Garage | 2 |
Land
| Access Type | Year-round Access |
| Acreage | No |
| Land Amenities | Recreation, Shopping |
| Landscape Features | Landscaped |
| Sewer | Municipal Sewage System |
| Size Irregular | 50 X 100 |
| Size Total Text | 50 X 100|under 1/2 Acre |
| Zoning Description | Res. |
Rooms
| Level | Type | Length | Width | Dimensions |
|---|---|---|---|---|
| Second Level | Bath (# Pieces 1-6) | 4pc | ||
| Second Level | Bedroom | 12.5 x 10.0 | ||
| Second Level | Bedroom | 11.6 x 12.5 | ||
| Second Level | Ensuite | 5pc | ||
| Second Level | Primary Bedroom | 15.9 x 14.4 | ||
| Basement | Bath (# Pieces 1-6) | 3pc | ||
| Basement | Storage | 12.4 x 16.10 | ||
| Basement | Laundry Room | 6.9 x 4.11 | ||
| Basement | Recreation Room | 17.0 x 12.0 | ||
| Main Level | Dining Room | 12.0 x 16.0 | ||
| Main Level | Kitchen | 14.0 x 12.11 | ||
| Main Level | Living Room | 12.0 x 18.0 | ||
| Other | Other | 21.3 x 21.5 Gar |
https://www.realtor.ca/real-estate/30172898/63-julieann-place-st-johns
Contact Us
Contact us for more information

The trademarks REALTOR®, REALTORS®, and the REALTOR® logo are controlled by The Canadian Real Estate Association (CREA) and identify real estate professionals who are members of CREA. The trademarks MLS®, Multiple Listing Service® and the associated logos are owned by The Canadian Real Estate Association (CREA) and identify the quality of services provided by real estate professionals who are members of CREA. The trademark DDF® is owned by The Canadian Real Estate Association (CREA) and identifies CREA's Data Distribution Facility (DDF®)
August 23 2026 06:51:50
Newfoundland & Labrador Association of REALTORS®
RE/MAX Infinity Realty Inc. - Sheraton Hotel