610 Caribou Crescent Labrador City, Newfoundland & Labrador A2V 1P7

$299,000
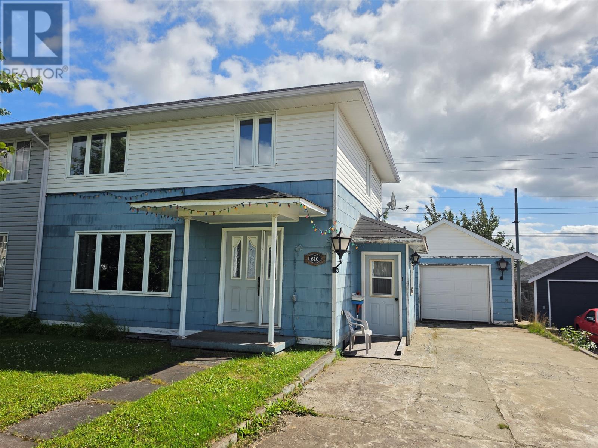
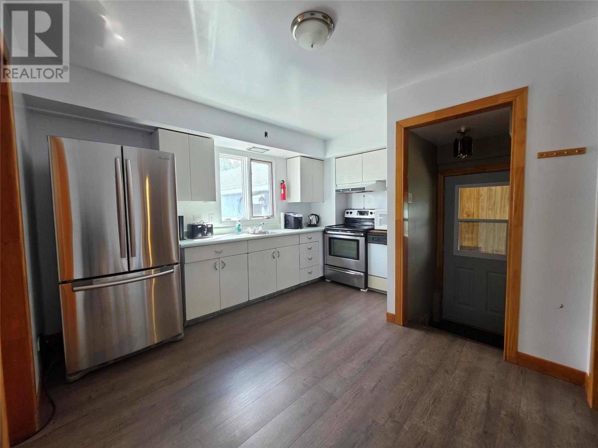
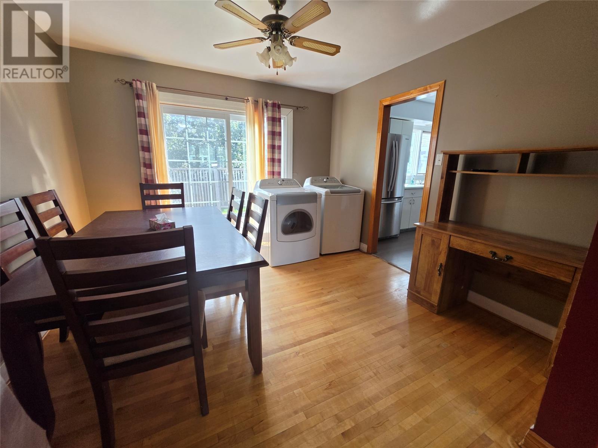
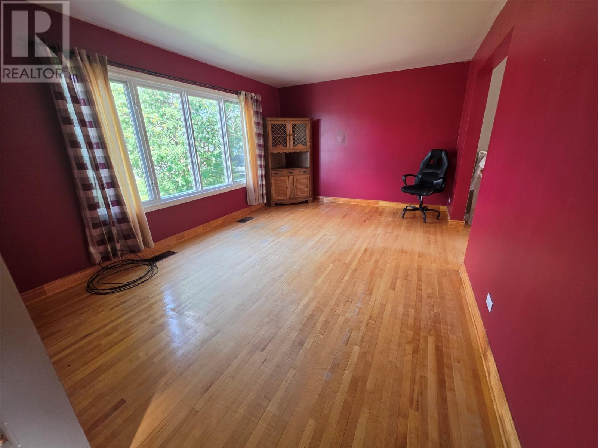
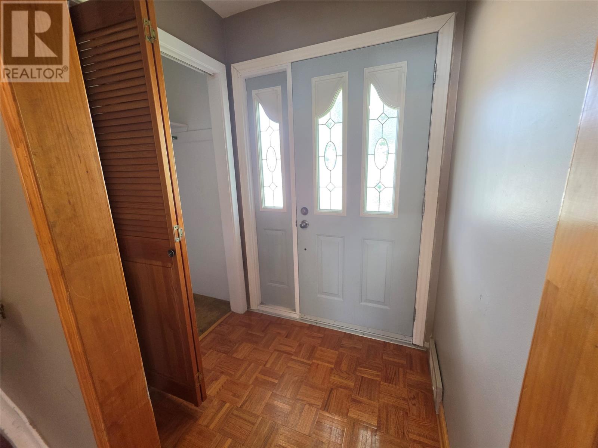
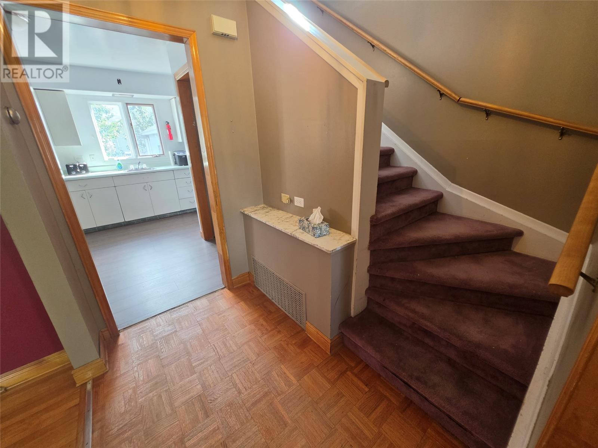
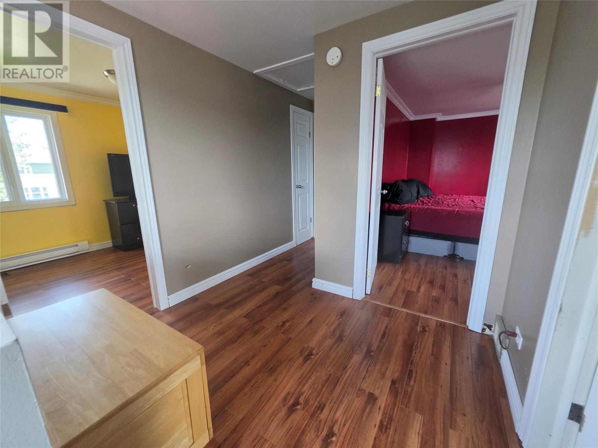
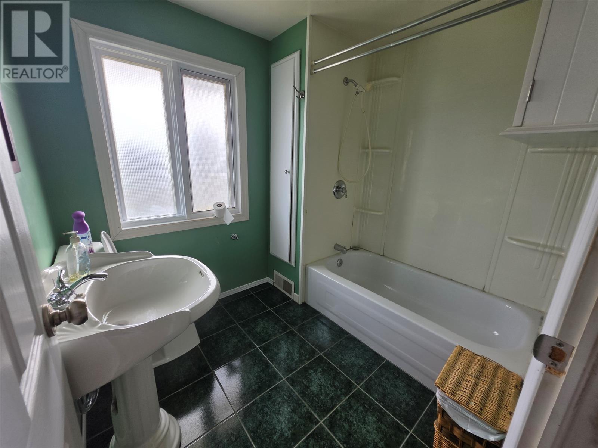
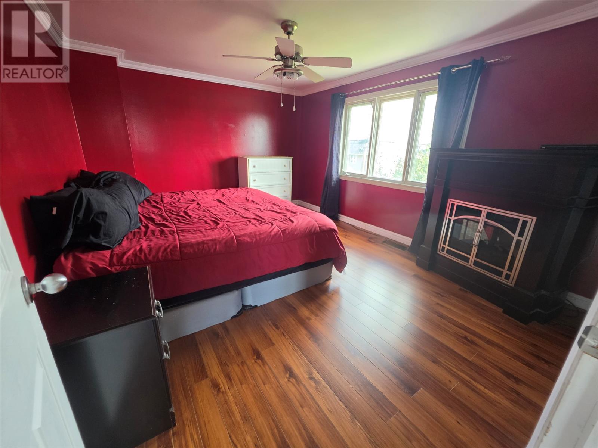
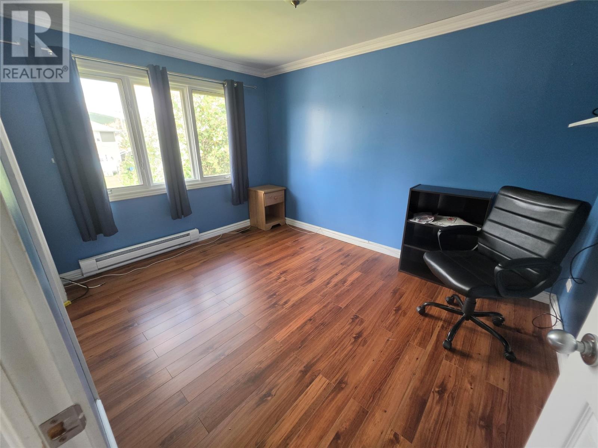
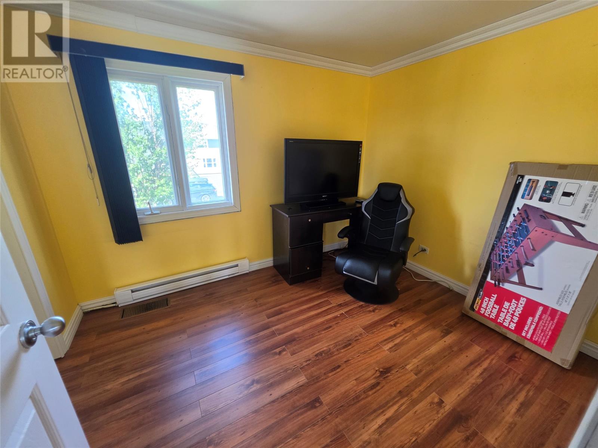

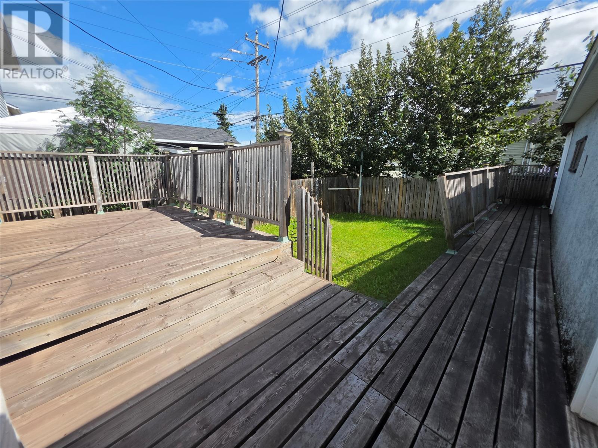
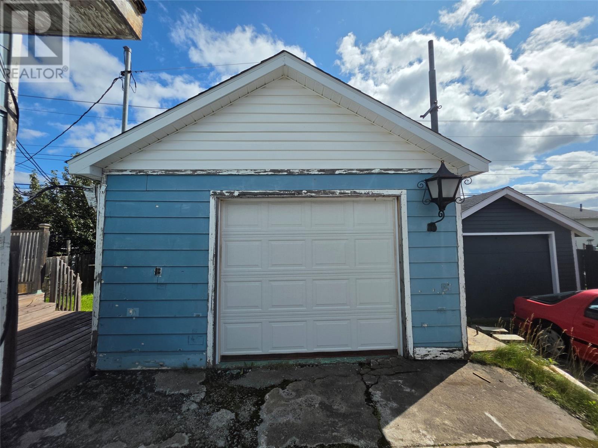
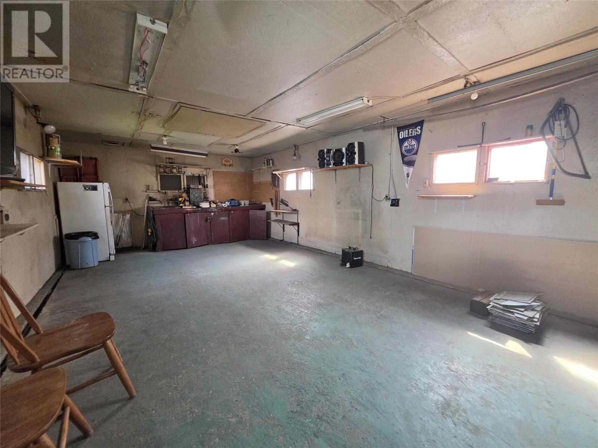
This duplex is situated in a great, quiet neighbourhood! Inside the home, The kitchen flooring was recently redone and offers newer appliances. The dining room is open to the living room and has sliding patio doors leading to the back deck. The washer and dryer were moved to the main level due to wheelchair accessibility, and can easily be put back if needed. The living room is spacious. The upper level offers 3 large bedrooms and a bathroom,. The basement is partially developed with another bathroom. Outside, there is a large deck, and the backyard is private and fully fenced. There is also a detached garage with concrete flooring. The driveway is paved. Great for someone starting out, with the capabilities to make this house your own! (id:28789)
Property Details
| MLS® Number | 1302181 |
| Property Type | Single Family |
Building
| Bathroom Total | 2 |
| Bedrooms Above Ground | 3 |
| Bedrooms Total | 3 |
| Appliances | Dishwasher, Refrigerator, Microwave, Stove, Washer, Dryer |
| Constructed Date | 1962 |
| Construction Style Attachment | Semi-detached |
| Exterior Finish | Shingles, Vinyl Siding |
| Flooring Type | Laminate, Mixed Flooring |
| Foundation Type | Concrete |
| Heating Fuel | Electric |
| Heating Type | Forced Air |
| Roof Material | Asphalt Shingle |
| Roof Style | Unknown |
| Stories Total | 1 |
| Size Interior | 1,232 Sqft |
| Type | House |
| Utility Water | Municipal Water |
Parking
| Detached Garage |
Land
| Acreage | No |
| Sewer | Municipal Sewage System |
| Size Irregular | 42 X 90 |
| Size Total Text | 42 X 90|0-4,050 Sqft |
| Zoning Description | Res |
Rooms
| Level | Type | Length | Width | Dimensions |
|---|---|---|---|---|
| Main Level | Bedroom | 8 x 10.6 | ||
| Main Level | Primary Bedroom | 11.5 x 15 | ||
| Main Level | Bedroom | 8.11 x 5.5 | ||
| Main Level | Dining Room | 11 x 11.5 | ||
| Main Level | Living Room | 11.5 x 16 | ||
| Main Level | Kitchen | 11 x 13 |
https://www.realtor.ca/real-estate/30182197/610-caribou-crescent-labrador-city
Contact Us
Contact us for more information

The trademarks REALTOR®, REALTORS®, and the REALTOR® logo are controlled by The Canadian Real Estate Association (CREA) and identify real estate professionals who are members of CREA. The trademarks MLS®, Multiple Listing Service® and the associated logos are owned by The Canadian Real Estate Association (CREA) and identify the quality of services provided by real estate professionals who are members of CREA. The trademark DDF® is owned by The Canadian Real Estate Association (CREA) and identifies CREA's Data Distribution Facility (DDF®)
August 21 2026 12:31:55
Newfoundland & Labrador Association of REALTORS®
Century 21 Big Land Realty Limited - Labrador City