605 Bartlett Drive Labrador City, Newfoundland & Labrador A2V 1G7

$359,000
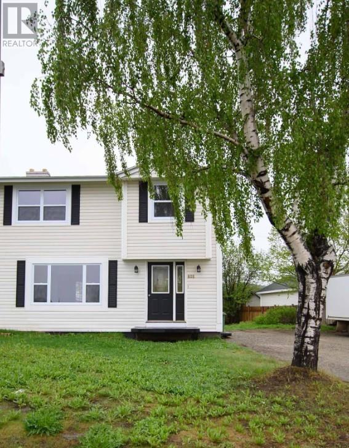
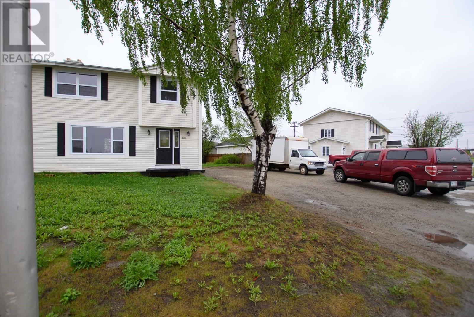
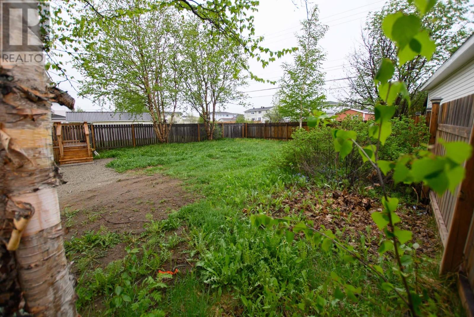
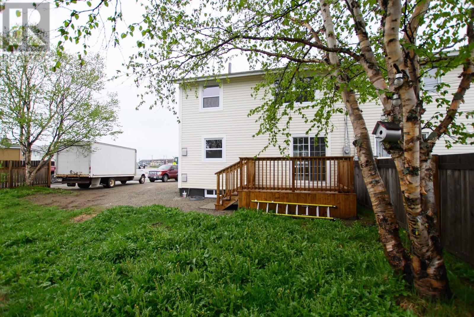
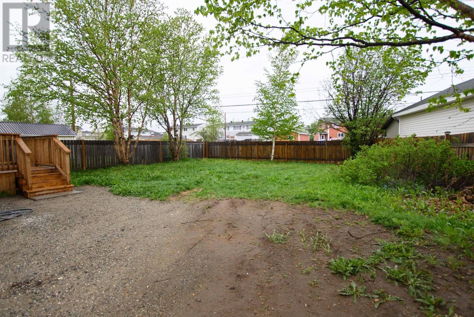
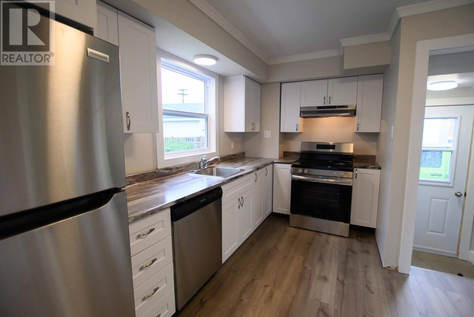
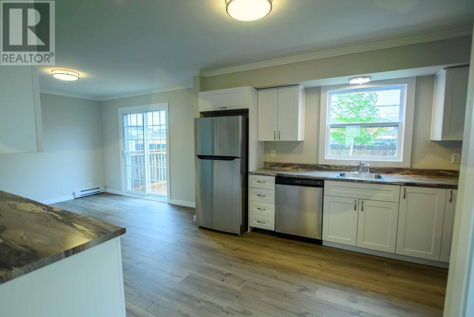
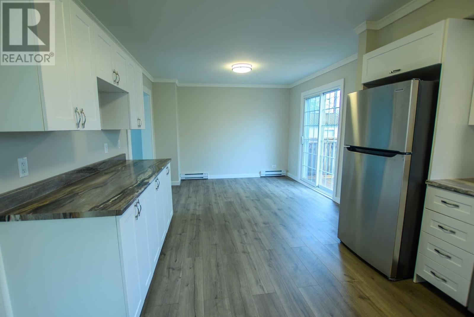
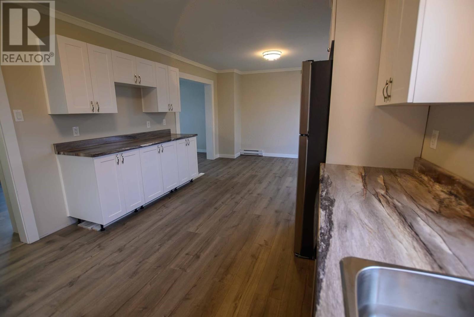
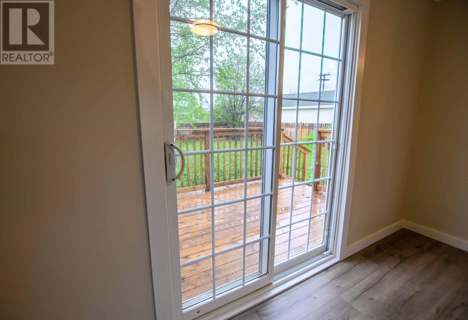
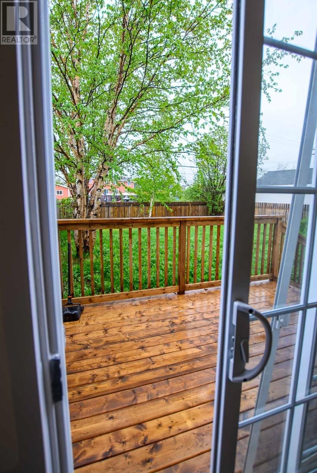
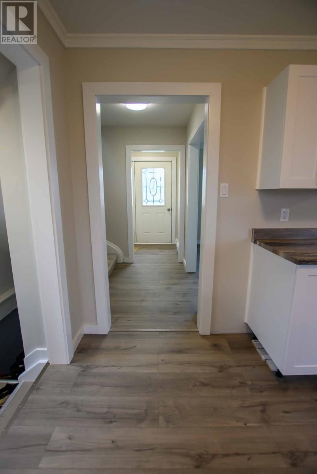
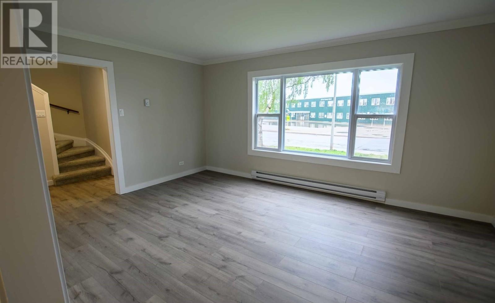
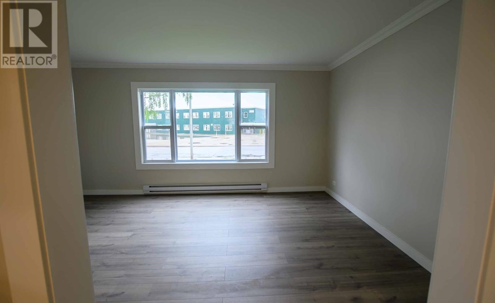
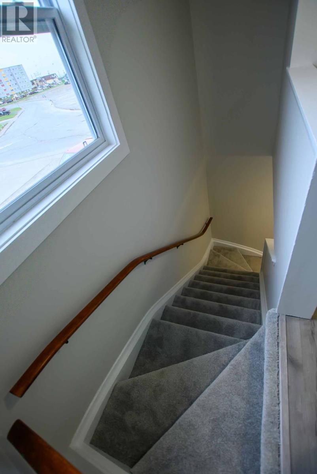
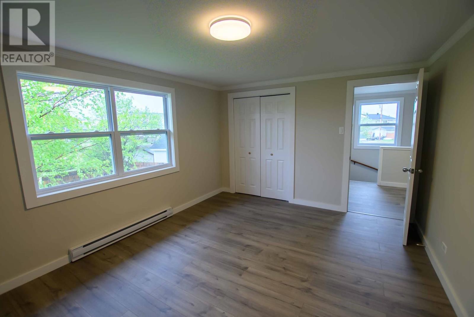
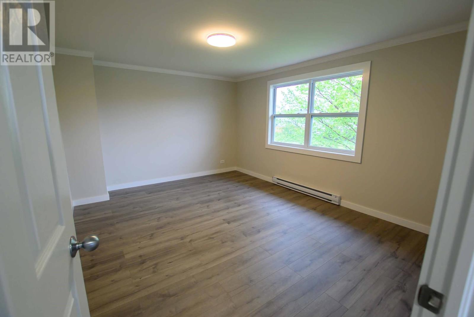
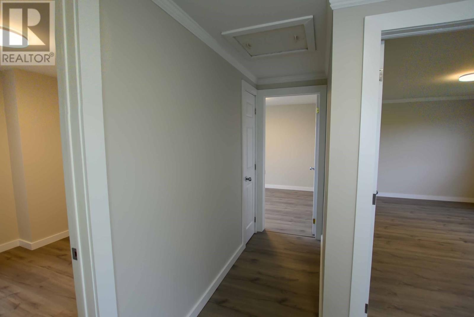
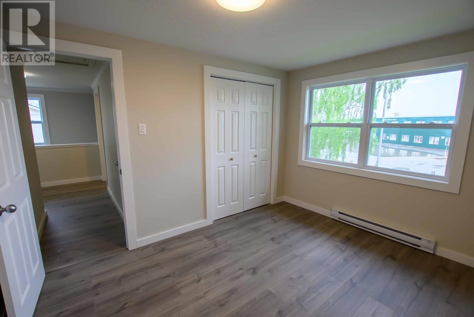
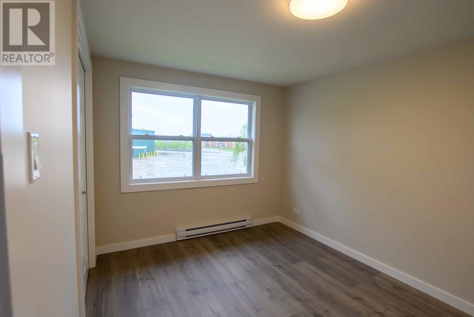
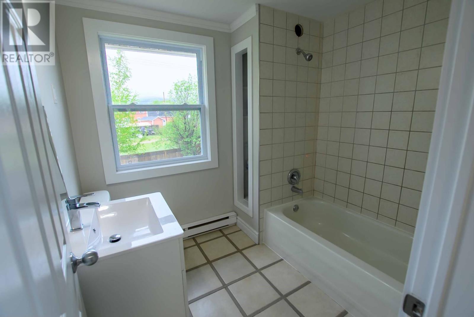
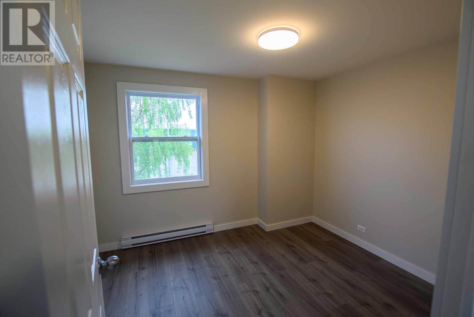
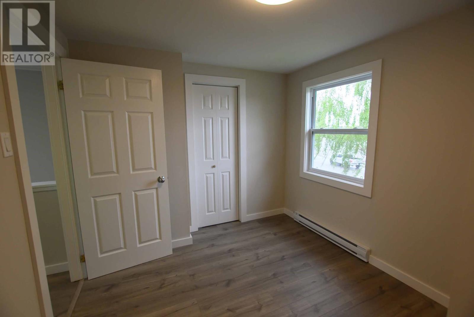
Step inside this beautifully renovated duplex and picture yourself finally exhaling—because the renovation list is longer than the to-do list you'll never have to tackle here! Featuring new windows, exterior doors, a completely redesigned kitchen with crisp white shaker cabinets and stainless steel appliances, stylish grey laminate flooring, plush new carpet on the stairs, updated flat mouldings (with the original crown mouldings preserved for character), and a new roof completed in 2024, it's almost easier to ask what hasn't been renovated! Freshly painted in modern greys and whites, this home offers a clean, bright canvas ready for your personal style and décor. With 3 bedrooms, a large backyard perfect for kids, pets, or ambitious gardeners, and a central location directly across from A.P. Low Primary School, this property is an ideal fit for a young family looking for comfort, convenience, and a move-in-ready home. Just bring your furniture—the hard work has already been done! (id:28789)
Property Details
| MLS® Number | 1298947 |
| Property Type | Single Family |
| Amenities Near By | Recreation |
| Structure | Sundeck |
Building
| Bathroom Total | 1 |
| Bedrooms Above Ground | 3 |
| Bedrooms Total | 3 |
| Appliances | Dishwasher, Refrigerator, Stove, Washer, Dryer |
| Architectural Style | 2 Level |
| Constructed Date | 1966 |
| Exterior Finish | Vinyl Siding |
| Flooring Type | Carpeted, Laminate |
| Foundation Type | Concrete |
| Heating Fuel | Electric |
| Heating Type | Baseboard Heaters |
| Stories Total | 2 |
| Size Interior | 2,016 Sqft |
| Type | House |
| Utility Water | Municipal Water |
Land
| Acreage | No |
| Land Amenities | Recreation |
| Landscape Features | Landscaped |
| Sewer | Municipal Sewage System |
| Size Irregular | 65 X90 X43.8 X 90 |
| Size Total Text | 65 X90 X43.8 X 90|4,051 - 7,250 Sqft |
| Zoning Description | Residential |
Rooms
| Level | Type | Length | Width | Dimensions |
|---|---|---|---|---|
| Second Level | Bedroom | 8x11.7 | ||
| Second Level | Bedroom | 8.10x10.4 | ||
| Second Level | Primary Bedroom | 11.3x14.4 | ||
| Second Level | Bath (# Pieces 1-6) | 6.7x7.7 | ||
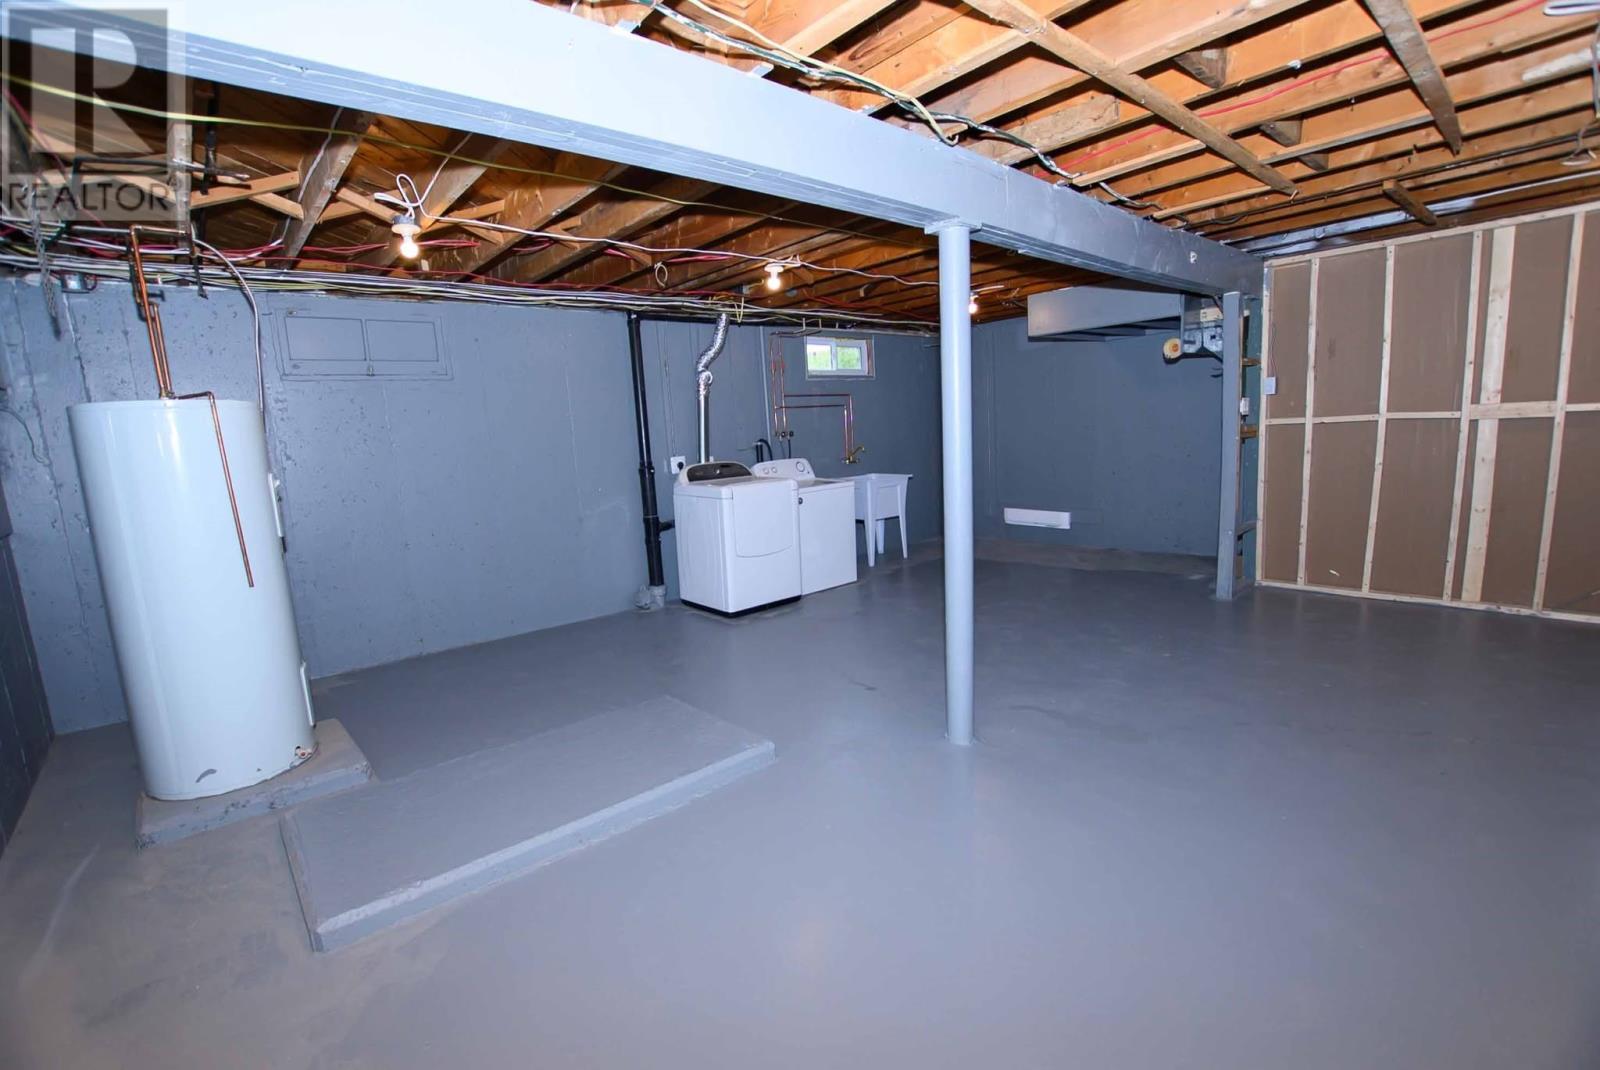
| Basement | Office | 24x28 | ||
| Main Level | Foyer | 4.6x5 | ||
| Main Level | Living Room | 11.5x16 | ||
| Main Level | Dining Room | 12.9x11 | ||
| Main Level | Kitchen | 12x11 |
https://www.realtor.ca/real-estate/29910635/605-bartlett-drive-labrador-city
Contact Us
Contact us for more information

The trademarks REALTOR®, REALTORS®, and the REALTOR® logo are controlled by The Canadian Real Estate Association (CREA) and identify real estate professionals who are members of CREA. The trademarks MLS®, Multiple Listing Service® and the associated logos are owned by The Canadian Real Estate Association (CREA) and identify the quality of services provided by real estate professionals who are members of CREA. The trademark DDF® is owned by The Canadian Real Estate Association (CREA) and identifies CREA's Data Distribution Facility (DDF®)
June 17 2026 01:32:36
Newfoundland & Labrador Association of REALTORS®
Hanlon Realty