60 Paddykay Drive Paradise, Newfoundland & Labrador A1L 4B8

$519,900
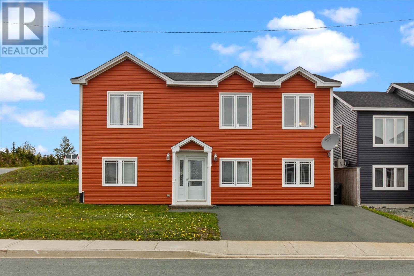
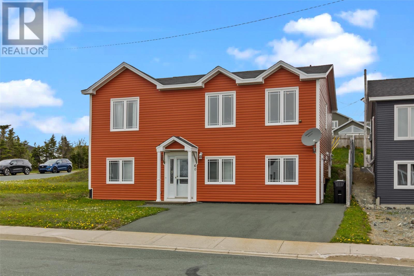
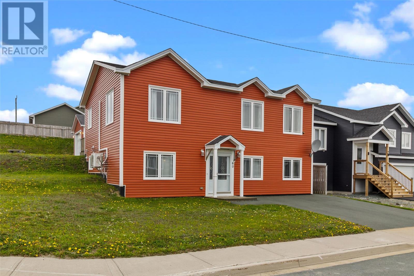
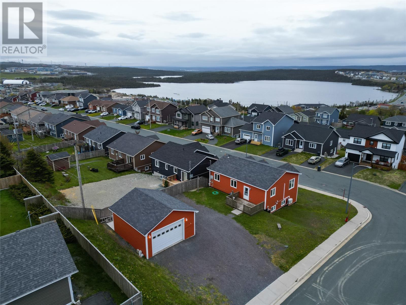
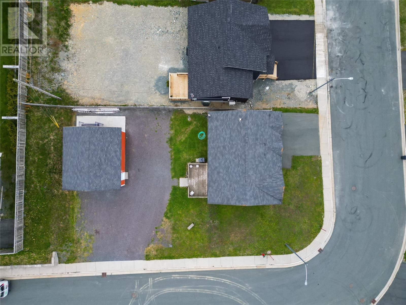
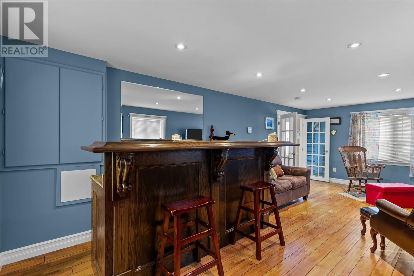
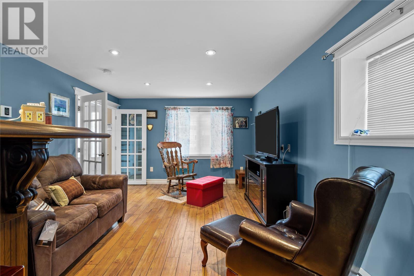
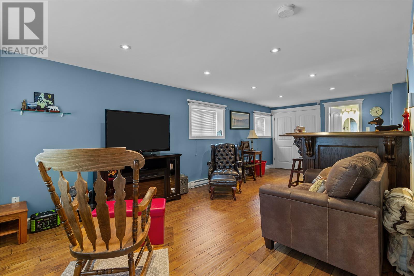
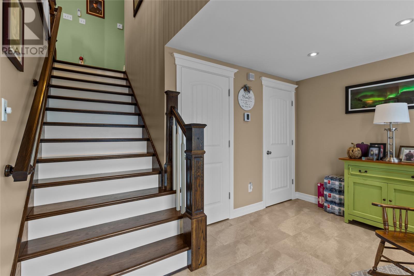
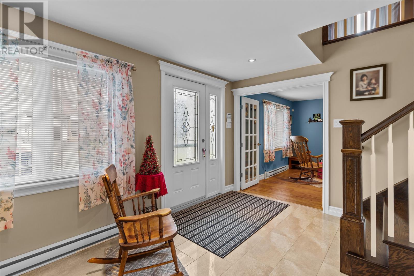
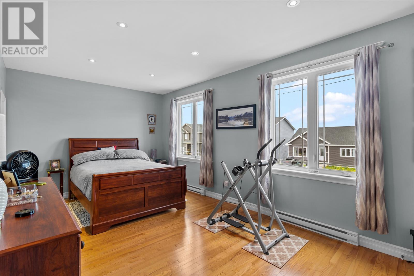
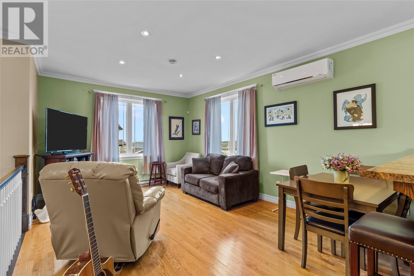
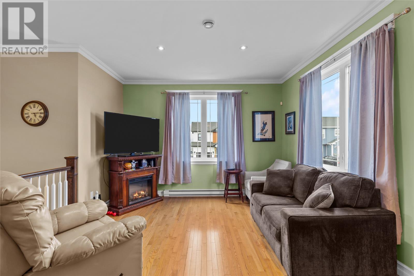
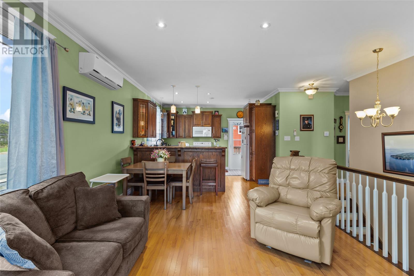
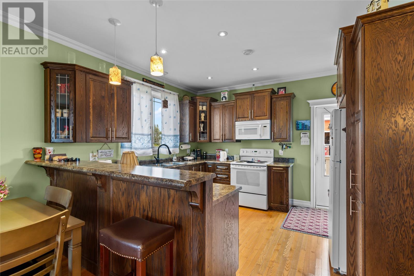
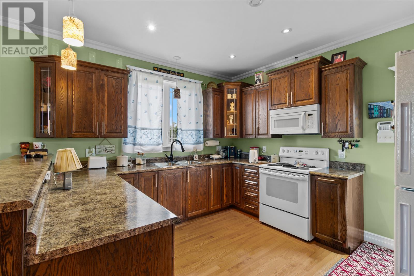
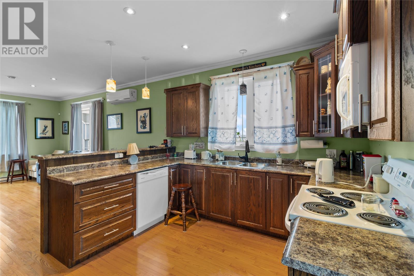
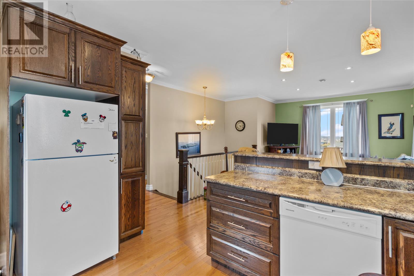
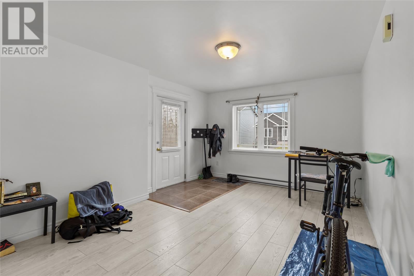
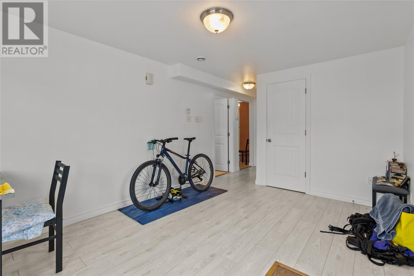
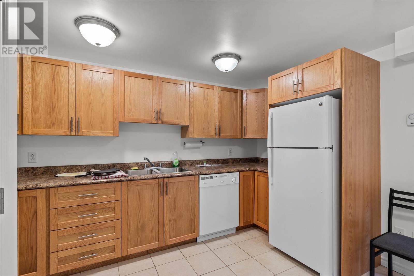
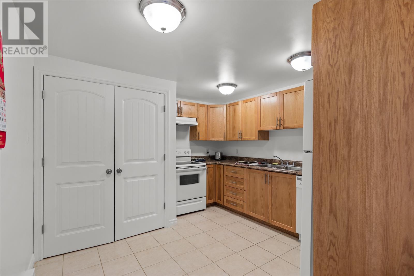
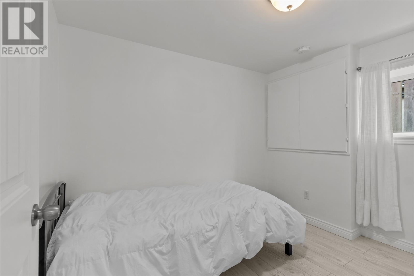
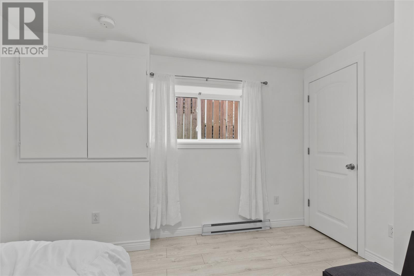
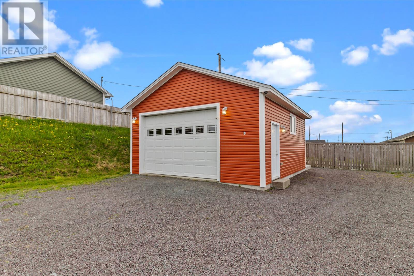
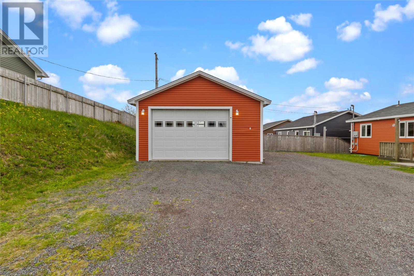
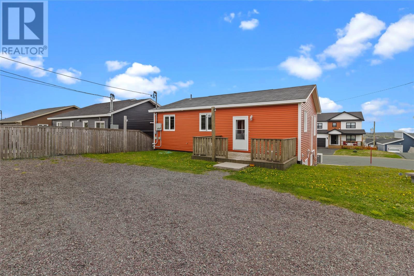
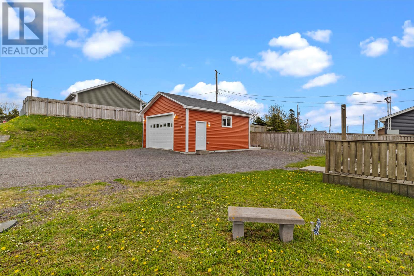
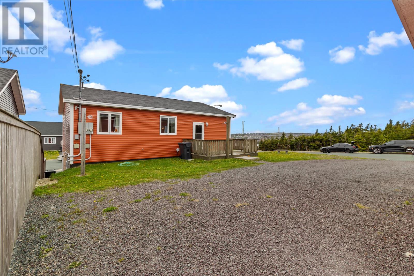
Welcome to this impressive raised bungalow that showcases exceptional craftsmanship, quality finishes, and pride of ownership throughout. Originally custom-built by the owner for himself, this home stands out with its premium hardwood and ceramic flooring, 9-foot ceilings, upgraded trim package, crown mouldings, and energy-efficient mini-split heat pump. Step inside to a spacious foyer featuring ceramic tile and a stunning staircase leading to the main level. The bright and inviting living area offers beautiful views of Octagon Pond and extending out toward Conception Bay. Downstairs, you'll find a show-stopping custom-built bar in the rec room an ideal space for entertaining family and friends. Situated on a large corner lot, the property also features an impressive 22' x 32' detached garage that is fully wired, providing plenty of room for vehicles, storage, hobbies, or all your recreational toys. Adding even more value is the spotless one-bedroom ground-level self-contained apartment, which is currently rented, offering immediate rental income for the new owner. Whether you're looking to offset your mortgage or expand your investment portfolio, this is a fantastic bonus. With quality construction, stunning views, income potential, a large lot, and a detached garage, this property truly checks all the boxes. (id:28789)
Property Details
| MLS® Number | 1299618 |
| Property Type | Single Family |
| Amenities Near By | Recreation, Shopping |
Building
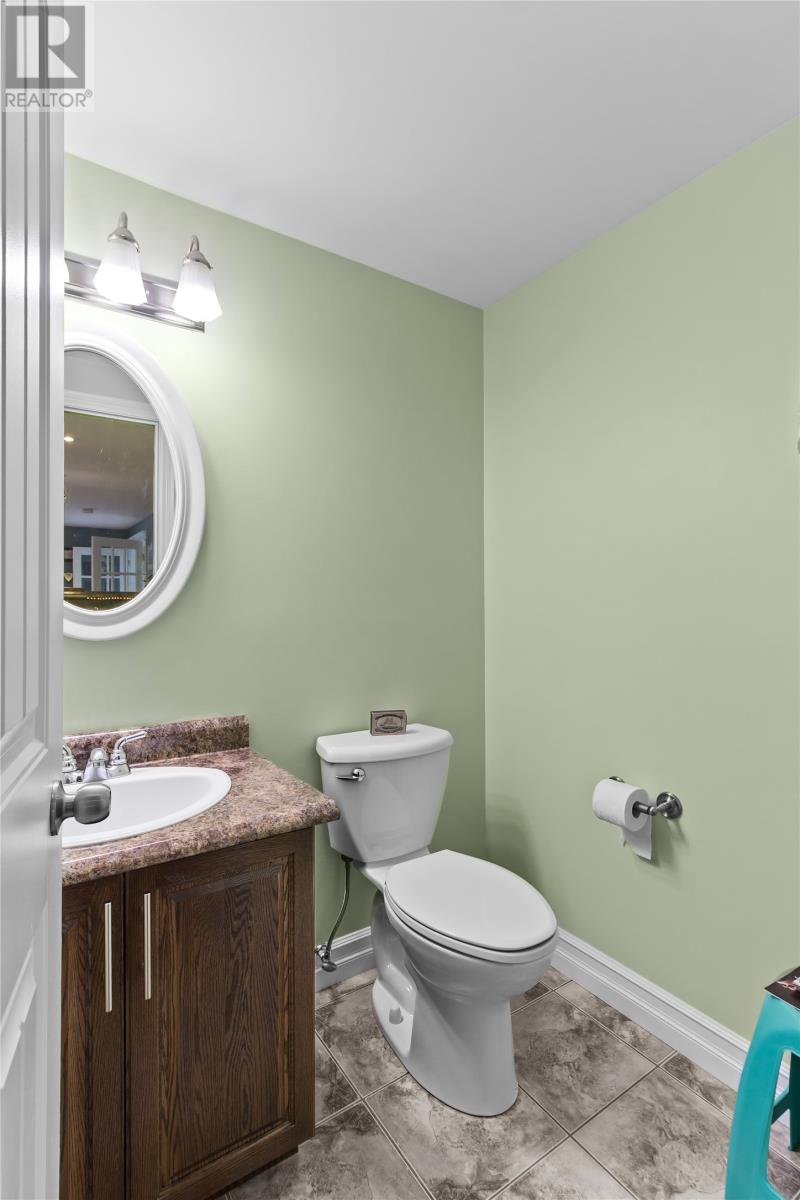
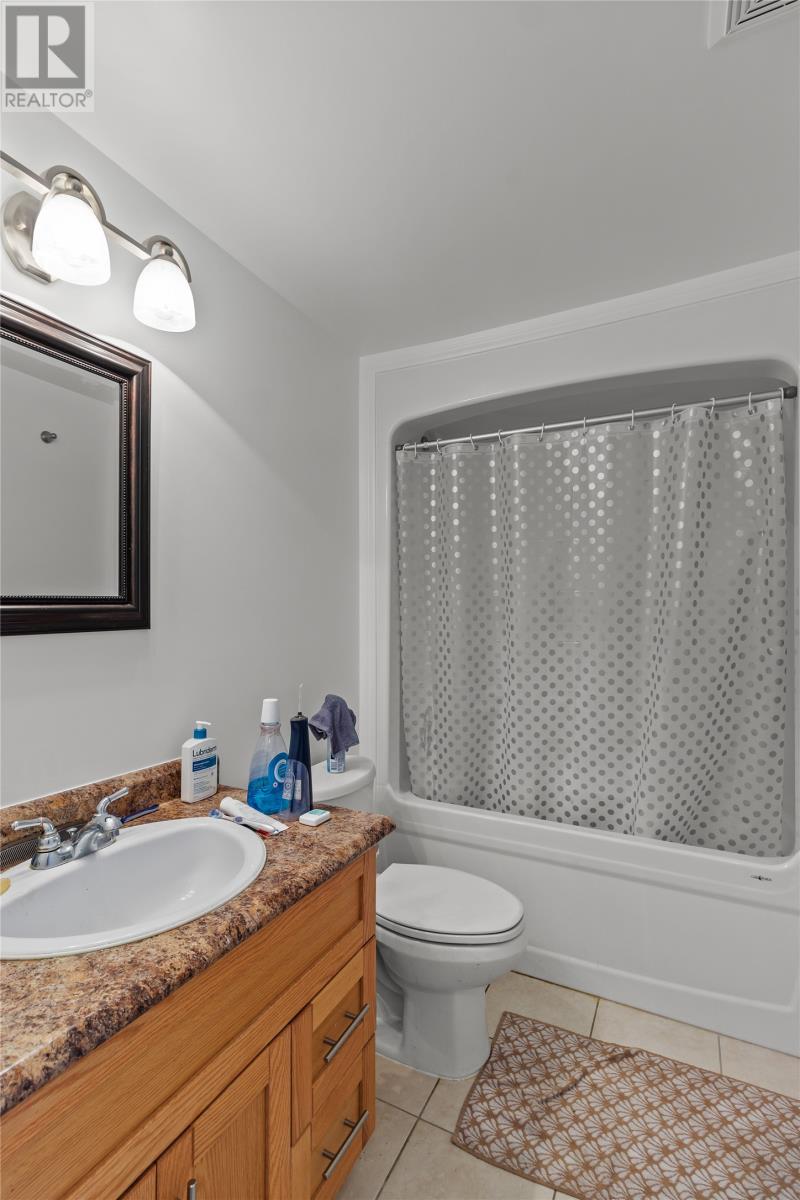
| Bathroom Total | 4 |
| Bedrooms Above Ground | 3 |
| Bedrooms Below Ground | 1 |
| Bedrooms Total | 4 |
| Constructed Date | 2014 |
| Construction Style Attachment | Detached |
| Exterior Finish | Vinyl Siding |
| Flooring Type | Hardwood, Laminate, Other |
| Foundation Type | Concrete, Poured Concrete |
| Half Bath Total | 1 |
| Heating Fuel | Electric |
| Heating Type | Baseboard Heaters, Mini-split |
| Size Interior | 2,280 Sqft |
| Type | Two Apartment House |
| Utility Water | Municipal Water |
Parking
| Detached Garage |
Land
| Access Type | Year-round Access |
| Acreage | No |
| Land Amenities | Recreation, Shopping |
| Sewer | Municipal Sewage System |
| Size Irregular | 71 X 132 |
| Size Total Text | 71 X 132|7,251 - 10,889 Sqft |
| Zoning Description | Res. |
Rooms
| Level | Type | Length | Width | Dimensions |
|---|---|---|---|---|
| Basement | Bath (# Pieces 1-6) | 4.11 X 7.7 | ||
| Basement | Bedroom | 11.6 X 10.1 | ||
| Basement | Kitchen | 11.1 X 12.10 | ||
| Basement | Living Room | 14.3 X 10.10 | ||
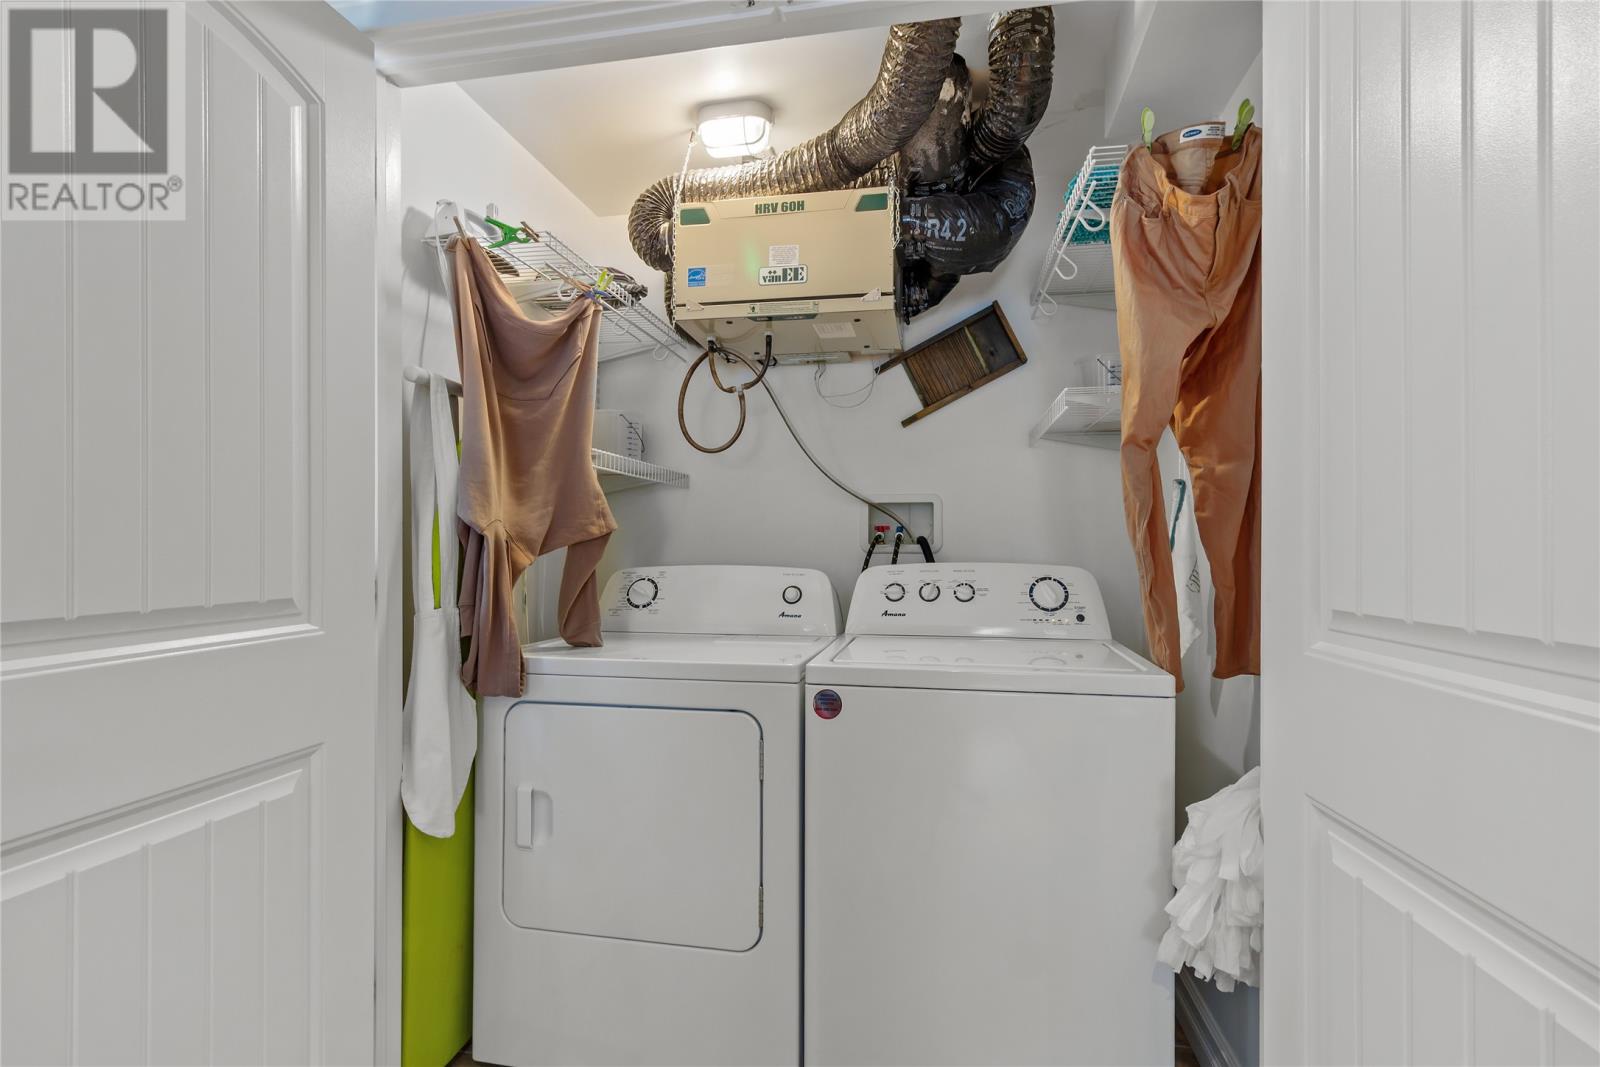
| Basement | Laundry Room | 5.11 X 3.8 | ||
| Basement | Bath (# Pieces 1-6) | 5.5 X 4.11 | ||
| Basement | Recreation Room | 11.8 X 24.6 | ||
| Basement | Foyer | 12.7 X 9.1 | ||
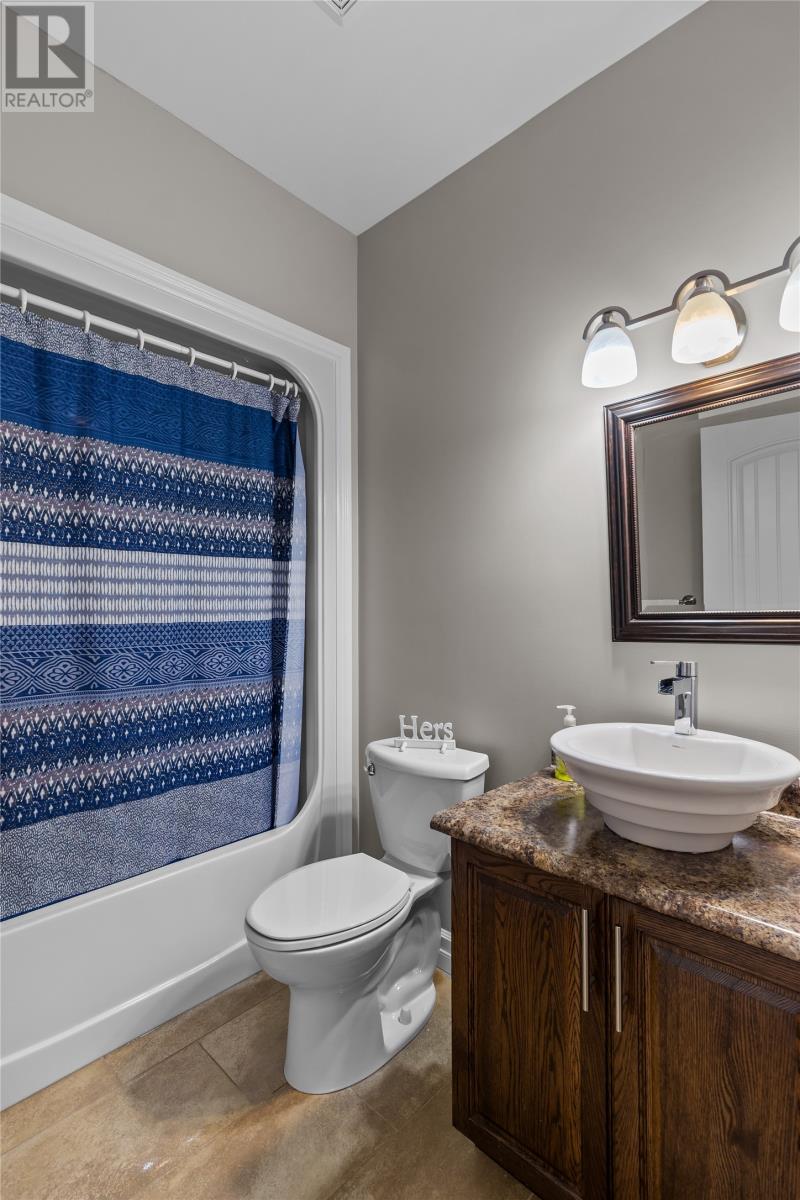
| Main Level | Bath (# Pieces 1-6) | 7.6 X 6 | ||
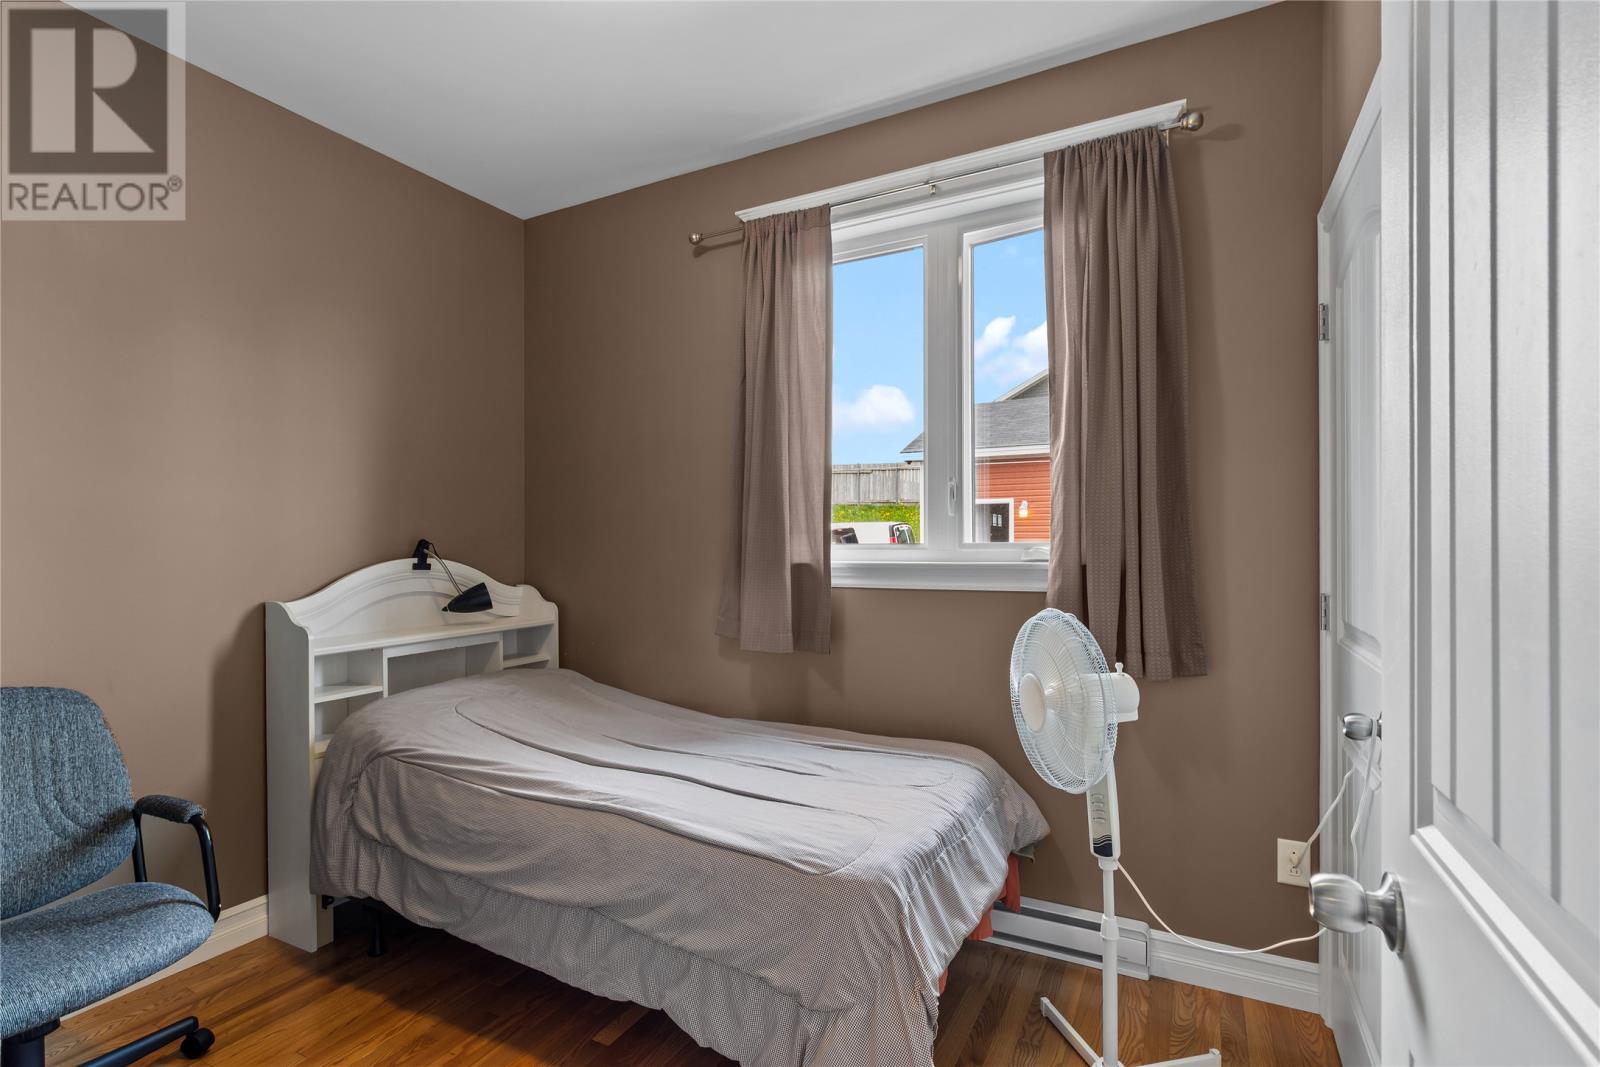
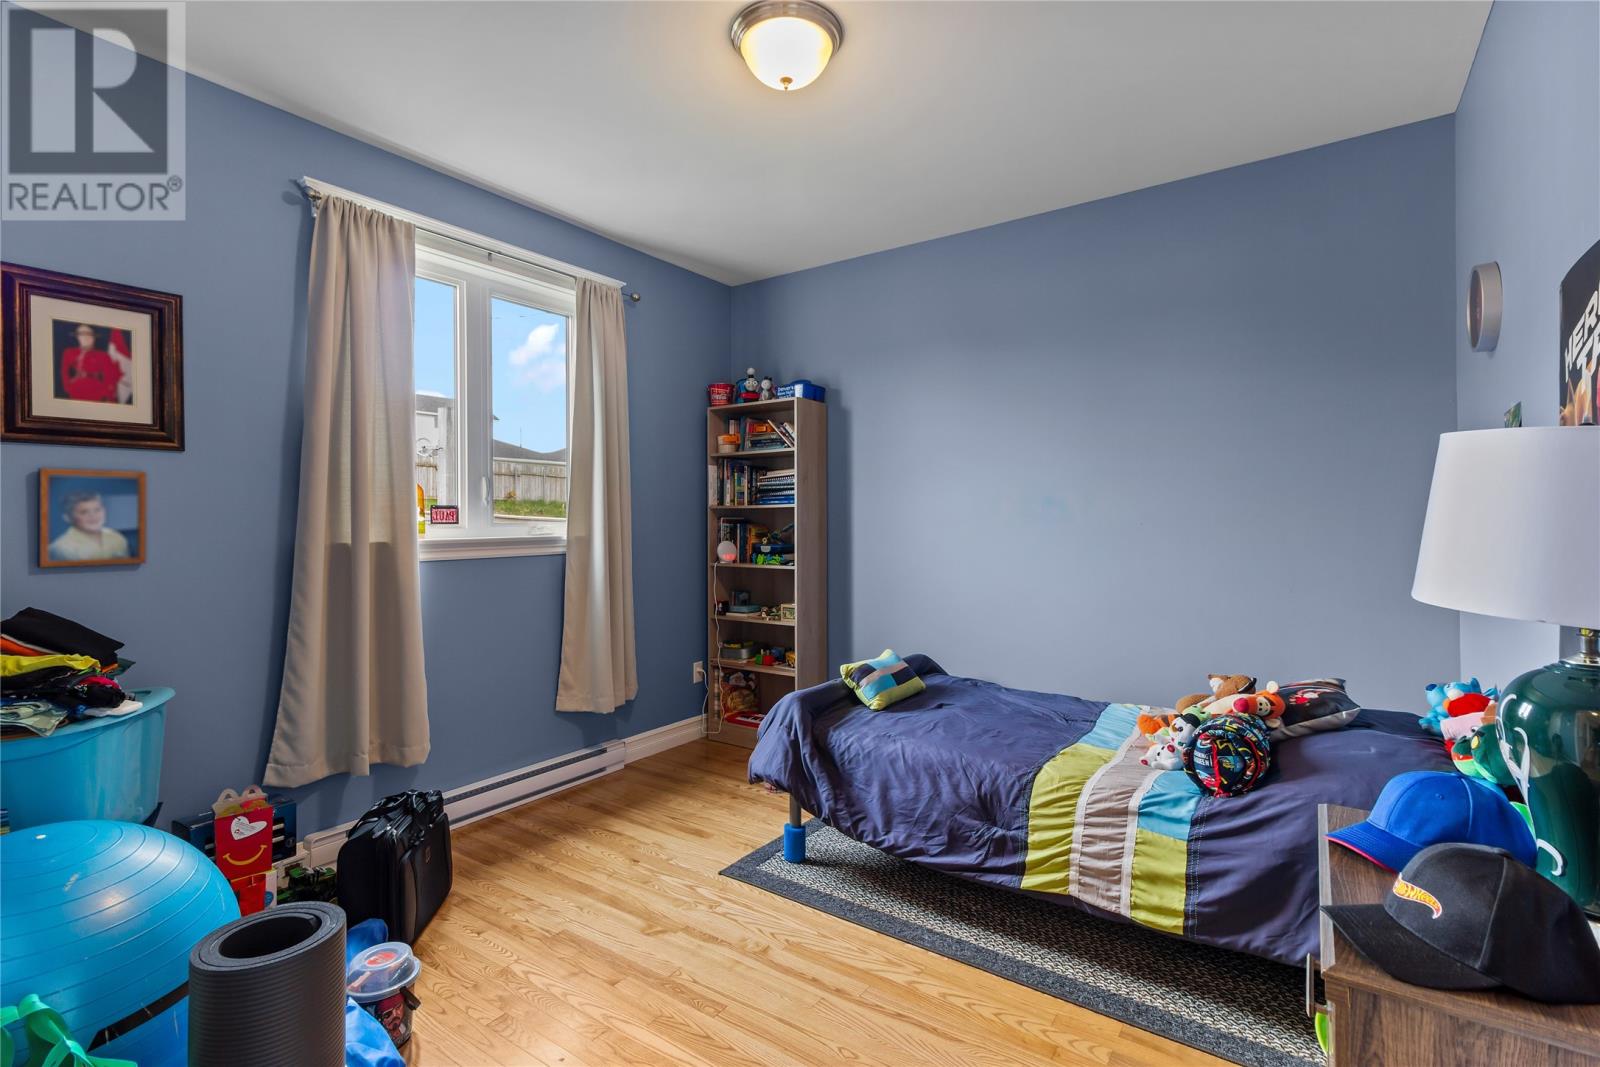
| Main Level | Bedroom | 8.9 X 8.11 | ||
| Main Level | Bedroom | 11.5 X 11 | ||
| Main Level | Ensuite | 8.1 X 5.5 | ||
| Main Level | Primary Bedroom | 19.11 X 10.11 | ||
| Main Level | Kitchen | 12.2 X 8.10 | ||
| Main Level | Dining Room | 16.4 X 8.1 | ||
| Main Level | Living Room | 11.7 X 11.8 |
https://www.realtor.ca/real-estate/29965285/60-paddykay-drive-paradise
Contact Us
Contact us for more information

The trademarks REALTOR®, REALTORS®, and the REALTOR® logo are controlled by The Canadian Real Estate Association (CREA) and identify real estate professionals who are members of CREA. The trademarks MLS®, Multiple Listing Service® and the associated logos are owned by The Canadian Real Estate Association (CREA) and identify the quality of services provided by real estate professionals who are members of CREA. The trademark DDF® is owned by The Canadian Real Estate Association (CREA) and identifies CREA's Data Distribution Facility (DDF®)
July 03 2026 06:22:52
Newfoundland & Labrador Association of REALTORS®
3% Realty East Coast