6 Ryans Lane Brigus Junction, Newfoundland & Labrador A0A 1C0

$575,000
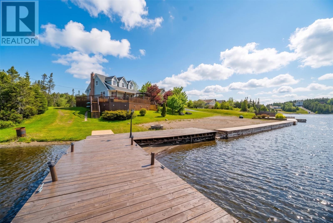
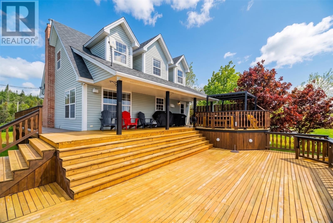
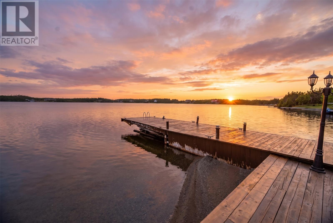
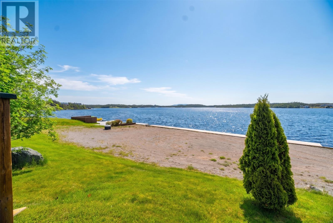
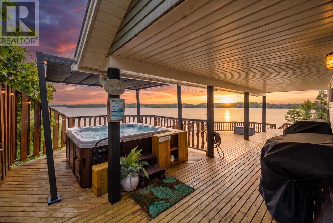
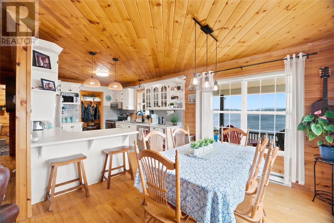
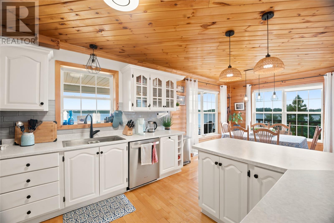
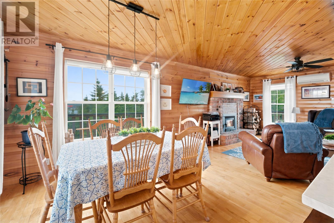
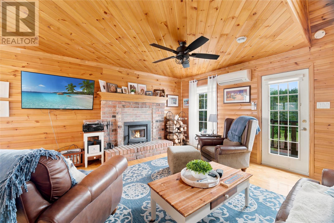
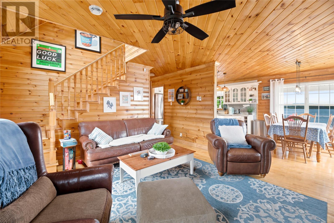
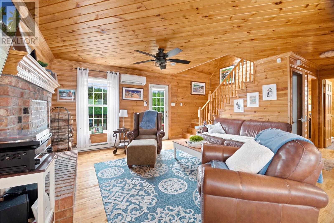
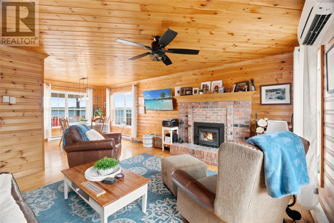
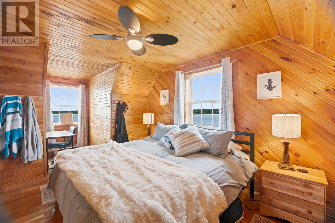
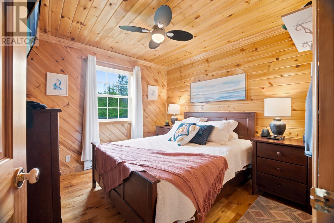
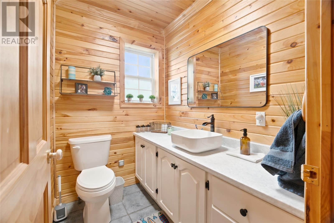
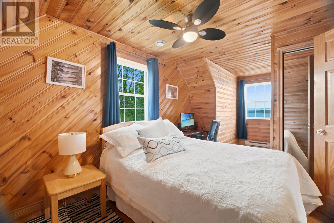
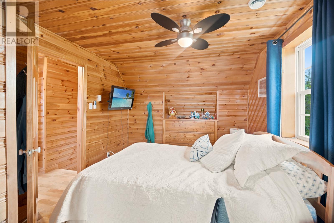
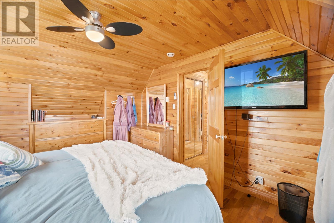
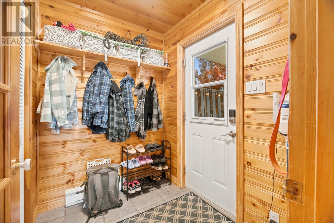
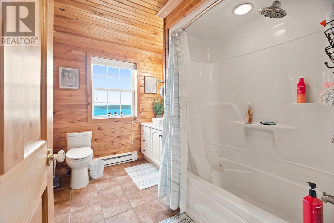
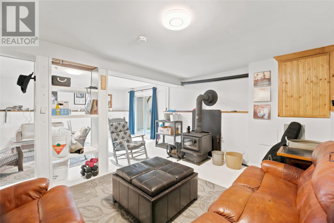
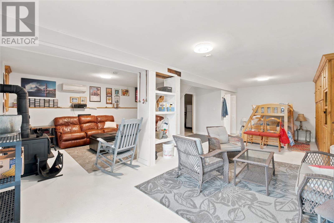
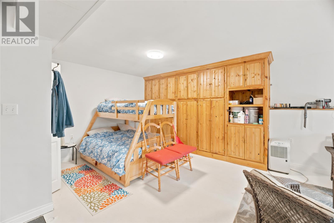
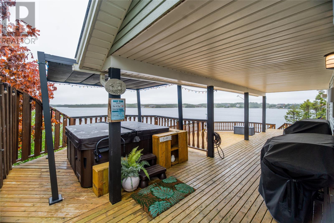
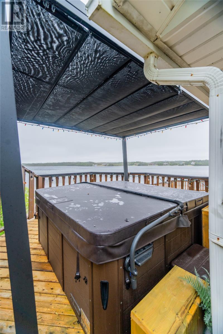
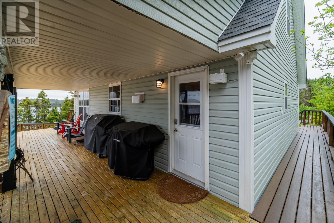
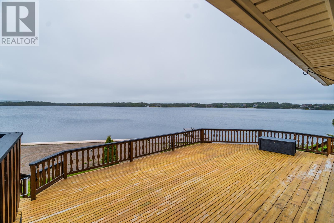
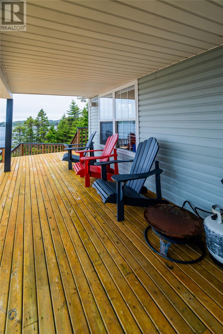
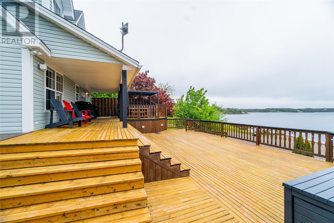
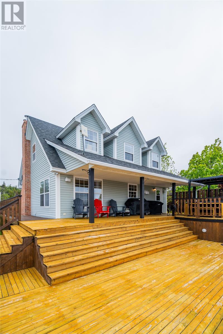
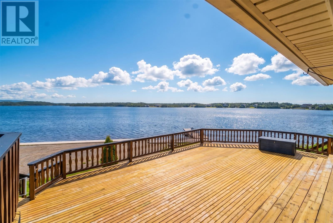
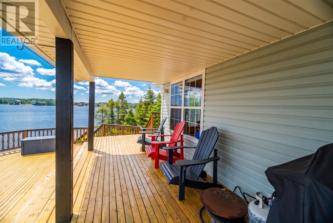
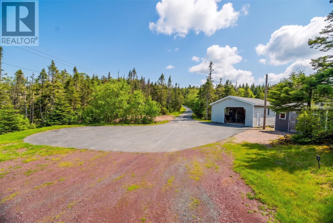
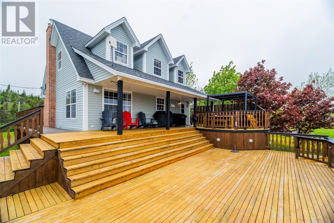
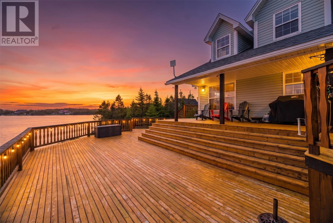
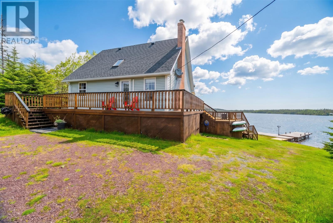
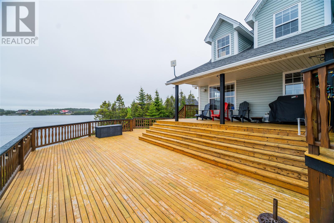
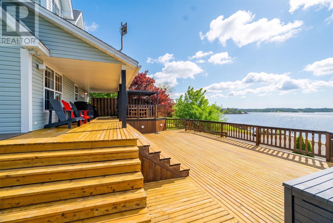
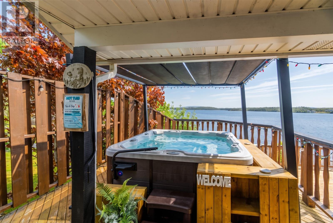
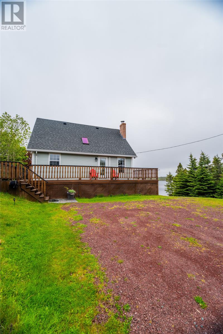
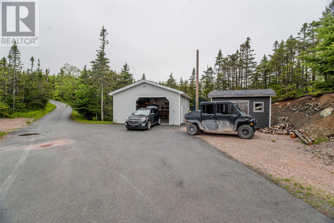
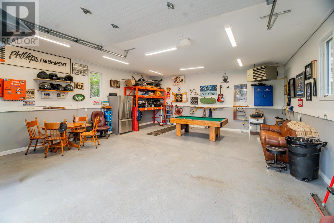
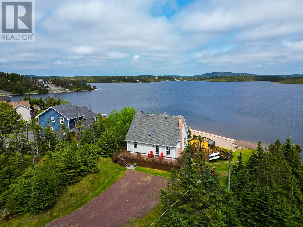
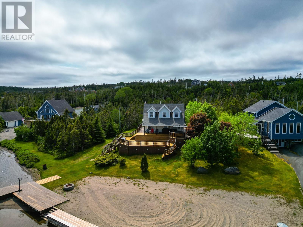
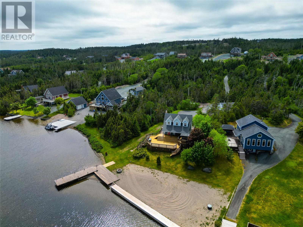
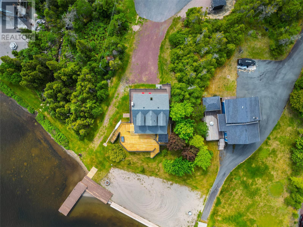
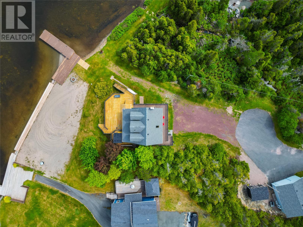
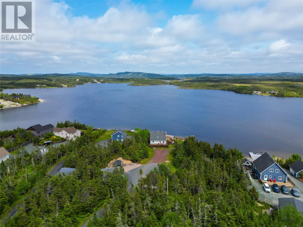
Experience true waterfront living with this beautiful A-frame home set along the shores of Whalen’s Pond in sought-after Brigus Junction. Tucked away at the end of a private, winding paved driveway on over an acre of land, this property offers exceptional privacy along with direct access to the water. Enjoy your own private sandy beach, oversized wharf, and a spacious double-tiered patio ideal for entertaining or unwinding. A new hot tub (installed in 2025) overlooking the pond enhances the outdoor space, creating a relaxing retreat in every season. Inside, the open-concept main floor is designed for comfort and connection. The welcoming living area features a new Pacific Energy wood-burning fireplace and flows into the dining space and large kitchen with sit-up peninsula. This level also includes a spacious bedroom and a convenient 2-piece bath. A mini split system on the main floor and basement ensures efficient heating and cooling. Upstairs, you’ll find two additional bedrooms and a full 4-piece bathroom. The fully developed basement offers a cozy rec room with a new Pacific Energy wood stove, plenty of storage, and its own mini split for added comfort year-round! Outside is a garage and small shed, perfect for storage! Enjoy morning coffees or evening drinks on the dock overlooking for the pond! A perfect place to relax on the weekends! (id:28789)
Property Details
| MLS® Number | 1299842 |
| Property Type | Single Family |
| View Type | Ocean View |
| Water Front Type | Waterfront |
Building
| Bathroom Total | 2 |
| Bedrooms Above Ground | 3 |
| Bedrooms Total | 3 |
| Appliances | Dishwasher, Refrigerator, Microwave, Stove, Washer, Dryer |
| Architectural Style | 2 Level |
| Constructed Date | 2000 |
| Exterior Finish | Vinyl Siding |
| Fireplace Present | Yes |
| Flooring Type | Mixed Flooring |
| Foundation Type | Concrete |
| Half Bath Total | 1 |
| Heating Fuel | Electric |
| Heating Type | Baseboard Heaters, Mini-split |
| Roof Material | Asphalt Shingle |
| Roof Style | Unknown |
| Stories Total | 2 |
| Size Interior | 2,204 Sqft |
| Type | House |
Parking
| Detached Garage |
Land
| Access Type | Water Access |
| Acreage | Yes |
| Sewer | Septic Tank |
| Size Irregular | 1.5 Acre |
| Size Total Text | 1.5 Acre|1 - 3 Acres |
| Zoning Description | Res |
Rooms
| Level | Type | Length | Width | Dimensions |
|---|---|---|---|---|
| Second Level | Bath (# Pieces 1-6) | 10x8 | ||
| Second Level | Bedroom | 12x11 | ||
| Second Level | Primary Bedroom | 15.6x13 | ||
| Lower Level | Family Room | 31x24 | ||
| Main Level | Bedroom | 12x11 | ||
| Main Level | Bath (# Pieces 1-6) | 8x7 | ||
| Main Level | Living Room/fireplace | 17.6x15.6 | ||
| Main Level | Dining Room | 12.6x11 | ||
| Main Level | Kitchen | 13.6x12 | ||
| Main Level | Foyer | 8x7 |
https://www.realtor.ca/real-estate/29992934/6-ryans-lane-brigus-junction
Contact Us
Contact us for more information

The trademarks REALTOR®, REALTORS®, and the REALTOR® logo are controlled by The Canadian Real Estate Association (CREA) and identify real estate professionals who are members of CREA. The trademarks MLS®, Multiple Listing Service® and the associated logos are owned by The Canadian Real Estate Association (CREA) and identify the quality of services provided by real estate professionals who are members of CREA. The trademark DDF® is owned by The Canadian Real Estate Association (CREA) and identifies CREA's Data Distribution Facility (DDF®)
August 24 2026 06:02:14
Newfoundland & Labrador Association of REALTORS®
3% Realty East Coast