6 Raymond Drive Clarenville, Newfoundland & Labrador A5A 0B6

$299,900
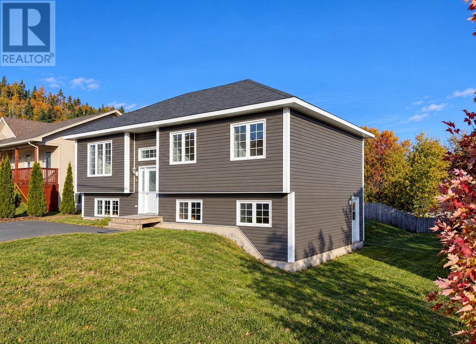
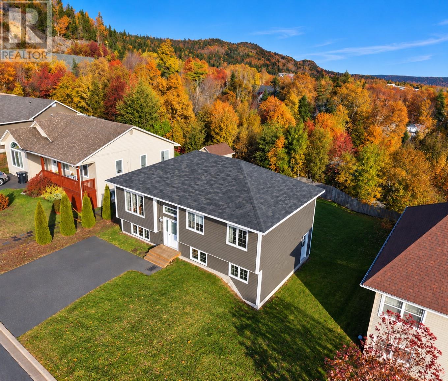
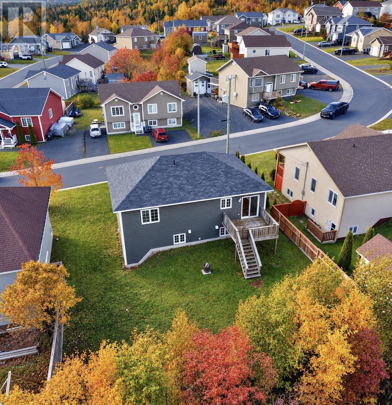
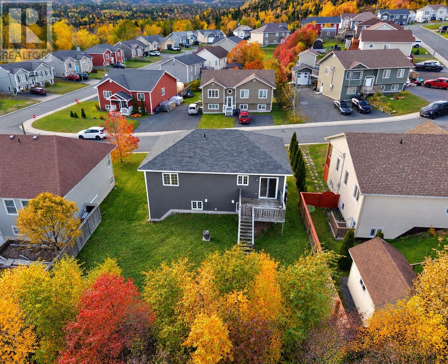
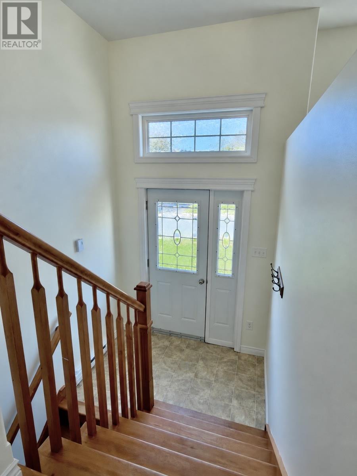
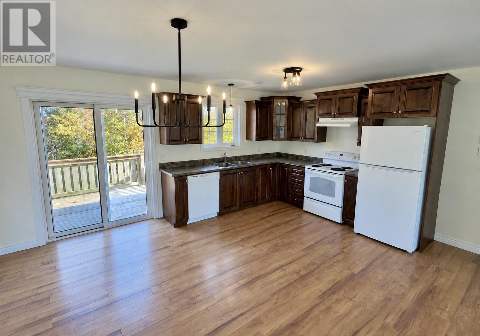
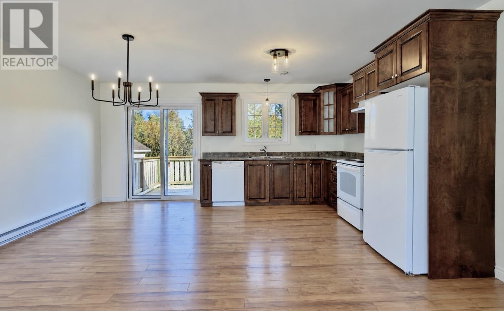
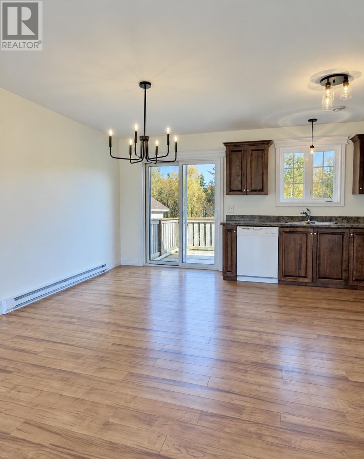
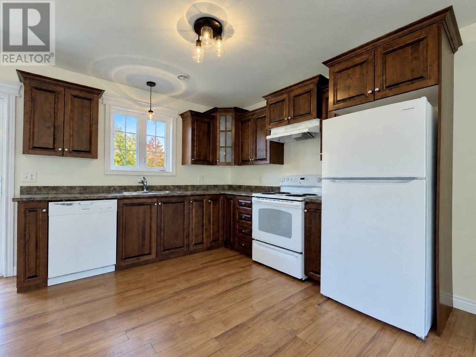
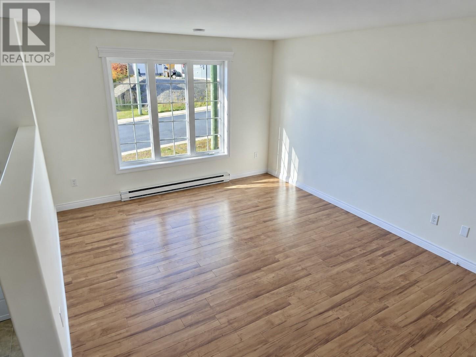
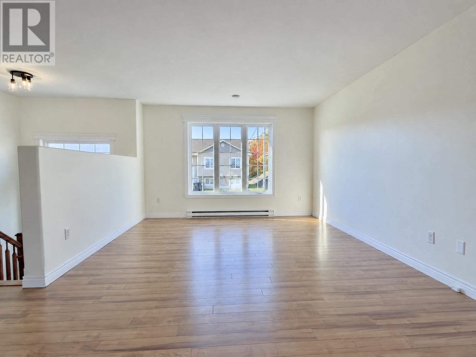
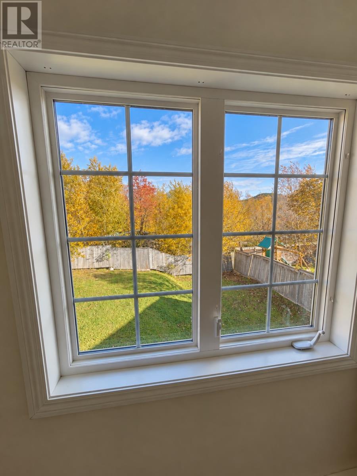
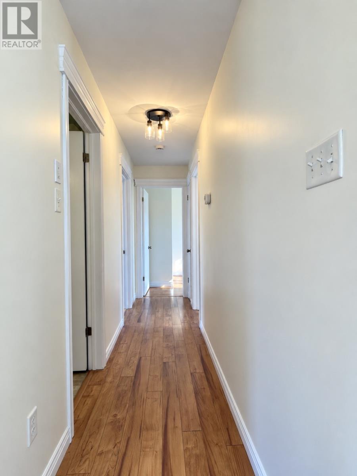
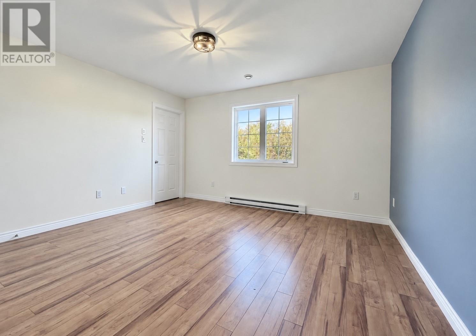
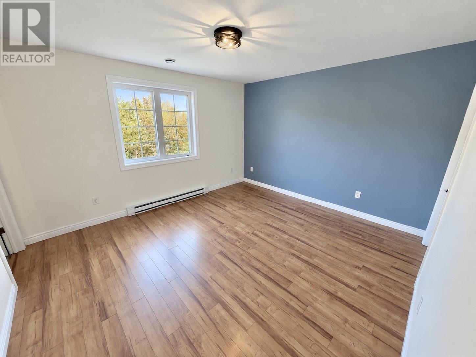
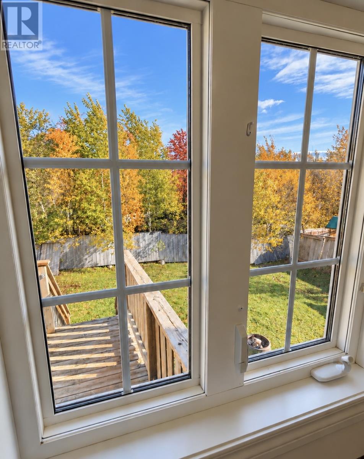
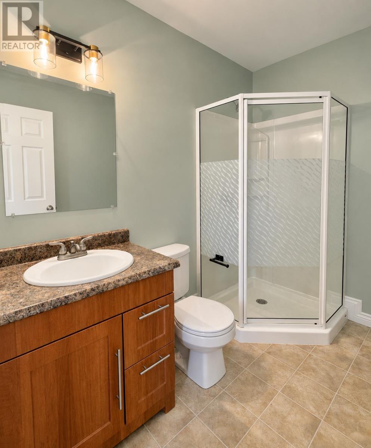
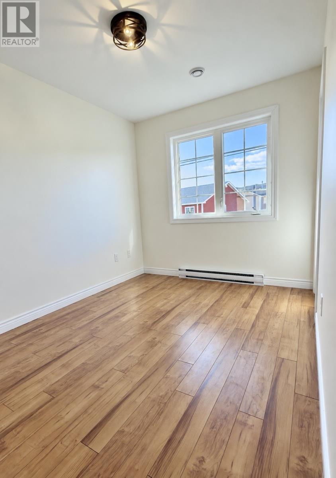
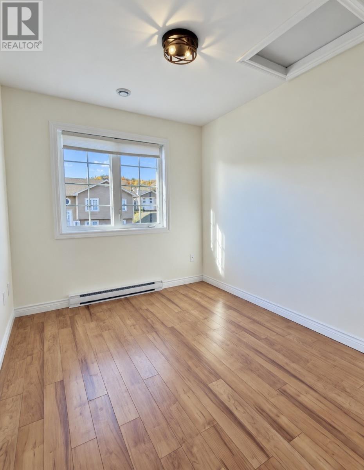
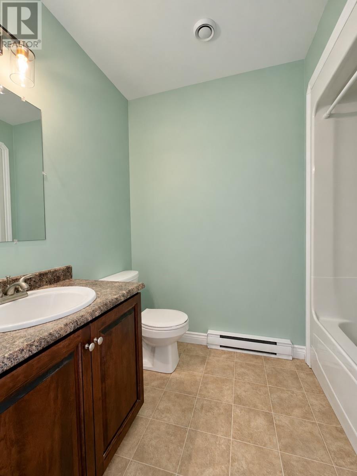
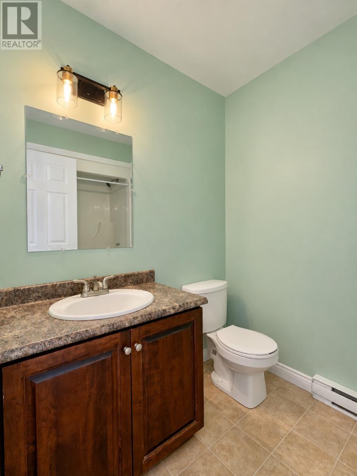
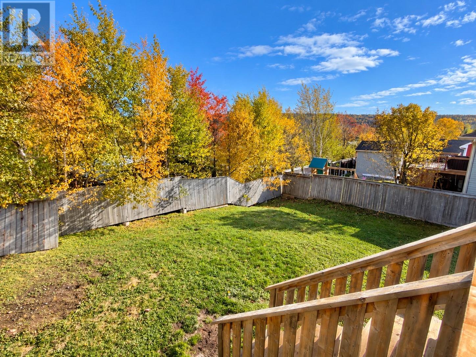
Welcome to Raymond Drive, a 3 bedroom bungalow in the convenient family neighborhood of Katherine Estates. Walk to parks, Riverside Elementary, and even a sliding hill and skating pond in winter! The interior is ready for your vision. The one-level layout features beautiful lighting, with an open kitchen/living/dining area freshly painted , a primary bedroom with ample closet space and ensuite, and a second and third bedroom. The undeveloped basement is ready for your future family room, home gym, office or hobby space. Roughed in plumbing and big bright windows fill the basement space with a walk out entrance as well. Outside, you’ll find a paved double driveway, landscaped front yard and large rear yard with access and a fence lined with mature trees. This home has lovely curb appeal at an excellent price point. Don’t delay on this one! Contact a Realtor today & Book your private showing today. (id:28789)
Property Details
| MLS® Number | 1304951 |
| Property Type | Single Family |
| Amenities Near By | Recreation, Shopping |
| Equipment Type | None |
| Rental Equipment Type | None |
Building
| Bathroom Total | 2 |
| Bedrooms Above Ground | 3 |
| Bedrooms Total | 3 |
| Appliances | Dishwasher, Refrigerator, Stove, Washer, Dryer |
| Constructed Date | 2011 |
| Construction Style Attachment | Detached |
| Construction Style Split Level | Split Level |
| Cooling Type | Air Exchanger |
| Exterior Finish | Vinyl Siding |
| Flooring Type | Laminate, Other |
| Foundation Type | Poured Concrete |
| Heating Fuel | Electric |
| Heating Type | Baseboard Heaters |
| Roof Material | Asphalt Shingle |
| Roof Style | Unknown |
| Stories Total | 1 |
| Size Interior | 2,130 Sqft |
| Type | House |
| Utility Water | Municipal Water |
Land
| Access Type | Year-round Access |
| Acreage | No |
| Land Amenities | Recreation, Shopping |
| Landscape Features | Landscaped |
| Sewer | Municipal Sewage System |
| Size Irregular | 60' X 100' |
| Size Total Text | 60' X 100'|under 1/2 Acre |
| Zoning Description | Res |
Rooms
| Level | Type | Length | Width | Dimensions |
|---|---|---|---|---|
| Main Level | Bath (# Pieces 1-6) | 5.8 x 7.10 | ||
| Main Level | Bedroom | 10 x 8.2 | ||
| Main Level | Bedroom | 11.2 x 8 | ||
| Main Level | Ensuite | 7.11 x 5.10 | ||
| Main Level | Primary Bedroom | 13.6 x 12 | ||
| Main Level | Living Room | 13. x 12.3 | ||
| Main Level | Eat In Kitchen | 16.7 x 12 | ||
| Main Level | Foyer | 6.7 x 4.5 |
https://www.realtor.ca/real-estate/30477556/6-raymond-drive-clarenville
Contact Us
Contact us for more information

The trademarks REALTOR®, REALTORS®, and the REALTOR® logo are controlled by The Canadian Real Estate Association (CREA) and identify real estate professionals who are members of CREA. The trademarks MLS®, Multiple Listing Service® and the associated logos are owned by The Canadian Real Estate Association (CREA) and identify the quality of services provided by real estate professionals who are members of CREA. The trademark DDF® is owned by The Canadian Real Estate Association (CREA) and identifies CREA's Data Distribution Facility (DDF®)
November 04 2026 03:51:55
Newfoundland & Labrador Association of REALTORS®
RE/MAX Eastern Edge Realty Ltd. Clarenville