6 Montague Road North West River, Newfoundland & Labrador

$219,000
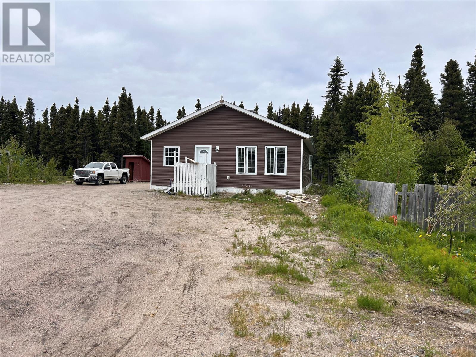
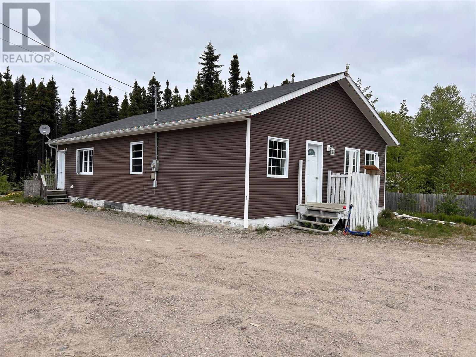
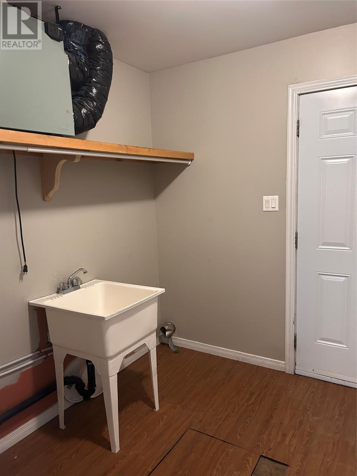
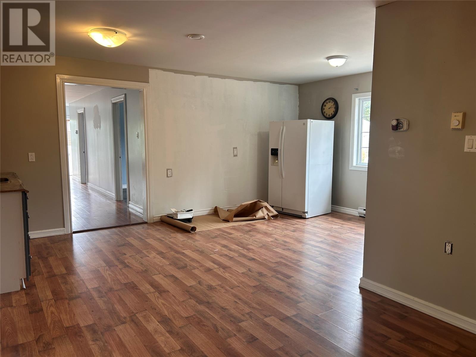
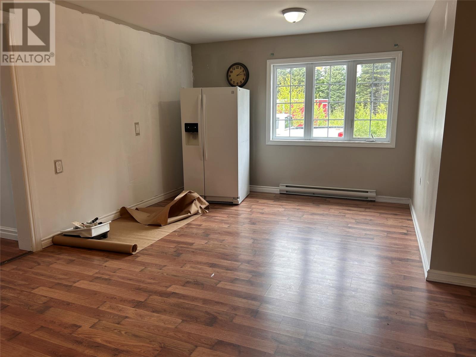
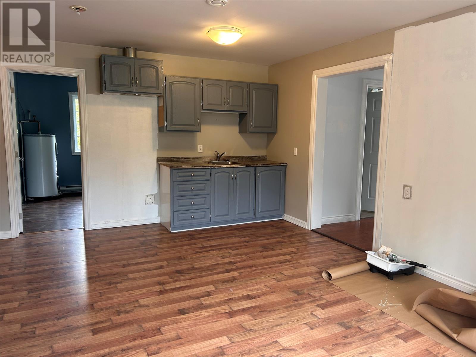
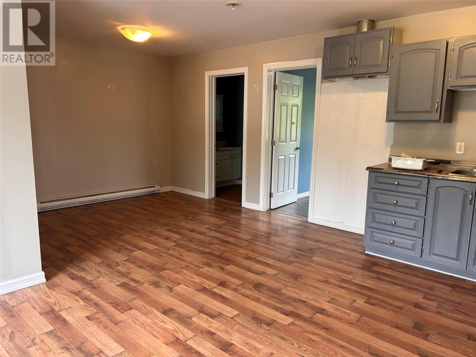
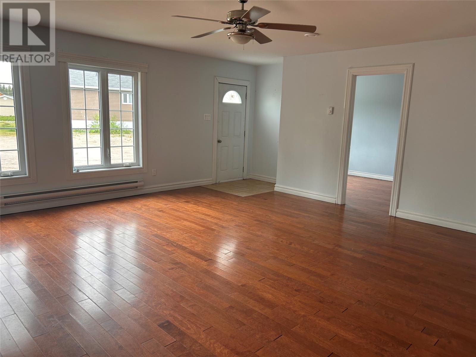
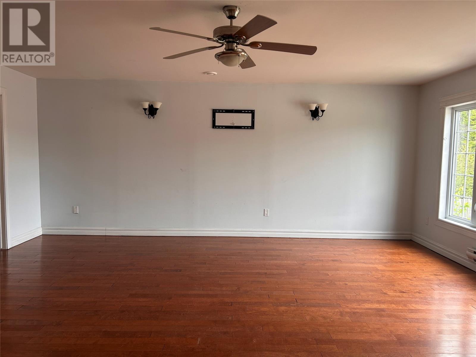
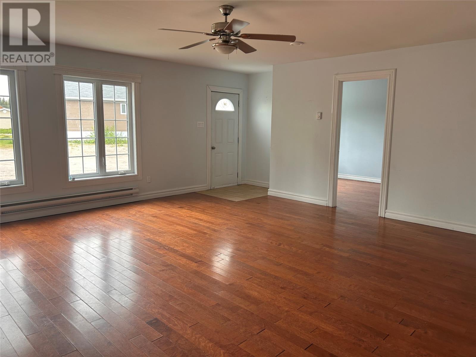
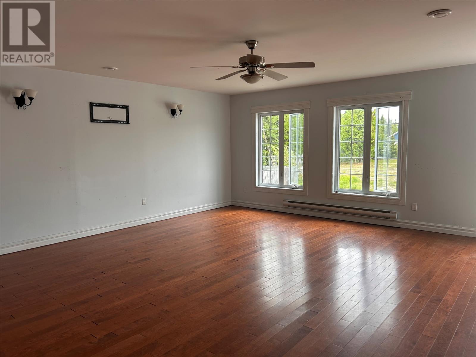
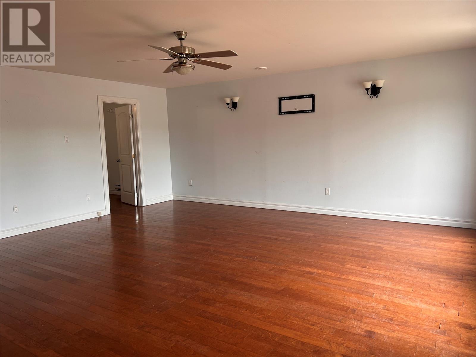
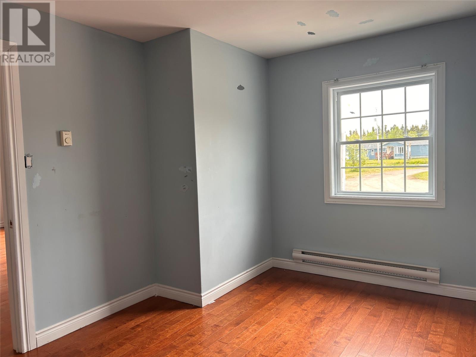
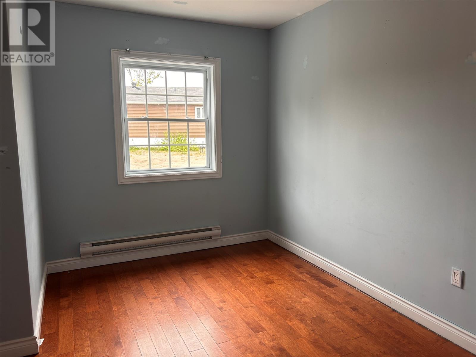
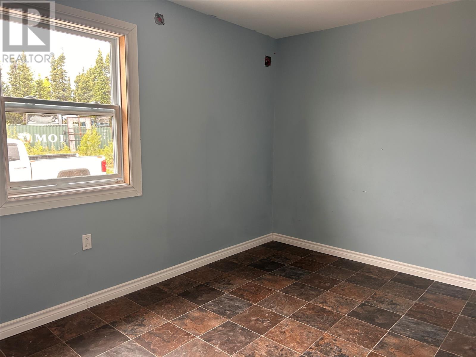
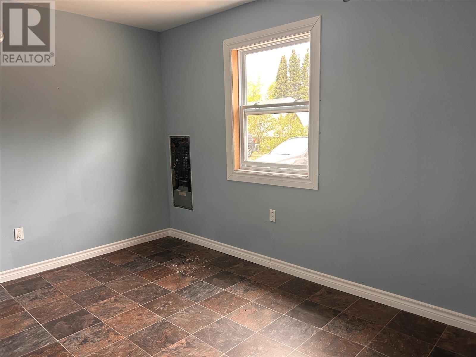
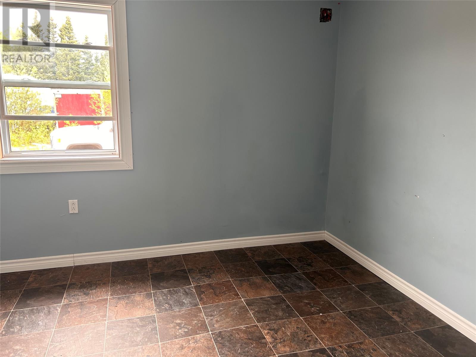
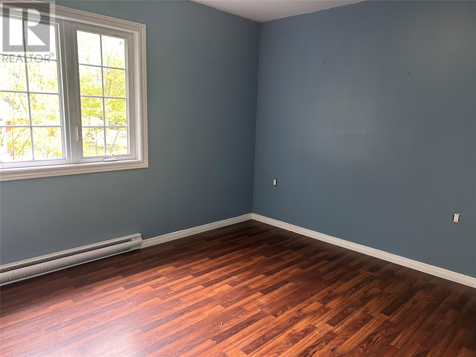
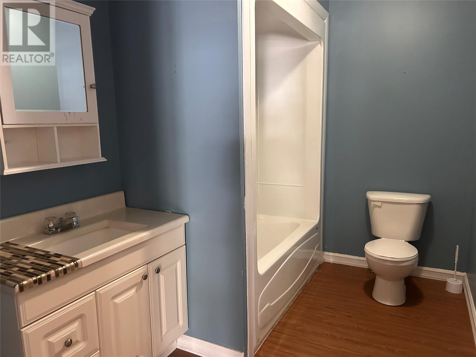
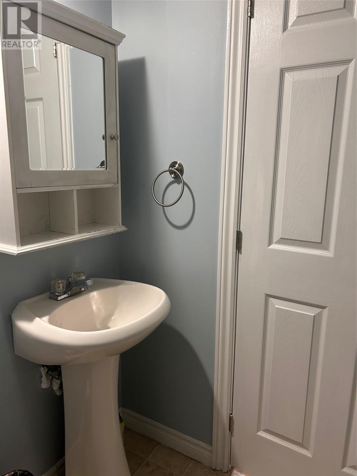
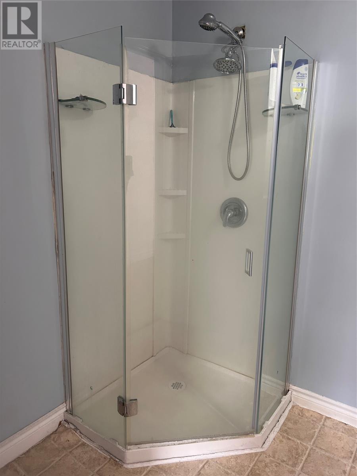
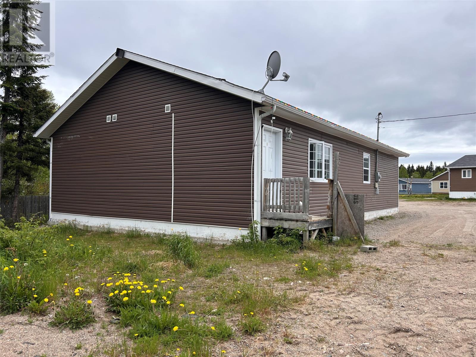
Welcome to this spacious 3-bedroom, 2-bath home in the historic community of North West River! Offered ""as is where is."" Built in 2012, this well-designed home offers the ideal layout for families, with bright, functional living spaces and plenty of room to grow. A versatile bonus room provides the perfect space for a home office, playroom, or hobby area to suit your lifestyle. Step outside and enjoy the privacy of a backyard that backs onto peaceful woods, creating a beautiful natural setting right at your doorstep. Best of all, you're only steps away from the beach, making it easy to enjoy swimming, walking, and all that Labrador's beautiful outdoors has to offer. Whether you're searching for your forever family home or a move-in-ready property in a fantastic location, this home checks all the boxes. Spacious, well-built, and priced to sell—don't miss your opportunity to make this North West River property your own! (id:28789)
Property Details
| MLS® Number | 1299284 |
| Property Type | Single Family |
| Amenities Near By | Recreation |
Building
| Bathroom Total | 2 |
| Bedrooms Above Ground | 3 |
| Bedrooms Total | 3 |
| Constructed Date | 2012 |
| Construction Style Attachment | Detached |
| Cooling Type | Air Exchanger |
| Exterior Finish | Vinyl Siding |
| Flooring Type | Laminate, Other |
| Foundation Type | Concrete |
| Heating Fuel | Electric |
| Heating Type | Baseboard Heaters |
| Roof Material | Asphalt Shingle |
| Roof Style | Unknown |
| Stories Total | 1 |
| Size Interior | 1,470 Sqft |
| Type | House |
| Utility Water | Municipal Water |
Land
| Acreage | No |
| Land Amenities | Recreation |
| Sewer | Municipal Sewage System |
| Size Irregular | 90 X 85 X 95 X 80 |
| Size Total Text | 90 X 85 X 95 X 80|7,251 - 10,889 Sqft |
| Zoning Description | Res |
Rooms
| Level | Type | Length | Width | Dimensions |
|---|---|---|---|---|
| Main Level | Bath (# Pieces 1-6) | 6.5 x 10 | ||
| Main Level | Bath (# Pieces 1-6) | 6 x 7.5 | ||
| Main Level | Bedroom | 10 x 16 | ||
| Main Level | Bedroom | 10 x 14 | ||
| Main Level | Primary Bedroom | 10 x 14.5 | ||
| Main Level | Office | 7.5 x 8 | ||
| Main Level | Living Room | 19 x 19.5 | ||
| Main Level | Eat In Kitchen | 18.5 x 19.5 |
https://www.realtor.ca/real-estate/29983655/6-montague-road-north-west-river
Contact Us
Contact us for more information

The trademarks REALTOR®, REALTORS®, and the REALTOR® logo are controlled by The Canadian Real Estate Association (CREA) and identify real estate professionals who are members of CREA. The trademarks MLS®, Multiple Listing Service® and the associated logos are owned by The Canadian Real Estate Association (CREA) and identify the quality of services provided by real estate professionals who are members of CREA. The trademark DDF® is owned by The Canadian Real Estate Association (CREA) and identifies CREA's Data Distribution Facility (DDF®)
July 31 2026 02:04:23
Newfoundland & Labrador Association of REALTORS®
Century 21 Big Land Realty Limited - Goose Bay