6 Kilkenny Street St. John's, Newfoundland & Labrador A1A 4A7

$469,900
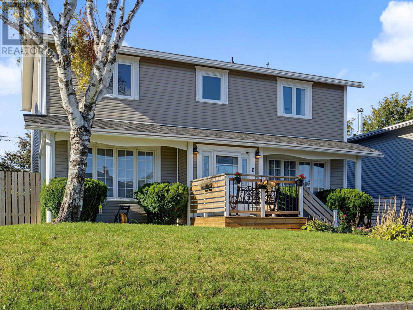
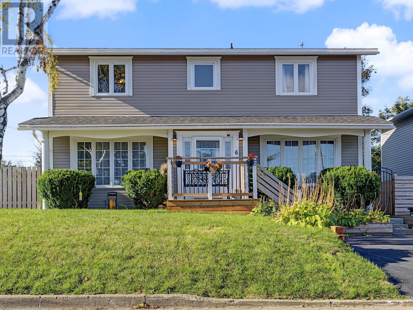
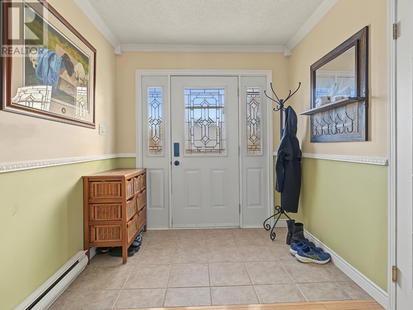
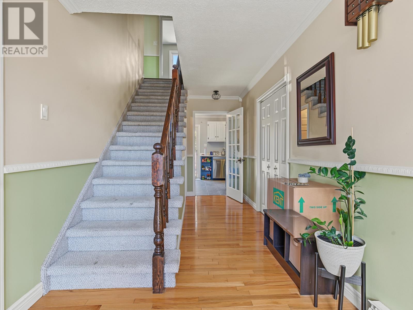
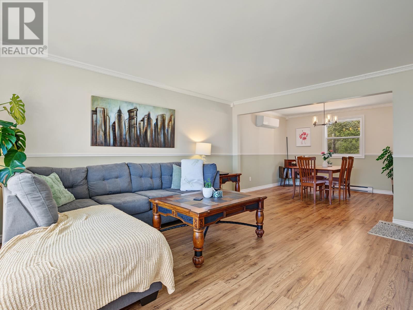
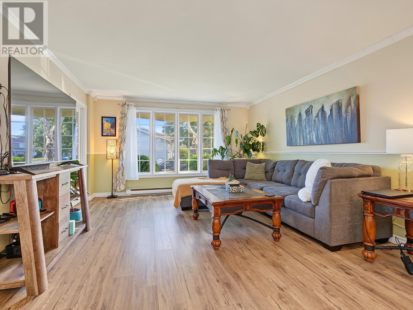
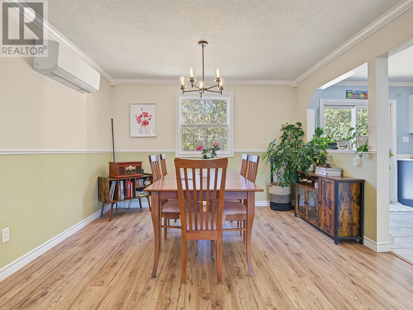
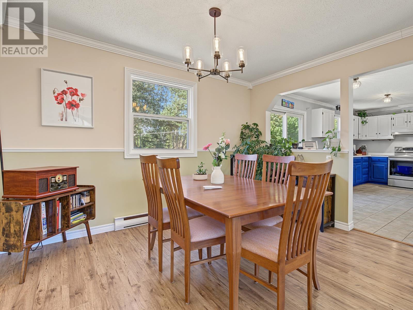
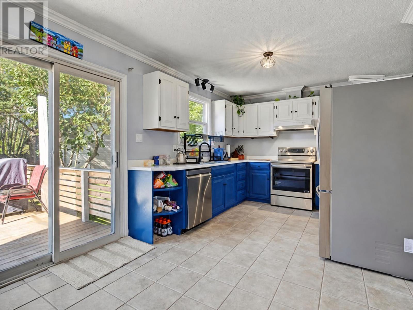
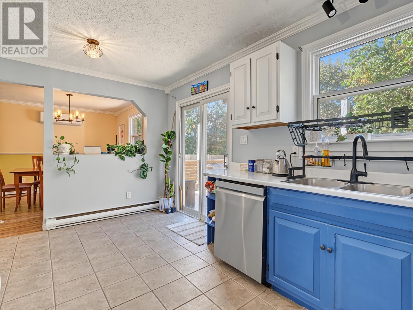
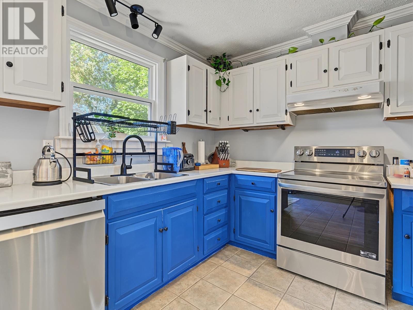
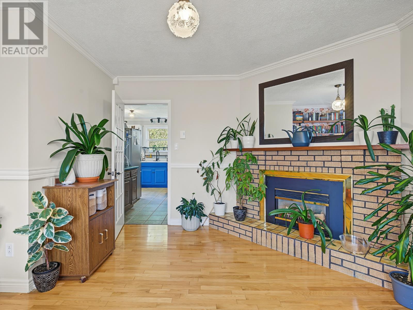
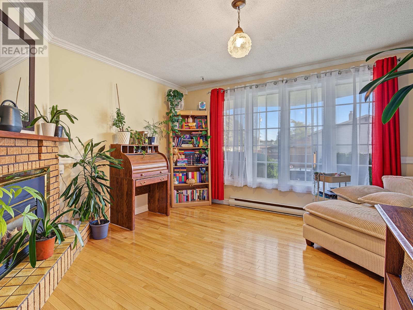
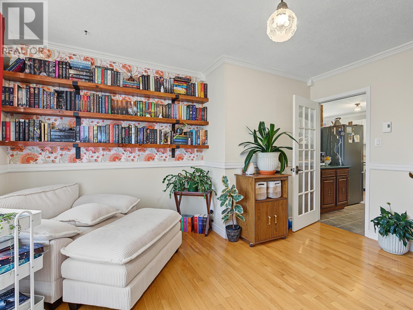
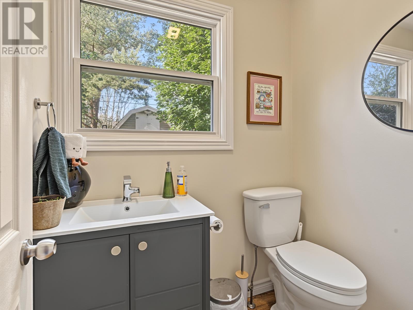
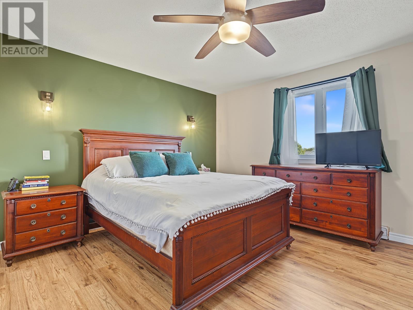
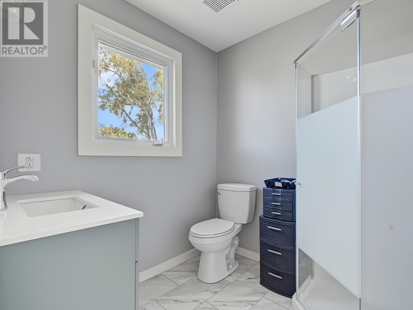
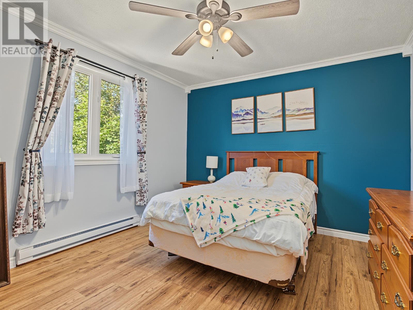
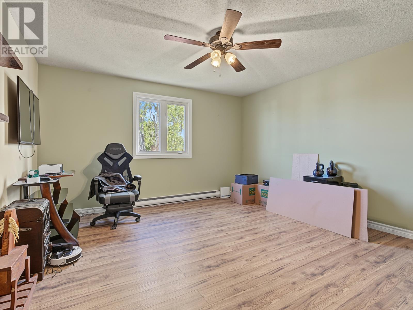
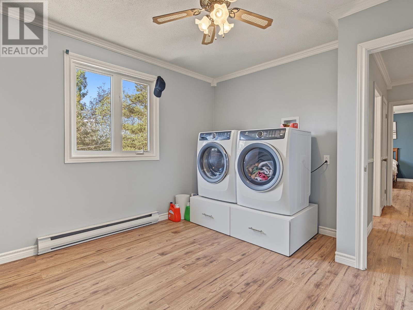
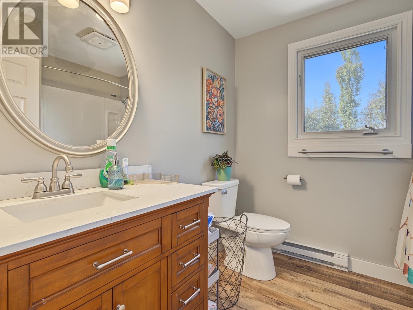
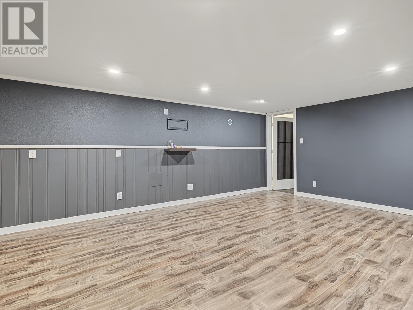
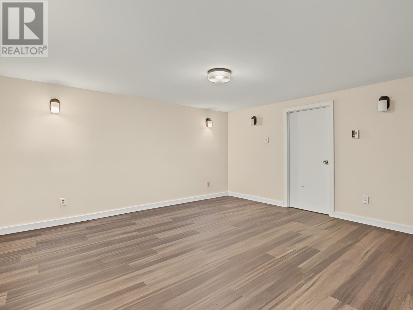
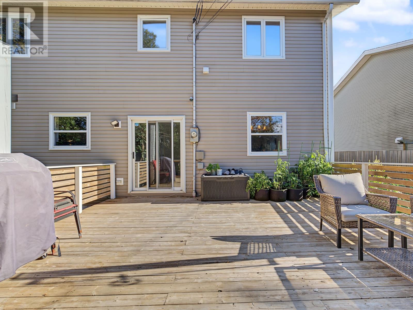
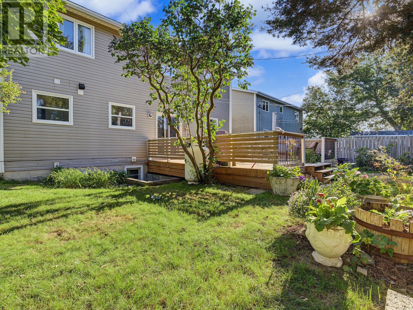
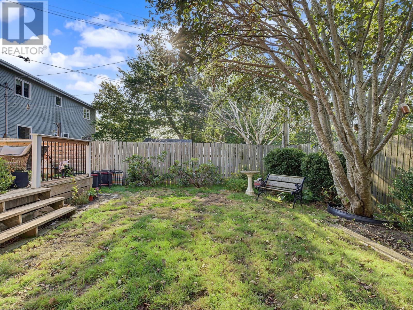
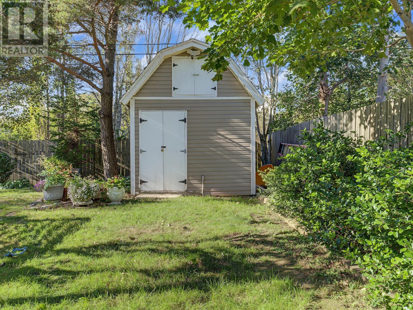
Discover this beautifully maintained 2-storey home ideally located in the heart of the East End, just minutes from the Paul Reynolds Community Centre, top-rated schools, scenic walking trails, and a wide range of amenities. Situated on a level, landscaped lot with mature trees and a charming garden, this property offers exceptional curb appeal and outdoor space perfect for family enjoyment. Step inside to a spacious and functional main floor featuring a bright open concept living room/dining room, convenient half bath on the main. The kitchen is open with a cozy family room/library — perfect for everyday living and entertaining. Upstairs, you’ll find four generously sized bedrooms (one has been converted to laundry but can be changed back to fourth bedroom, including a primary bedroom complete with a well-appointed ensuite. A full main bathroom completes the upper level. The fully developed basement includes a versatile rec room and games/music room, offering plenty of flexibility for your family’s needs. Relax on the front porch or enjoy summer evenings on the private rear deck, surrounded by mature landscaping and a detached storage shed. Pride of ownership is evident throughout this warm and welcoming home — a true must-see for discerning buyers. As per sellers direction, there will be no conveyance of any offers prior to 5:00 PM on Tuesday October 6, 2026. Offers are to remain open for acceptance until 10:00 PM on Tuesday, October 6, 2026. (id:28789)
Property Details
| MLS® Number | 1303774 |
| Property Type | Single Family |
Building
| Bathroom Total | 3 |
| Bedrooms Total | 4 |
| Appliances | Dishwasher, Refrigerator, Microwave, Stove, Washer, Dryer |
| Architectural Style | 2 Level |
| Constructed Date | 1982 |
| Construction Style Attachment | Detached |
| Exterior Finish | Vinyl Siding |
| Flooring Type | Laminate, Mixed Flooring |
| Foundation Type | Concrete |
| Half Bath Total | 2 |
| Heating Fuel | Electric |
| Heating Type | Mini-split |
| Roof Material | Fiberglass |
| Roof Style | Unknown |
| Stories Total | 2 |
| Size Interior | 2,984 Sqft |
| Type | House |
| Utility Water | Municipal Water |
Land
| Acreage | No |
| Sewer | Municipal Sewage System |
| Size Irregular | 50x100 |
| Size Total Text | 50x100|4,051 - 7,250 Sqft |
| Zoning Description | Res. |
Rooms
| Level | Type | Length | Width | Dimensions |
|---|---|---|---|---|
| Second Level | Bedroom | 14.6x11.1 | ||
| Second Level | Laundry Room | 12.3x11.2 | ||
| Second Level | Bedroom | 13.9x16.4 | ||
| Second Level | Ensuite | 3 PCS | ||
| Second Level | Primary Bedroom | 14.6x13.11 | ||
| Basement | Mud Room | 4.5x11.7 | ||
| Basement | Utility Room | 9.11x10.9 | ||
| Basement | Storage | 18.8x11.1 | ||
| Basement | Not Known | 16.4x14.5 | ||
| Basement | Recreation Room | 17.7x14.5 | ||
| Main Level | Mud Room | 5.11x9 | ||
| Main Level | Family Room | 13.5x13.5 | ||
| Main Level | Kitchen | 16x13.7 | ||
| Main Level | Dining Room | 11.11x9.9 | ||
| Main Level | Living Room | 13.5x17.5 |
https://www.realtor.ca/real-estate/30351702/6-kilkenny-street-st-johns
Contact Us
Contact us for more information

The trademarks REALTOR®, REALTORS®, and the REALTOR® logo are controlled by The Canadian Real Estate Association (CREA) and identify real estate professionals who are members of CREA. The trademarks MLS®, Multiple Listing Service® and the associated logos are owned by The Canadian Real Estate Association (CREA) and identify the quality of services provided by real estate professionals who are members of CREA. The trademark DDF® is owned by The Canadian Real Estate Association (CREA) and identifies CREA's Data Distribution Facility (DDF®)
October 04 2026 06:52:00
Newfoundland & Labrador Association of REALTORS®
Royal LePage Property Consultants Limited