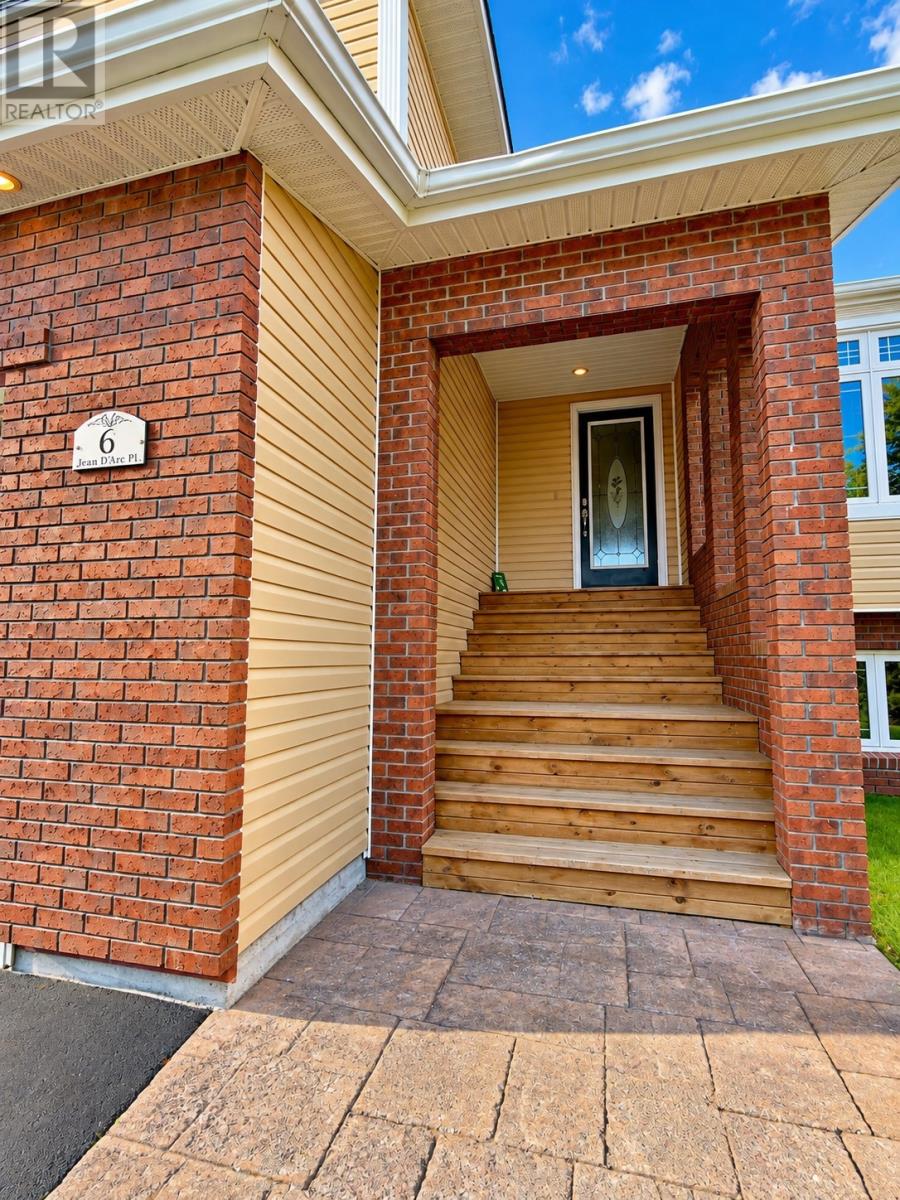
6 Jean D'arc Place Clarenville, Newfoundland & Labrador A5A 1J4

$399,900
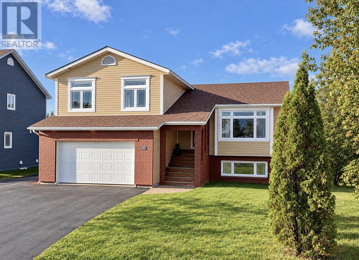
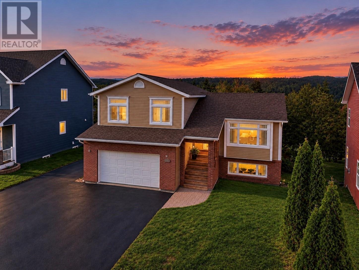
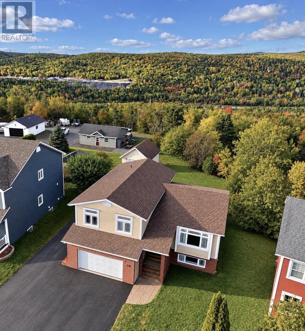
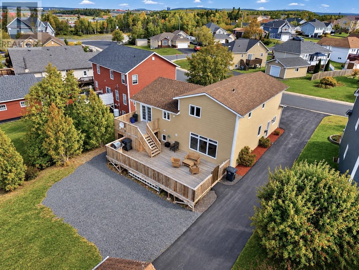
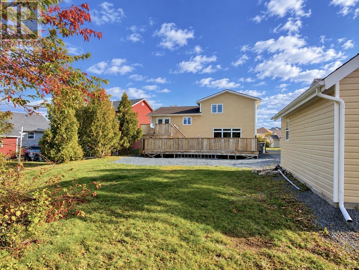
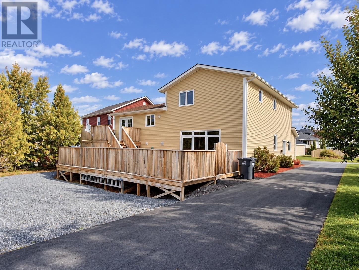
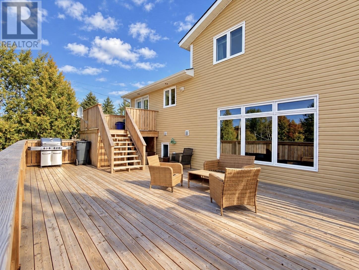
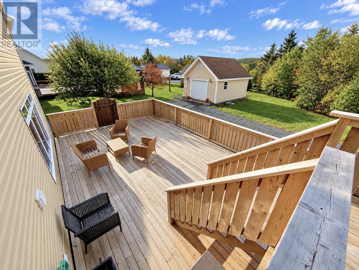
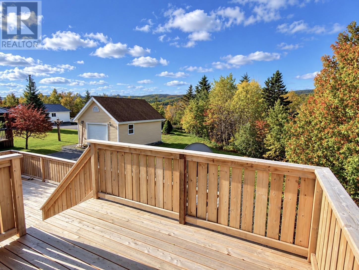
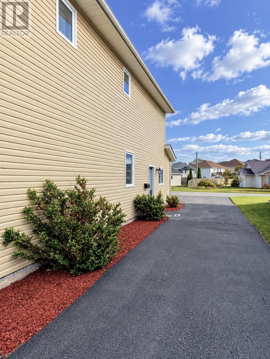
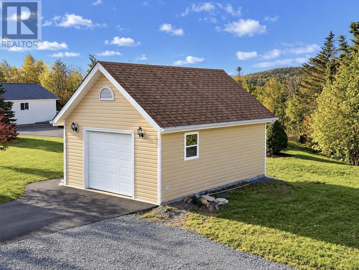
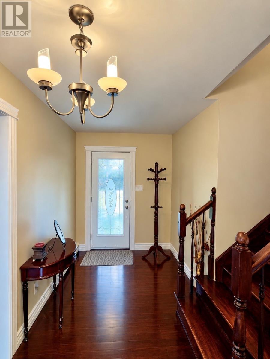
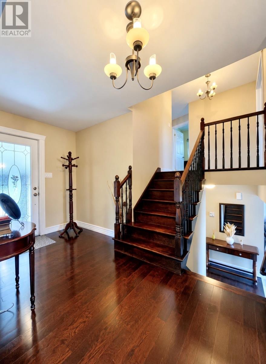
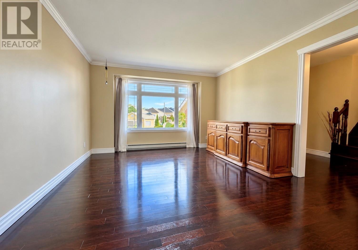
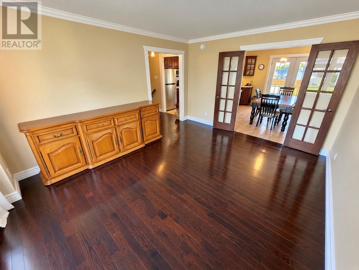
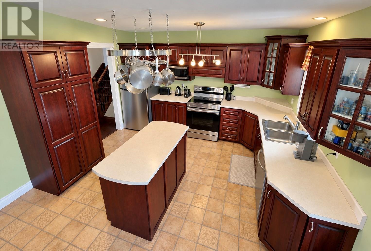
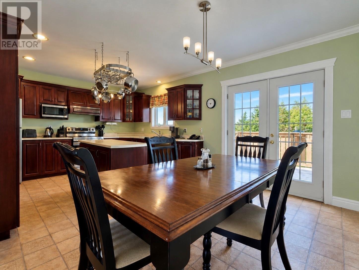
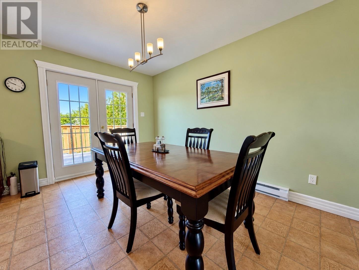
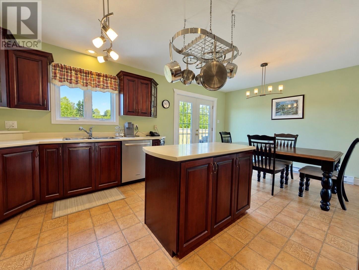
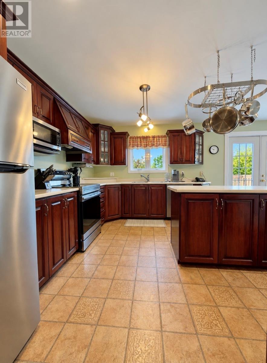
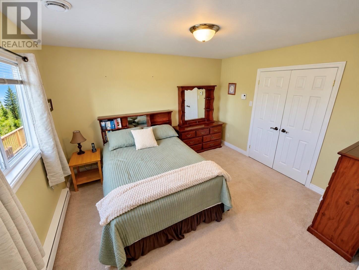
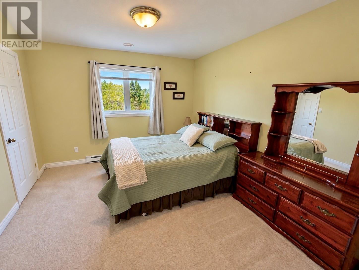
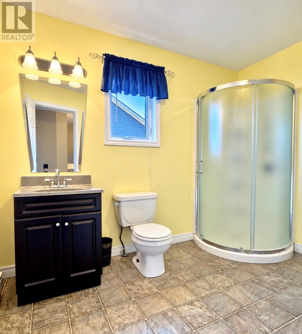
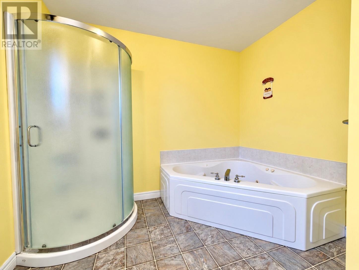
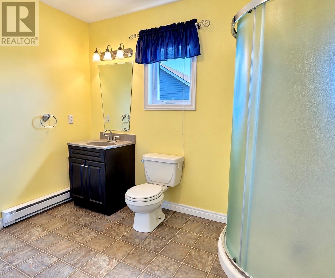
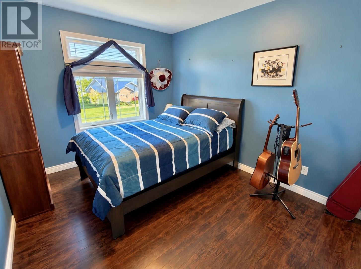
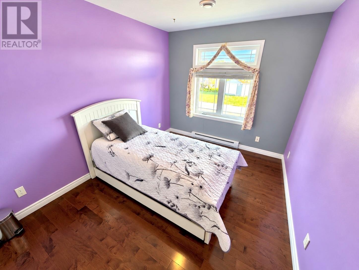
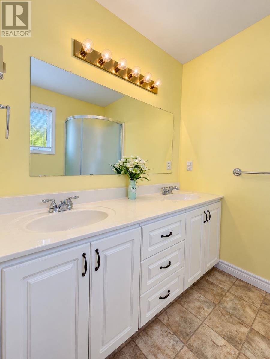
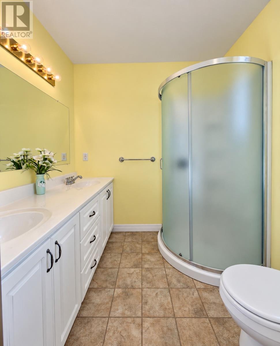
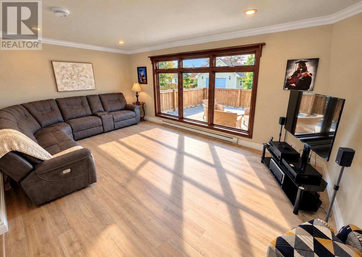
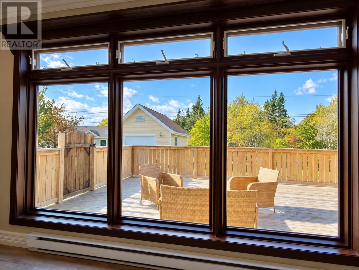
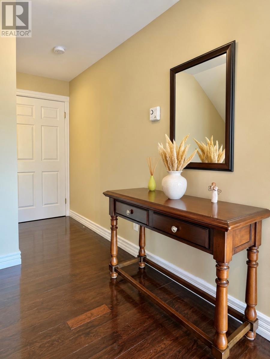
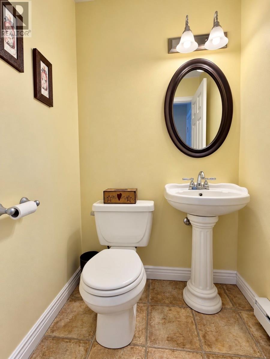
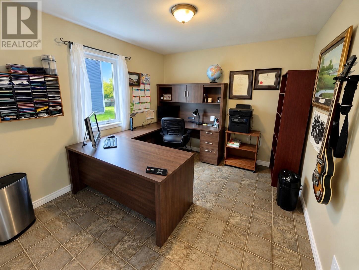
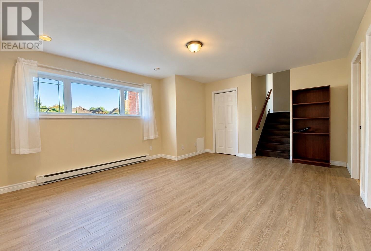
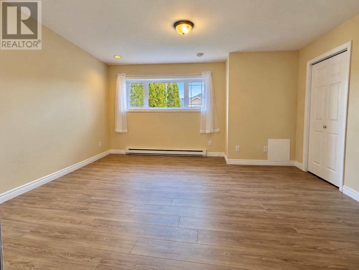
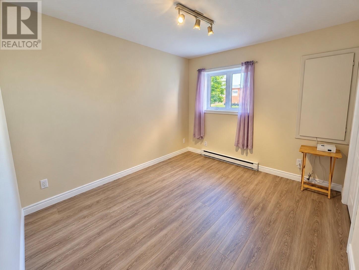
What a fantastic find in one of Clarenville’s most sought-after neighbourhoods! Located on a quiet cul-de-sac, right next door to schools and just minutes from all amenities, this property offers the perfect combination of location, space and versatility. Situated on an oversized, level lot with paved backyard access, there’s plenty of room for the whole family to enjoy. The massive back deck is ideal for summer BBQs, entertaining or simply relaxing outdoors, while the 22' x 16' detached garage and 16' x 19' attached garage provide loads of space for vehicles, toys and storage. Inside, you'll find a spacious eat-in kitchen featuring an island and stainless-steel appliances, along with 4 bedrooms and 2.5 bathrooms. And there's certainly no shortage of living space! In addition to the formal living room, this home offers a large family room, rec room and office, giving everyone plenty of room to spread out. Whether you're looking for a wonderful family home or simply appreciate having extra space and options, this property has so much to offer. A great home, fantastic lot and excellent location — definitely one you'll want to see! (NOTE Shingles replaced approx. 2 years ago). (id:28789)
Property Details
| MLS® Number | 1304034 |
| Property Type | Single Family |
| Amenities Near By | Recreation, Shopping |
| Equipment Type | None |
| Rental Equipment Type | None |
Building
| Bathroom Total | 3 |
| Bedrooms Above Ground | 3 |
| Bedrooms Below Ground | 1 |
| Bedrooms Total | 4 |
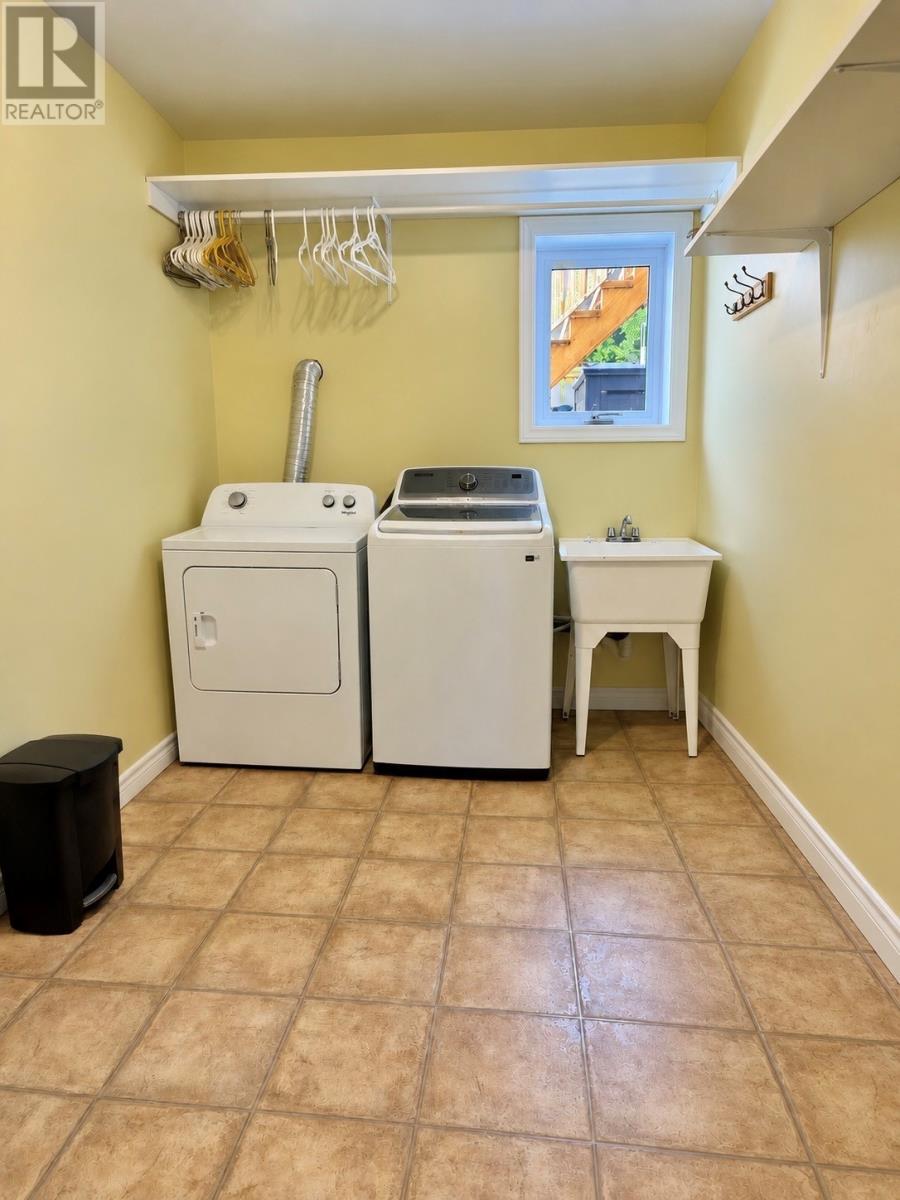
| Appliances | Dishwasher, Refrigerator, Microwave, Stove, Washer, Whirlpool, Dryer |
| Constructed Date | 2004 |
| Construction Style Attachment | Detached |
| Cooling Type | Air Exchanger |
| Exterior Finish | Brick, Vinyl Siding |
| Flooring Type | Carpeted, Hardwood, Laminate, Other |
| Foundation Type | Poured Concrete |
| Half Bath Total | 1 |
| Heating Fuel | Electric |
| Heating Type | Baseboard Heaters |
| Roof Material | Asphalt Shingle |
| Roof Style | Unknown |
| Stories Total | 1 |
| Size Interior | 2,420 Sqft |
| Type | House |
| Utility Water | Municipal Water |
Parking
| Attached Garage | |
| Detached Garage |
Land
| Access Type | Year-round Access |
| Acreage | No |
| Land Amenities | Recreation, Shopping |
| Landscape Features | Landscaped |
| Sewer | Municipal Sewage System |
| Size Irregular | 55' X 173' X 90' X 149' |
| Size Total Text | 55' X 173' X 90' X 149'|under 1/2 Acre |
| Zoning Description | Res |
Rooms
| Level | Type | Length | Width | Dimensions |
|---|---|---|---|---|
| Second Level | Bath (# Pieces 1-6) | 9.3 X 10 | ||
| Second Level | Bedroom | 11.6 X 9.2 | ||
| Second Level | Bedroom | 11.6 X 9.2 | ||
| Second Level | Storage | 7 X 5.8 | ||
| Second Level | Ensuite | 6 X 7 | ||
| Second Level | Primary Bedroom | 12.10 X 11.4 | ||
| Basement | Utility Room | 12.4 X 7 | ||
| Basement | Bedroom | 10 X 11 | ||
| Basement | Recreation Room | 16 X 13.11 | ||
| Lower Level | Bath (# Pieces 1-6) | 4.6 X 4.8 | ||
| Lower Level | Office | 9.11 X 11.3 | ||
| Lower Level | Family Room | 12.9 X 18.10 | ||
| Main Level | Living Room | 15.4 X 12.3 | ||
| Main Level | Eat In Kitchen | 19.6 X 12.10 | ||
| Main Level | Foyer | 6.5 X 6.7 |
https://www.realtor.ca/real-estate/30384552/6-jean-darc-place-clarenville
Contact Us
Contact us for more information

The trademarks REALTOR®, REALTORS®, and the REALTOR® logo are controlled by The Canadian Real Estate Association (CREA) and identify real estate professionals who are members of CREA. The trademarks MLS®, Multiple Listing Service® and the associated logos are owned by The Canadian Real Estate Association (CREA) and identify the quality of services provided by real estate professionals who are members of CREA. The trademark DDF® is owned by The Canadian Real Estate Association (CREA) and identifies CREA's Data Distribution Facility (DDF®)
October 09 2026 01:22:04
Newfoundland & Labrador Association of REALTORS®
RE/MAX Eastern Edge Realty Ltd. Clarenville