6 Hillview Avenue Stephenville Crossing, Newfoundland & Labrador A0N 2C0

$199,000
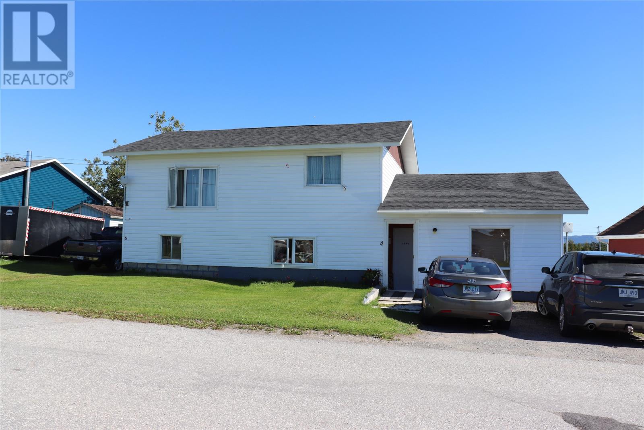
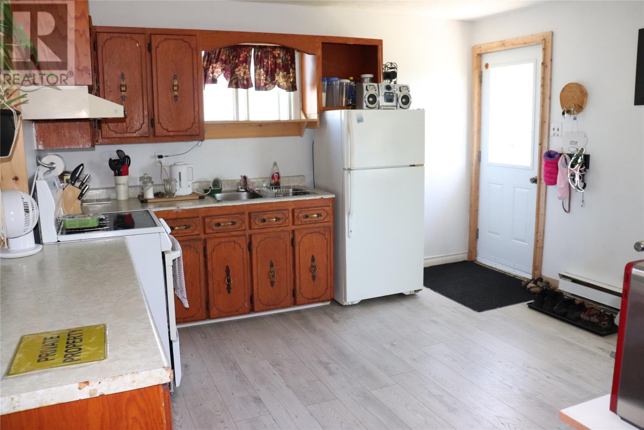
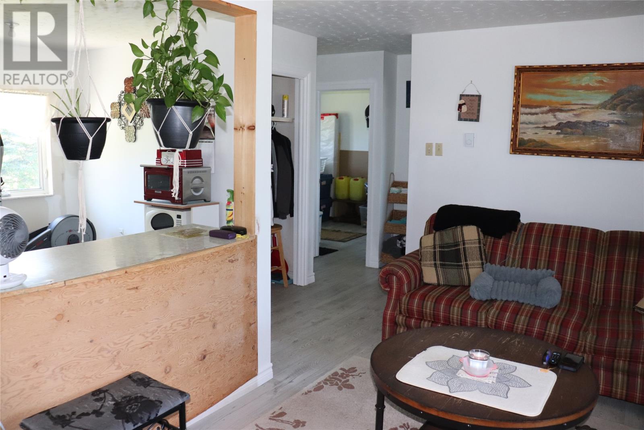
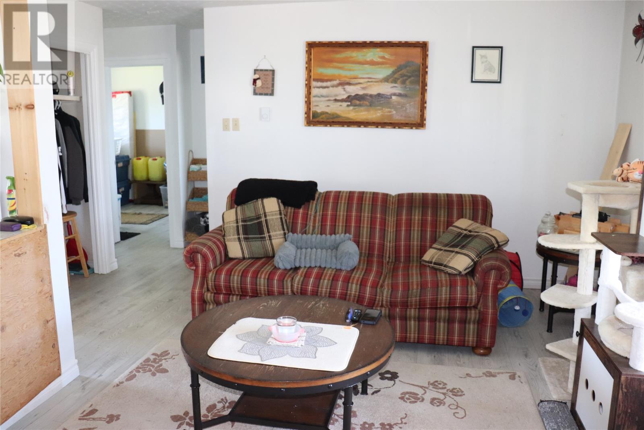
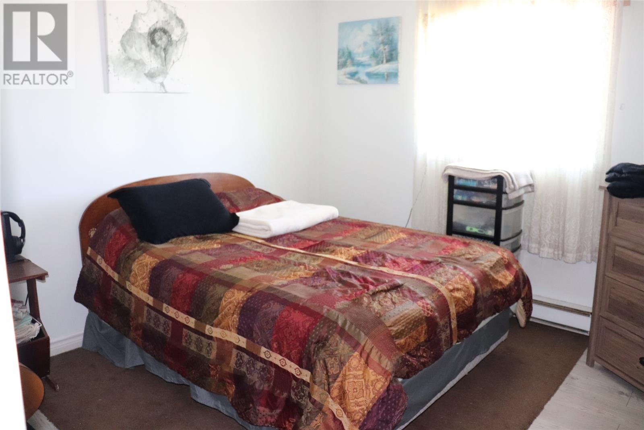
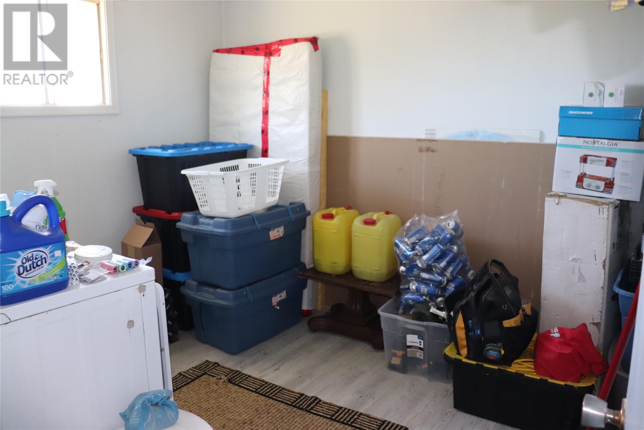
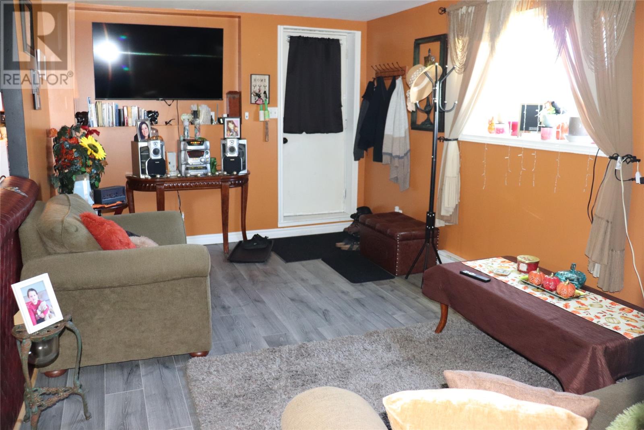
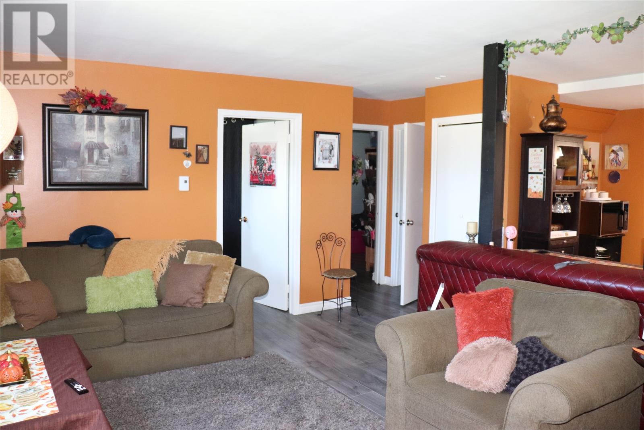
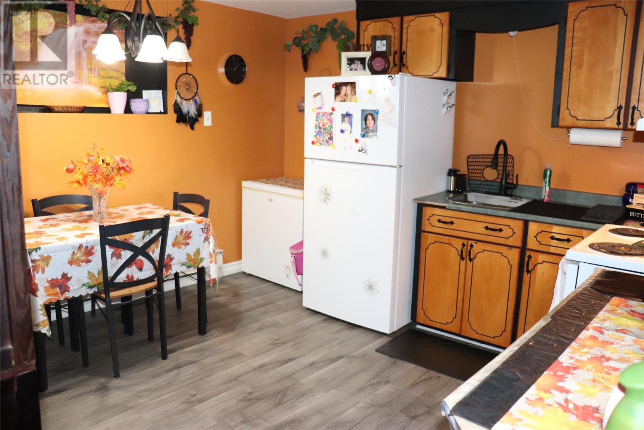
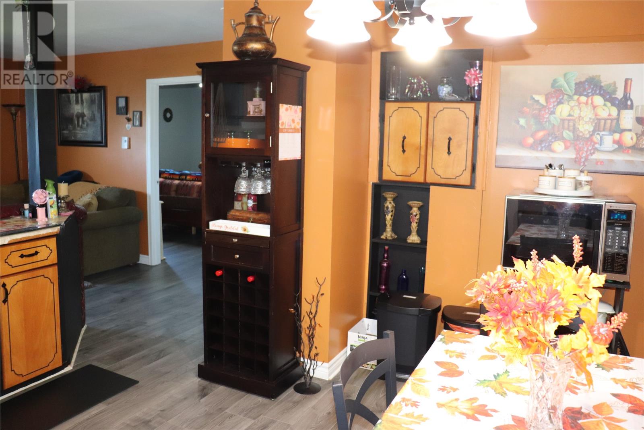
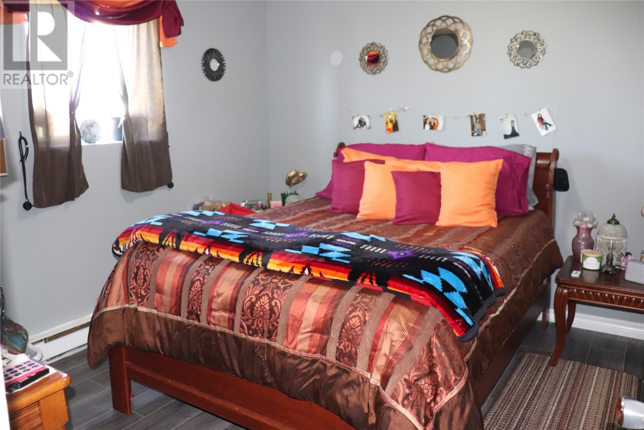
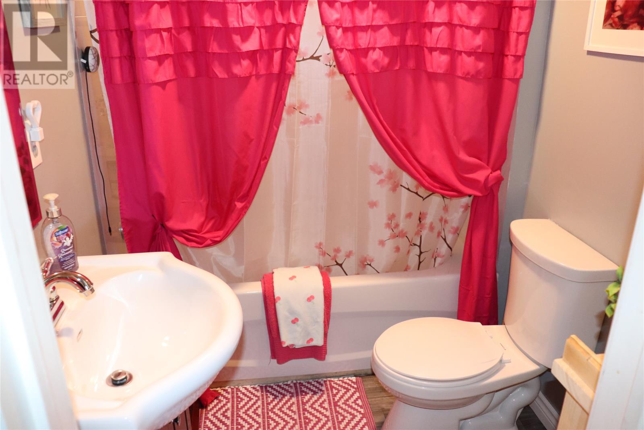
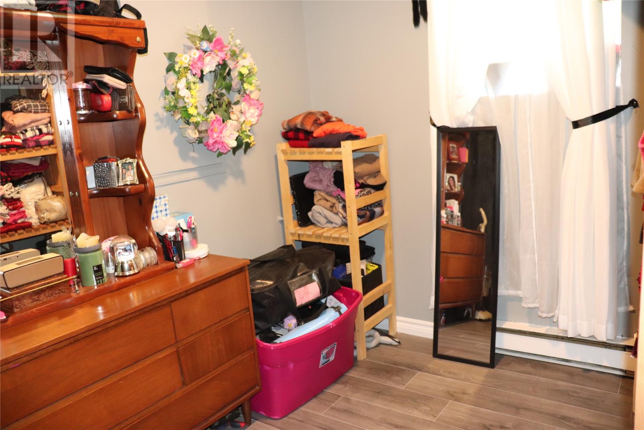
This 3 unit property is fully rented and has had many upgrades in recent years. 2nd level is a spacious 1 bedroom with a 2nd bedroom converted to a storage and laundry room. Basement offers 2 two bedroom apartments. Upgrades include: siding 2022, windows 2022, hot water tank 2026, flooring in most of units 2022, trim, paint throughout most of units, some appliances and much more. Live in one and rent the other two or if you require more space you can keep two of the units for yourself by easily connecting them and rent the 3rd unit to help pay the mortgage! Call today for more information or to set up your appointment to view. (id:28789)
Property Details
| MLS® Number | 1303474 |
| Property Type | Multi-family |
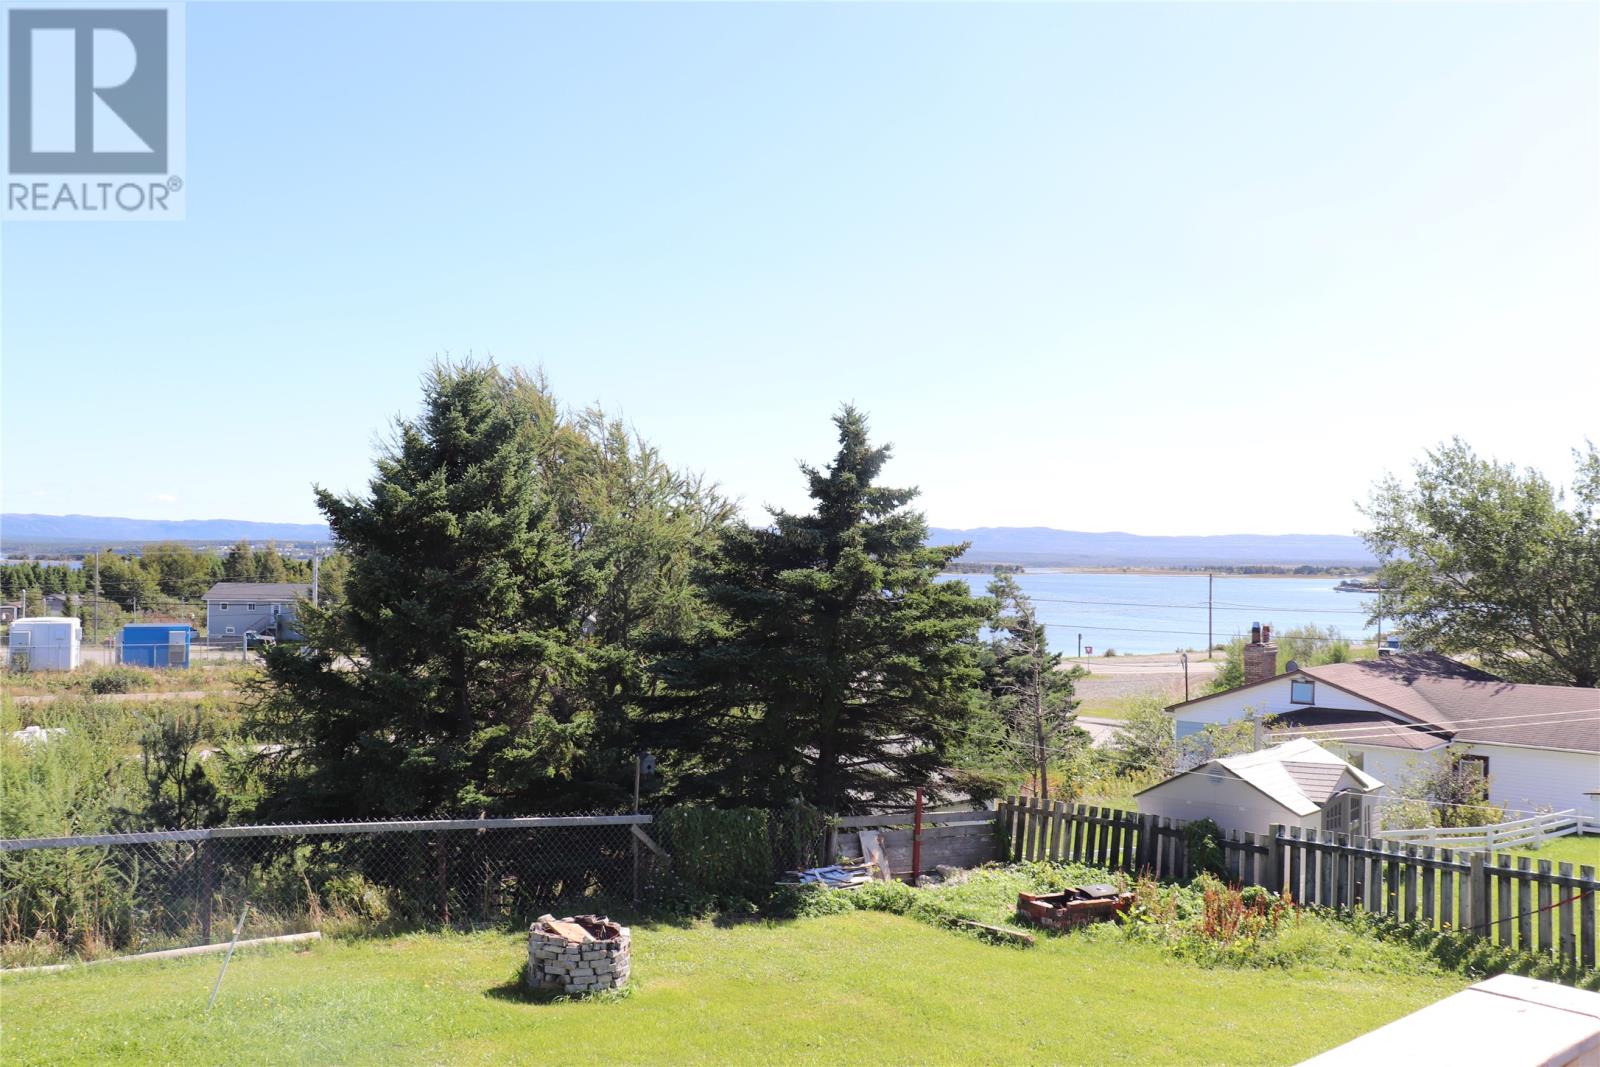
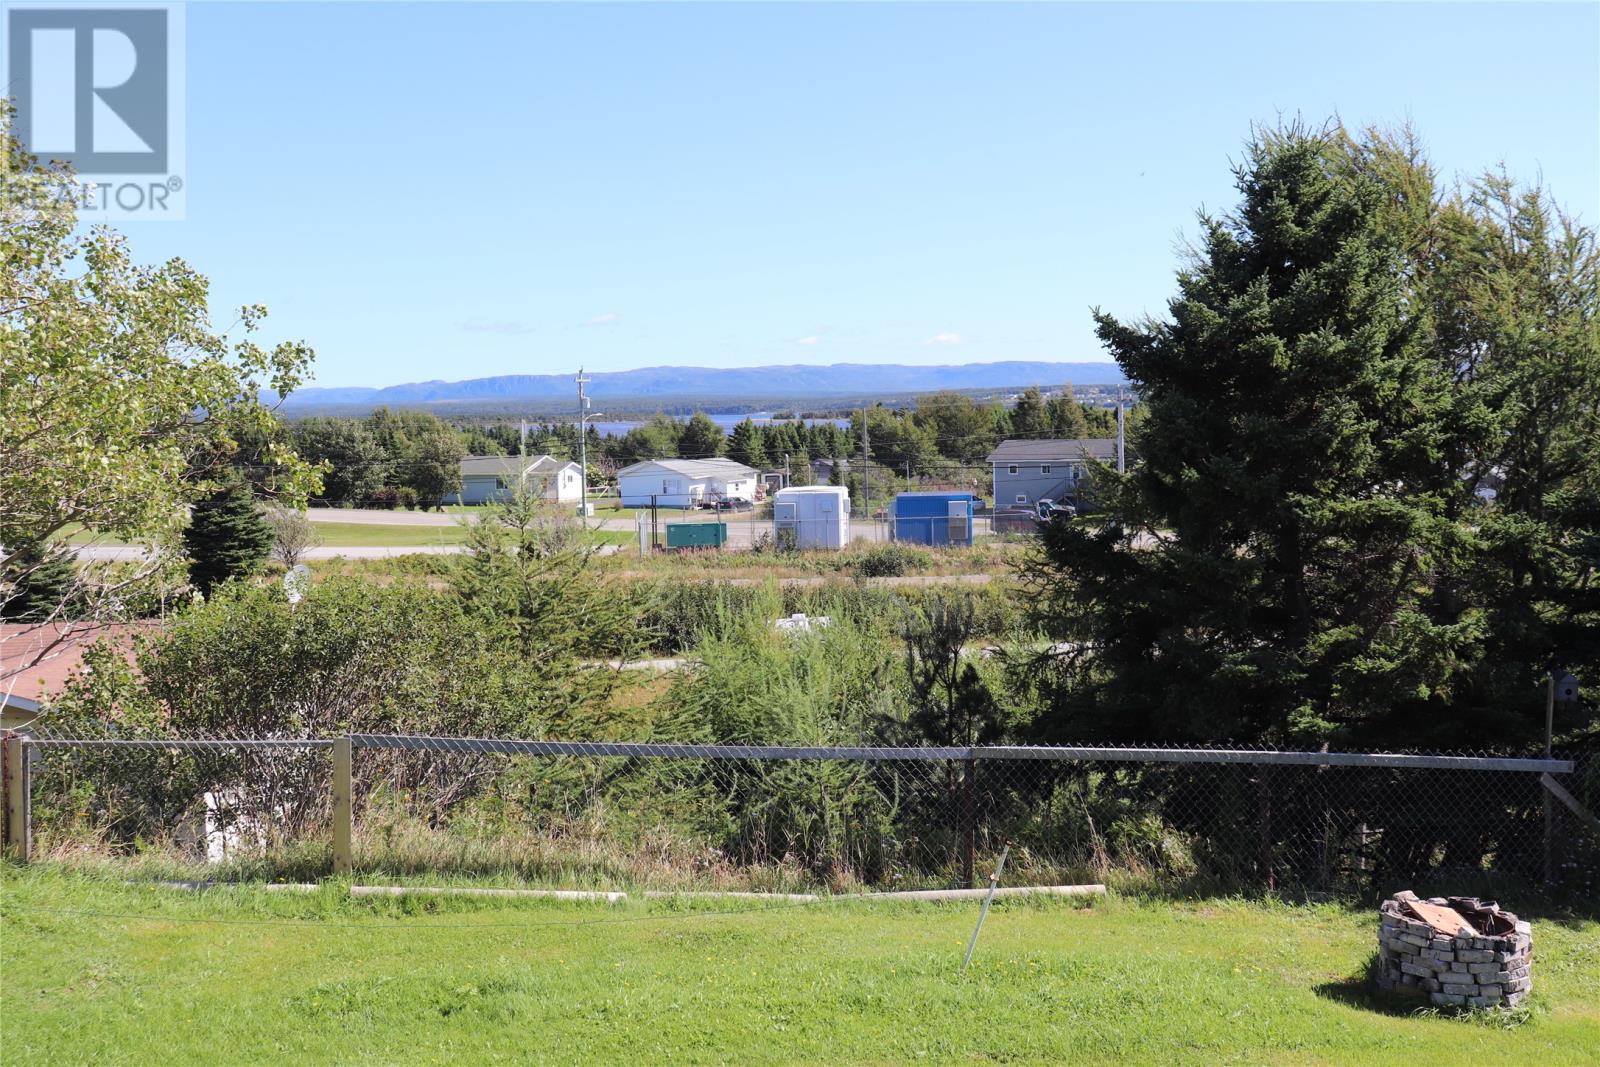
| View Type | View |
Building
| Bathroom Total | 3 |
| Bedrooms Above Ground | 1 |
| Bedrooms Below Ground | 4 |
| Bedrooms Total | 5 |
| Appliances | Refrigerator, Stove |
| Constructed Date | 1983 |
| Exterior Finish | Vinyl Siding |
| Flooring Type | Carpeted, Laminate, Other |
| Foundation Type | Concrete |
| Heating Fuel | Electric |
| Roof Material | Asphalt Shingle |
| Roof Style | Unknown |
| Size Interior | 2,064 Sqft |
| Type | Other |
| Utility Water | Municipal Water |
Land
| Access Type | Year-round Access |
| Acreage | No |
| Sewer | Municipal Sewage System |
| Size Irregular | 6688 Sq Ft |
| Size Total Text | 6688 Sq Ft|4,051 - 7,250 Sqft |
| Zoning Description | Res |
Rooms
| Level | Type | Length | Width | Dimensions |
|---|---|---|---|---|
| Basement | Bath (# Pieces 1-6) | 8.9 x 5.2 | ||
| Basement | Bedroom | 10 x 9.5 | ||
| Basement | Bedroom | 9.9 x 9.3 | ||
| Basement | Kitchen | 11.6 x 11.2 | ||
| Basement | Living Room | 12.5 x 12.5 | ||
| Basement | Bath (# Pieces 1-6) | 6.9 x 5.4 | ||
| Basement | Bedroom | 10.3 x 8.5 | ||
| Basement | Bedroom | 11 x 10.5 | ||
| Basement | Kitchen | 13.7 x 12 | ||
| Basement | Living Room | 17 x 10.9 | ||
| Main Level | Laundry Room | 10.2 x 9.2 | ||
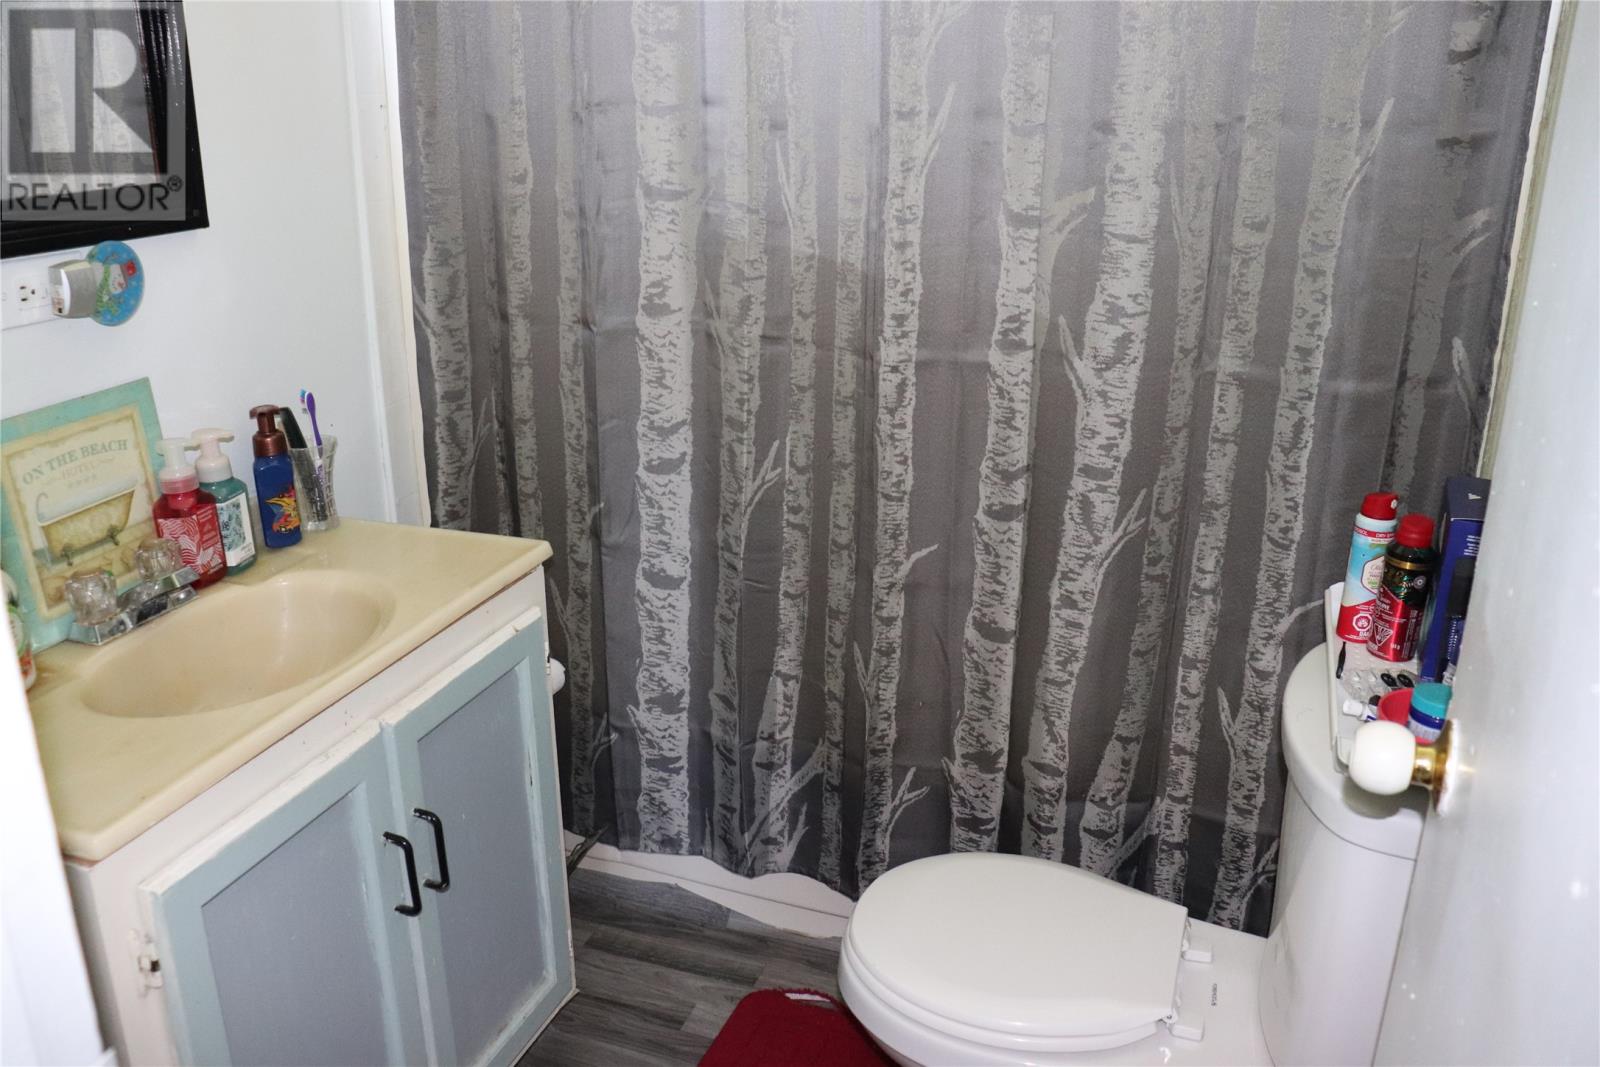
| Main Level | Bath (# Pieces 1-6) | 7.2 x 5.2 | ||
| Main Level | Bedroom | 11.4 x 11.2 | ||
| Main Level | Living Room | 17.9 x 11.3 | ||
| Main Level | Kitchen | 14.5 c 12.9 |
https://www.realtor.ca/real-estate/30310060/6-hillview-avenue-stephenville-crossing
Contact Us
Contact us for more information

The trademarks REALTOR®, REALTORS®, and the REALTOR® logo are controlled by The Canadian Real Estate Association (CREA) and identify real estate professionals who are members of CREA. The trademarks MLS®, Multiple Listing Service® and the associated logos are owned by The Canadian Real Estate Association (CREA) and identify the quality of services provided by real estate professionals who are members of CREA. The trademark DDF® is owned by The Canadian Real Estate Association (CREA) and identifies CREA's Data Distribution Facility (DDF®)
September 22 2026 11:51:56
Newfoundland & Labrador Association of REALTORS®
Royal LePage Nl Realty-Stephenville