6-8 Cabot Street St. John's, Newfoundland & Labrador A1C 1Z3

$299,000
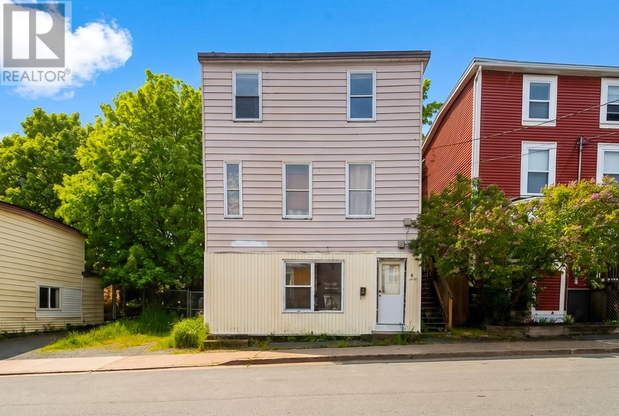
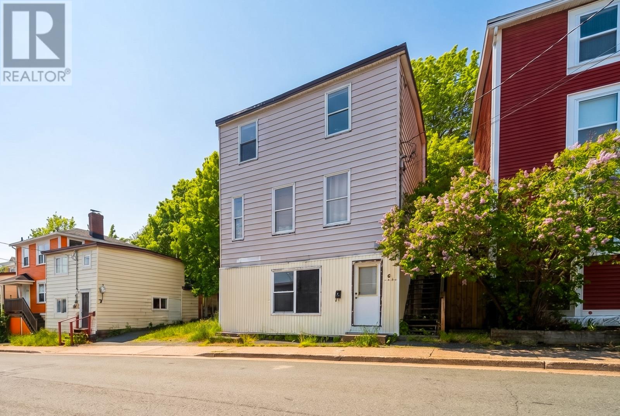
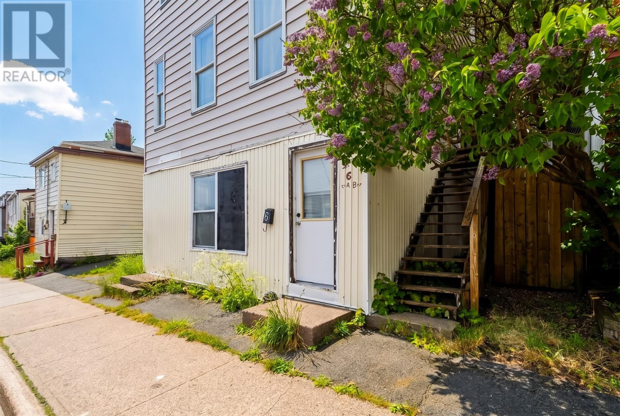
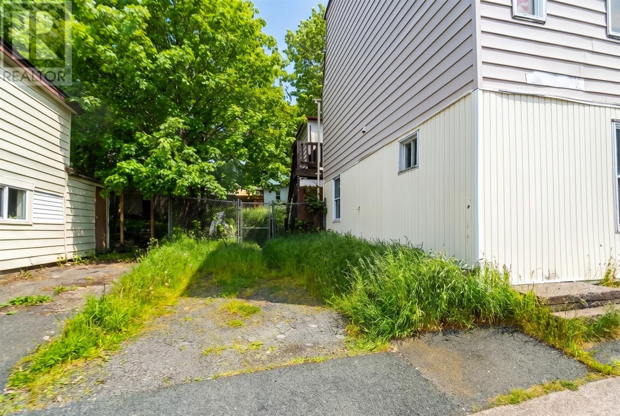
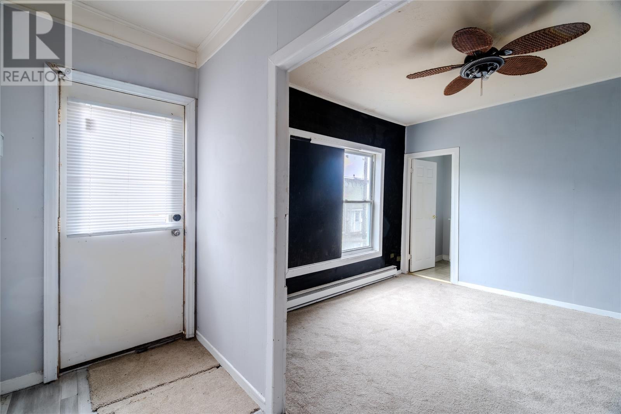
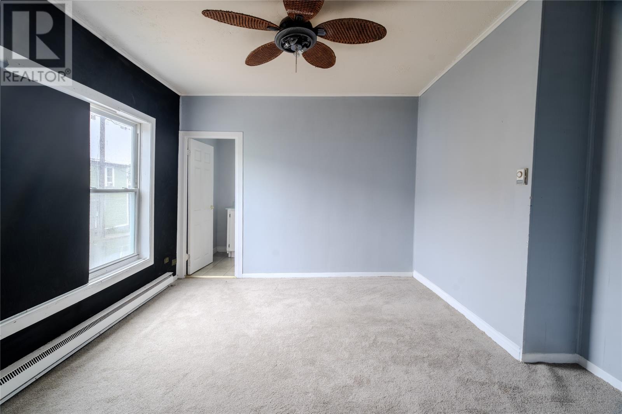
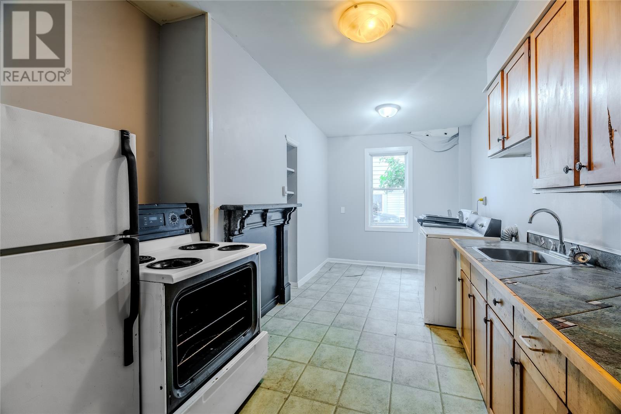
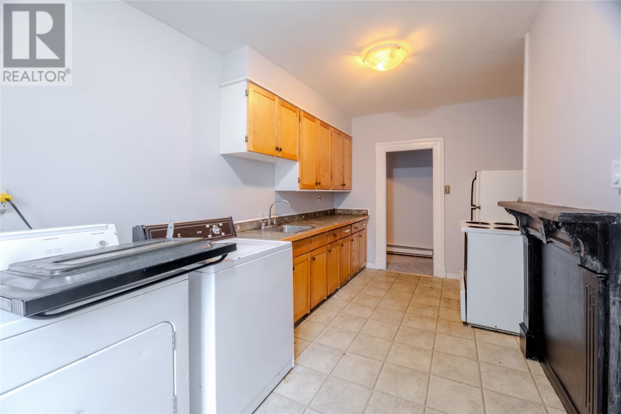
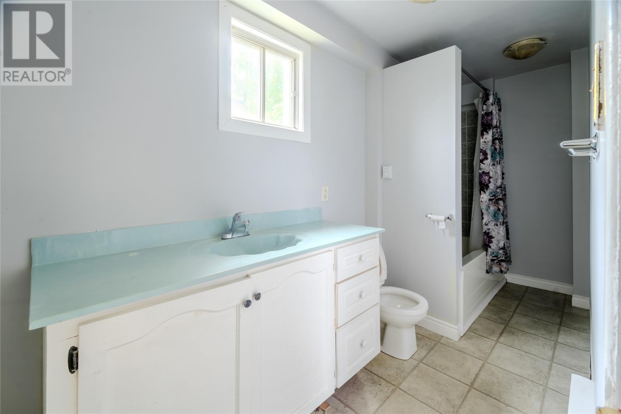
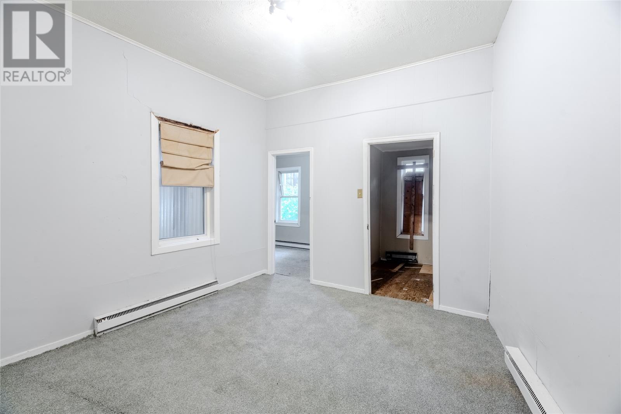
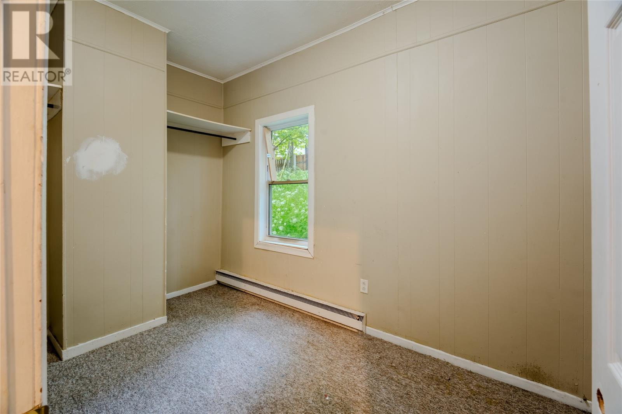
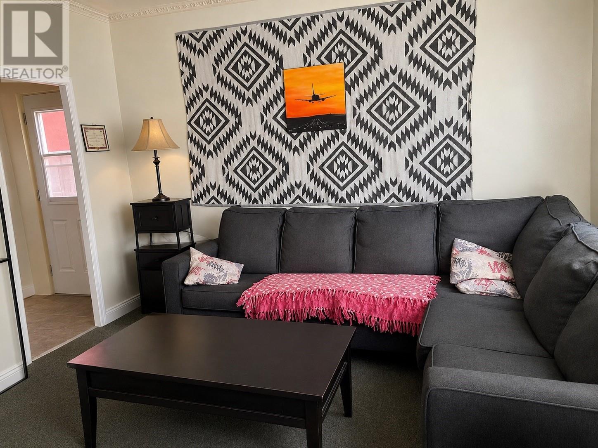
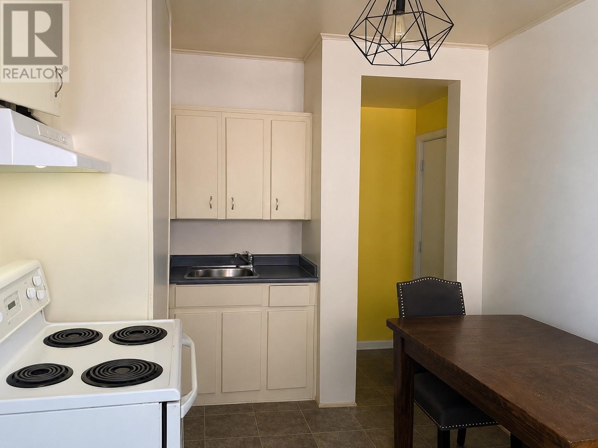
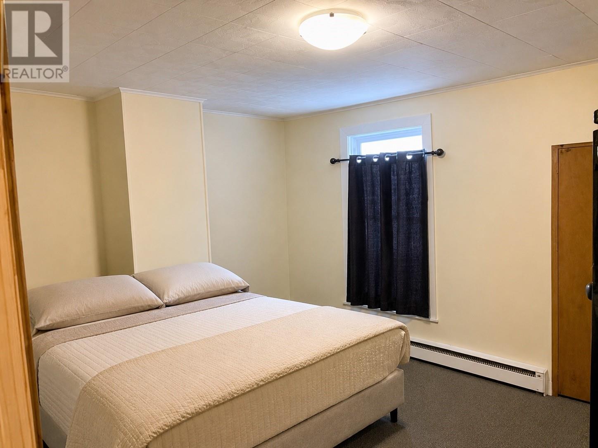
UNIQUE OPPORTUNITY in Downtown St. John's! This registered 3 Unit, detached home with off-street parking is waiting for a makeover! The opportunities are endless here. Three rental suites, Airbnb Units, or live in one unit and offset your mortgage with two other rental incomes, centrally located just seconds to the Downtown core, shopping, restaurants & everything the city has to offer! With rare 2 car off-street parking, or opportunity for more development is possible, subject to City approval. The main floor features an open living area, eat-in kitchen, full bathroom & two bedrooms, and the two top floor units feature full living rooms, kitchens with the third floor unit having amazing views of the Narrows! This property is in need of some TLC, but with the right vision in mind, this will be an amazing finished product! (id:28789)
Property Details
| MLS® Number | 1299490 |
| Property Type | Multi-family |
Building
| Bathroom Total | 3 |
| Bedrooms Above Ground | 5 |
| Bedrooms Total | 5 |
| Appliances | Stove, Washer, Dryer |
| Constructed Date | 1910 |
| Construction Style Attachment | Detached |
| Exterior Finish | Vinyl Siding |
| Flooring Type | Mixed Flooring |
| Foundation Type | Poured Concrete |
| Heating Fuel | Electric |
| Heating Type | Baseboard Heaters |
| Roof Material | Torch On Roof |
| Roof Style | Unknown |
| Size Interior | 2,169 Sqft |
| Type | Other |
| Utility Water | Municipal Water |
Land
| Acreage | No |
| Sewer | Municipal Sewage System |
| Size Irregular | 94x55x79×82 |
| Size Total Text | 94x55x79×82|0-4,050 Sqft |
| Zoning Description | Res |
Rooms
| Level | Type | Length | Width | Dimensions |
|---|---|---|---|---|
| Second Level | Bedroom | 10.0 x 11.0 | ||
| Second Level | Living Room | 12.6 x 14.0 | ||
| Third Level | Bedroom | 9.0 x 12.0 | ||
| Third Level | Kitchen | 10.0 x 12.0 | ||
| Third Level | Bedroom | 9.0 x 12.0 | ||
| Main Level | Bedroom | 9.6 x 11.0 | ||
| Main Level | Bedroom | 11.0 x 11.0 | ||
| Main Level | Bath (# Pieces 1-6) | 4PC | ||
| Main Level | Kitchen | 9.0 x 14.6 | ||
| Main Level | Living Room | 12.0 x 12.0 |
https://www.realtor.ca/real-estate/29952318/6-8-cabot-street-st-johns
Contact Us
Contact us for more information

The trademarks REALTOR®, REALTORS®, and the REALTOR® logo are controlled by The Canadian Real Estate Association (CREA) and identify real estate professionals who are members of CREA. The trademarks MLS®, Multiple Listing Service® and the associated logos are owned by The Canadian Real Estate Association (CREA) and identify the quality of services provided by real estate professionals who are members of CREA. The trademark DDF® is owned by The Canadian Real Estate Association (CREA) and identifies CREA's Data Distribution Facility (DDF®)
July 31 2026 02:04:13
Newfoundland & Labrador Association of REALTORS®
Exp Realty