59 Keith Drive Goulds, Newfoundland & Labrador A1S 1B5

$309,000
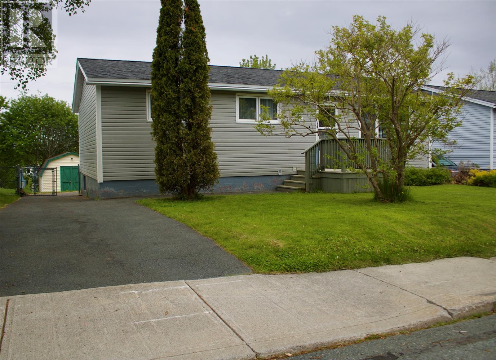
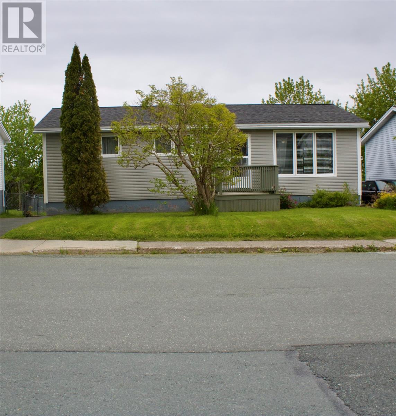
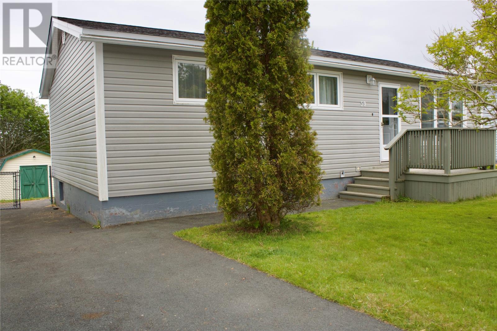
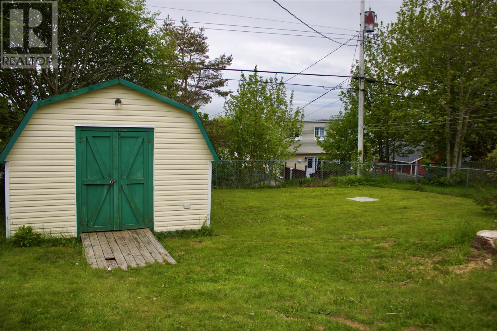
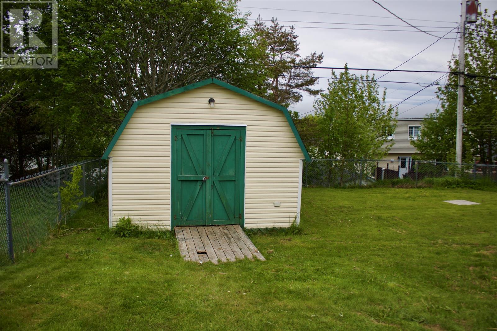
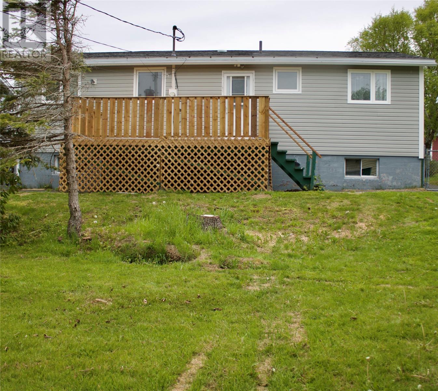
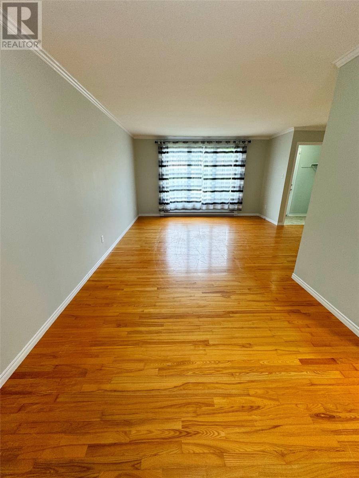
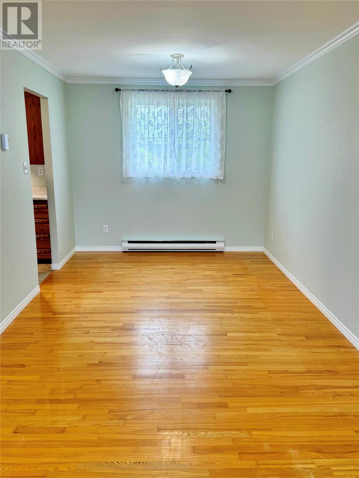
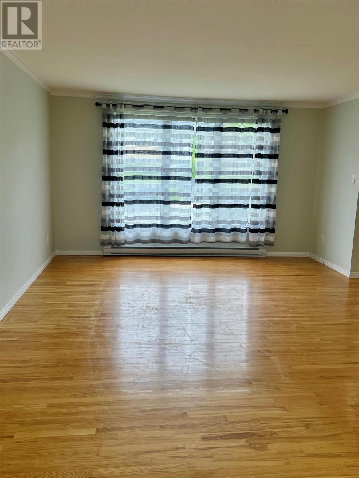
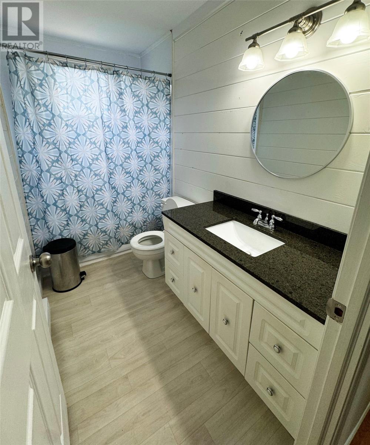
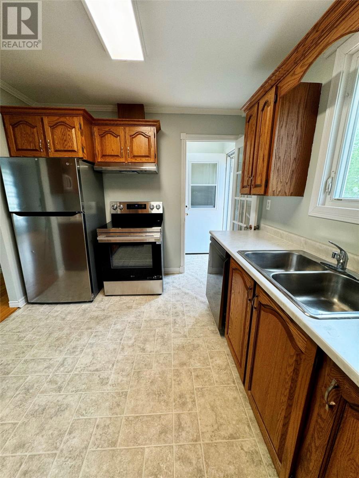
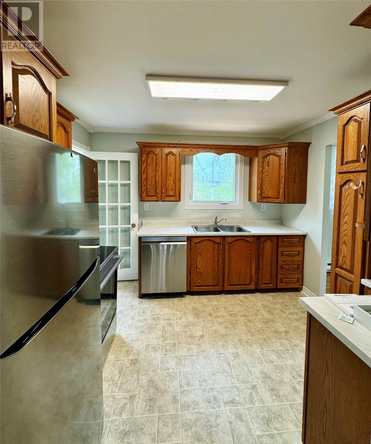
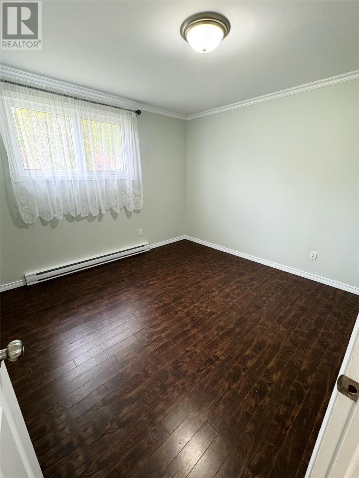
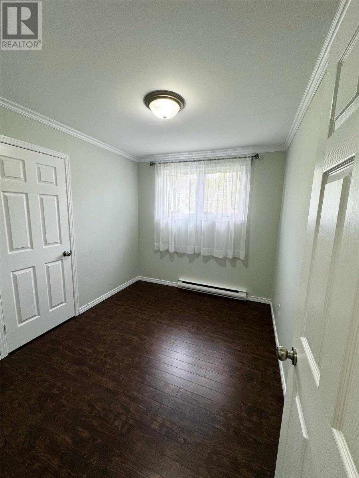
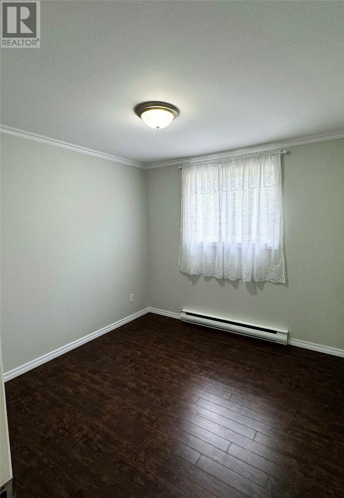
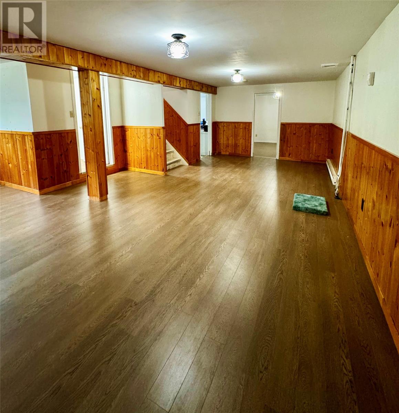
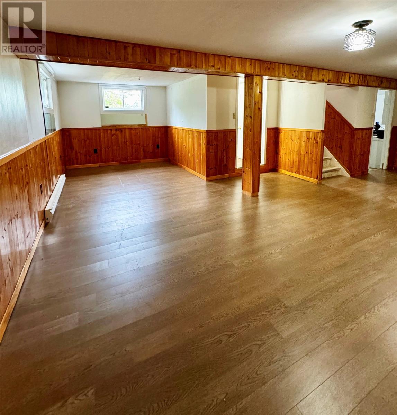
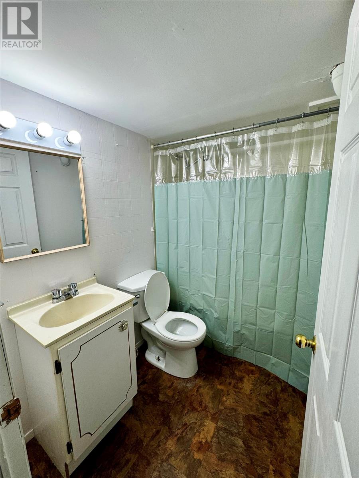
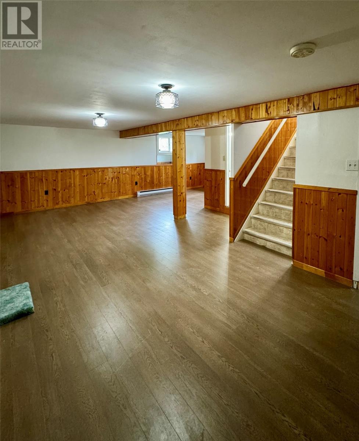
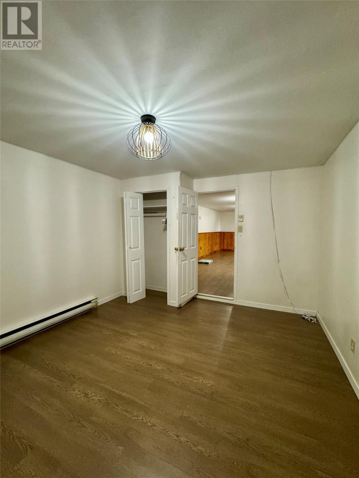
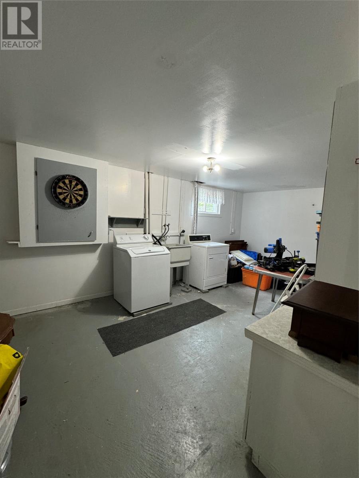
OPEN HOUSE 2-4PM SUNDAY JUNE 28th Welcome to this beautifully maintained and freshly renovated 3-bedroom 2-bathroom home located in the heart of Goulds. Nestled on a nicely landscaped lot in a quiet, family-friendly neighbourhood, this property offers the perfect combination of comfort, style, and functionality. The main floor features three spacious bedrooms, a bright and welcoming living area, and a beautifully updated kitchen complete with new appliances. Recent renovations throughout the home provide a fresh, modern feel and make this property truly move-in ready. The fully developed basement offers exceptional additional living space, including a large rec room perfect for family gatherings, movie nights, or entertaining guests. You'll also find a versatile bonus room that can serve as a home office, gym, hobby room, or guest space, along with a generous laundry room and a full bathroom for added convenience. Outside, enjoy the privacy of a fully fenced backyard, ideal for children and pets, along with a new deck that's perfect for summer barbecues and outdoor relaxation. A storage shed and attractive landscaping further enhance the appeal of this wonderful property. Located in a peaceful neighbourhood close to schools, recreation, shopping, and everyday amenities, this home offers outstanding value and plenty of space for the whole family to enjoy. As per sellers directive there will be no conveyance of any written signed offers until 4pm June 30TH 2026 and are to be left open until 9pm the same day. (id:28789)
Property Details
| MLS® Number | 1299418 |
| Property Type | Single Family |
| Storage Type | Storage Shed |
Building
| Bathroom Total | 2 |
| Bedrooms Above Ground | 3 |
| Bedrooms Total | 3 |
| Appliances | Dishwasher, Refrigerator, Washer, Dryer |
| Constructed Date | 1975 |
| Construction Style Attachment | Detached |
| Exterior Finish | Shingles, Vinyl Siding |
| Flooring Type | Hardwood, Laminate, Other |
| Foundation Type | Concrete |
| Heating Type | Baseboard Heaters |
| Stories Total | 1 |
| Size Interior | 1,920 Sqft |
| Type | House |
| Utility Water | Municipal Water |
Land
| Acreage | No |
| Fence Type | Fence |
| Landscape Features | Landscaped |
| Sewer | Municipal Sewage System |
| Size Irregular | 50x100 |
| Size Total Text | 50x100|4,051 - 7,250 Sqft |
| Zoning Description | Res |
Rooms
| Level | Type | Length | Width | Dimensions |
|---|---|---|---|---|
| Basement | Laundry Room | 19X11 | ||
| Basement | Not Known | 14X10 | ||
| Basement | Recreation Room | 24X11 | ||
| Basement | Bath (# Pieces 1-6) | 4PC | ||
| Main Level | Bedroom | 9.7X9.6 | ||
| Main Level | Primary Bedroom | 11X10.5 | ||
| Main Level | Dining Room | 9.7X9.4 | ||
| Main Level | Living Room | 13.5X13.5 | ||
| Main Level | Kitchen | 10.9X9.5 | ||
| Main Level | Bedroom | 10.4X8.2 | ||
| Main Level | Bath (# Pieces 1-6) | 4 PC |
https://www.realtor.ca/real-estate/29954020/59-keith-drive-goulds
Contact Us
Contact us for more information

The trademarks REALTOR®, REALTORS®, and the REALTOR® logo are controlled by The Canadian Real Estate Association (CREA) and identify real estate professionals who are members of CREA. The trademarks MLS®, Multiple Listing Service® and the associated logos are owned by The Canadian Real Estate Association (CREA) and identify the quality of services provided by real estate professionals who are members of CREA. The trademark DDF® is owned by The Canadian Real Estate Association (CREA) and identifies CREA's Data Distribution Facility (DDF®)
June 30 2026 09:02:27
Newfoundland & Labrador Association of REALTORS®
Century 21 Seller's Choice Inc.