59 Barbour Avenue Sandy Cove, Newfoundland & Labrador A0G 1Z0

$169,900
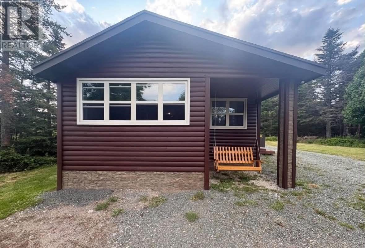
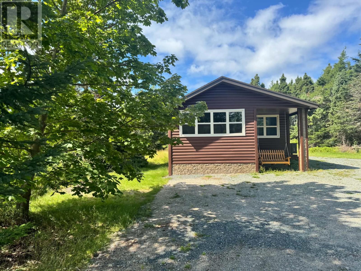
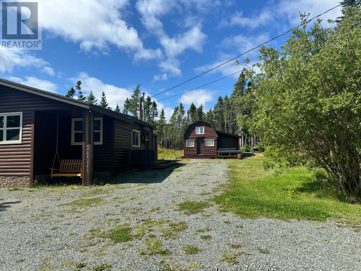
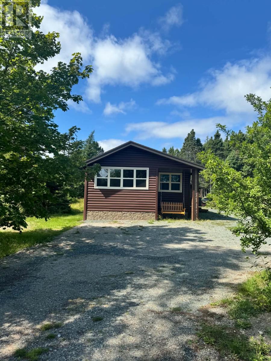
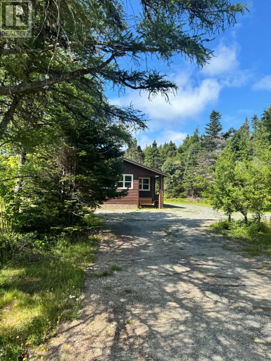
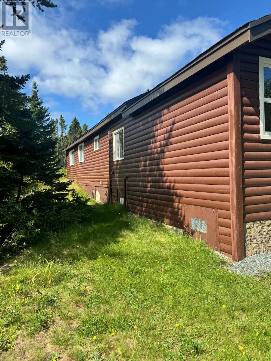
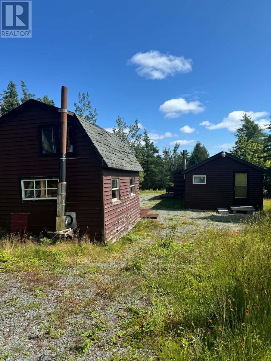
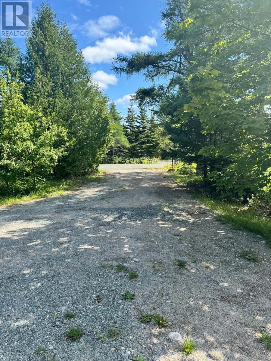
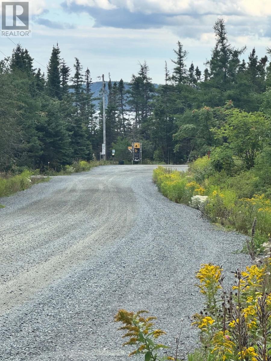
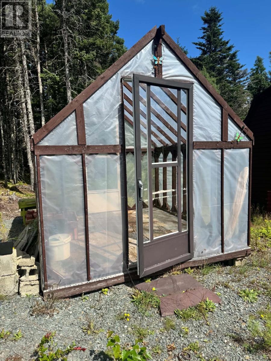
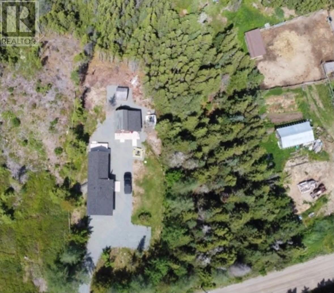
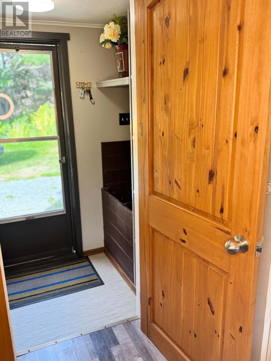
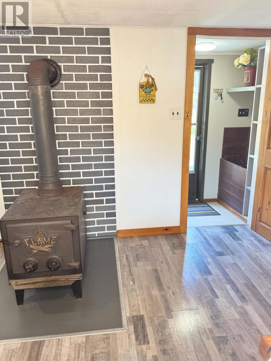
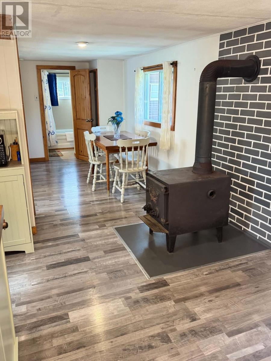
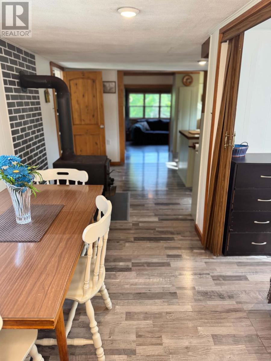
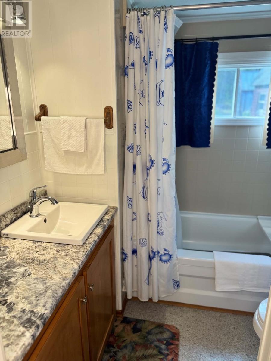
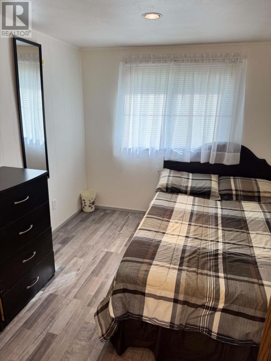
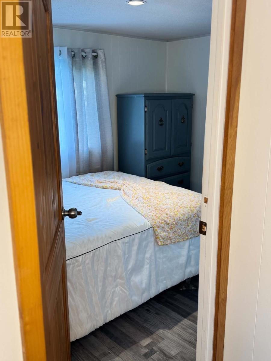
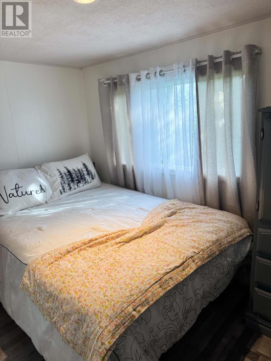
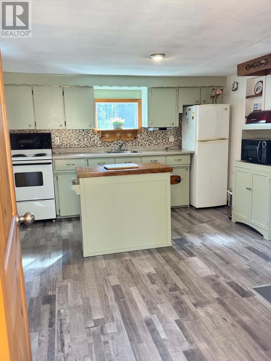
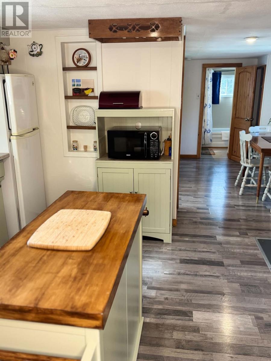
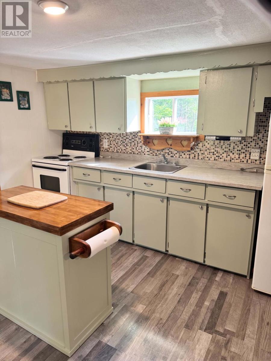
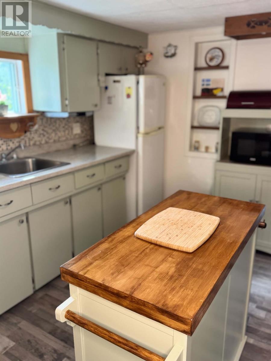
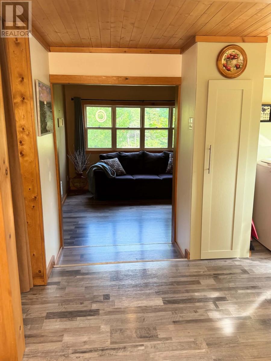
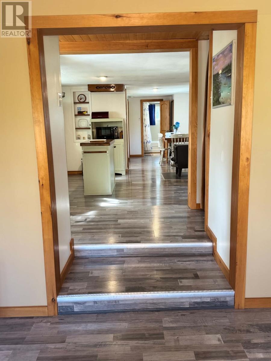
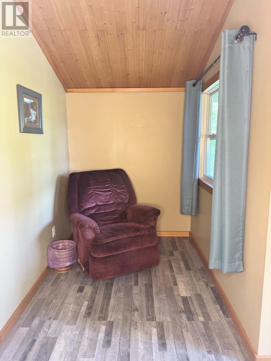
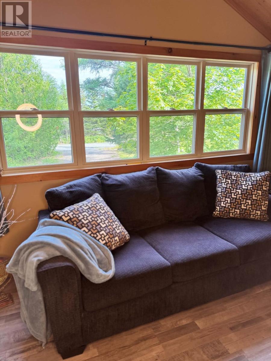
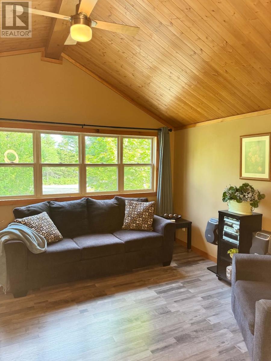
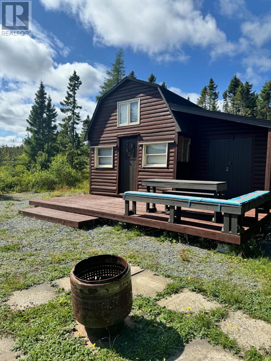
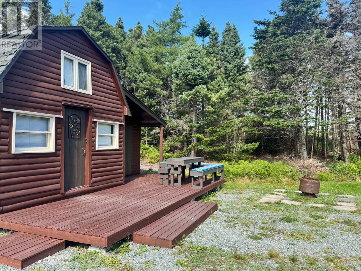
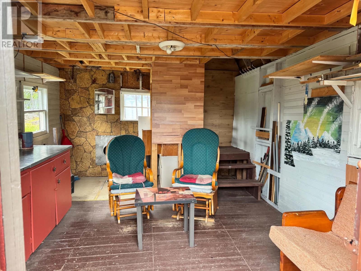
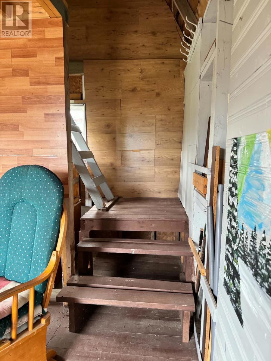
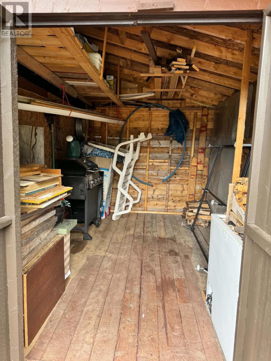
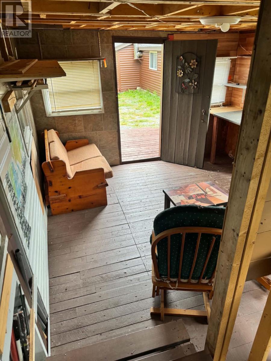
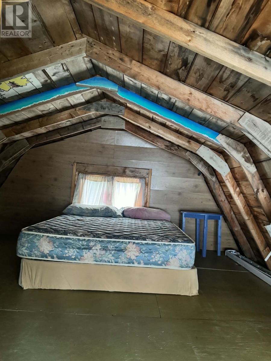
Escape to 59 Barbour Ave , a charming wooded retreat tucked away in the coastal community of Sandy Cove NL. Nestled between Caplin Gulch and the Old Schoolhouse Trail, this cozy 2-bedroom, 1-bath cottage features an immaculate wood-burning stove, and approximately 700 sqft of furnished living space surrounded by nature, a vacant lot on one side, and an additional lot included on the other side, for added privacy. The large shed provides plenty of space for tools, firewood, a workshop or craft area, plus a loft for extra storage or a kids play area. The front of the shed includes a wide sun deck and built-in seating for an outdoor dining and star gazing. Whether you're looking for a year-round home, a private vacation retreat, or investment property with potential for high-value nightly rentals, this property offers an exceptional opportunity to enjoy the natural beauty and tranquility of the area - with Sandy Cove Beach just a short walk away. Book your private showing today! (id:28789)
Property Details
| MLS® Number | 1302754 |
| Property Type | Recreational |
| Amenities Near By | Recreation |
| Storage Type | Storage Shed |
Building
| Bathroom Total | 1 |
| Bedrooms Above Ground | 2 |
| Bedrooms Total | 2 |
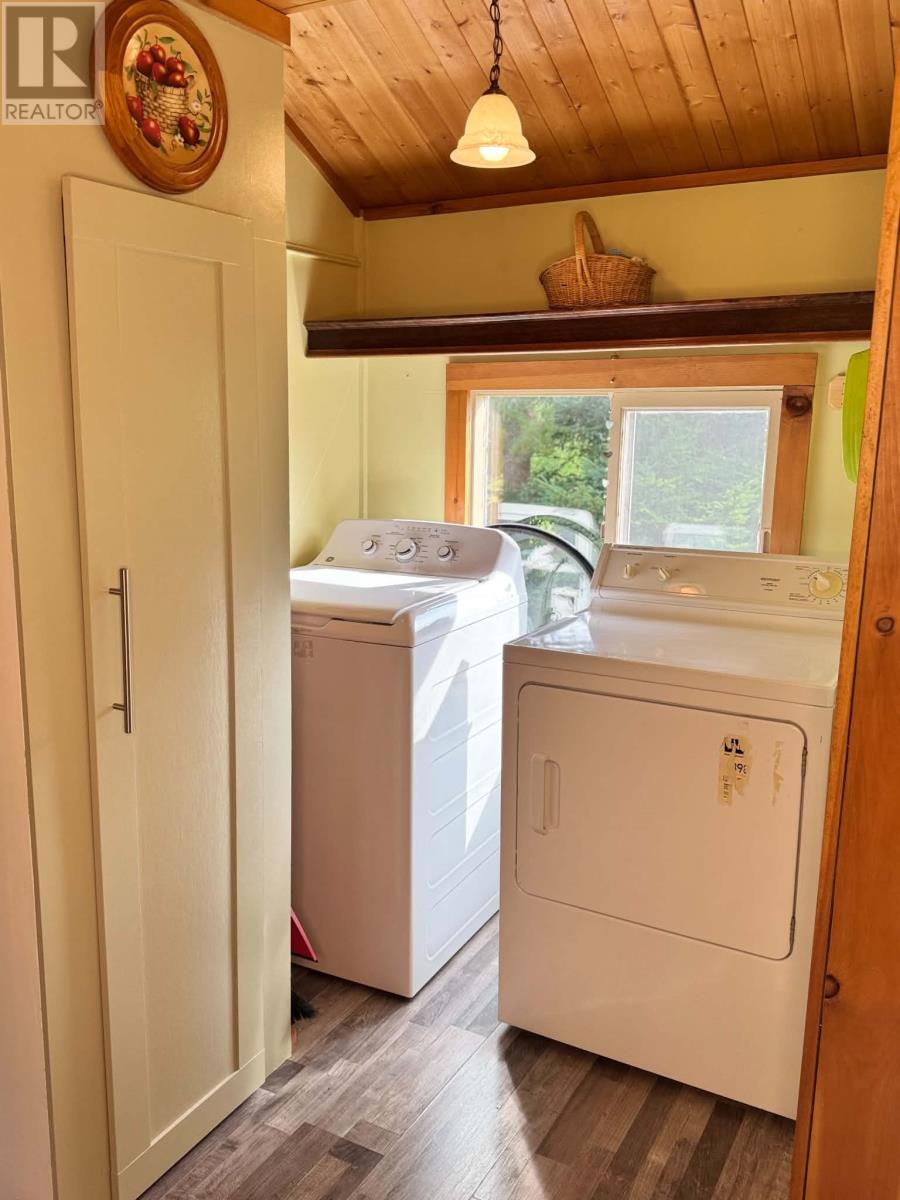
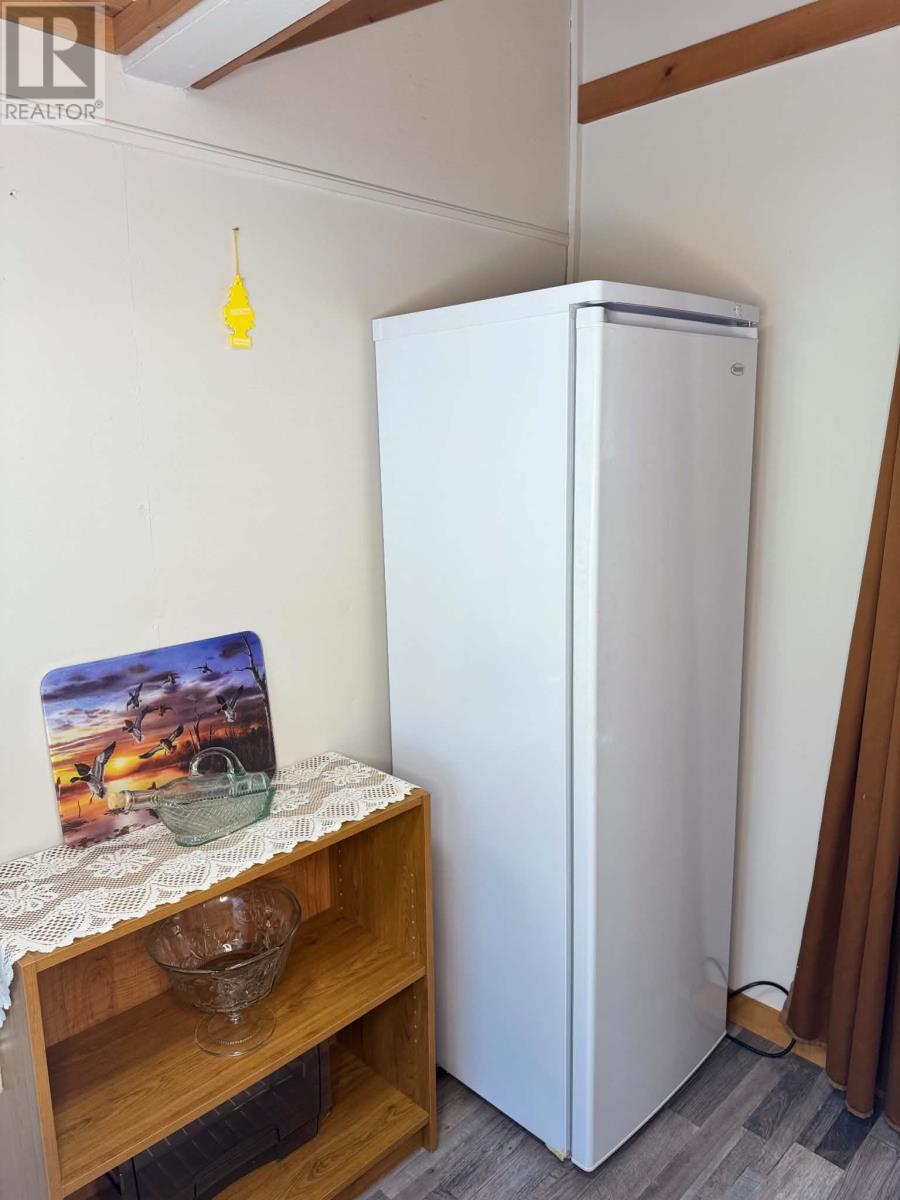
| Appliances | Microwave, Stove, Washer, Dryer |
| Architectural Style | Bungalow |
| Constructed Date | 2019 |
| Exterior Finish | Shingles, Wood |
| Fireplace Fuel | Wood |
| Fireplace Present | Yes |
| Fireplace Type | Woodstove |
| Fixture | Drapes/window Coverings |
| Flooring Type | Laminate, Mixed Flooring |
| Foundation Type | Poured Concrete |
| Heating Fuel | Electric, Wood |
| Roof Material | Asphalt Shingle |
| Roof Style | Unknown |
| Stories Total | 1 |
| Size Interior | 700 Sqft |
| Type | Recreational |
| Utility Water | Municipal Water |
Land
| Access Type | Year-round Access |
| Acreage | No |
| Land Amenities | Recreation |
| Sewer | Septic Tank |
| Size Irregular | 1220m2 |
| Size Total Text | 1220m2|10,890 - 21,799 Sqft (1/4 - 1/2 Ac) |
| Zoning Description | Res |
Rooms
| Level | Type | Length | Width | Dimensions |
|---|---|---|---|---|
| Main Level | Porch | 6 x 6 | ||
| Main Level | Storage | 7.5 x 5.5 | ||
| Main Level | Laundry Room | 5.5 x 5.5 | ||
| Main Level | Primary Bedroom | 10 x 7 | ||
| Main Level | Bedroom | 8 x 7 | ||
| Main Level | Bath (# Pieces 1-6) | 6.5 x 7 | ||
| Main Level | Living Room | 11 x 11.5 | ||
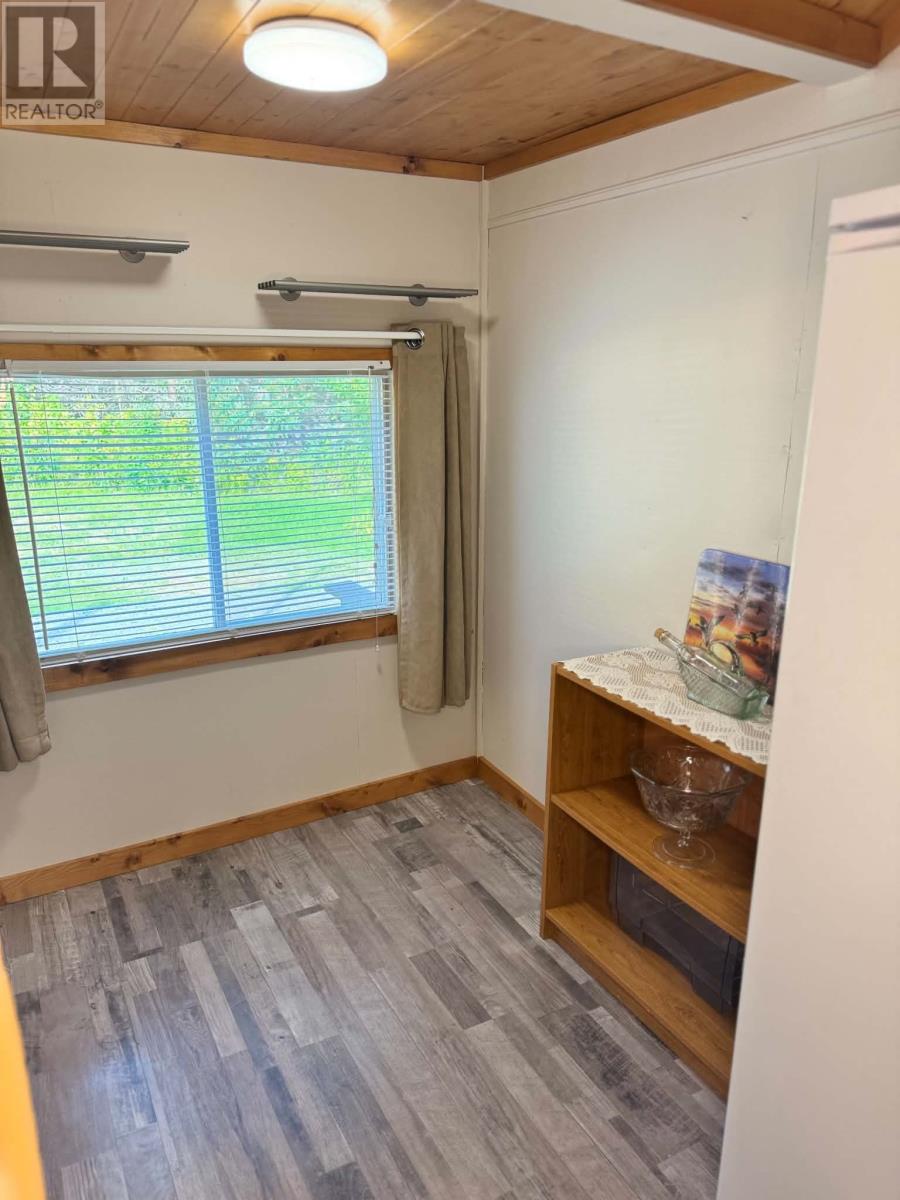
| Main Level | Eating Area | 12 x 6.5 | ||
| Main Level | Kitchen | 13.5 x 11 |
https://www.realtor.ca/real-estate/30242872/59-barbour-avenue-sandy-cove
Contact Us
Contact us for more information

The trademarks REALTOR®, REALTORS®, and the REALTOR® logo are controlled by The Canadian Real Estate Association (CREA) and identify real estate professionals who are members of CREA. The trademarks MLS®, Multiple Listing Service® and the associated logos are owned by The Canadian Real Estate Association (CREA) and identify the quality of services provided by real estate professionals who are members of CREA. The trademark DDF® is owned by The Canadian Real Estate Association (CREA) and identifies CREA's Data Distribution Facility (DDF®)
September 08 2026 05:22:00
Newfoundland & Labrador Association of REALTORS®
Keller Williams Platinum Realty - Gander