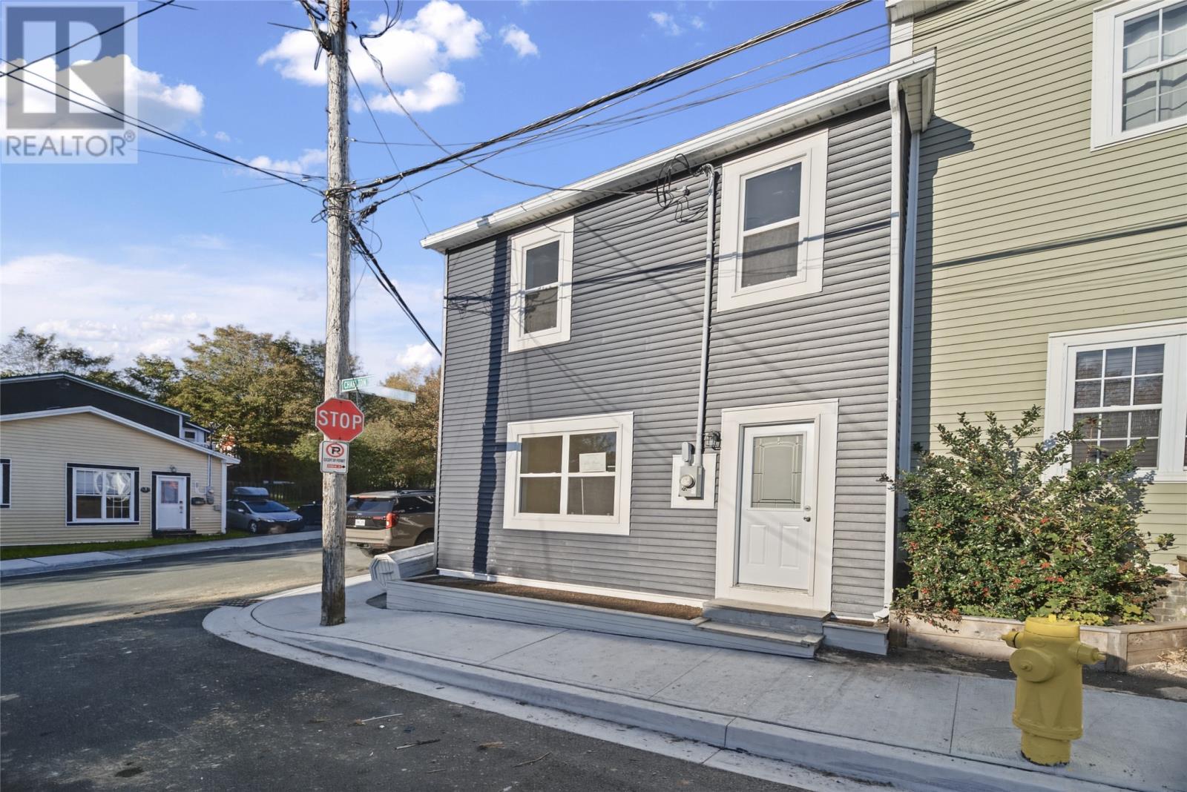
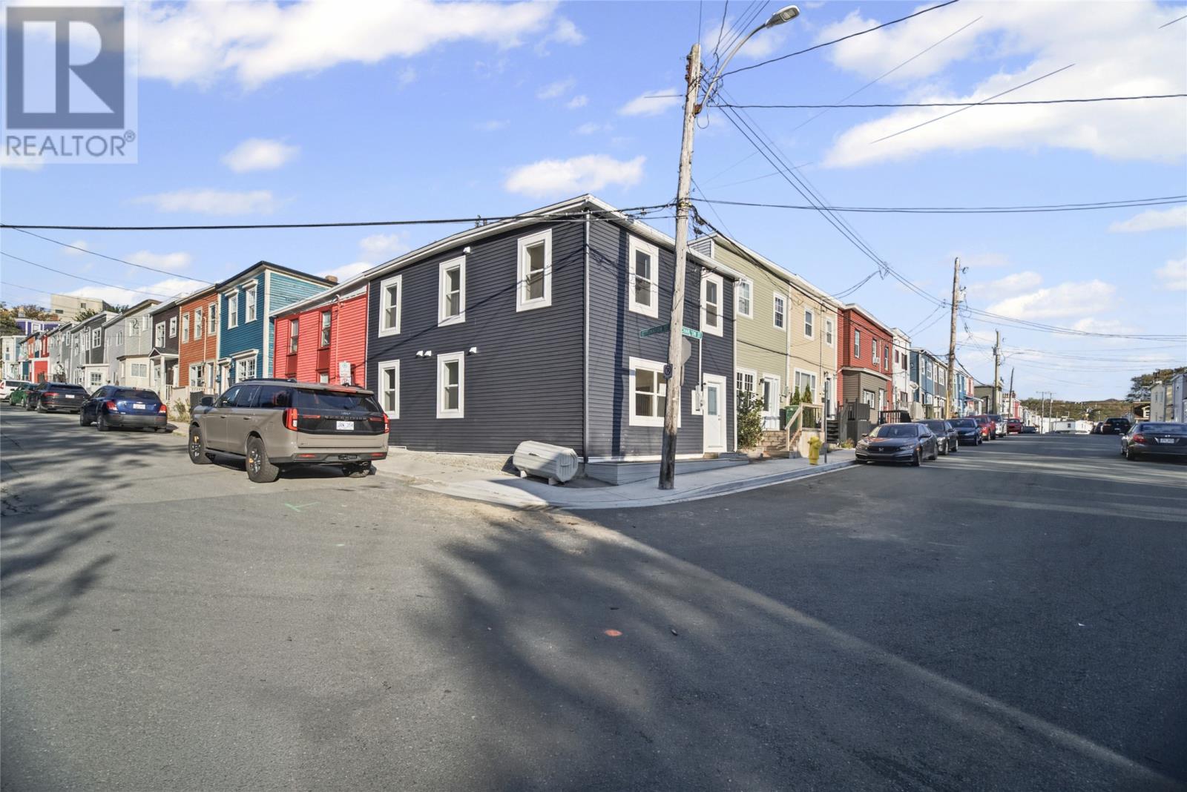
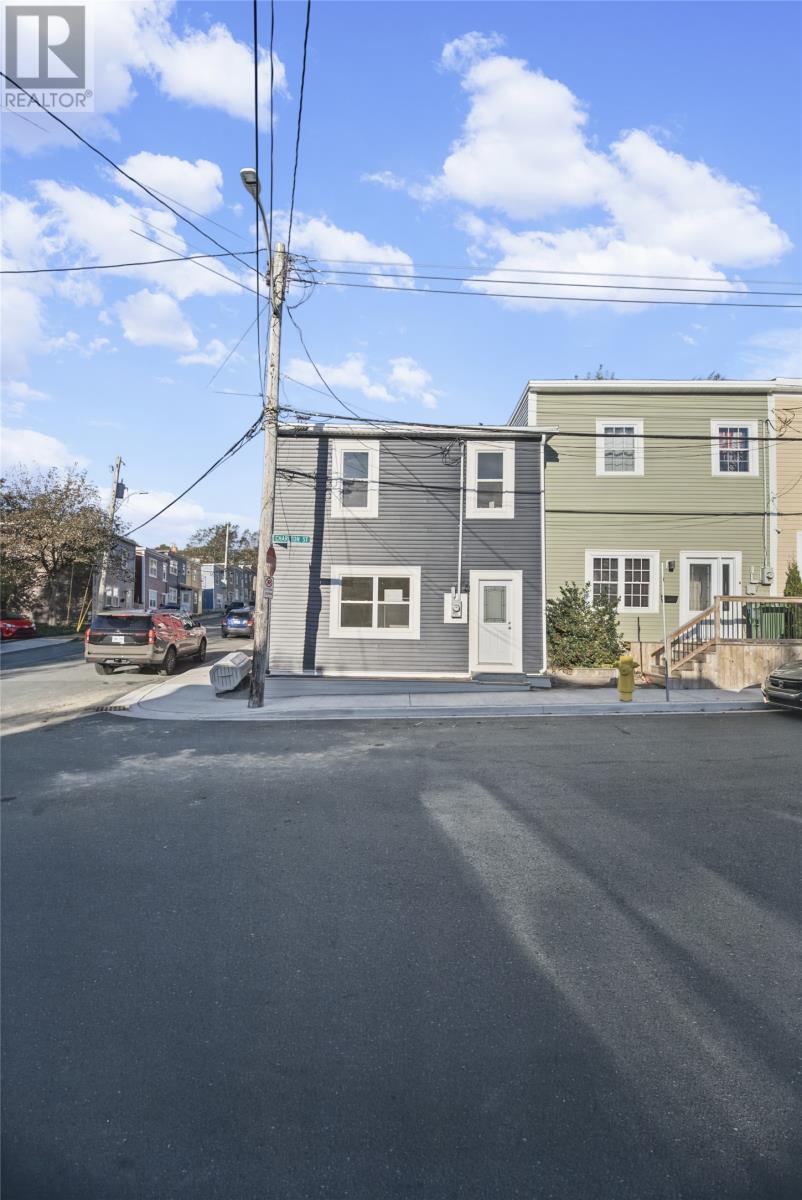
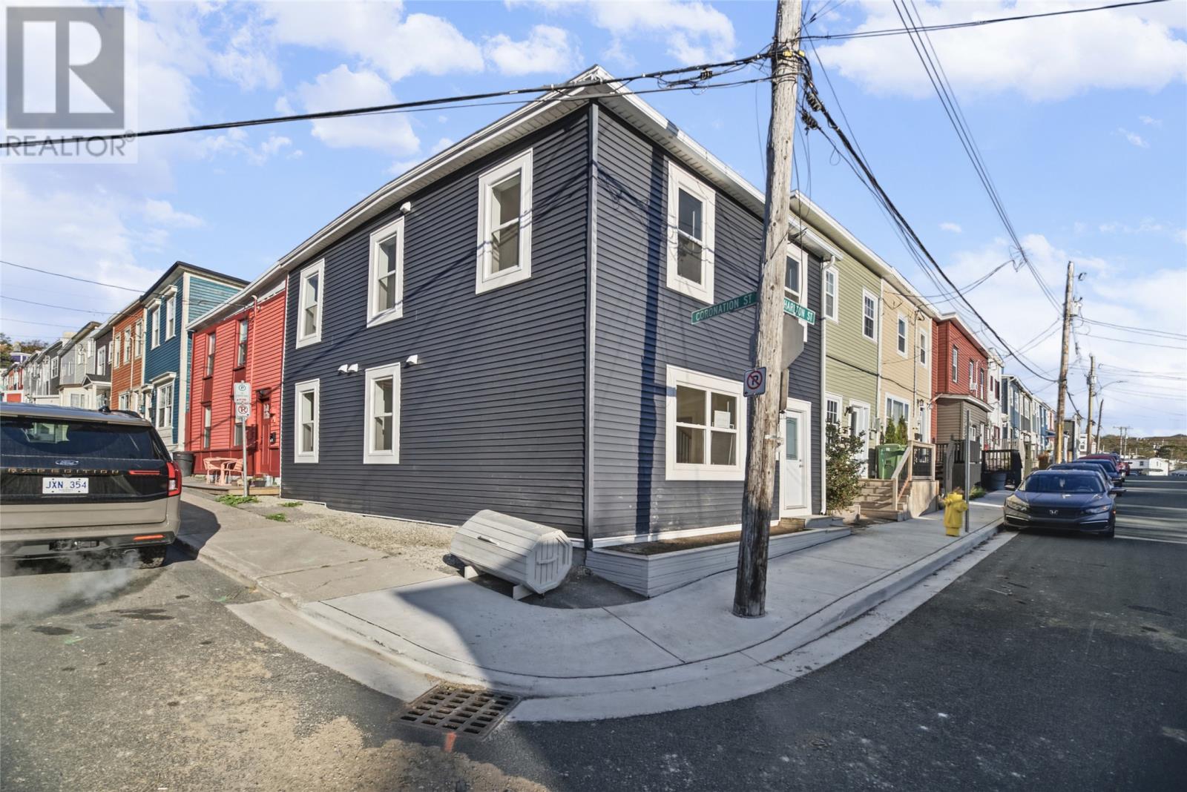
58 Charlton Street St. John's, Newfoundland & Labrador A1C 1Z1

$369,900
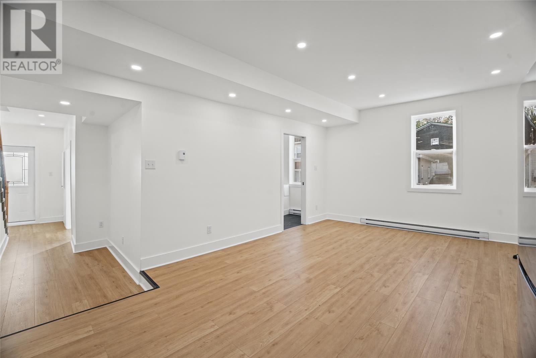
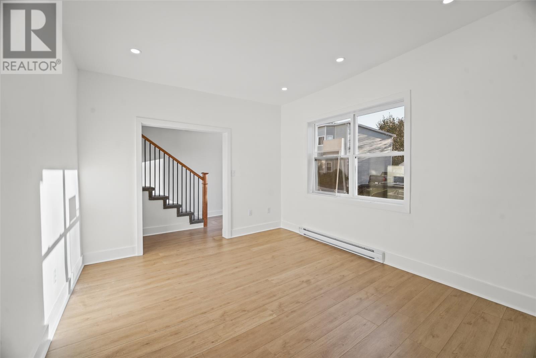
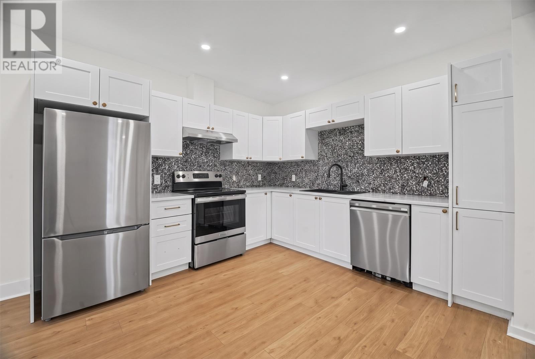
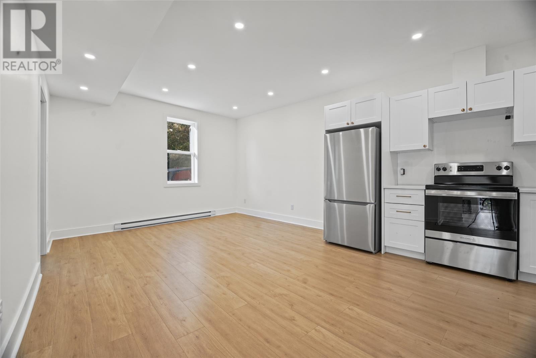
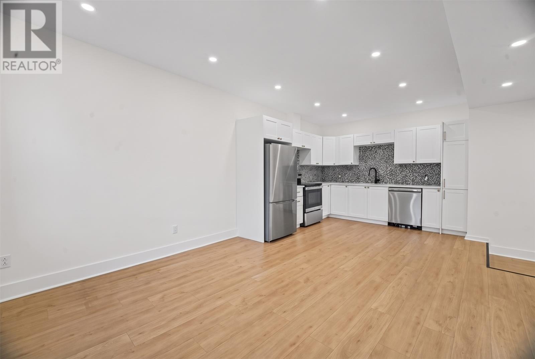
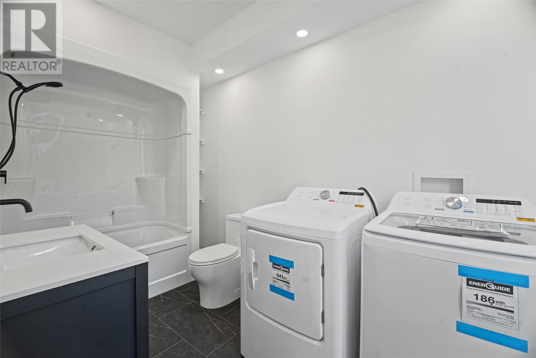
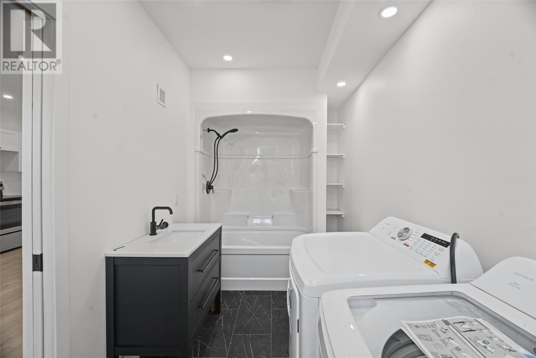
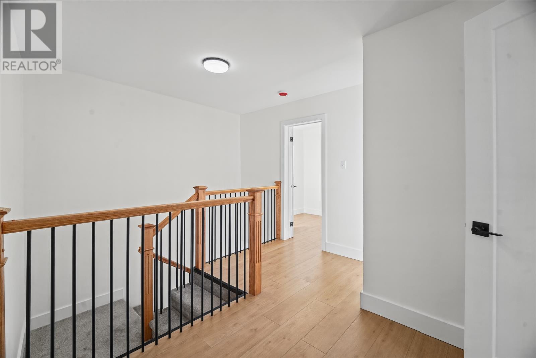
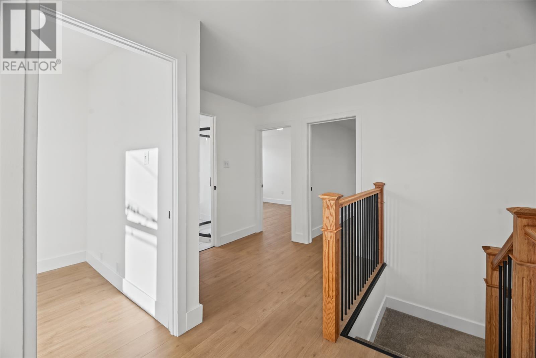
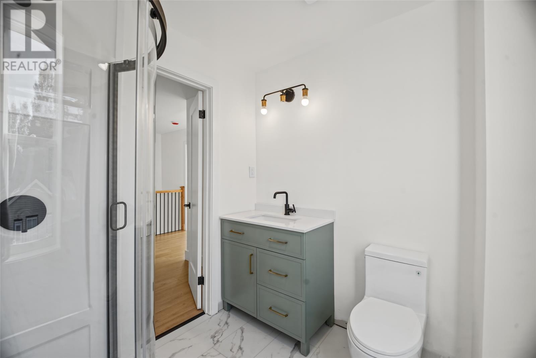
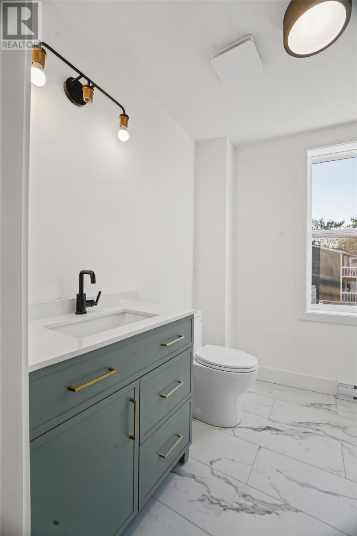
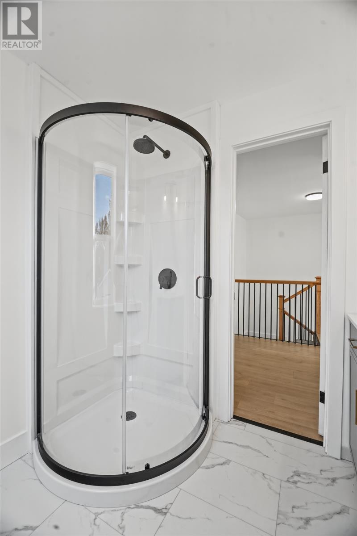
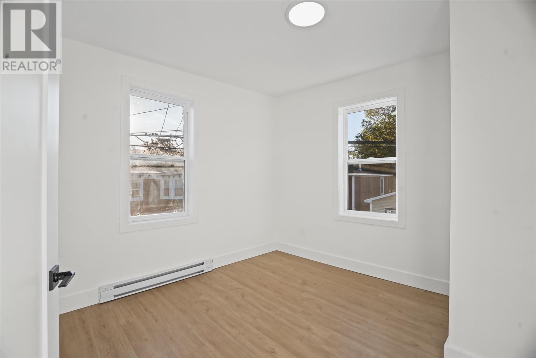
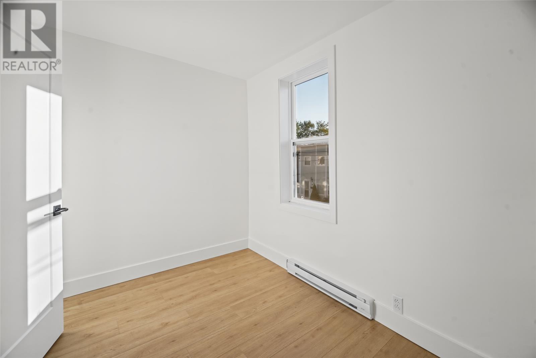
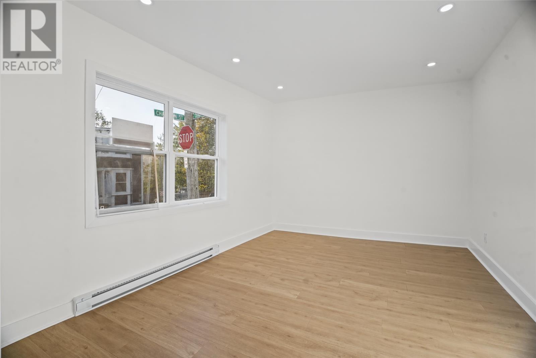
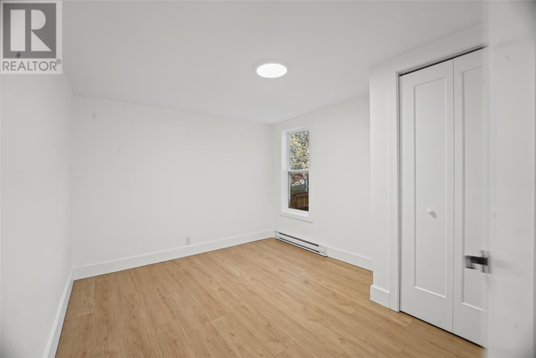
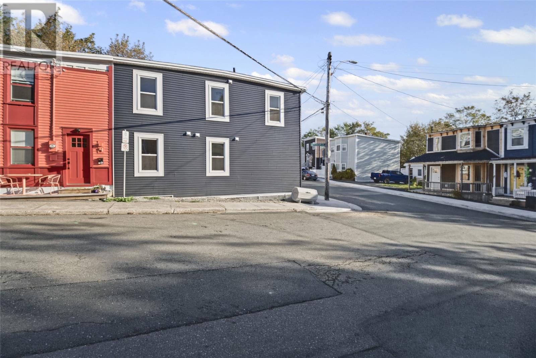
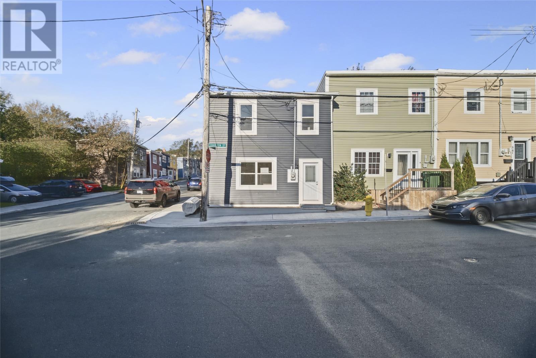
Fully renovated down to the studs, this end-unit townhome pairs the character of an established downtown street with the finish and feel of a brand new build. The renovation includes all new electrical, plumbing, windows, and siding, so the next owners can buy with confidence. From the moment you step inside, you're greeted by 9-foot ceilings, bright, airy finishes, and pot lights throughout. The front living room is a comfortable, inviting space for gathering with family and friends. Toward the rear of the main floor, the kitchen, dining area, and family room flow together to form the heart of the home, complemented by a full bathroom and main floor laundry. Upstairs, you'll find three well proportioned bedrooms, a den that's ideal for a home office or reading nook, and a second full bathroom. As an end unit, the home enjoys an abundance of windows that fill the space with natural light. Heated by electric baseboard, with on-street parking. Located minutes from Victoria Park and the shops and restaurants of the downtown core, this is a turnkey opportunity for modern living in a central, established neighbourhood. No conveyance of any written signed offers until 12:00 pm on Thursday, October 15, 2026. All offers are to remain open until 5:00 pm on Thursday, October 15, 2026, as per the seller's direction. (id:28789)
Property Details
| MLS® Number | 1304091 |
| Property Type | Single Family |
| Amenities Near By | Recreation, Shopping |
Building
| Bathroom Total | 2 |
| Bedrooms Above Ground | 3 |
| Bedrooms Total | 3 |
| Appliances | Dishwasher, Refrigerator, Stove, Washer, Dryer |
| Architectural Style | 2 Level |
| Constructed Date | 1948 |
| Construction Style Attachment | Semi-detached |
| Exterior Finish | Vinyl Siding |
| Flooring Type | Carpeted, Laminate, Other |
| Foundation Type | Concrete |
| Heating Fuel | Electric |
| Roof Material | Torch On Roof |
| Roof Style | Unknown |
| Stories Total | 2 |
| Size Interior | 1,400 Sqft |
| Type | House |
| Utility Water | Municipal Water |
Land
| Acreage | No |
| Land Amenities | Recreation, Shopping |
| Sewer | Municipal Sewage System |
| Size Irregular | 20 X 50 |
| Size Total Text | 20 X 50|under 1/2 Acre |
| Zoning Description | Residential |
Rooms
| Level | Type | Length | Width | Dimensions |
|---|---|---|---|---|
| Second Level | Den | 9.3 x 7.8 | ||
| Second Level | Bath (# Pieces 1-6) | 3 PC | ||
| Second Level | Bedroom | 11 x 11 | ||
| Second Level | Bedroom | 9.10 x 12.2 | ||
| Second Level | Primary Bedroom | 10.5 x 12.2 | ||
| Main Level | Bath (# Pieces 1-6) | 4 PC | ||
| Main Level | Living Room | 14.1 x 11 | ||
| Main Level | Dining Nook | 10.6 x 13 | ||
| Main Level | Kitchen | 10.2 x 13 |
https://www.realtor.ca/real-estate/30385422/58-charlton-street-st-johns
Contact Us
Contact us for more information

The trademarks REALTOR®, REALTORS®, and the REALTOR® logo are controlled by The Canadian Real Estate Association (CREA) and identify real estate professionals who are members of CREA. The trademarks MLS®, Multiple Listing Service® and the associated logos are owned by The Canadian Real Estate Association (CREA) and identify the quality of services provided by real estate professionals who are members of CREA. The trademark DDF® is owned by The Canadian Real Estate Association (CREA) and identifies CREA's Data Distribution Facility (DDF®)
October 09 2026 03:02:31
Newfoundland & Labrador Association of REALTORS®
Royal LePage Vision Realty