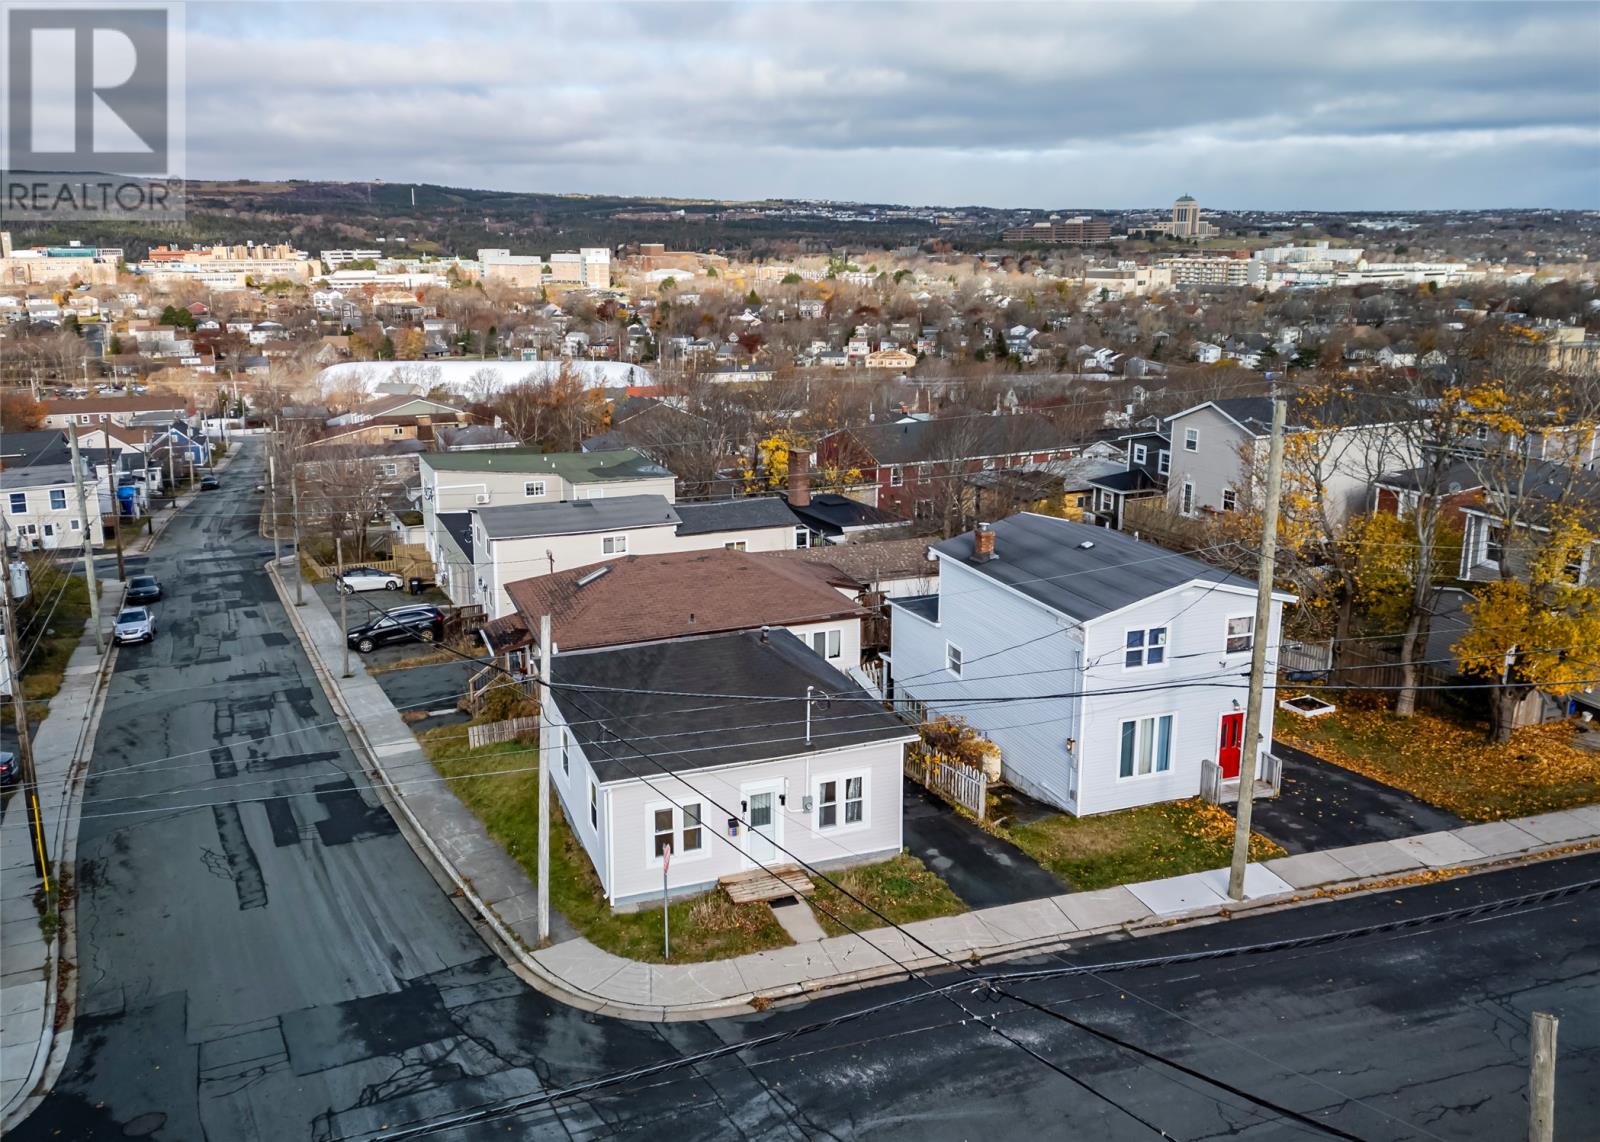
58 Calver Avenue St. John's, Newfoundland & Labrador A1C 2X5

$249,900
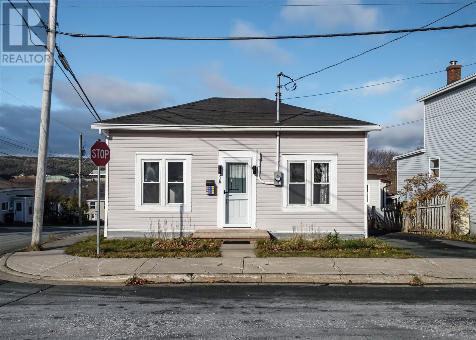
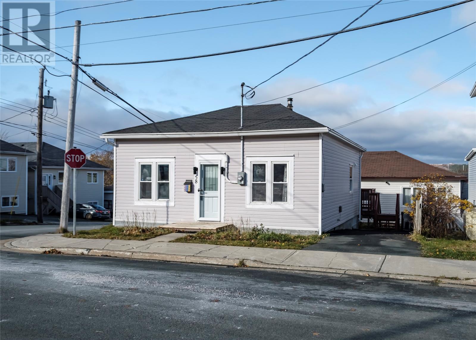
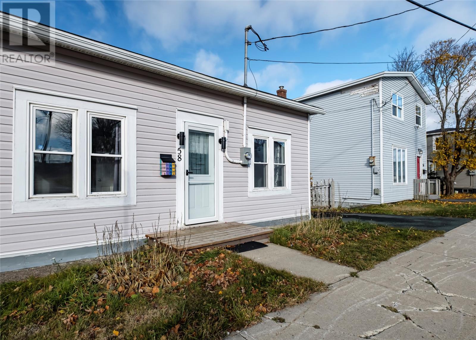
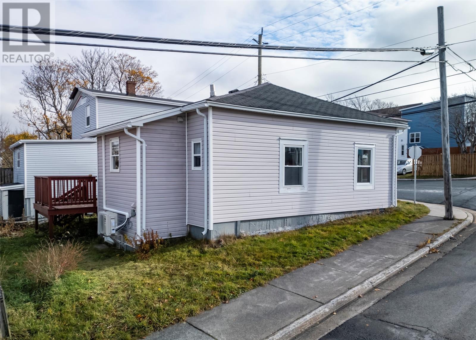
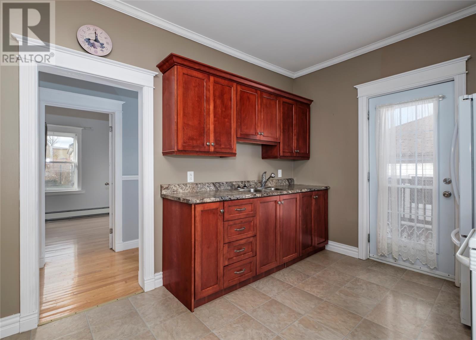
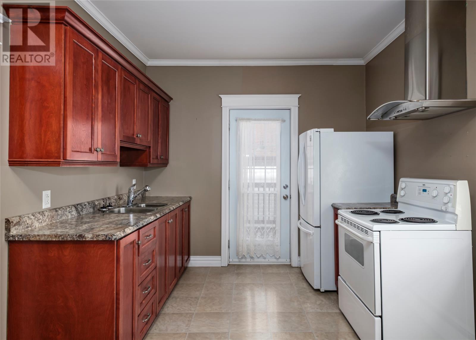
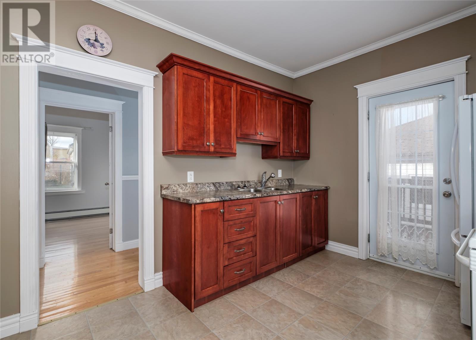
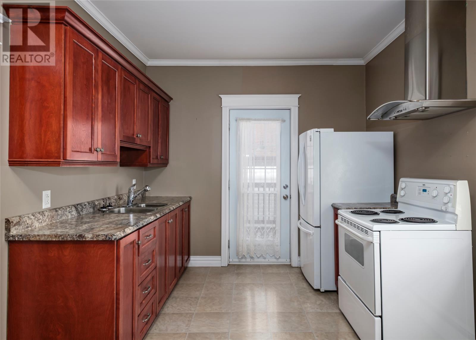
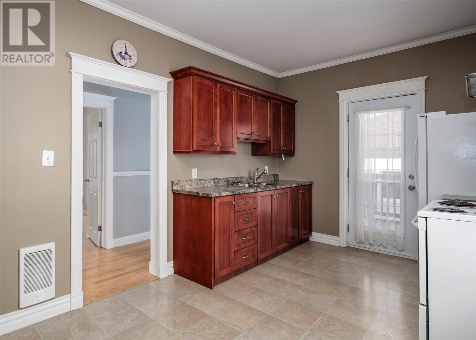
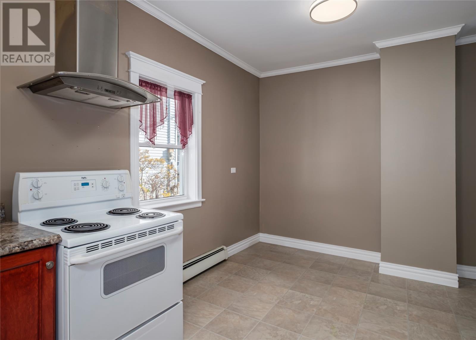
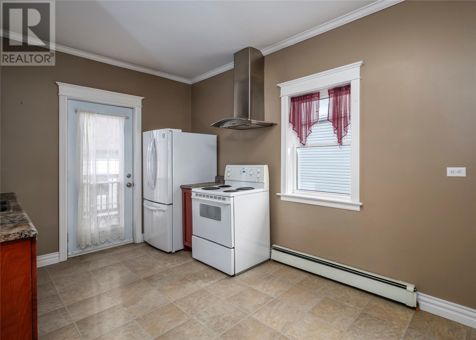
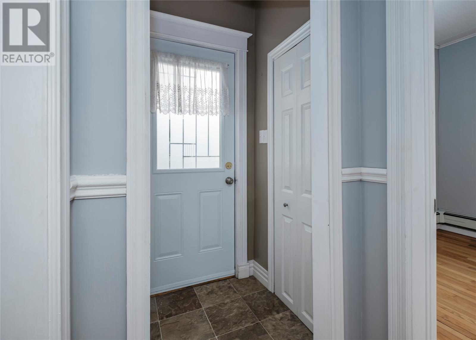
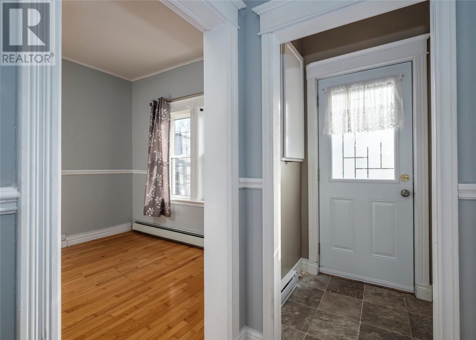
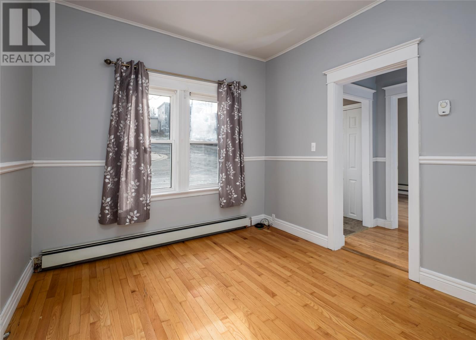
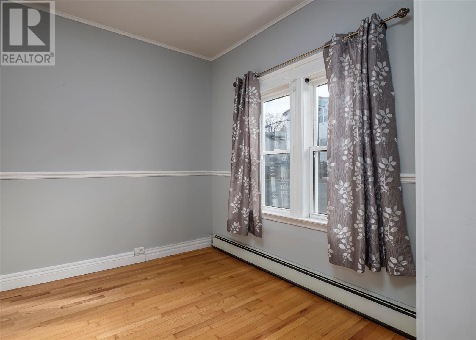
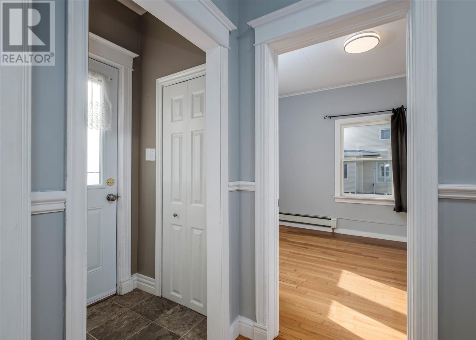
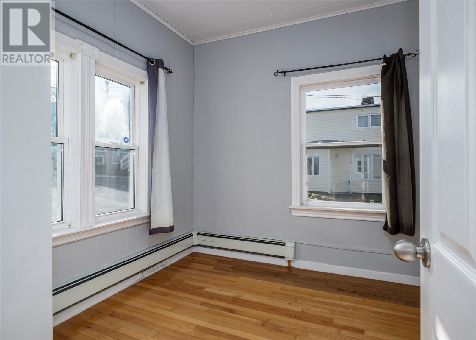
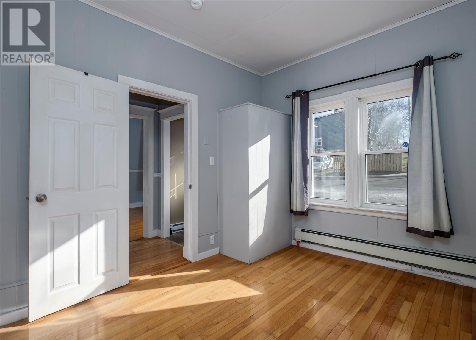
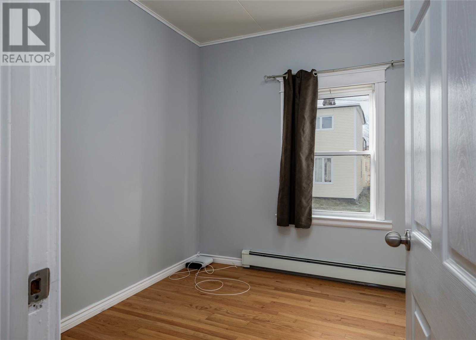
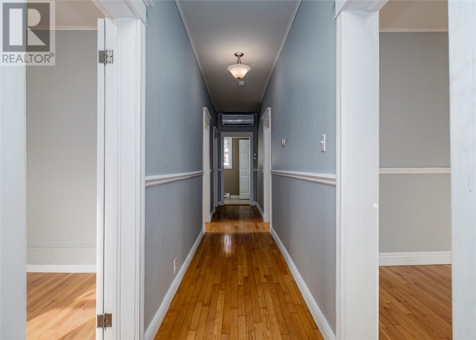
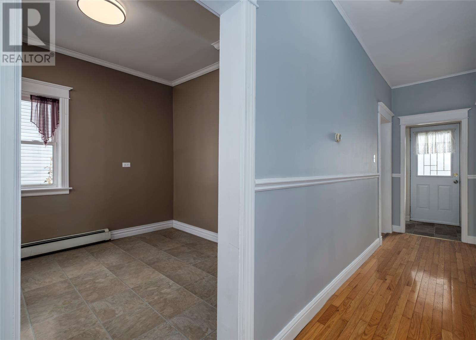
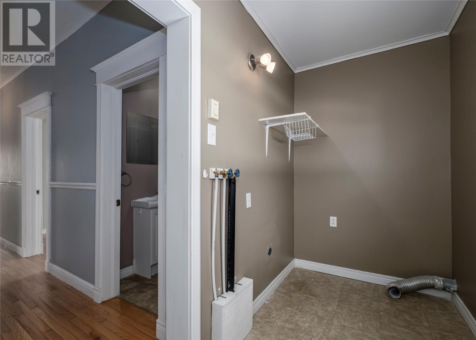
Welcome to this charming, move-in-ready 2-bedroom bungalow ideally situated just minutes from Memorial University, the Health Sciences Centre, shopping, and major bus routes. Whether you are a first-time homebuyer, looking to downsize, or seeking a high-demand investment property, this home checks all the boxes. Step inside to a bright, refreshed interior featuring fresh paint throughout and a brand-new refrigerator in the kitchen. Enjoy year-round comfort and energy efficiency with significant recent upgrades, including a brand-new electric furnace and a newly installed mini-split heat pump for economical heating and cooling. Outside, the newly extended driveway provides ample off-street parking—a rare and valuable bonus in this central neighborhood. Turnkey, efficient, and centrally located, this property is ready for its next owner! As per sellers direction there will be no offers presented before 4pm Sunday Nov 22, 2026, all offers to be left open until 9pm Sunday Nov 22, 2026 (id:28789)
Property Details
| MLS® Number | 1305562 |
| Property Type | Single Family |
| Amenities Near By | Recreation, Shopping |
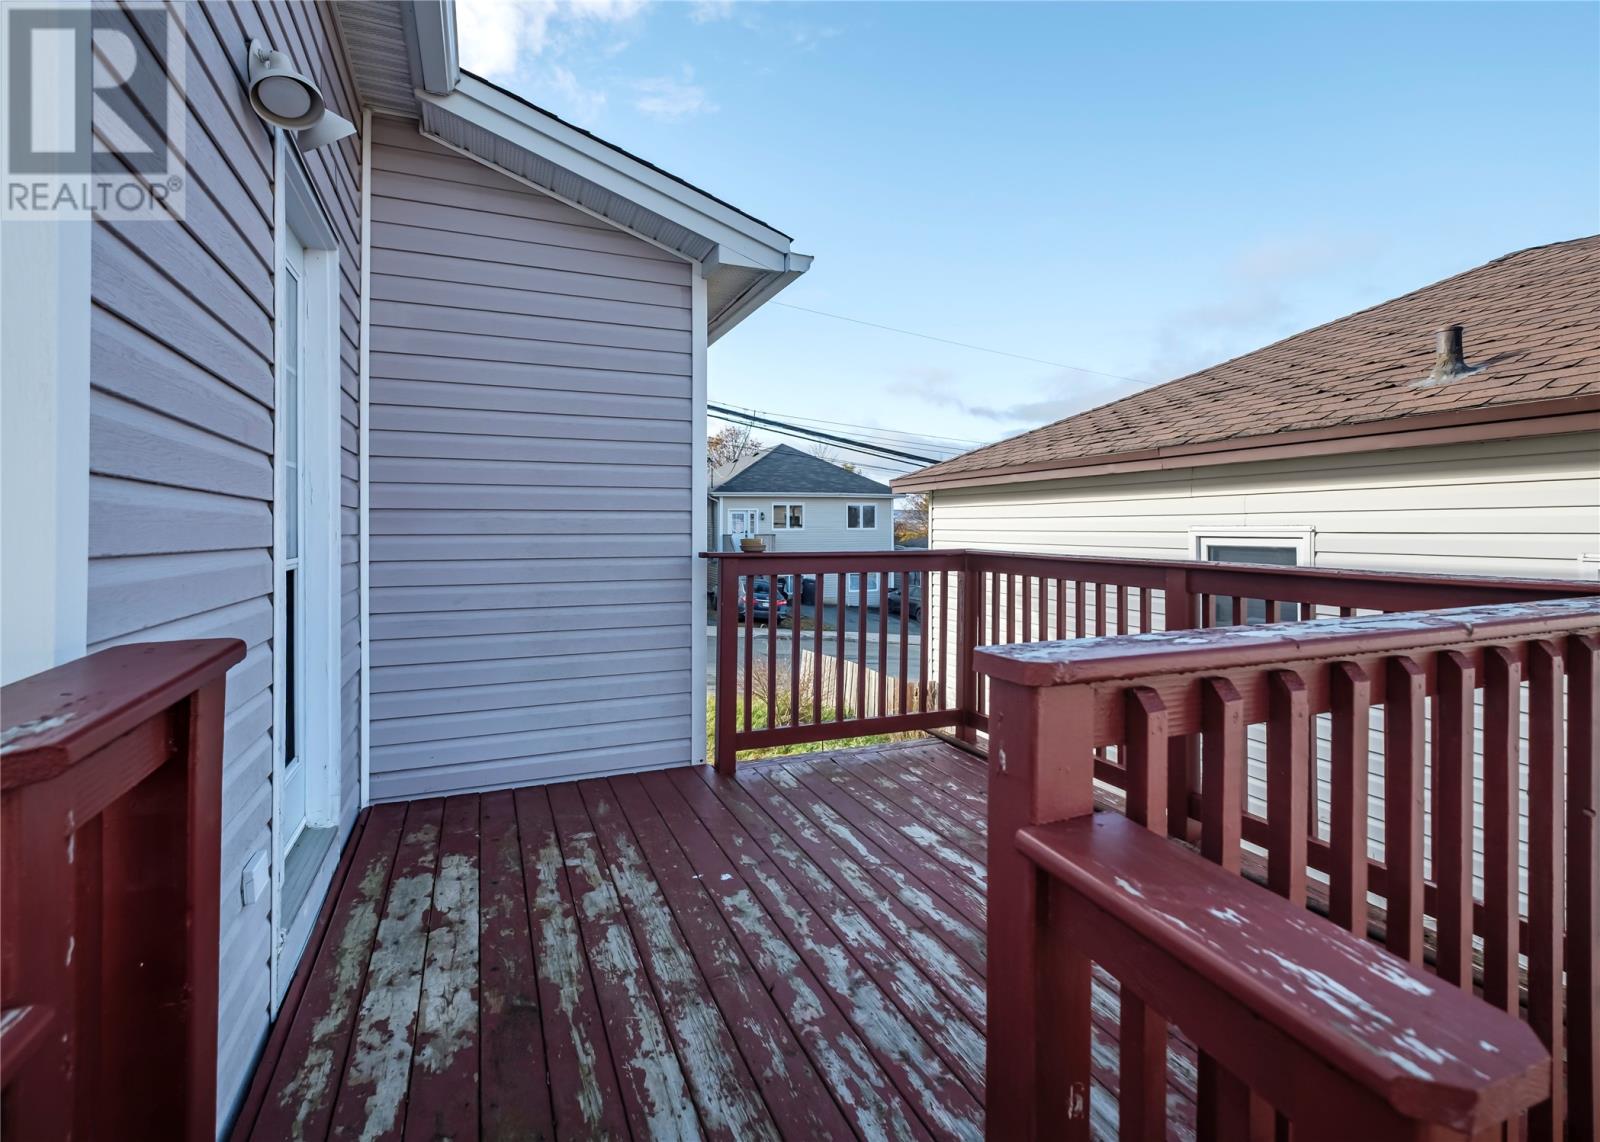
| Structure | Patio(s) |
Building
| Bathroom Total | 1 |
| Bedrooms Above Ground | 2 |
| Bedrooms Total | 2 |
| Appliances | Refrigerator, Stove, Washer, Dryer |
| Architectural Style | Bungalow |
| Constructed Date | 1950 |
| Construction Style Attachment | Detached |
| Exterior Finish | Vinyl Siding |
| Flooring Type | Hardwood, Laminate, Other |
| Foundation Type | Concrete, Poured Concrete |
| Heating Fuel | Electric |
| Heating Type | Hot Water Radiator Heat, Radiator, Mini-split |
| Roof Material | Asphalt Shingle |
| Roof Style | Unknown |
| Stories Total | 1 |
| Size Interior | 810 Sqft |
| Type | House |
| Utility Water | Municipal Water |
Land
| Acreage | No |
| Land Amenities | Recreation, Shopping |
| Landscape Features | Landscaped |
| Sewer | Municipal Sewage System |
| Size Irregular | 37 X 50 |
| Size Total Text | 37 X 50|0-4,050 Sqft |
| Zoning Description | Res |
Rooms
| Level | Type | Length | Width | Dimensions |
|---|---|---|---|---|
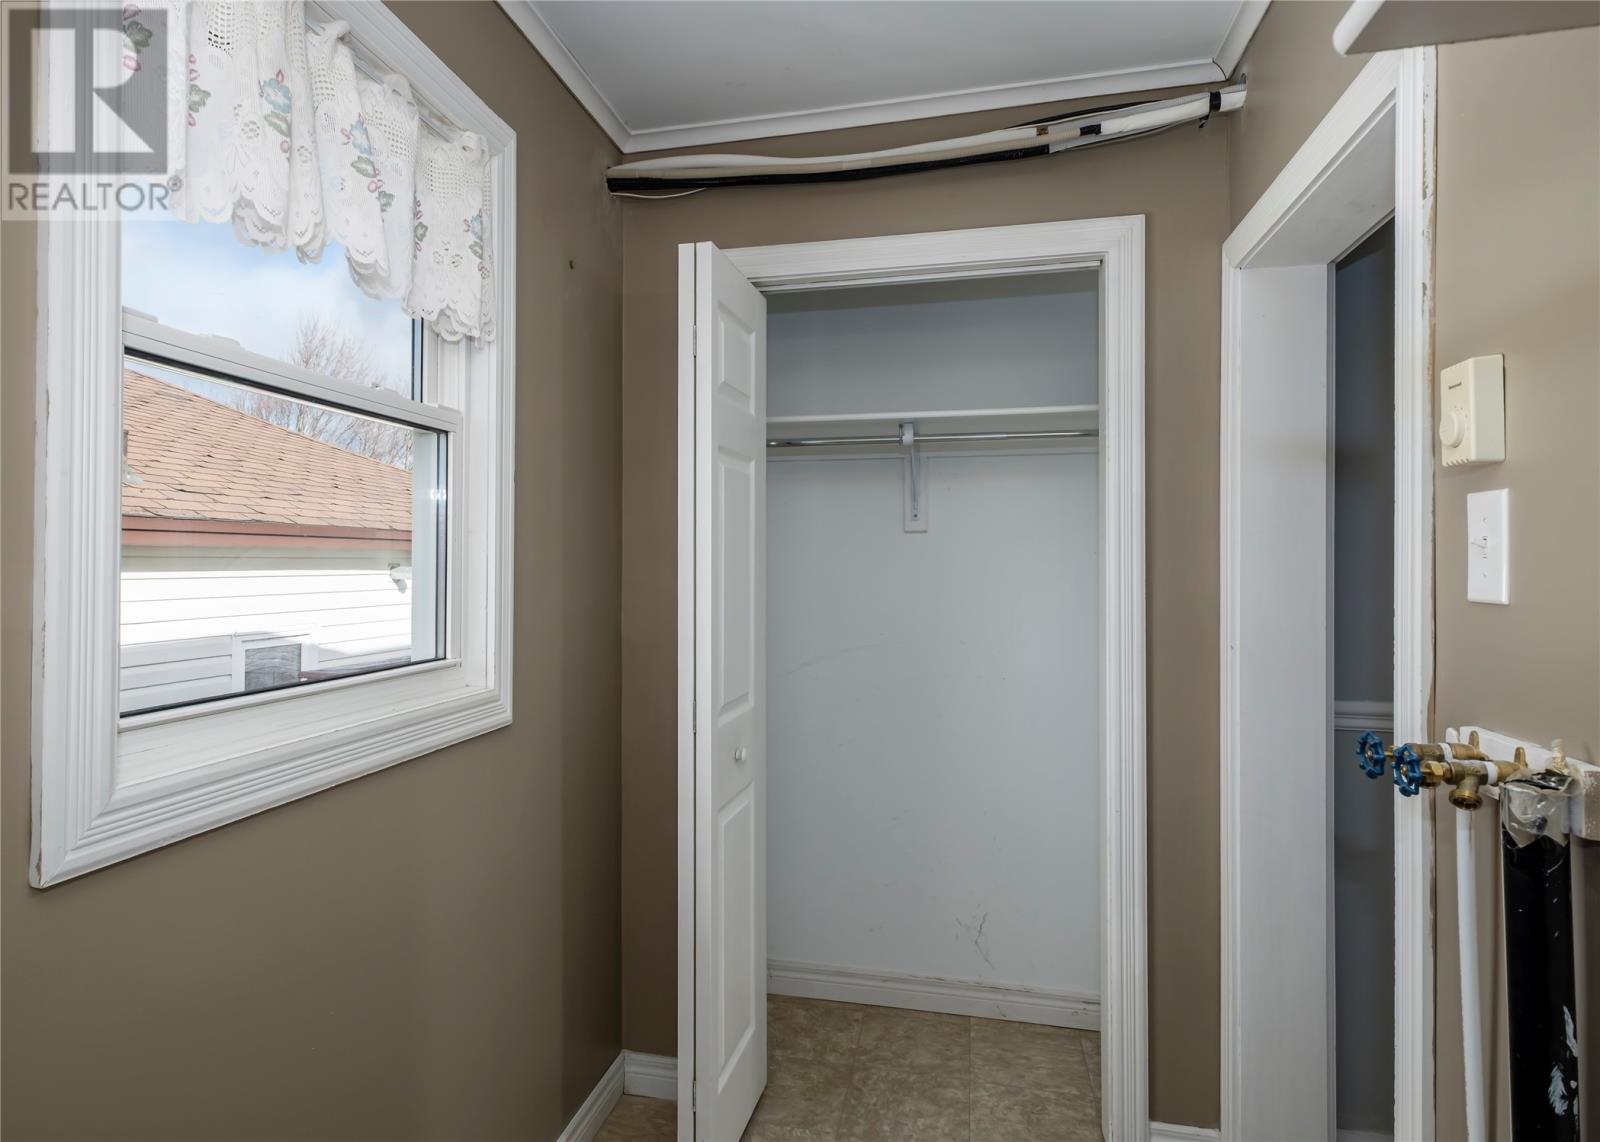
| Main Level | Laundry Room | 9 X 4.41 | ||
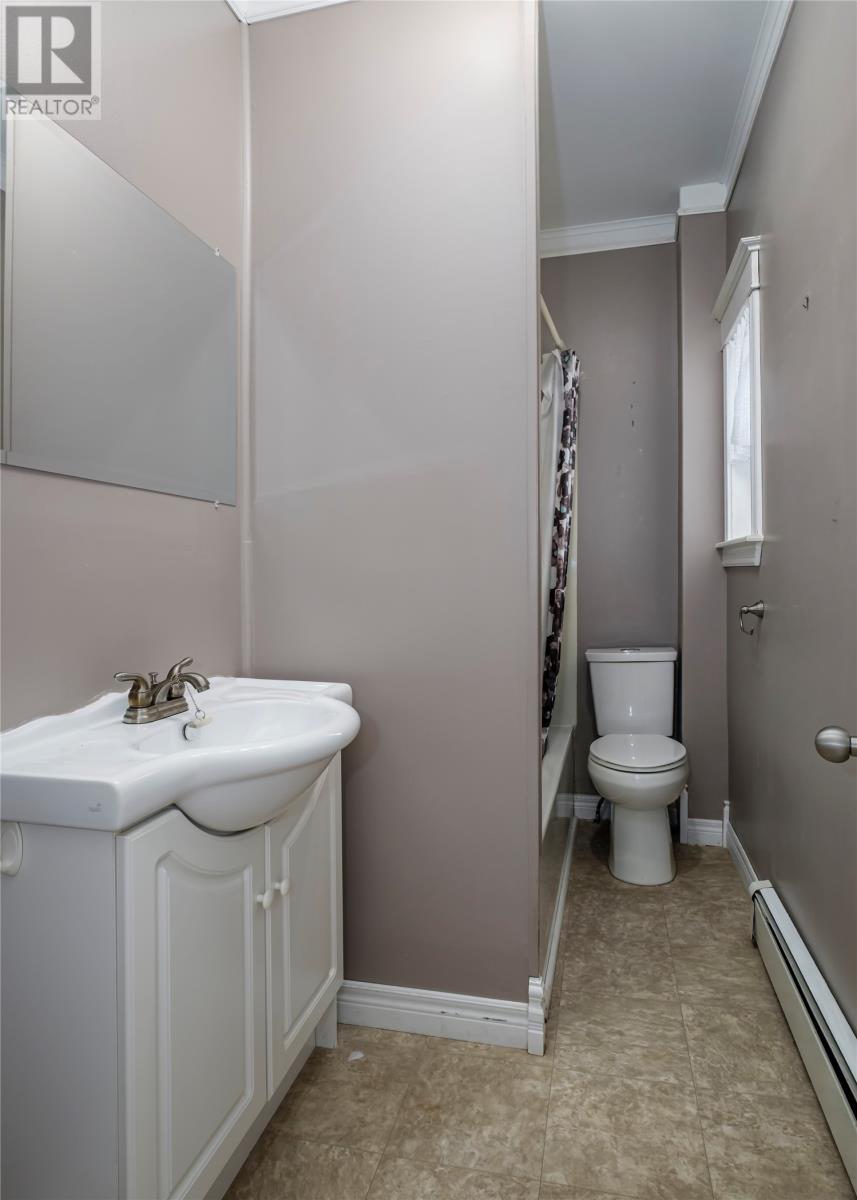
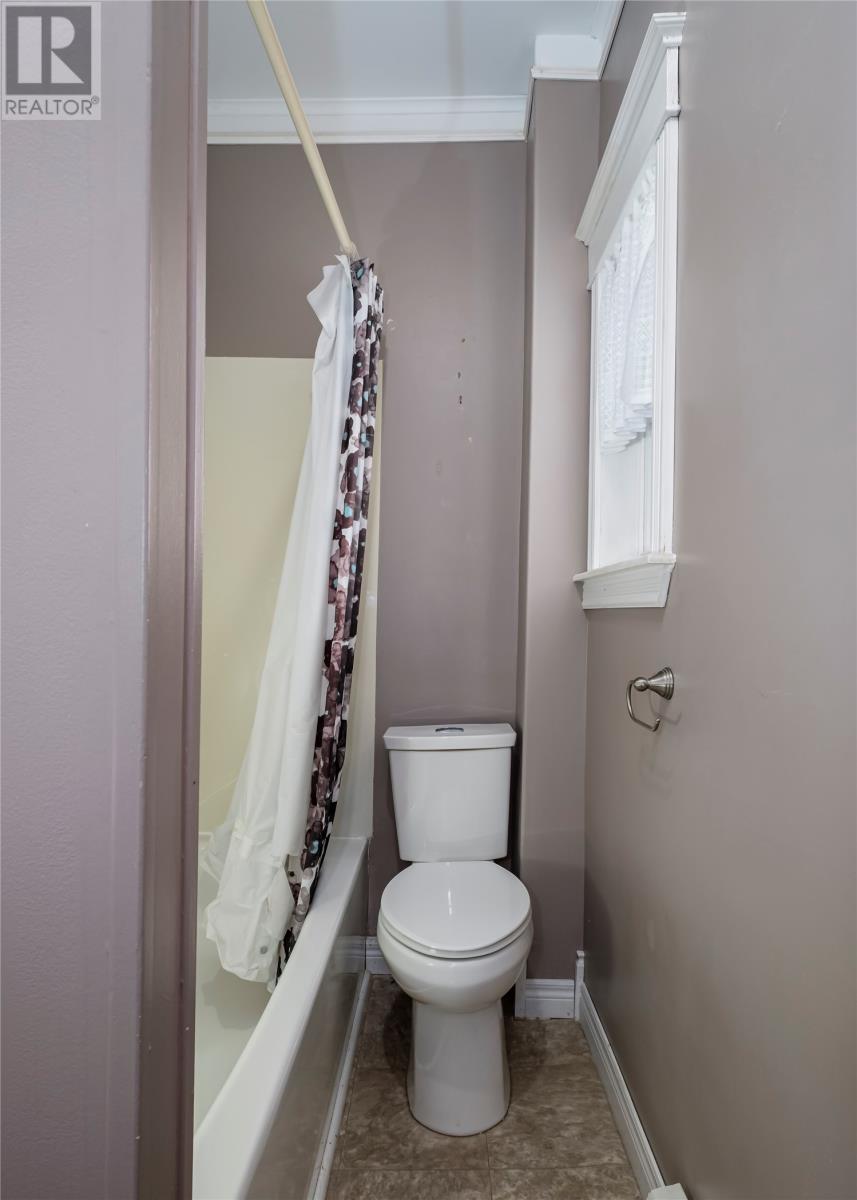
| Main Level | Bath (# Pieces 1-6) | 3 pcs | ||
| Main Level | Bedroom | 9.66 X 9.33 | ||
| Main Level | Bedroom | 11.66 X 9.25 | ||
| Main Level | Living Room | 11.66 X 9.25 | ||
| Main Level | Eat In Kitchen | 14.83 X 9.33 |
https://www.realtor.ca/real-estate/30523905/58-calver-avenue-st-johns
Contact Us
Contact us for more information

The trademarks REALTOR®, REALTORS®, and the REALTOR® logo are controlled by The Canadian Real Estate Association (CREA) and identify real estate professionals who are members of CREA. The trademarks MLS®, Multiple Listing Service® and the associated logos are owned by The Canadian Real Estate Association (CREA) and identify the quality of services provided by real estate professionals who are members of CREA. The trademark DDF® is owned by The Canadian Real Estate Association (CREA) and identifies CREA's Data Distribution Facility (DDF®)
November 19 2026 06:52:11
Newfoundland & Labrador Association of REALTORS®
Royal LePage Atlantic Homestead