58 Balbo Drive Clarenville, Newfoundland & Labrador A5A 4B1

$229,900
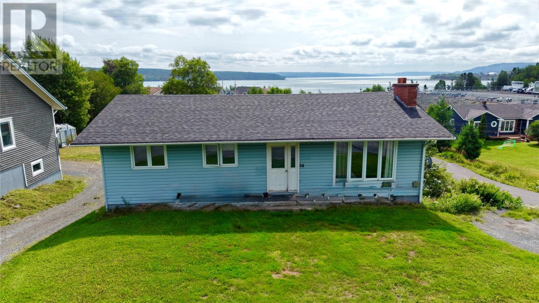
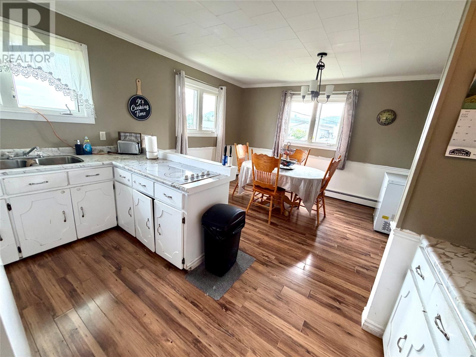
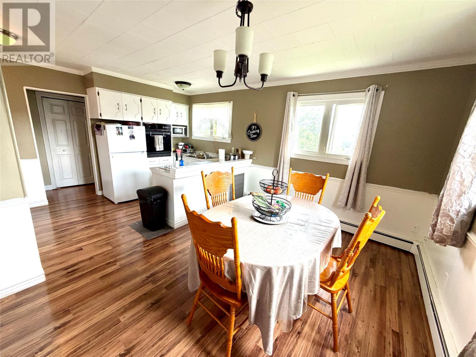
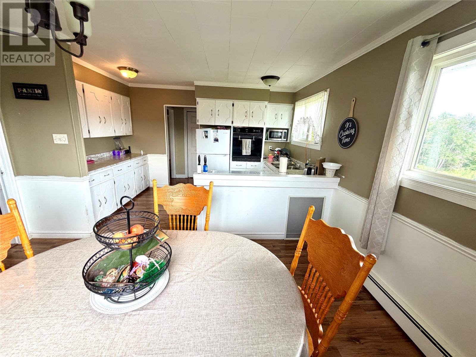
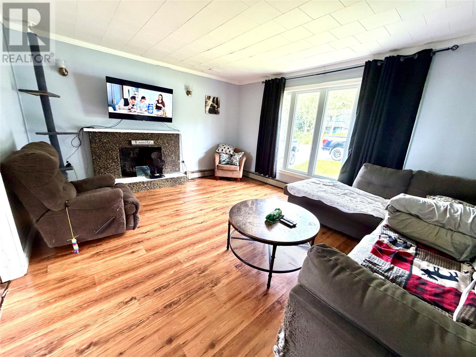
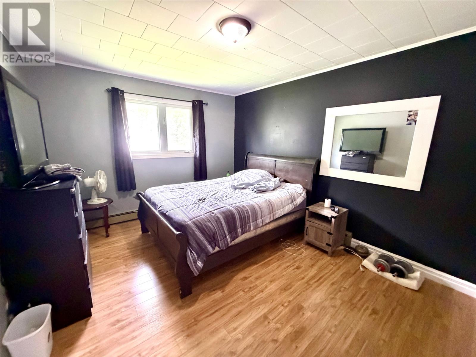
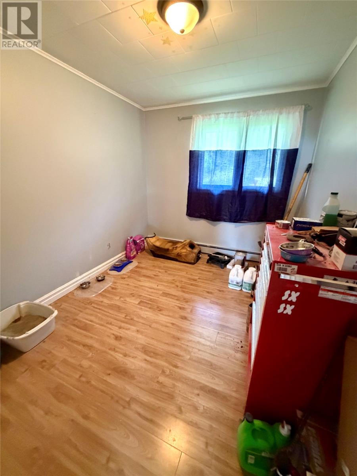
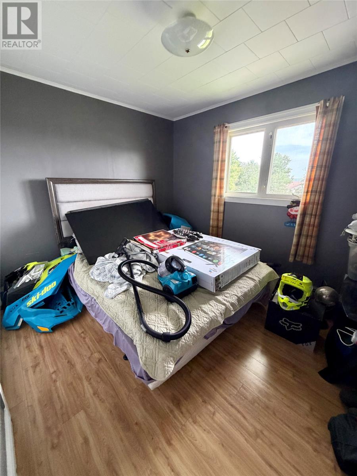
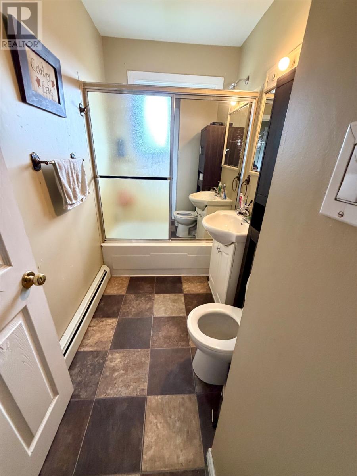
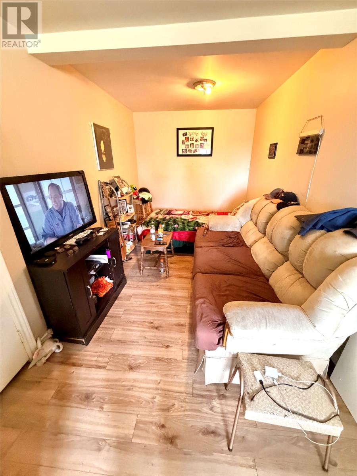
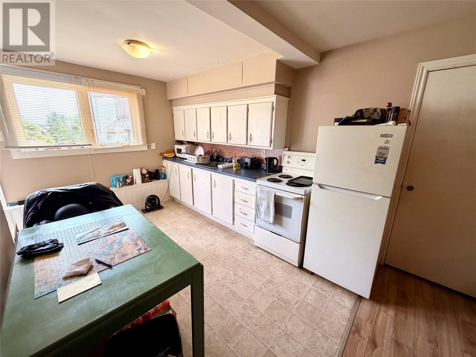
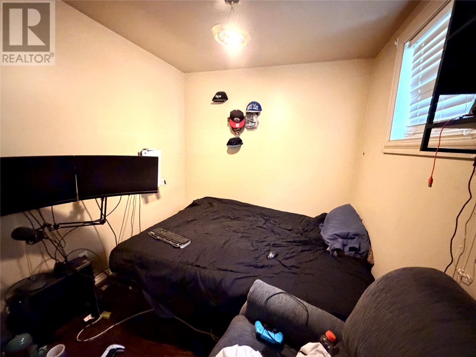
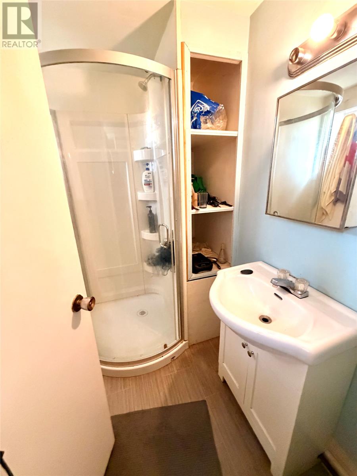
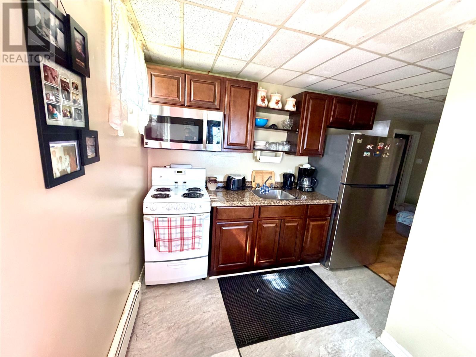
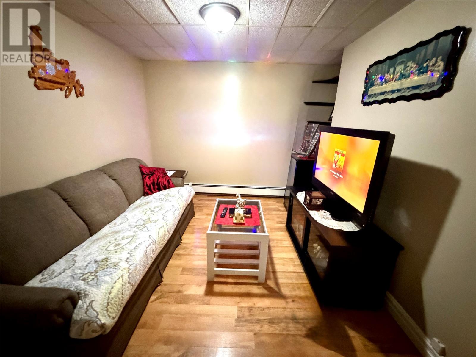
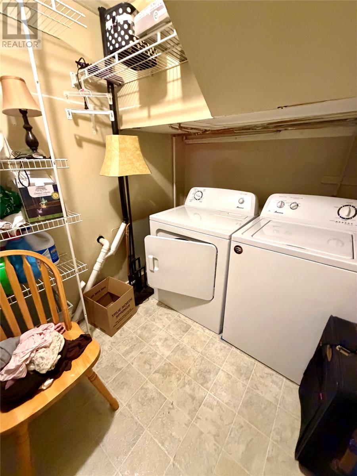
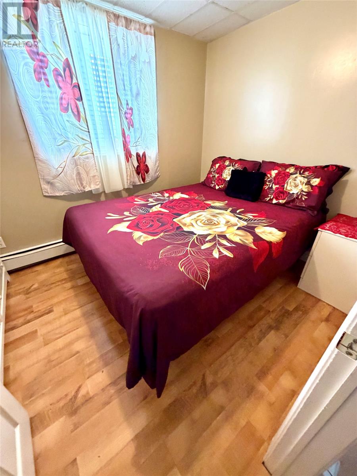
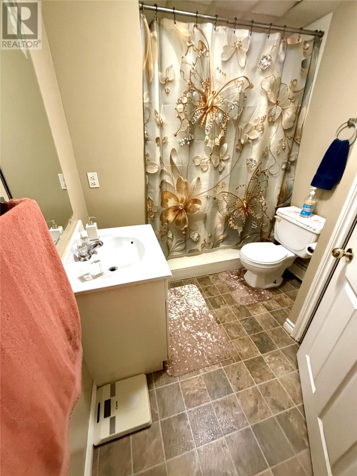
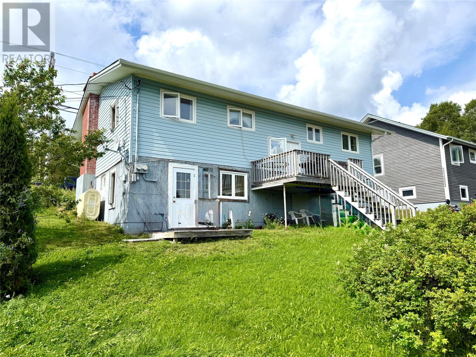
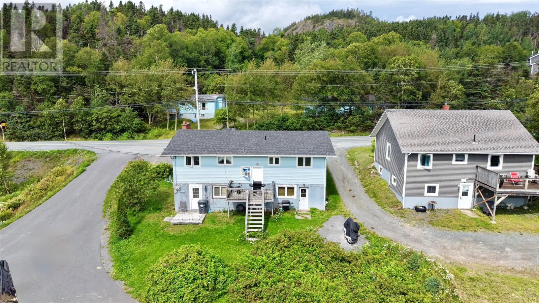
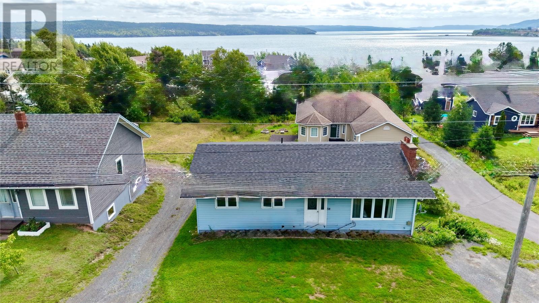
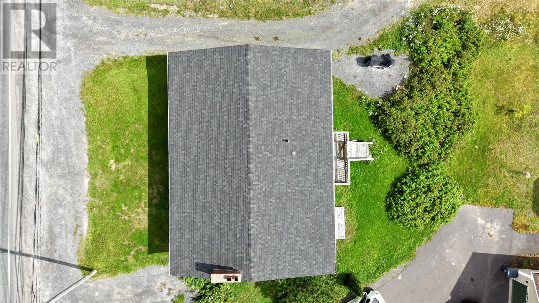
A perfect investment property! 58 Balbo Drive offers a 3 bedroom, 1 bath upstairs unit with 2 additional 1 bedroom, 1 bath units on the lower level. This home offers great potential. Located in close proximity to all of Clarenville's amenities, there will never be vacancies in this three apartment home. As a first time buyer, this home can also provide the opportunity to make upstairs your perfect starter home with ocean views and stress free mortgage payments. The potential is endless. The roof has been recently re-shingled and the property is fully occupied. At the listing price, this home can provide additional family income with minimal investment. Call for your viewing today. Properties like this are opportunities that don't come along often in today's high demand rental market. 58 Balbo Drive is a must see. (id:28789)
Property Details
| MLS® Number | 1302009 |
| Property Type | Single Family |
Building
| Bathroom Total | 3 |
| Bedrooms Total | 5 |
| Appliances | Cooktop, Refrigerator, Stove |
| Constructed Date | 1976 |
| Construction Style Attachment | Detached |
| Exterior Finish | Vinyl Siding |
| Fixture | Drapes/window Coverings |
| Flooring Type | Mixed Flooring |
| Foundation Type | Concrete |
| Heating Fuel | Oil |
| Heating Type | Hot Water Radiator Heat |
| Roof Material | Asphalt Shingle |
| Roof Style | Unknown |
| Size Interior | 2,352 Sqft |
| Type | Two Apartment House |
| Utility Water | Municipal Water |
Land
| Access Type | Year-round Access |
| Acreage | No |
| Sewer | Municipal Sewage System |
| Size Irregular | 60 X 90 |
| Size Total Text | 60 X 90|4,051 - 7,250 Sqft |
| Zoning Description | Res |
Rooms
| Level | Type | Length | Width | Dimensions |
|---|---|---|---|---|
| Basement | Bath (# Pieces 1-6) | 6 x 6.8 | ||
| Basement | Not Known | 10 x 8 | ||
| Basement | Not Known | 9.3 x 11.11 | ||
| Basement | Not Known | 6.7 x 10.11 | ||
| Basement | Bath (# Pieces 1-6) | 6.2 x 6.6 | ||
| Basement | Not Known | 7.11 x 8.6 | ||
| Basement | Not Known | 14.3 x 8 | ||
| Basement | Not Known | 12 x 8.10 | ||
| Main Level | Bedroom | 11 x 13.3 | ||
| Main Level | Bedroom | 9.3 x 11 | ||
| Main Level | Bedroom | 8.7 x 11 | ||
| Main Level | Bath (# Pieces 1-6) | 12.4 x 4.9 | ||
| Main Level | Dining Room | 13.4 x 9.11 | ||
| Main Level | Living Room | 13.4 x 16.6 | ||
| Main Level | Kitchen | 10 x 10 |
https://www.realtor.ca/real-estate/30172876/58-balbo-drive-clarenville
Contact Us
Contact us for more information

The trademarks REALTOR®, REALTORS®, and the REALTOR® logo are controlled by The Canadian Real Estate Association (CREA) and identify real estate professionals who are members of CREA. The trademarks MLS®, Multiple Listing Service® and the associated logos are owned by The Canadian Real Estate Association (CREA) and identify the quality of services provided by real estate professionals who are members of CREA. The trademark DDF® is owned by The Canadian Real Estate Association (CREA) and identifies CREA's Data Distribution Facility (DDF®)
August 19 2026 02:42:06
Newfoundland & Labrador Association of REALTORS®
RE/MAX Eastern Edge Realty Ltd. Clarenville