57 Brown Crescent Gander, Newfoundland & Labrador A1V 1R3

$314,900
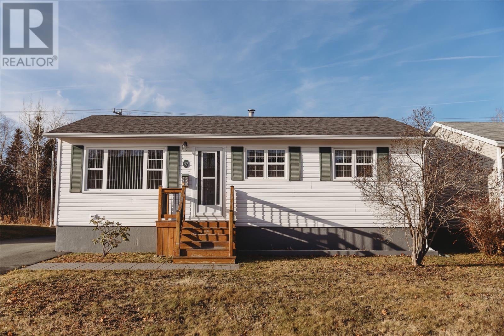
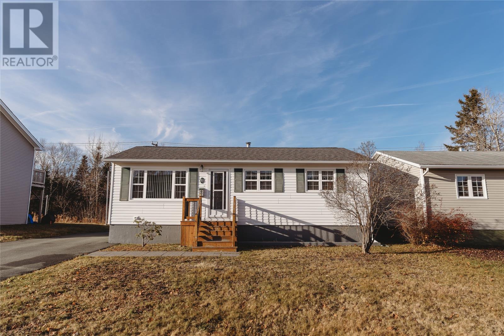
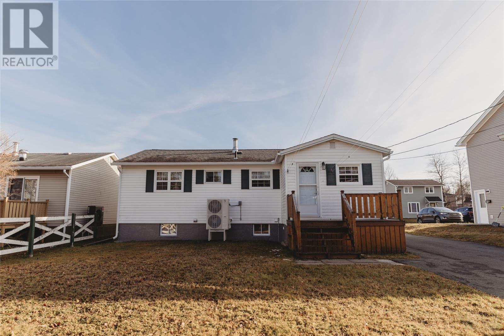
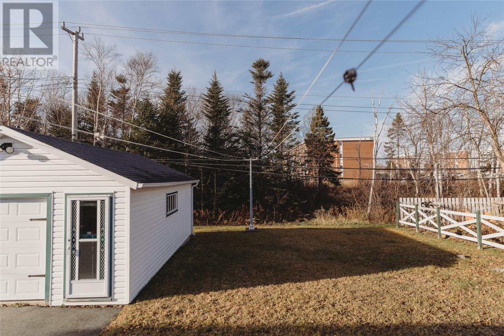
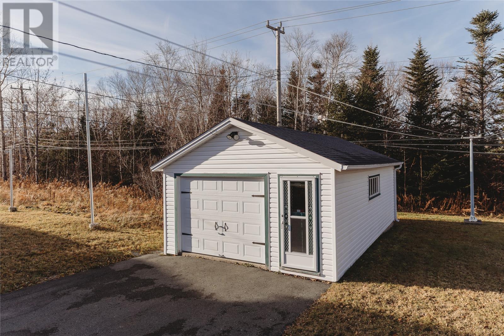
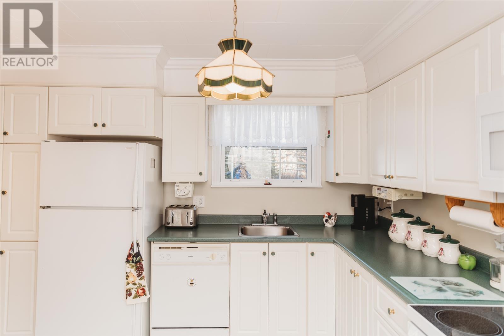
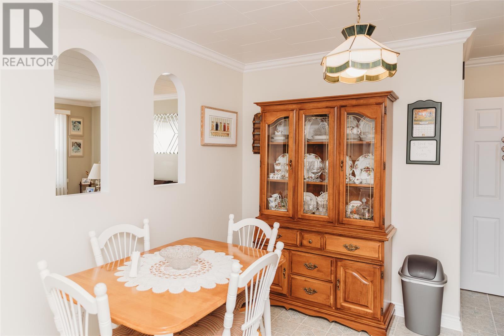
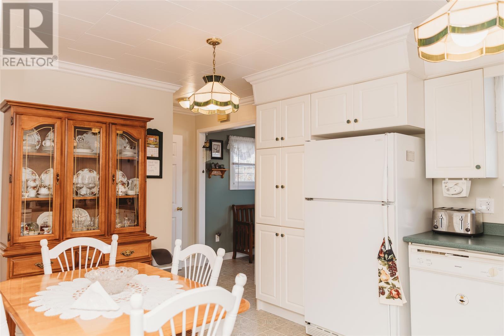
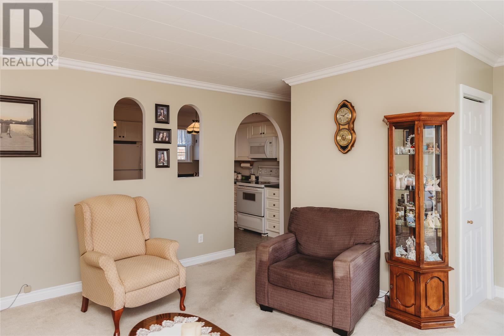
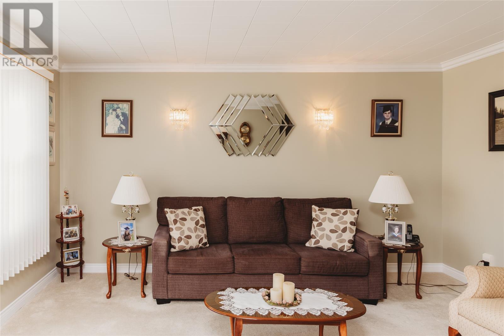
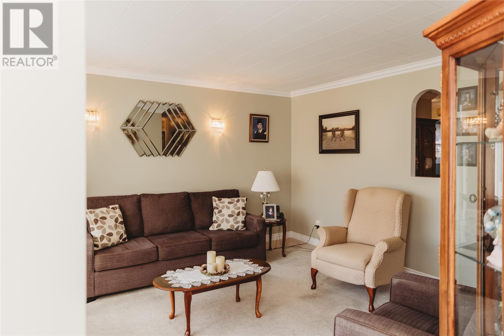
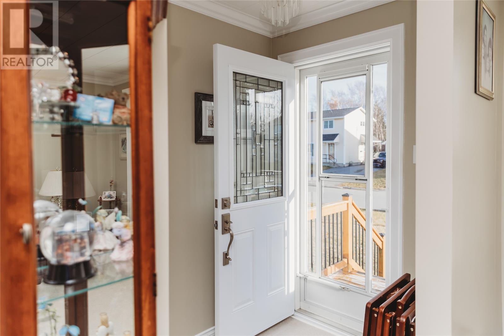
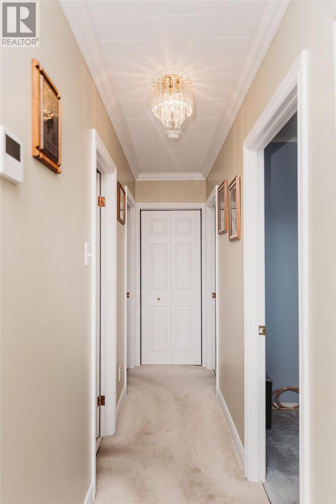
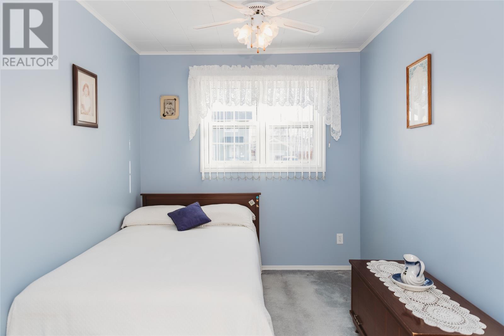
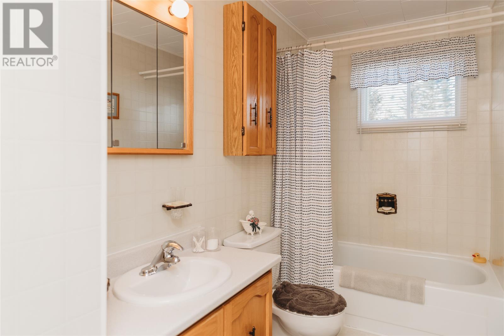
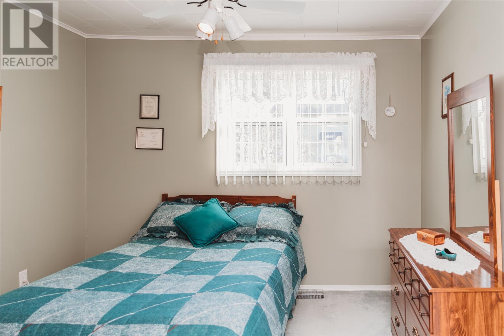
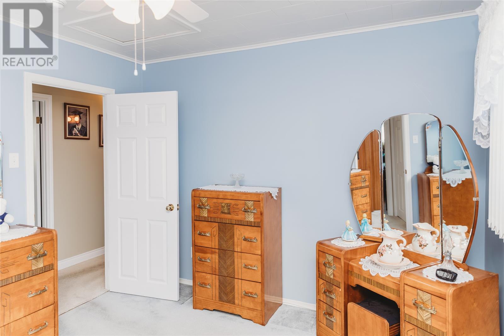
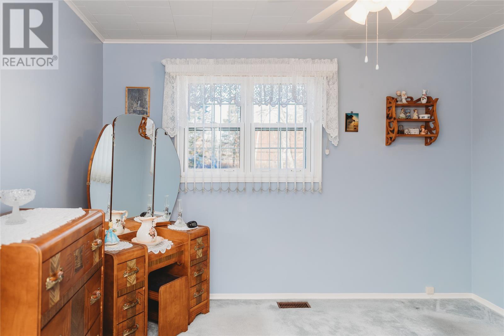
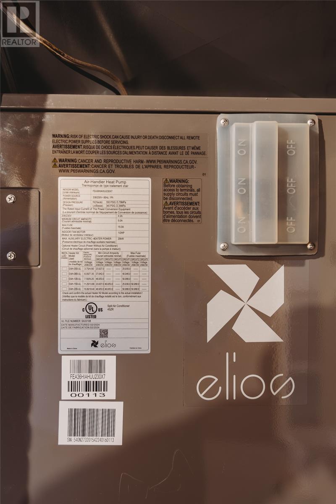
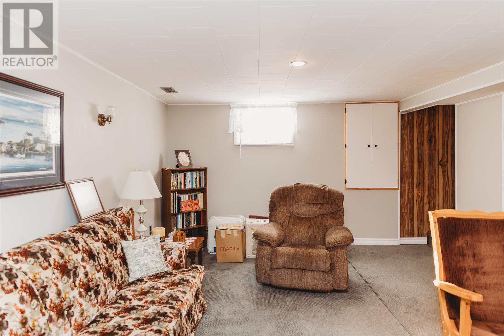
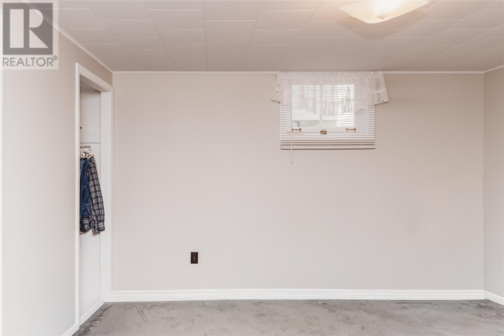
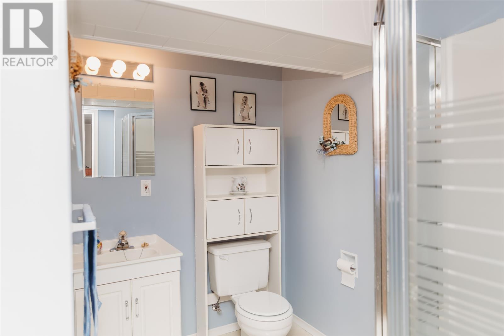
Welcome to this well-maintained 3-bedroom, 2-bathroom home, ideally situated in a quiet neighbourhood and conveniently close to most amenities. Offering comfortable living space throughout, this property is an excellent choice for families, first-time buyers, or anyone looking for a home in a peaceful setting. The home features a developed basement, providing additional living space and flexibility for a family room, recreation area, or home office. Recent upgrades include a 200-amp electrical service, a ducted heat pump for efficient heating and cooling, and a new hot water tank installed in June 2026. Outside, you’ll find a 16 x 28 detached garage with concrete, perfect for storage, hobbies, or keeping your vehicle protected, along with a lovely backyard that provides a wonderful space to relax, entertain, or enjoy the outdoors. With its thoughtful upgrades and functional layout, this property offers a wonderful opportunity to enjoy comfortable living in a welcoming neighbourhood (id:28789)
Property Details
| MLS® Number | 1305692 |
| Property Type | Single Family |
Building
| Bathroom Total | 2 |
| Bedrooms Above Ground | 3 |
| Bedrooms Total | 3 |
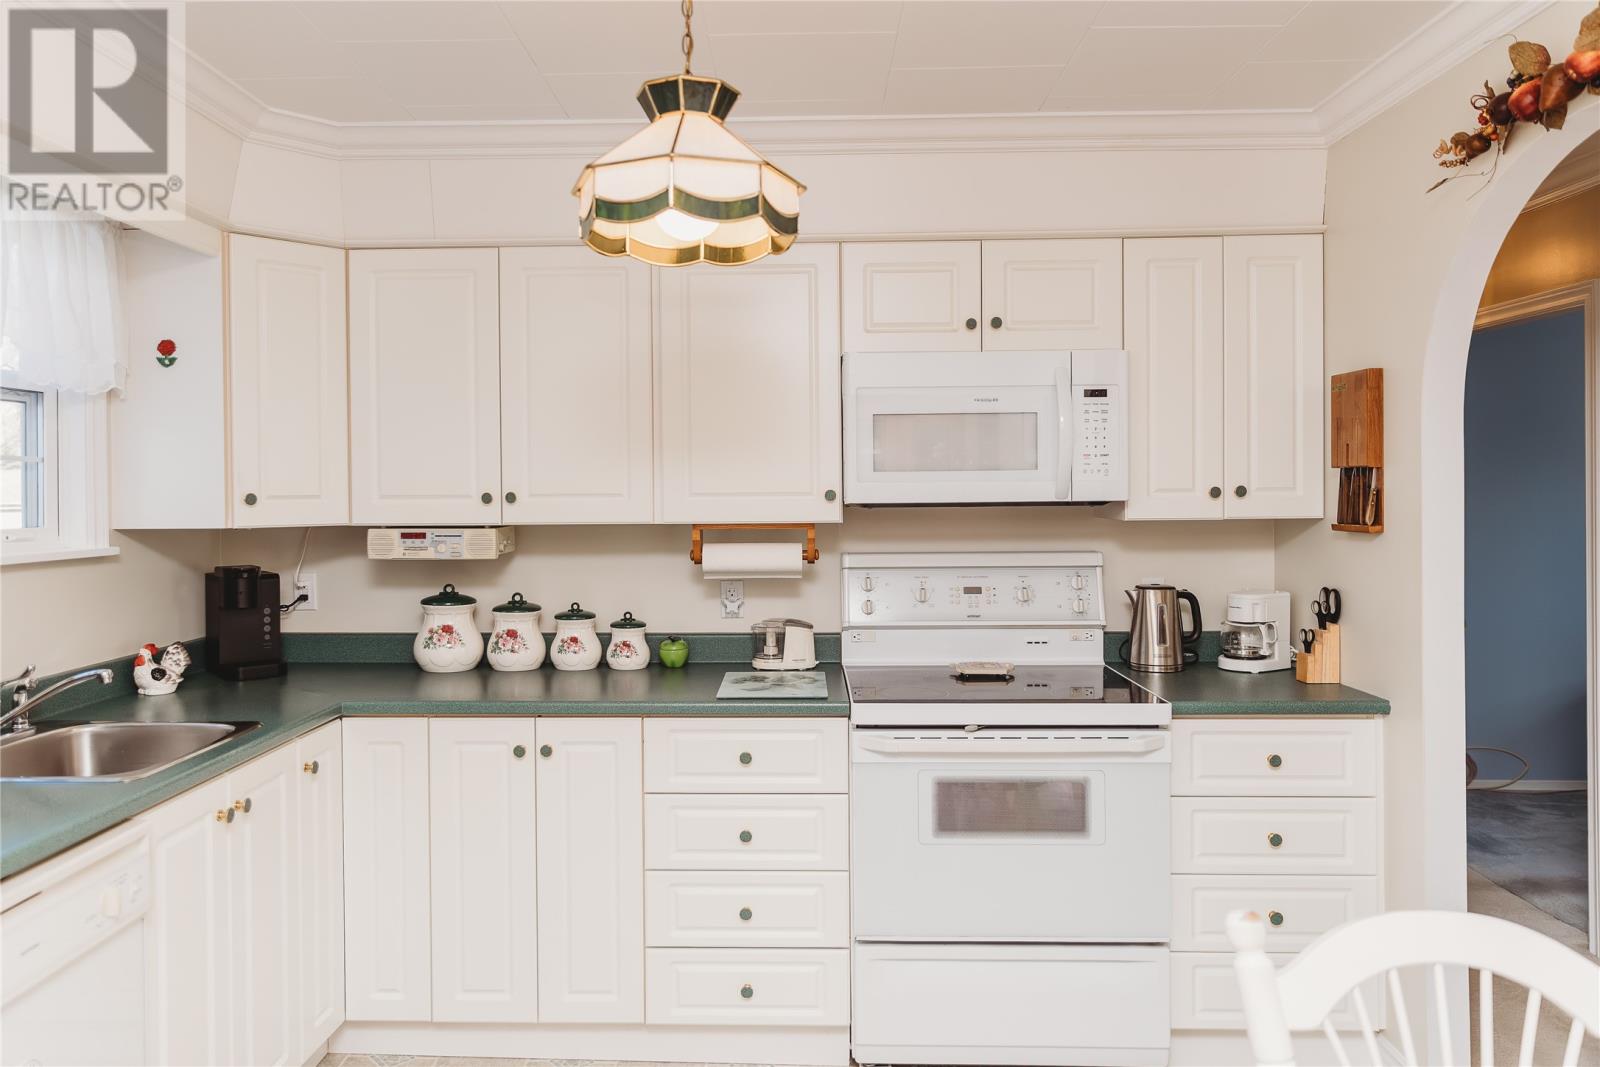
| Appliances | Dishwasher |
| Architectural Style | Bungalow |
| Constructed Date | 1972 |
| Construction Style Attachment | Detached |
| Exterior Finish | Vinyl Siding |
| Flooring Type | Carpeted, Other |
| Foundation Type | Concrete |
| Heating Type | Heat Pump |
| Roof Material | Asphalt Shingle |
| Roof Style | Unknown |
| Stories Total | 1 |
| Size Interior | 1,872 Sqft |
| Type | House |
| Utility Water | Municipal Water |
Parking
| Detached Garage |
Land
| Acreage | No |
| Sewer | Municipal Sewage System |
| Size Irregular | 55 X 133 |
| Size Total Text | 55 X 133|0-4,050 Sqft |
| Zoning Description | Residential |
Rooms
| Level | Type | Length | Width | Dimensions |
|---|---|---|---|---|
| Basement | Laundry Room | 19x11.11 | ||
| Basement | Bath (# Pieces 1-6) | 5x7.11 | ||
| Basement | Office | 11.10x8.10 | ||
| Basement | Other | 11.x11 | ||
| Basement | Recreation Room | 21x13 | ||
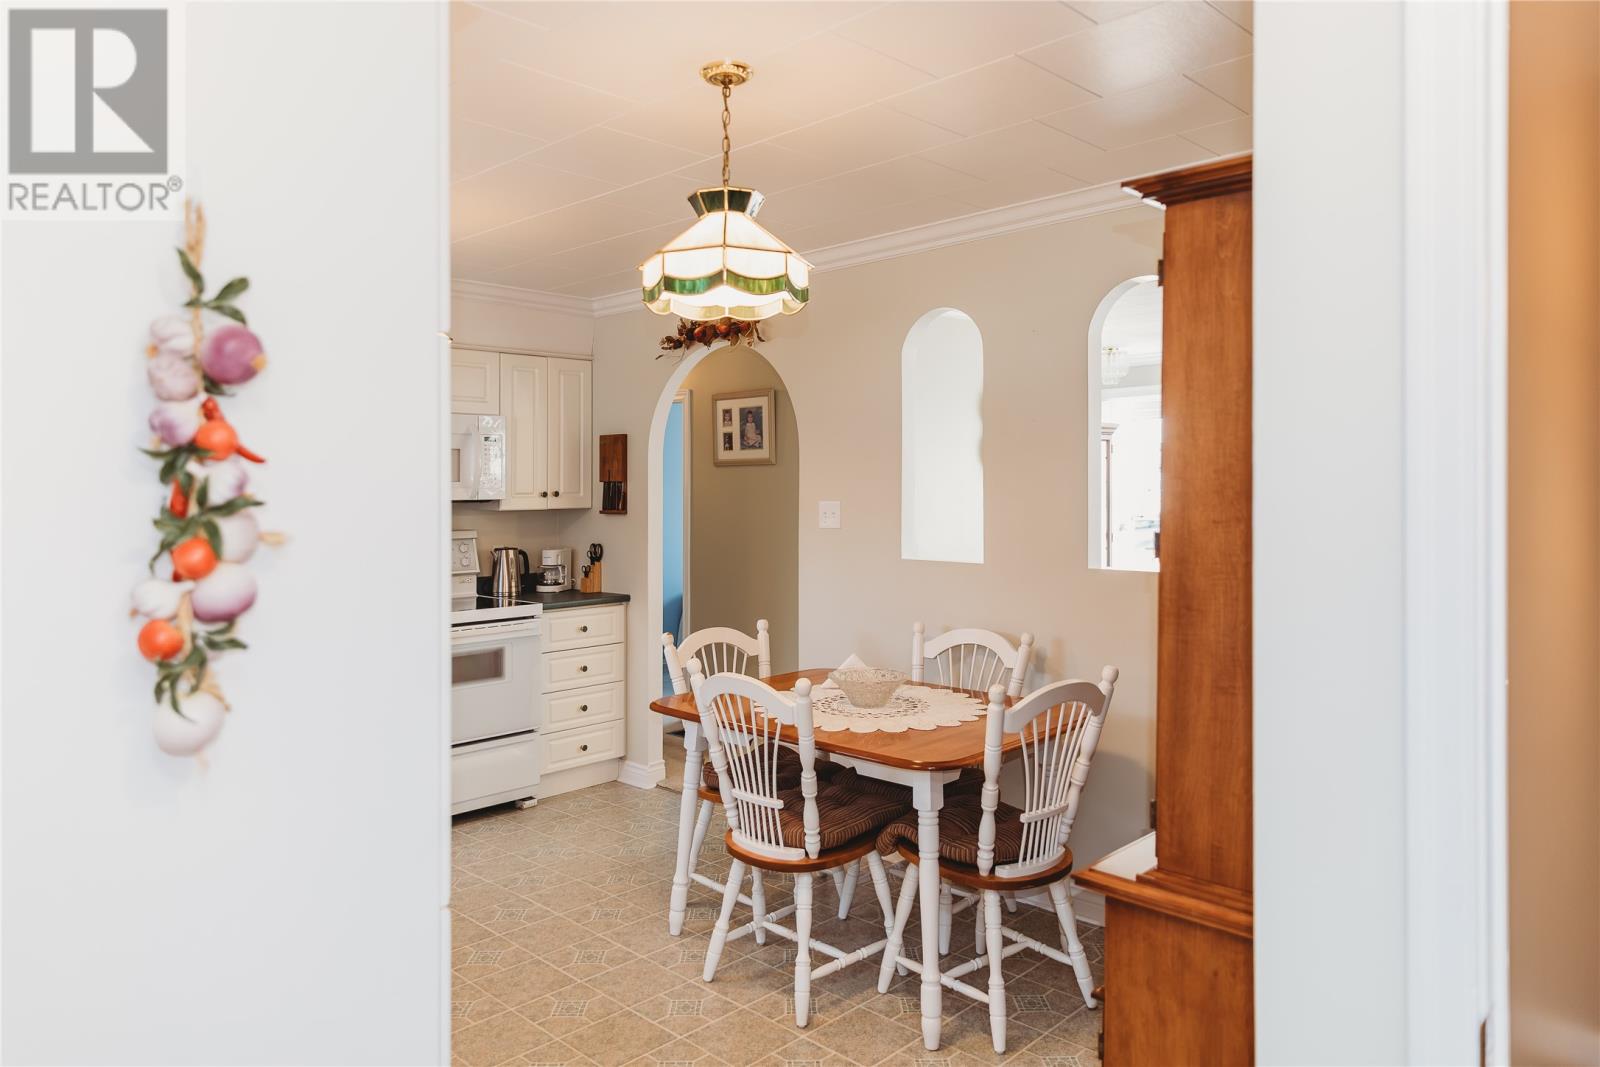
| Main Level | Eat In Kitchen | 14x10 | ||
| Main Level | Primary Bedroom | 11x10 | ||
| Main Level | Bedroom | 10x11 | ||
| Main Level | Bath (# Pieces 1-6) | 4.11x10 | ||
| Main Level | Bedroom | 7.10x11 |
https://www.realtor.ca/real-estate/30535919/57-brown-crescent-gander
Contact Us
Contact us for more information

The trademarks REALTOR®, REALTORS®, and the REALTOR® logo are controlled by The Canadian Real Estate Association (CREA) and identify real estate professionals who are members of CREA. The trademarks MLS®, Multiple Listing Service® and the associated logos are owned by The Canadian Real Estate Association (CREA) and identify the quality of services provided by real estate professionals who are members of CREA. The trademark DDF® is owned by The Canadian Real Estate Association (CREA) and identifies CREA's Data Distribution Facility (DDF®)
November 21 2026 09:21:42
Newfoundland & Labrador Association of REALTORS®
Homefinders Real Estate Gander