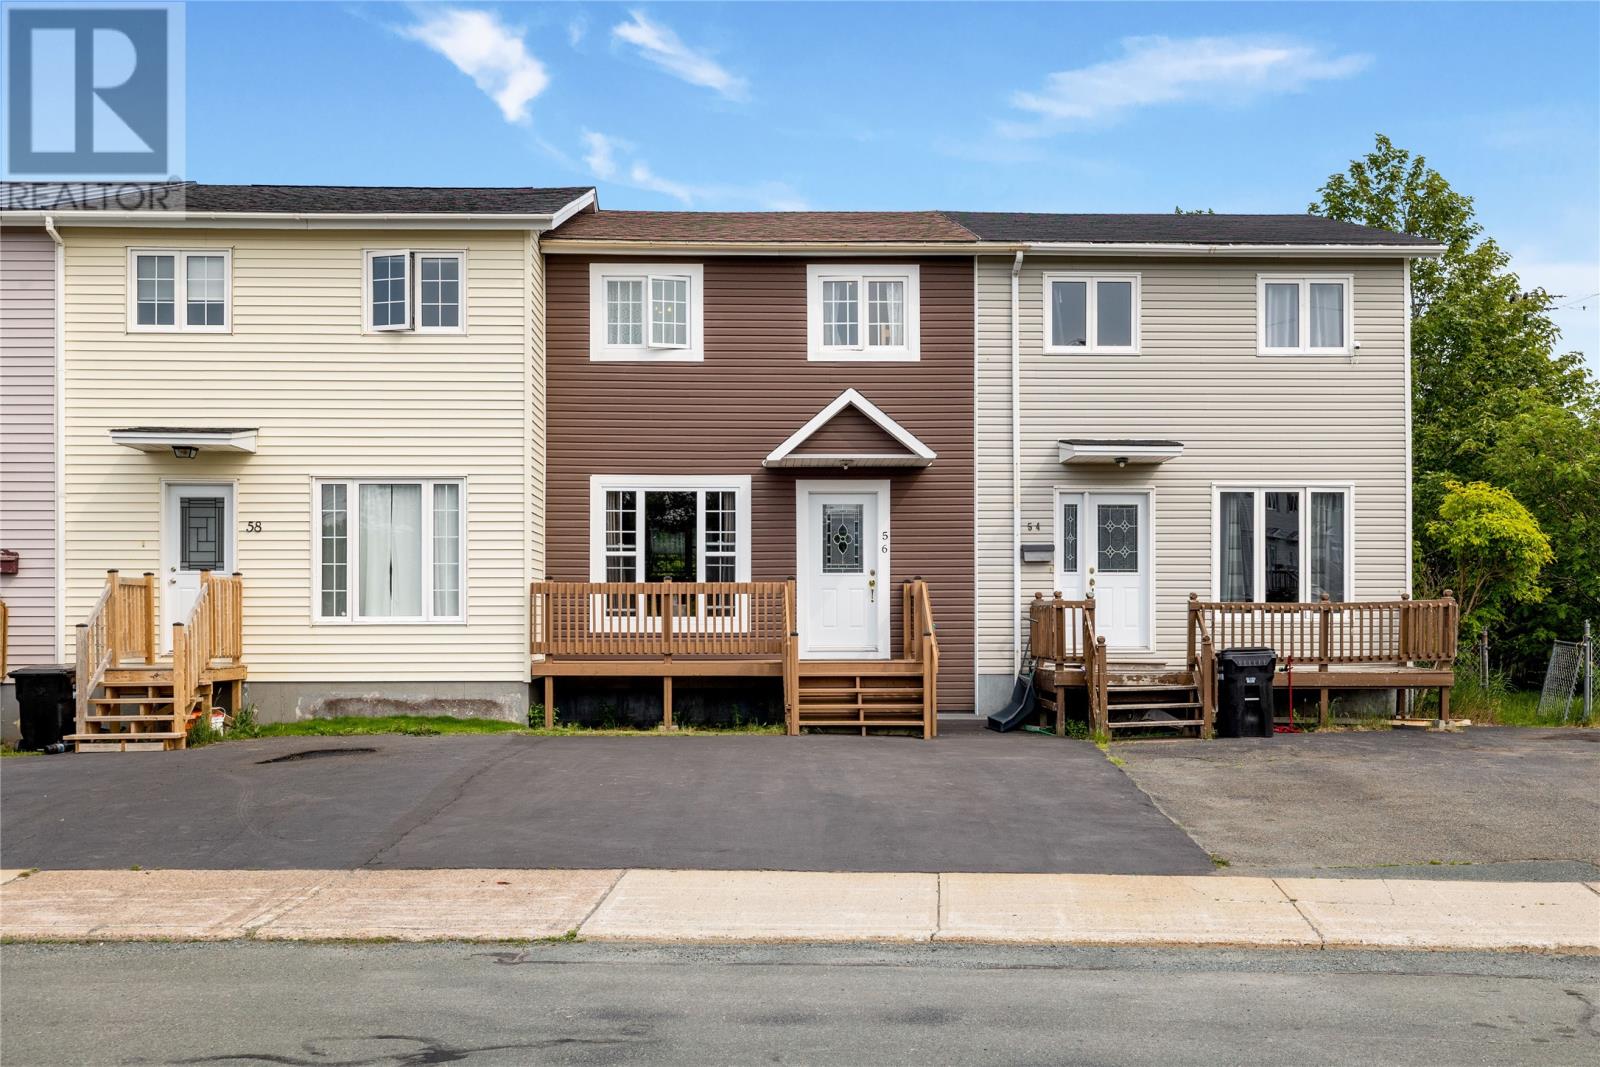
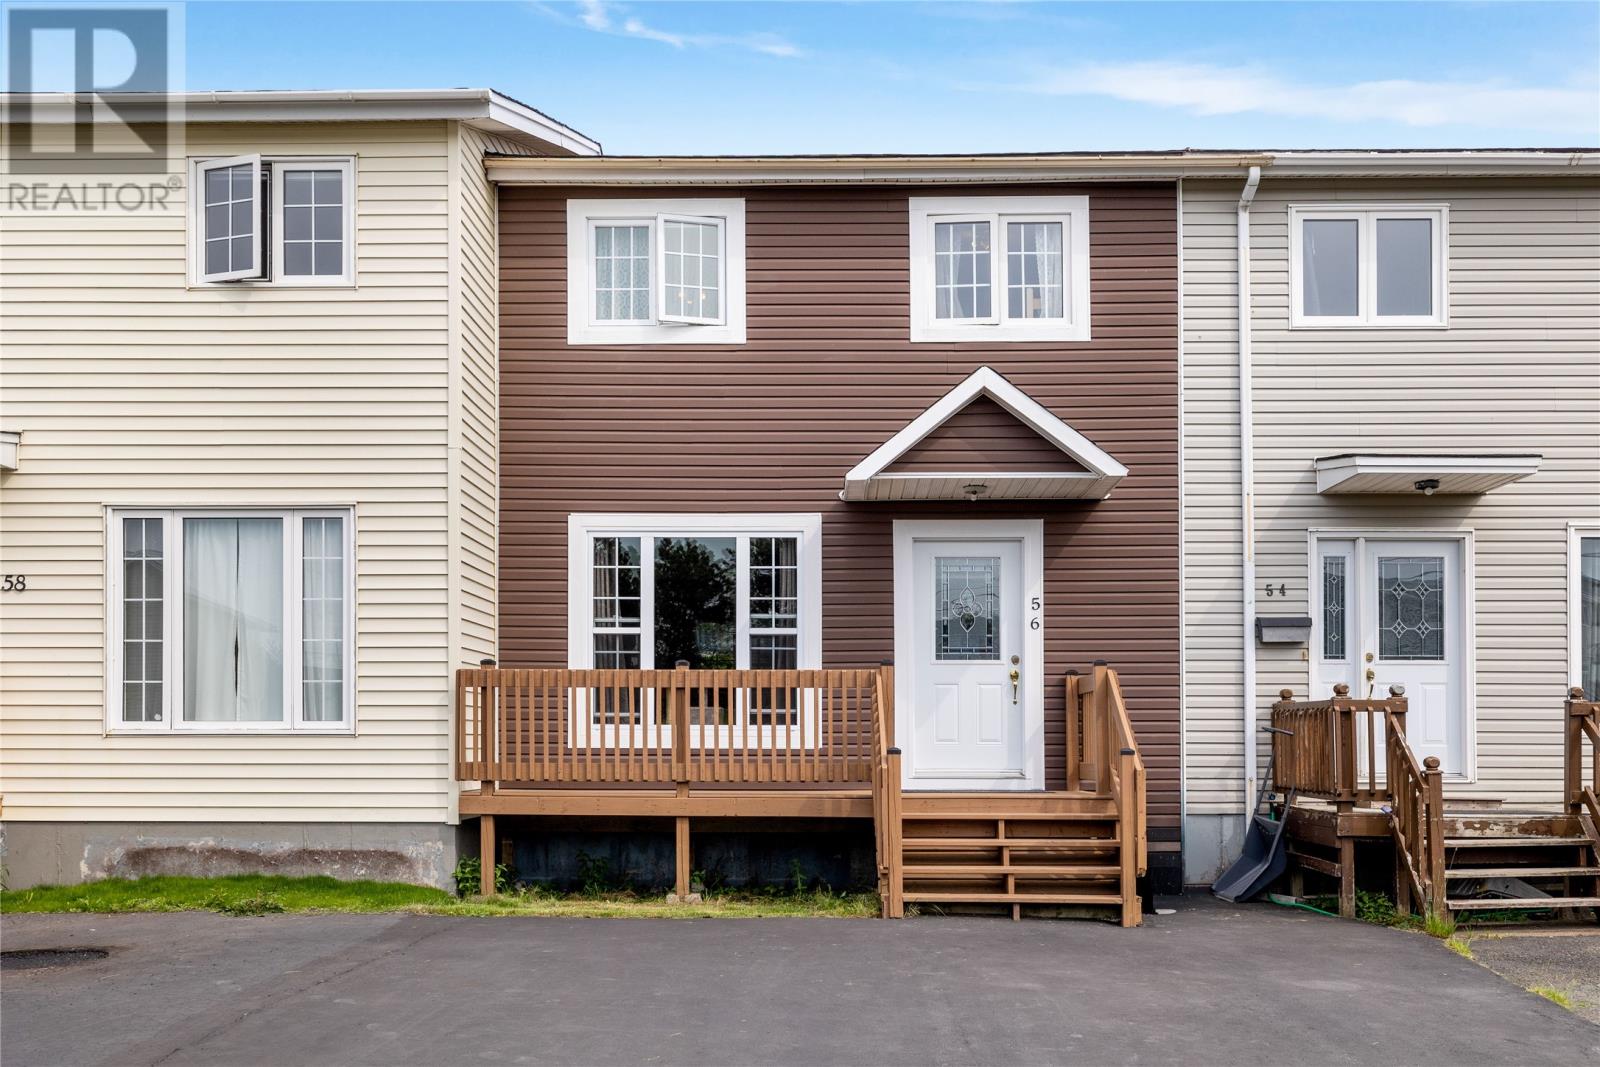
56 Nascopie Crescent St. John's, Newfoundland & Labrador A1B 3W5

$259,900
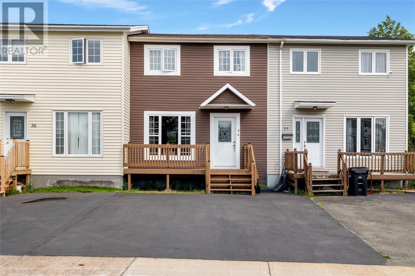
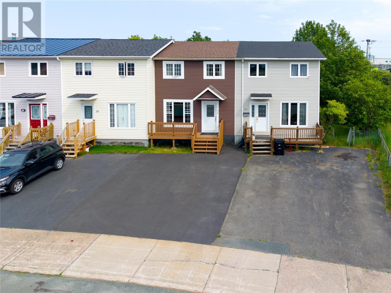
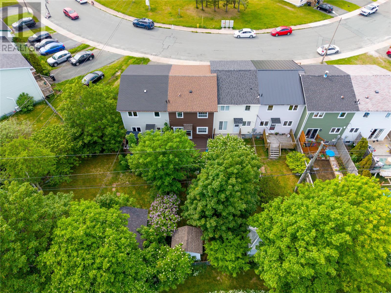
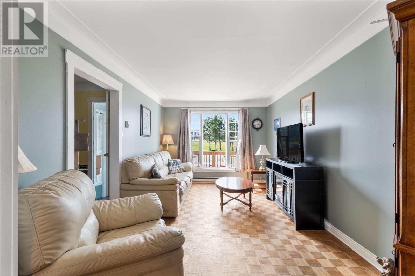
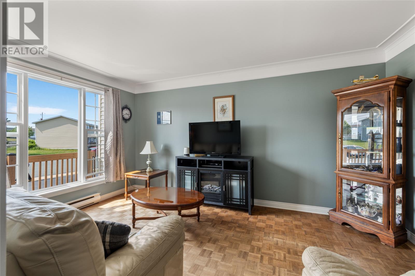
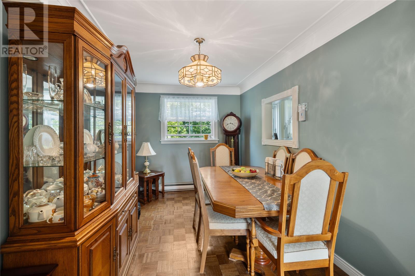
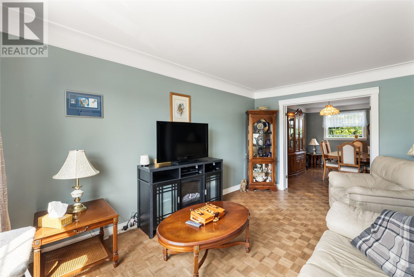
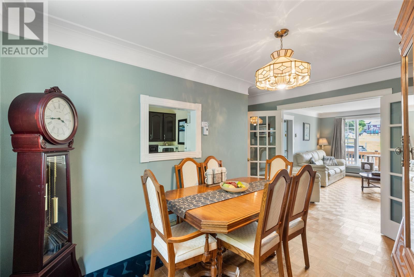
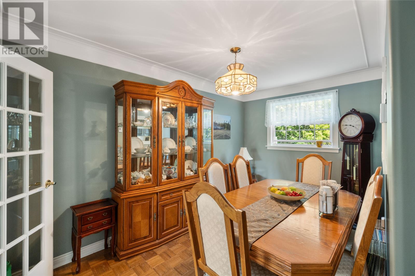
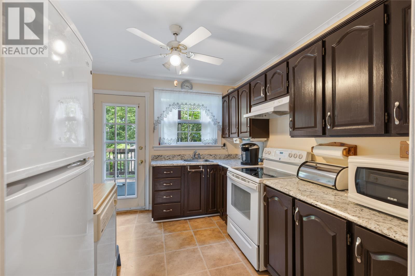
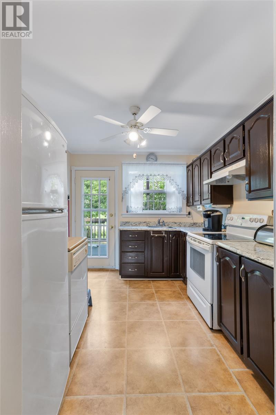
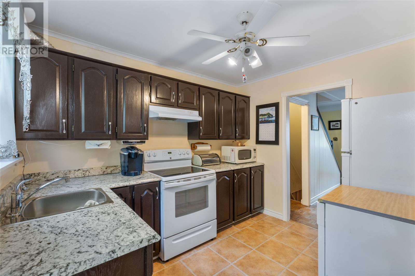
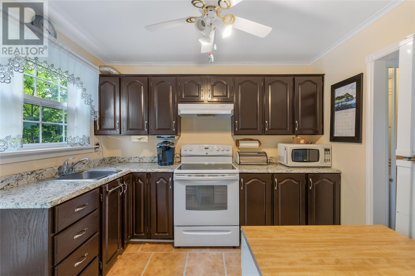
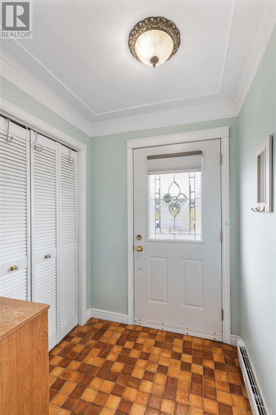
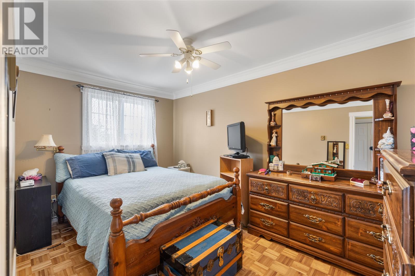
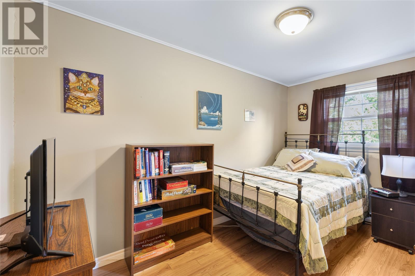
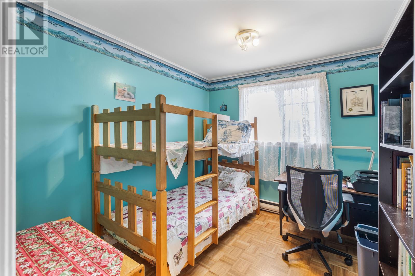
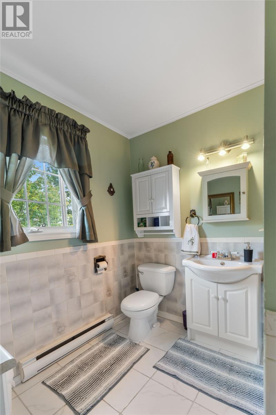
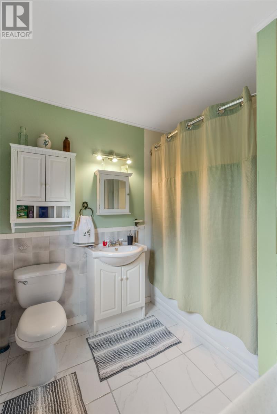
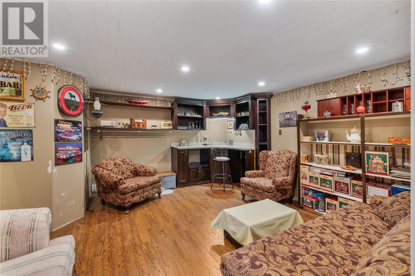
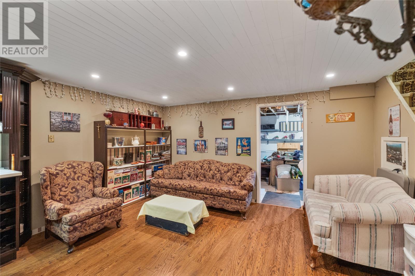
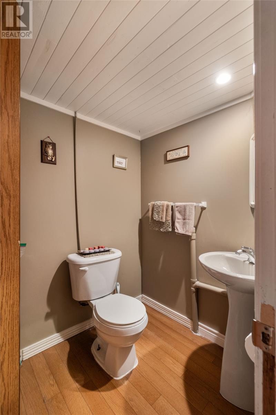
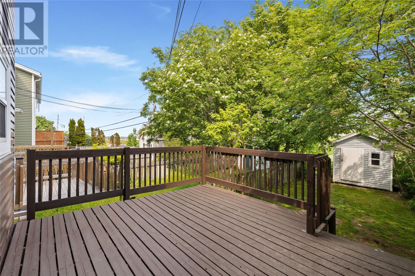
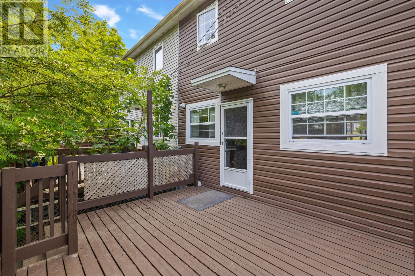
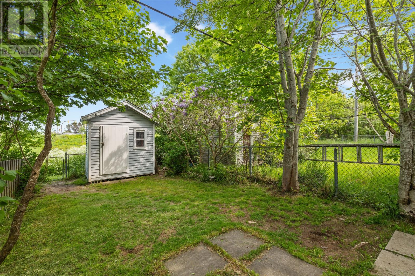
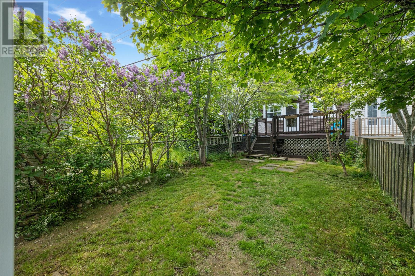
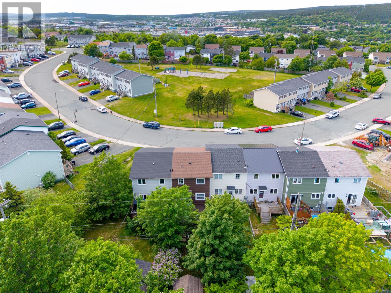
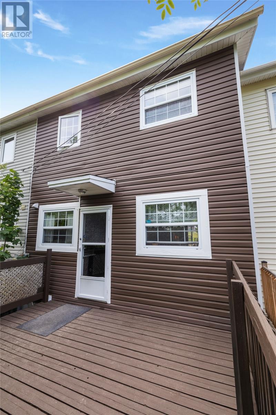
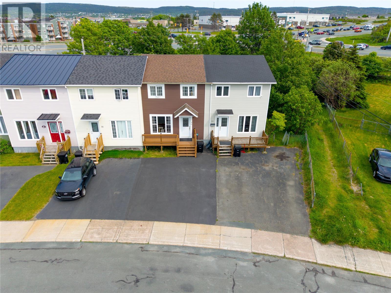
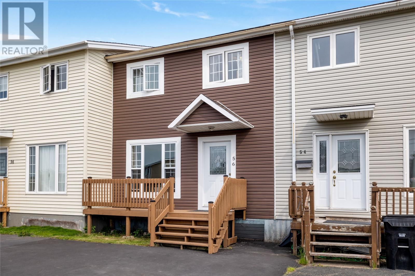
Welcome to 56 Nascopie Crescent! Nestled right in the heart of St. John’s, this charming property is the ultimate starter home, offering the perfect blend of comfort and unbeatable convenience. The bright main floor features a spacious living room that flows into the dining area. At the back of the home, the functional kitchen opens directly onto your private, fully fenced backyard, patio and storage shed, perfect for summer BBQs and pets. Upstairs, you’ll find three bedrooms and a full (4 piece) bathroom. The developed basement boasts a spacious family room complete with built-in cabinetry—ready to become your dream at-home bar and A convenient half-bath and a massive laundry/utility room with tons of storage finish off this level. Location is everything: You are just a short stroll from the Avalon Mall and major grocery stores, and only a few minutes' drive to MUN, local schools, and hospitals. Don't miss out on this central gem! As per Sellers Directions No Presentation of Offers Until Monday July 6 at 3:00pm with offers to remain open until 8:00pm same day. (id:28789)
Property Details
| MLS® Number | 1299713 |
| Property Type | Single Family |
Building
| Bathroom Total | 2 |
| Bedrooms Above Ground | 3 |
| Bedrooms Total | 3 |
| Constructed Date | 1976 |
| Construction Style Attachment | Attached |
| Exterior Finish | Vinyl Siding |
| Flooring Type | Laminate, Other |
| Foundation Type | Concrete |
| Half Bath Total | 1 |
| Heating Fuel | Electric |
| Stories Total | 1 |
| Size Interior | 1,665 Sqft |
| Type | House |
| Utility Water | Municipal Water |
Land
| Acreage | No |
| Fence Type | Fence |
| Sewer | Municipal Sewage System |
| Size Irregular | 18.70 X 90.22 |
| Size Total Text | 18.70 X 90.22|0-4,050 Sqft |
| Zoning Description | Res |
Rooms
| Level | Type | Length | Width | Dimensions |
|---|---|---|---|---|
| Second Level | Bath (# Pieces 1-6) | 4PC | ||
| Second Level | Bedroom | 8'8"" x 9'4"" | ||
| Second Level | Bedroom | 9'10"" x 8'10"" | ||
| Second Level | Bedroom | 13'10""x 8'10"" | ||
| Basement | Storage | 16'6"" x 15' | ||
| Basement | Bath (# Pieces 1-6) | 2PC | ||
| Basement | Recreation Room | 15'10"" x 13'8"" | ||
| Main Level | Dining Room | 13'8"" x 8'5"" | ||
| Main Level | Kitchen | 8'1"" x 10'11"" | ||
| Main Level | Living Room | 10'2"" x 11'5"" |
https://www.realtor.ca/real-estate/29979180/56-nascopie-crescent-st-johns
Contact Us
Contact us for more information

The trademarks REALTOR®, REALTORS®, and the REALTOR® logo are controlled by The Canadian Real Estate Association (CREA) and identify real estate professionals who are members of CREA. The trademarks MLS®, Multiple Listing Service® and the associated logos are owned by The Canadian Real Estate Association (CREA) and identify the quality of services provided by real estate professionals who are members of CREA. The trademark DDF® is owned by The Canadian Real Estate Association (CREA) and identifies CREA's Data Distribution Facility (DDF®)
July 02 2026 04:54:32
Newfoundland & Labrador Association of REALTORS®
Royal LePage Atlantic Homestead