56 Main Road Lewin's Cove, Newfoundland & Labrador A0E 2G0

$175,000
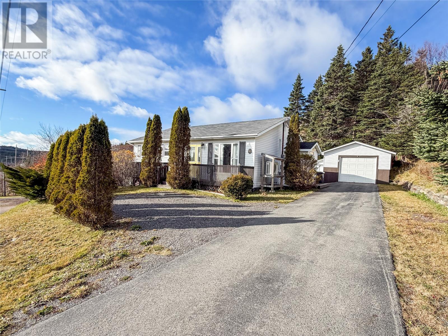
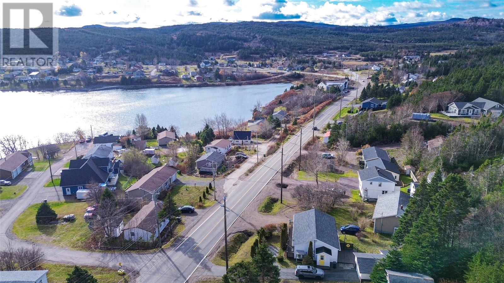
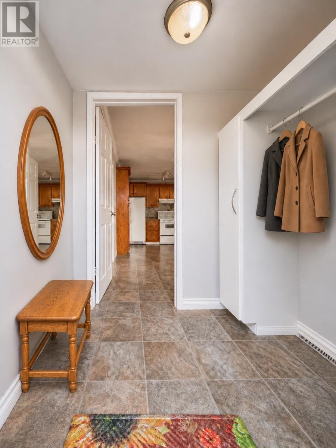
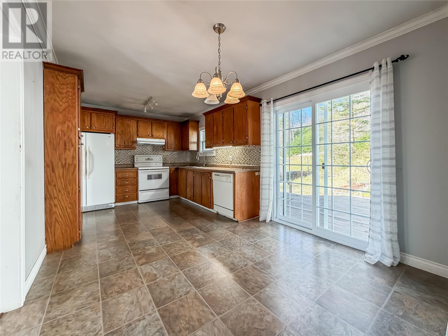
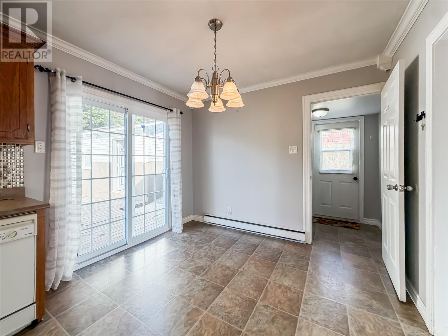
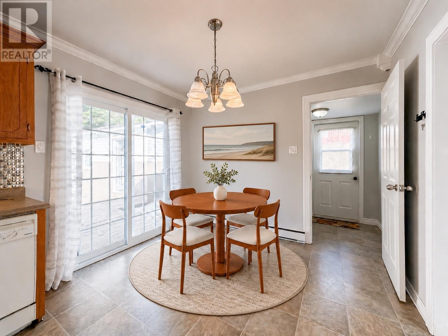
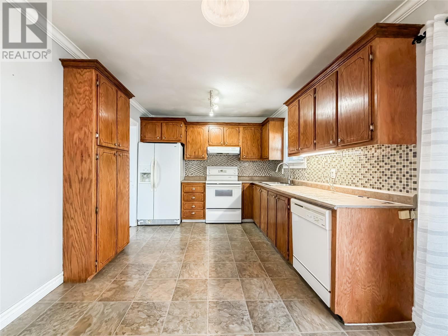
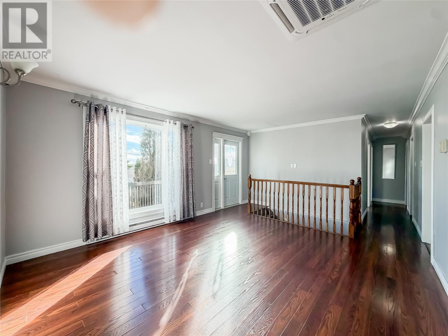
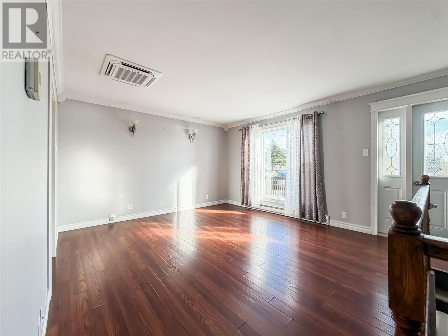
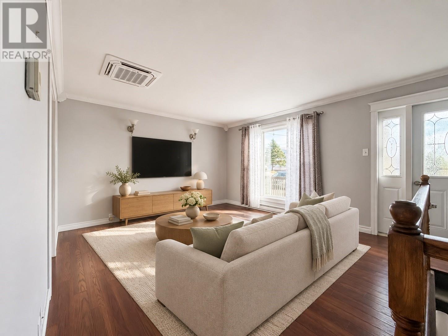
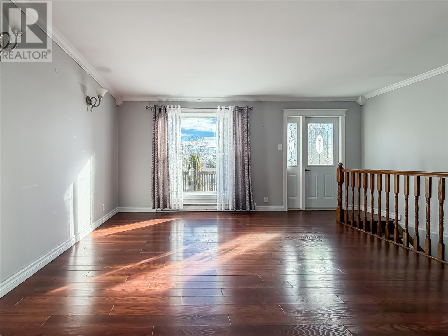
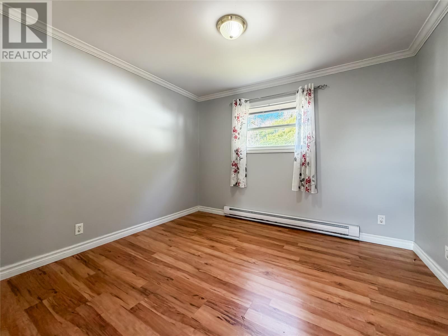
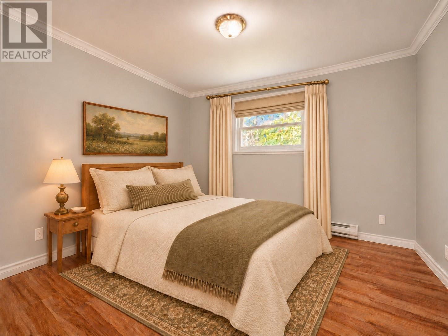
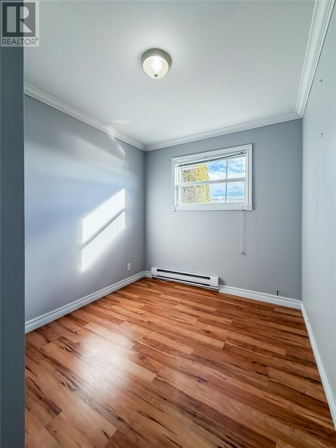
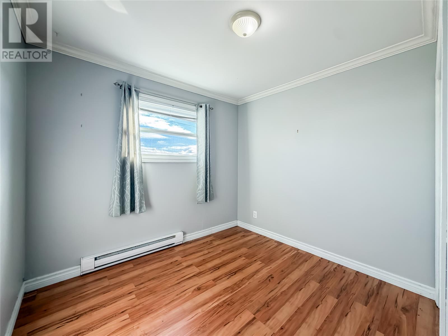
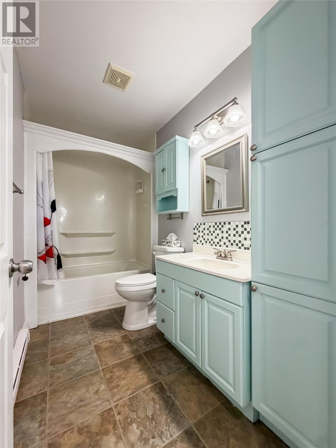
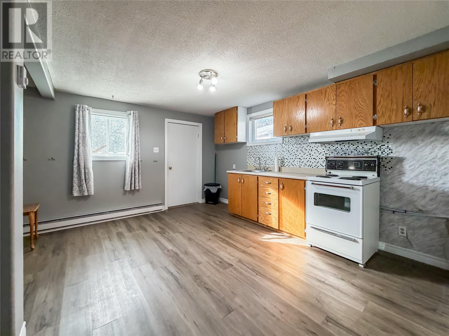
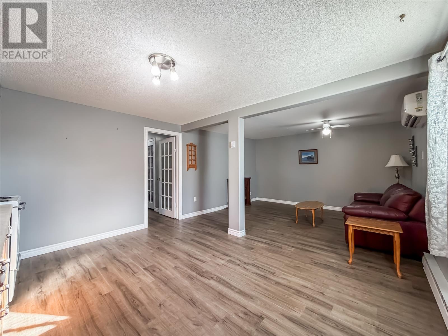
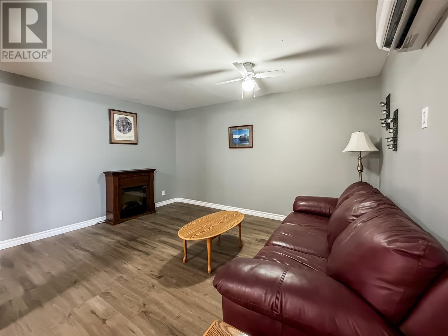
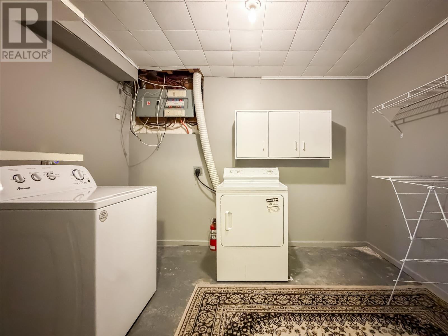
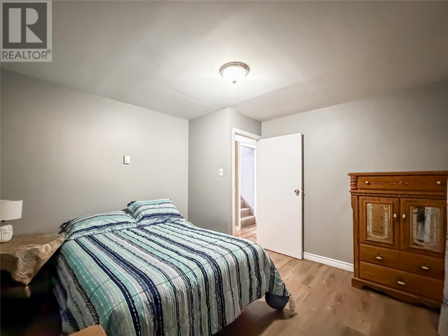
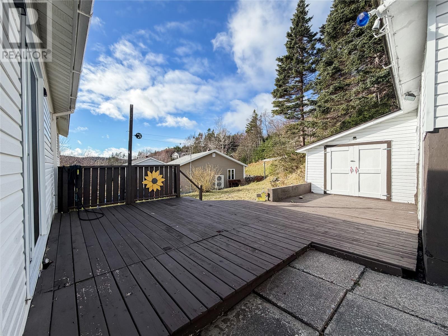
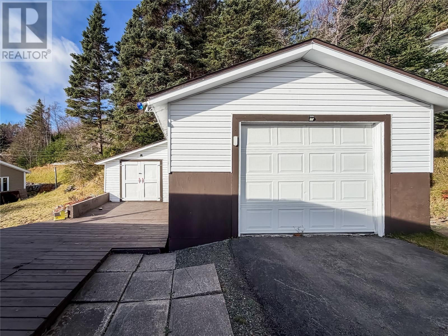
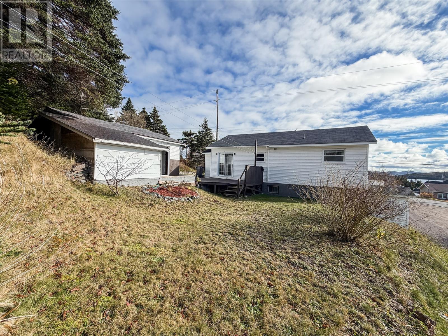
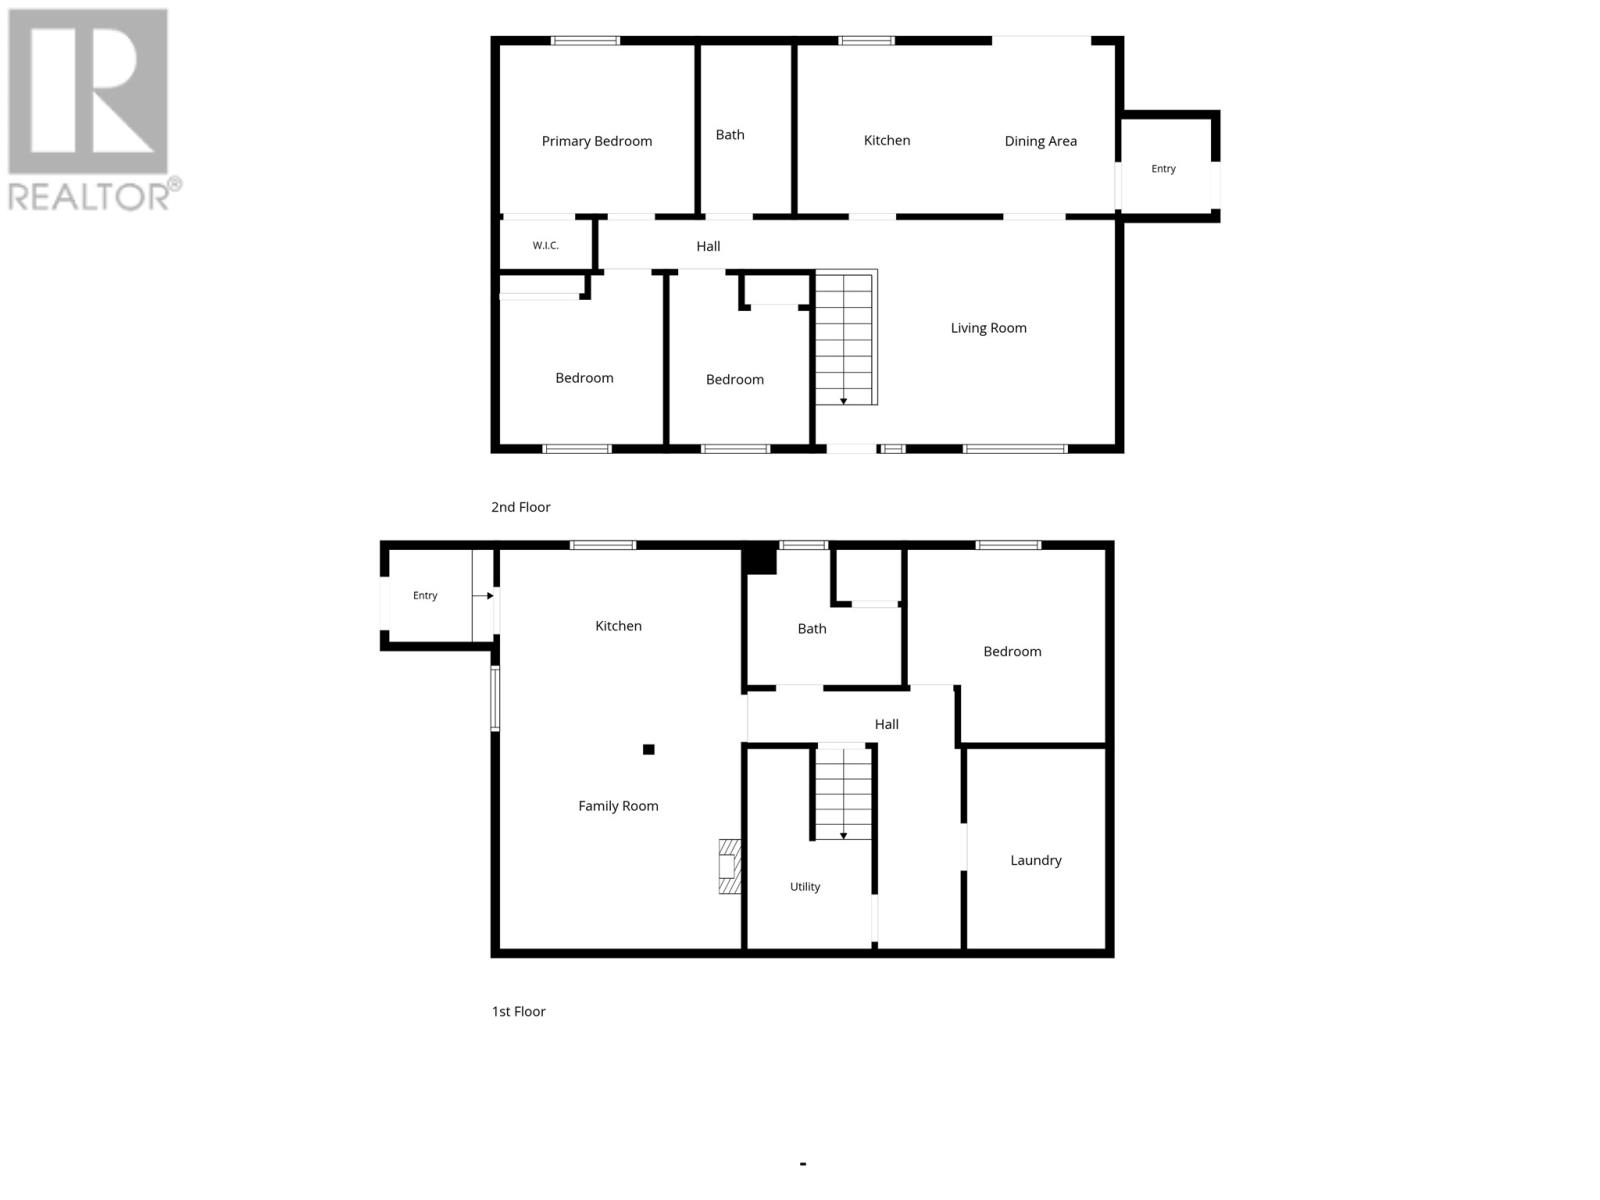
Start your morning with coffee overlooking the ocean, then head out for a walk on the nearby trail. This well-kept, move-in-ready home is close to K–9 schools, College of the North Atlantic, and the hospital. With a separate entrance, its own driveway, and a second kitchen downstairs, there’s also room to explore Airbnb or longer-term rental potential. On the main floor, the living room opens onto the ocean-view front deck, while sliding doors off the open kitchen and dining area lead to the back deck and yard. Think coffee out front in the morning and supper on the back deck in the evening. Three bedrooms, a full bathroom, and a side entry complete the main floor, with crown moulding throughout. Downstairs, the open-concept kitchen, dining, and living area gives guests a place to settle in, make breakfast, and unwind after a day exploring the peninsula. With a separate entrance and driveway on the opposite side of the house, they can park and come and go on their own. If you’re considering a longer-term rental, the location could appeal to someone working at the hospital or attending the college. The spacious laundry room would be shared with a long-term tenant. This level also has a full bathroom and a bonus room currently used as a bedroom. Outside, you’ll find a paved driveway and a 21 x 15 detached garage and a 9 × 9 storage shed. The home also has an in-ceiling mini-split on the main floor, a second mini-split in the lower-level living area, and a 200-amp breaker panel. The lower-level flooring was updated in 2023. Don't wait - book your private viewing today and see the potential for yourself! (id:28789)
Property Details
| MLS® Number | 1305534 |
| Property Type | Single Family |
| Amenities Near By | Recreation |
| Equipment Type | None |
| Rental Equipment Type | None |
| View Type | Ocean View, View |
Building
| Bathroom Total | 2 |
| Bedrooms Above Ground | 3 |
| Bedrooms Total | 3 |
| Appliances | Dishwasher, Refrigerator, Stove, Washer, Dryer |
| Architectural Style | Bungalow |
| Constructed Date | 1984 |
| Construction Style Attachment | Detached |
| Exterior Finish | Vinyl Siding |
| Flooring Type | Laminate, Other |
| Foundation Type | Concrete |
| Heating Type | Baseboard Heaters, Mini-split |
| Roof Material | Asphalt Shingle |
| Roof Style | Unknown |
| Stories Total | 1 |
| Size Interior | 1,733 Sqft |
| Type | House |
| Utility Water | Municipal Water |
Parking
| Garage | 1 |
Land
| Access Type | Year-round Access |
| Acreage | No |
| Land Amenities | Recreation |
| Landscape Features | Landscaped |
| Sewer | Municipal Sewage System |
| Size Irregular | 0.137 Acre |
| Size Total Text | 0.137 Acre|under 1/2 Acre |
| Zoning Description | Residential |
Rooms
| Level | Type | Length | Width | Dimensions |
|---|---|---|---|---|
| Basement | Foyer | 4.8 x 5.2 | ||
| Basement | Not Known | 13.7 x 5.3 | ||
| Basement | Not Known | 13.7 x 17.3 | ||
| Basement | Bath (# Pieces 1-6) | 8.8 x 7.8 | ||
| Basement | Not Known | 11.1 x 10.11 | ||
| Basement | Laundry Room | 7.9 x 11.3 | ||
| Main Level | Primary Bedroom | 11.0 x 9.6 | ||
| Main Level | Bedroom | 9.3 x 9.7 | ||
| Main Level | Bedroom | 7.11 x 9.7 | ||
| Main Level | Bath (# Pieces 1-6) | 5.1 x 9.6 | ||
| Main Level | Living Room | 16.11 x 12.8 | ||
| Main Level | Kitchen | 9.7 x 9.6 | ||
| Main Level | Dining Room | 8.4 x 9.6 | ||
| Main Level | Foyer | 5.1 x 5.4 |
https://www.realtor.ca/real-estate/30523816/56-main-road-lewins-cove
Contact Us
Contact us for more information

The trademarks REALTOR®, REALTORS®, and the REALTOR® logo are controlled by The Canadian Real Estate Association (CREA) and identify real estate professionals who are members of CREA. The trademarks MLS®, Multiple Listing Service® and the associated logos are owned by The Canadian Real Estate Association (CREA) and identify the quality of services provided by real estate professionals who are members of CREA. The trademark DDF® is owned by The Canadian Real Estate Association (CREA) and identifies CREA's Data Distribution Facility (DDF®)
November 19 2026 06:52:11
Newfoundland & Labrador Association of REALTORS®
3% Realty East Coast