55 Main Road Goobies, Newfoundland & Labrador A0B 1N0

$300,000
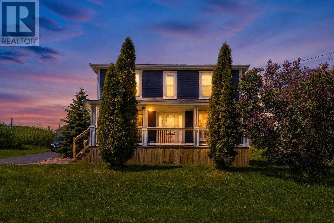
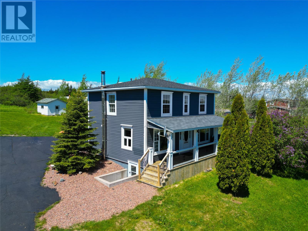
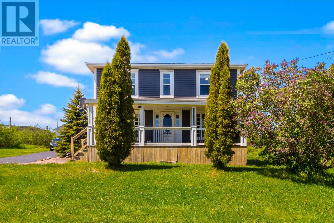
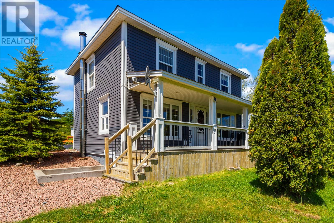
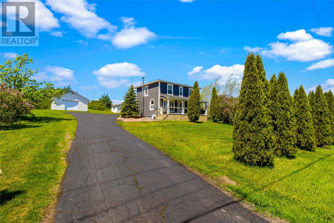
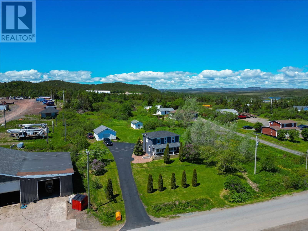
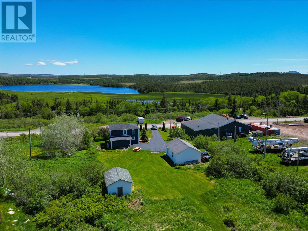
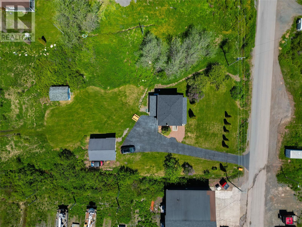
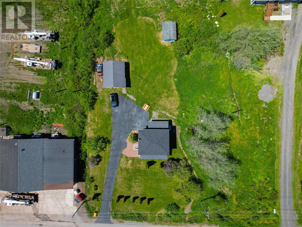
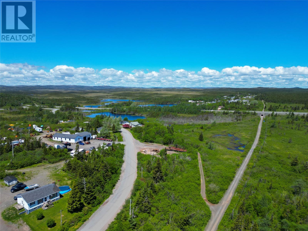
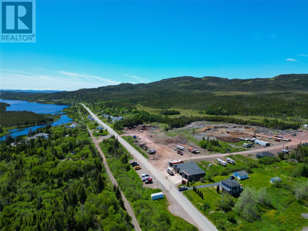
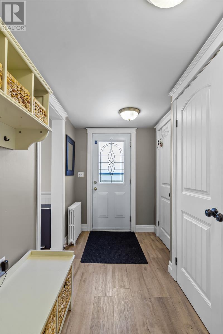
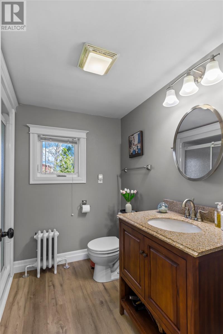
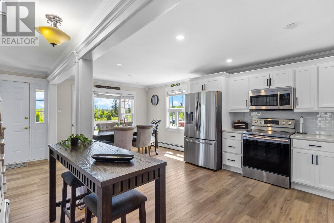
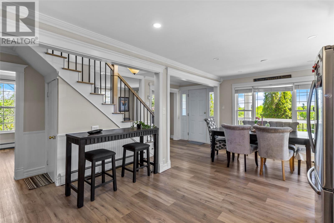
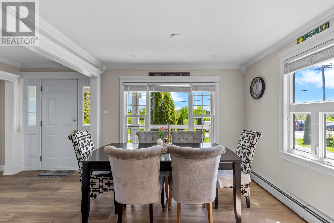
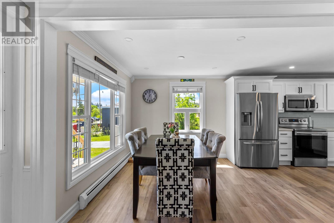
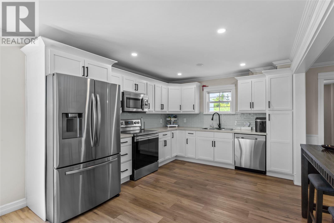
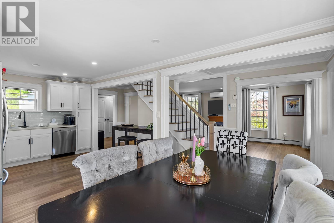
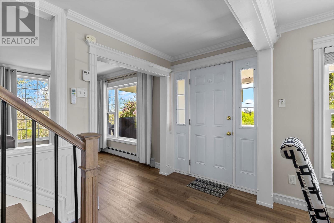
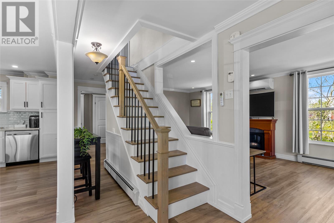
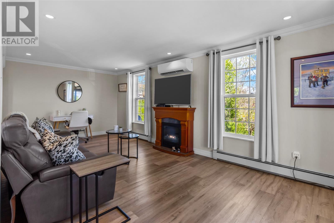
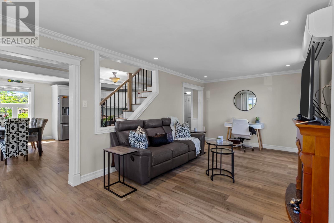
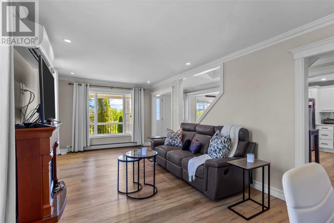
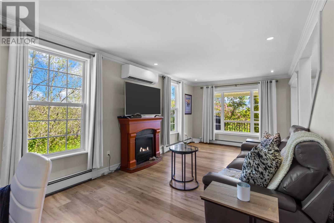
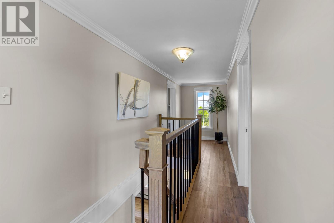
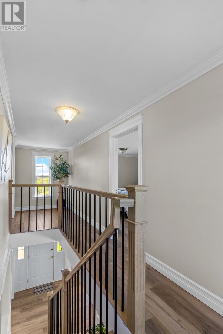
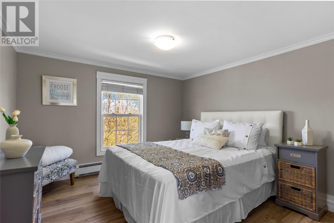
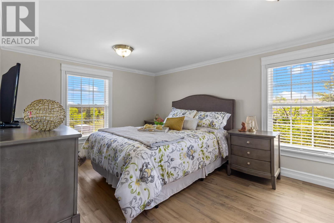
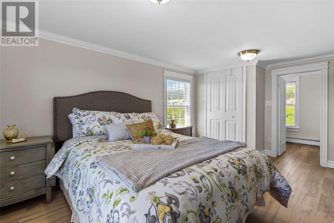
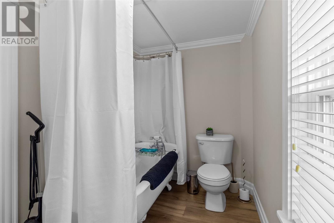
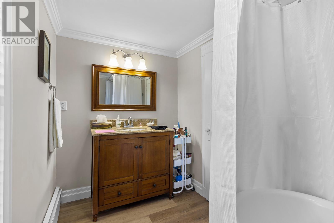
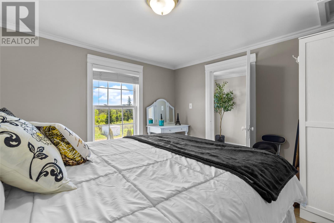
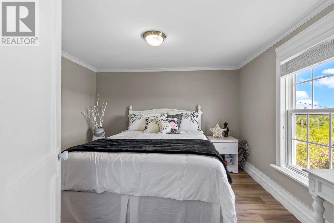
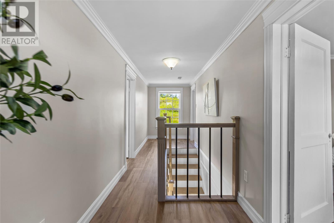
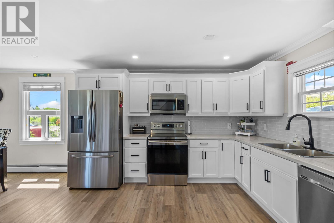
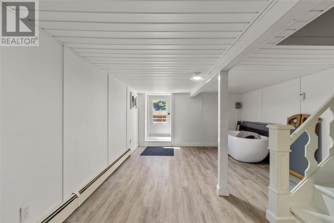
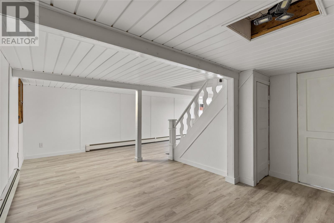
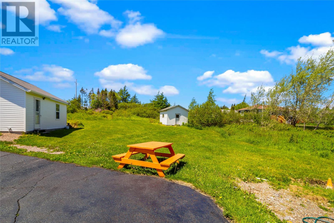
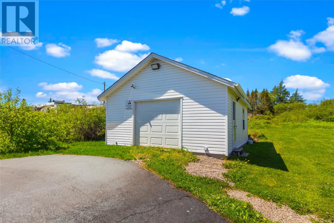
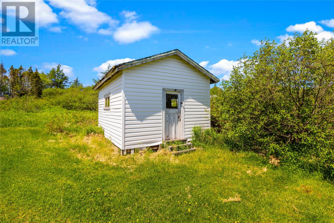
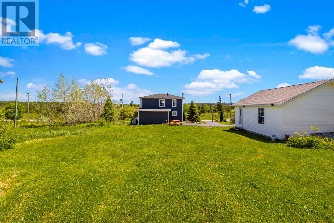
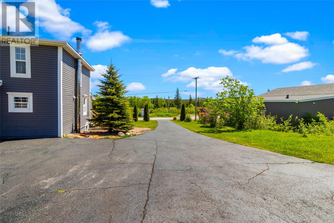
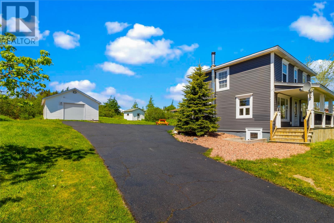
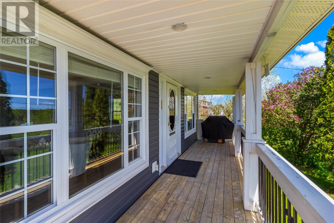
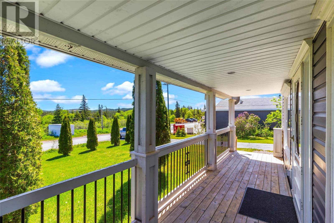
Welcome to this beautifully renovated 3-bedroom, 2,230 sq. ft. home, perfectly situated on approximately 2 acres of land. Cozy, inviting, and completely move-in ready, this property has been thoughtfully updated from top to bottom, blending modern finishes with timeless charm. Inside, you’ll find spacious living areas filled with natural light, stylish updates throughout, and plenty of room for the whole family. Outside, the detached garage provides excellent space for vehicles, storage, or a workshop, while the expansive property offers endless opportunities for gardening, entertaining, or simply enjoying the peace and privacy of country living. If you’ve been searching for a home that offers space, comfort, and the perfect balance of modern updates and rural charm, this one is a must-see! (id:28789)
Property Details
| MLS® Number | 1299709 |
| Property Type | Single Family |
| Structure | Patio(s) |
Building
| Bathroom Total | 2 |
| Bedrooms Total | 3 |
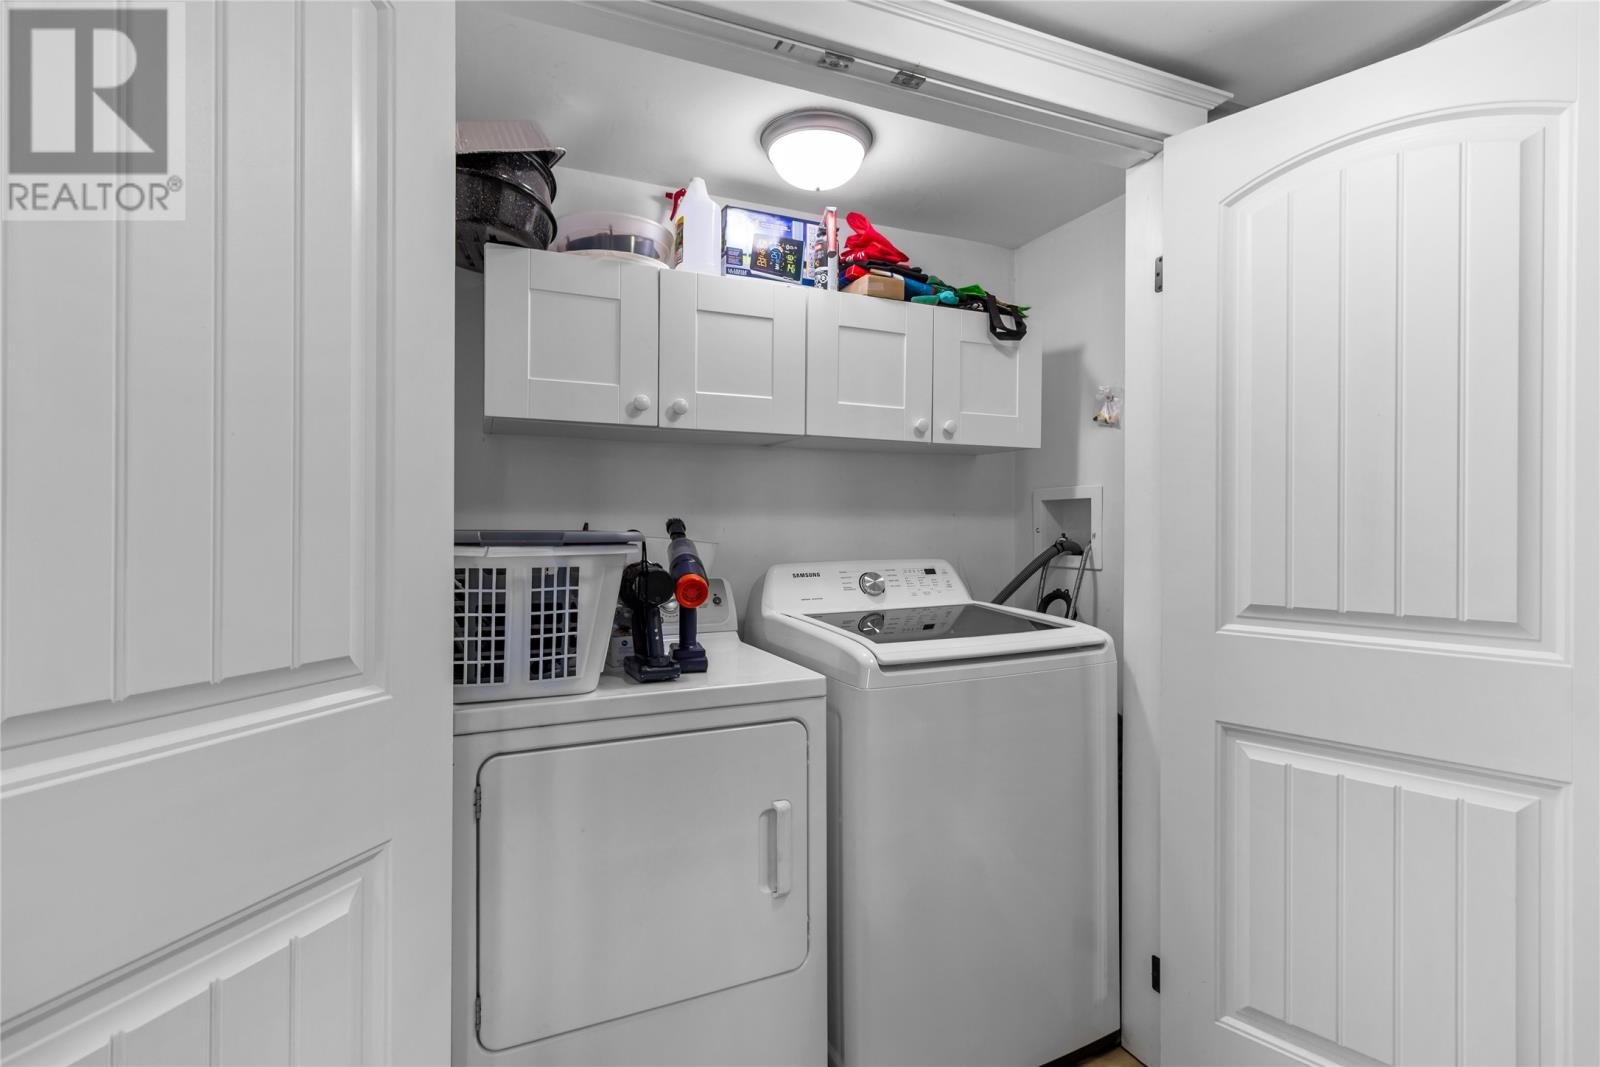
| Appliances | Dishwasher, Refrigerator, Microwave, Stove, Washer, Dryer |
| Architectural Style | 2 Level |
| Constructed Date | 1960 |
| Construction Style Attachment | Detached |
| Exterior Finish | Vinyl Siding |
| Flooring Type | Laminate, Mixed Flooring |
| Foundation Type | Concrete |
| Heating Fuel | Oil |
| Heating Type | Hot Water Radiator Heat, Radiator, Mini-split |
| Stories Total | 2 |
| Size Interior | 2,230 Sqft |
| Type | House |
| Utility Water | Dug Well, Municipal Water |
Parking
| Detached Garage |
Land
| Acreage | Yes |
| Landscape Features | Landscaped |
| Sewer | Septic Tank |
| Size Irregular | 0.818 Hect |
| Size Total Text | 0.818 Hect|1 - 3 Acres |
| Zoning Description | Res |
Rooms
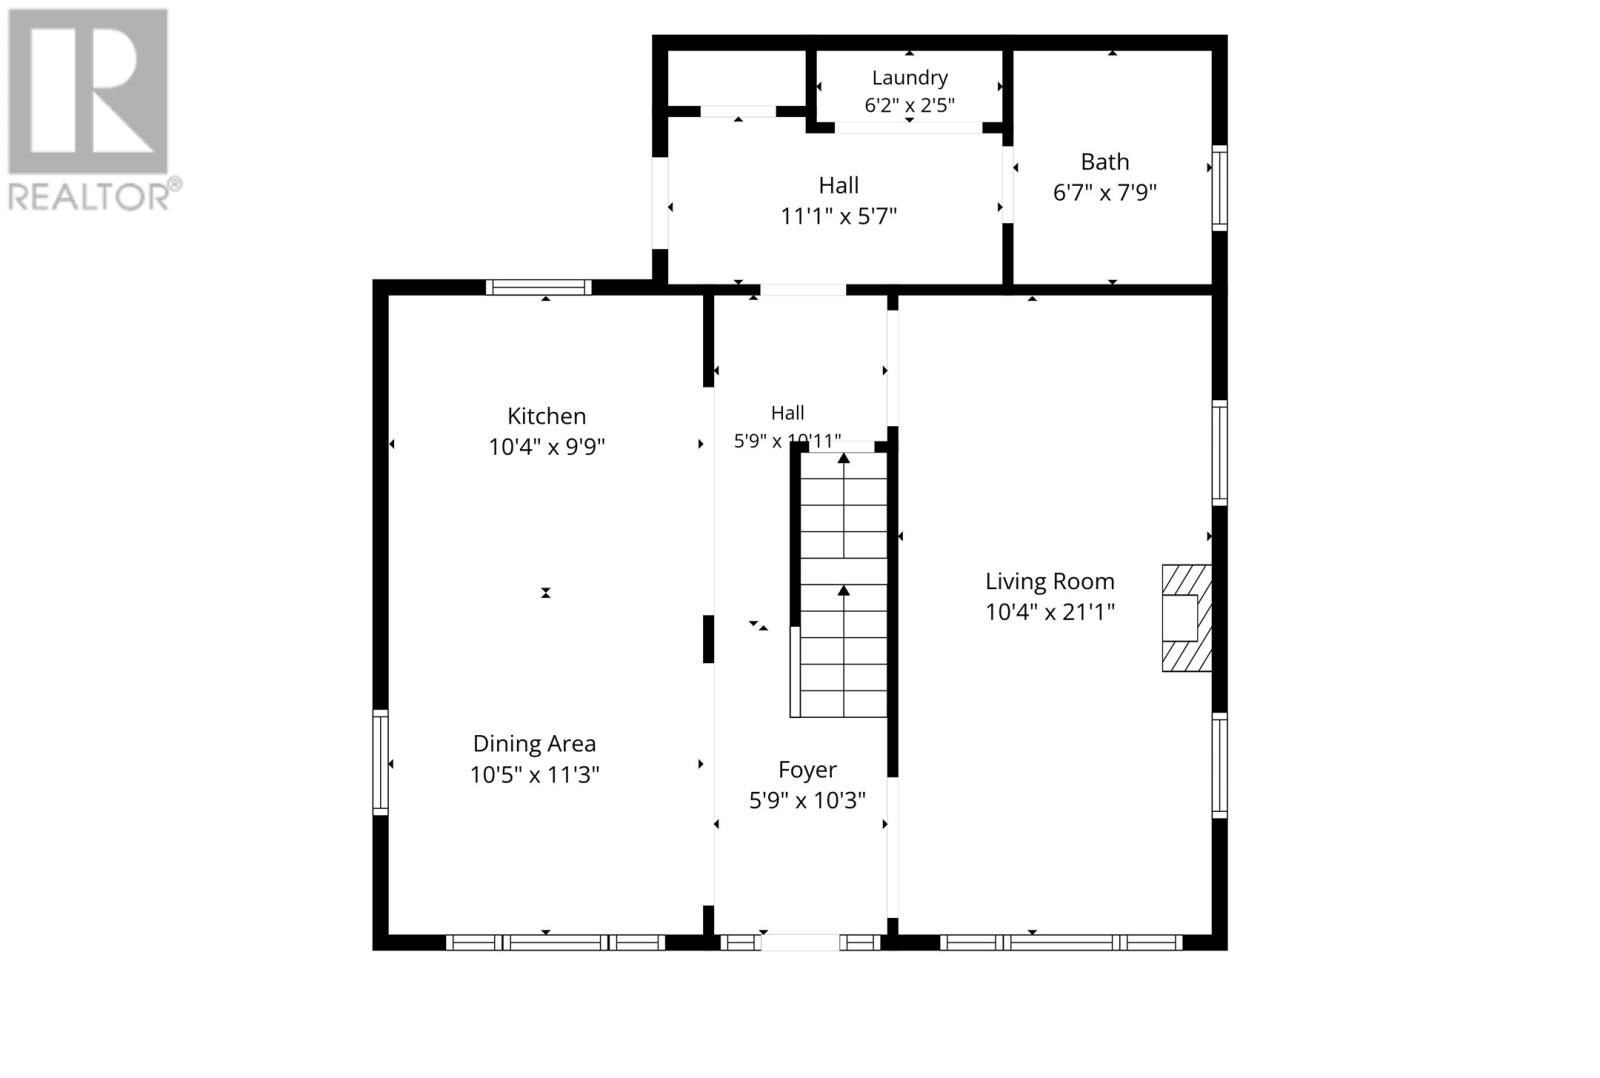
| Level | Type | Length | Width | Dimensions |
|---|---|---|---|---|
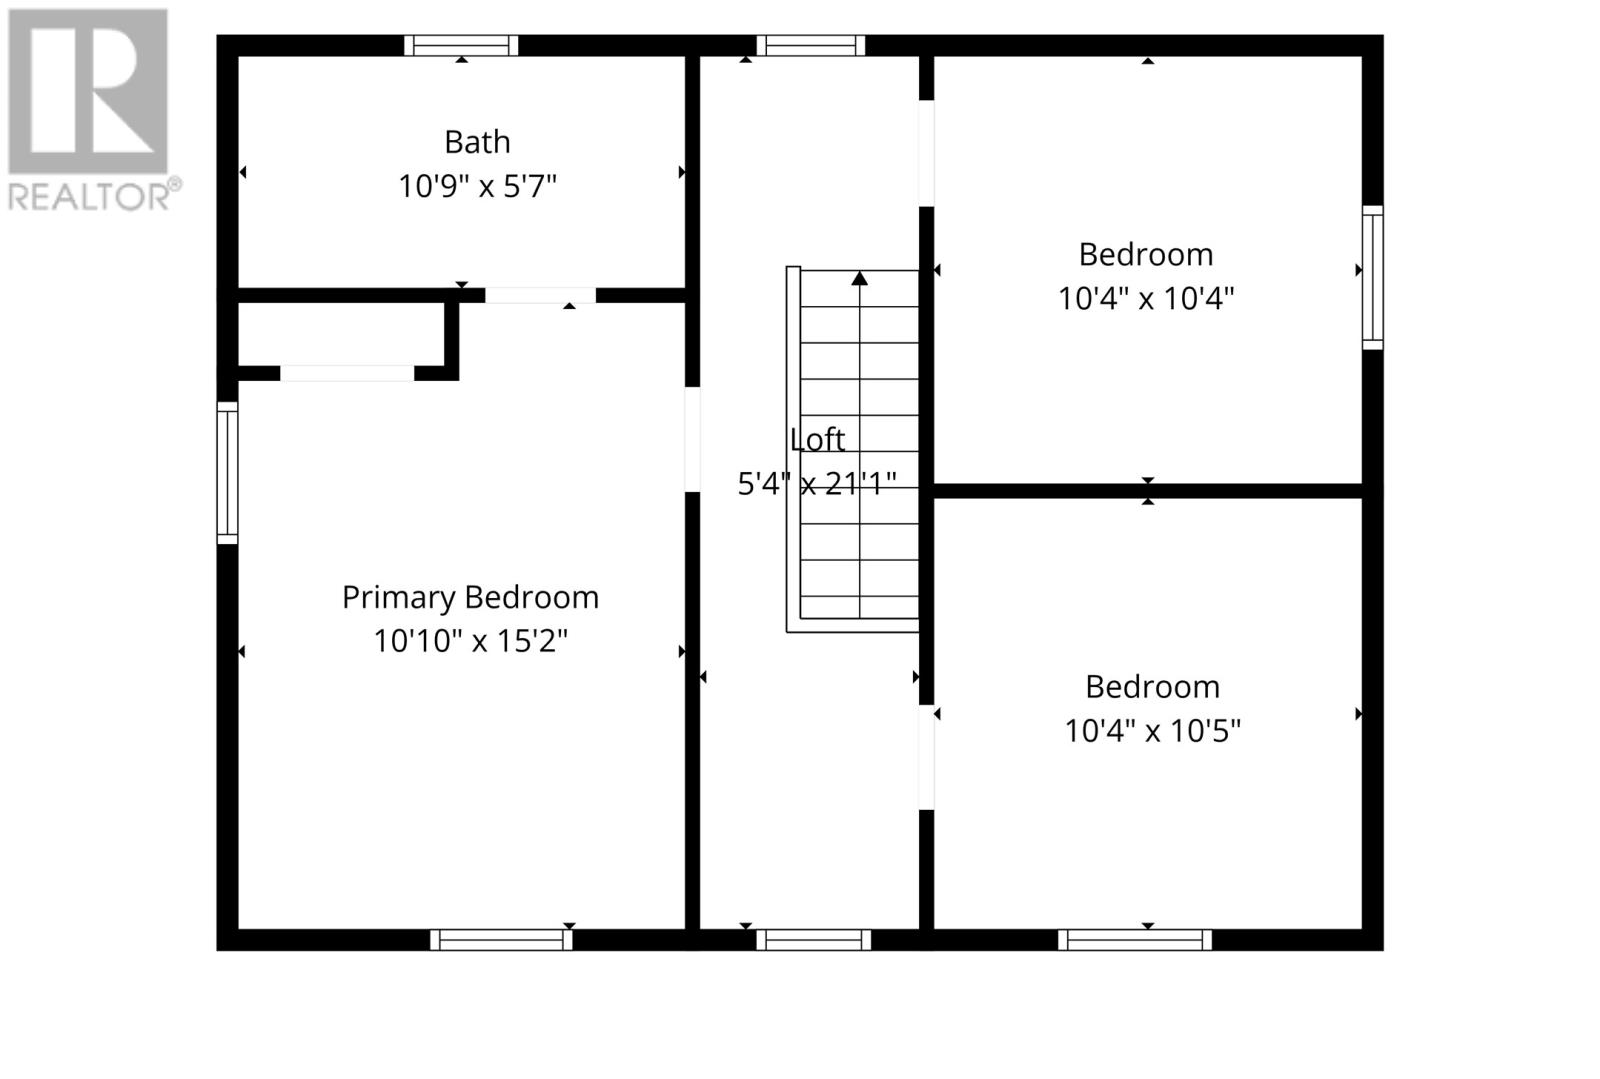
| Second Level | Bath (# Pieces 1-6) | 10.4 x 10.5 | ||
| Second Level | Bedroom | 10.4 x 10.4 | ||
| Second Level | Ensuite | 10.9 x 5.7 | ||
| Second Level | Bedroom | 10.10 x 15.2 | ||
| Main Level | Laundry Room | 6.2 x 2.5 | ||
| Main Level | Bath (# Pieces 1-6) | 6.7 x 7.9 | ||
| Main Level | Porch | 11.1 x 5.7 | ||
| Main Level | Foyer | 5.9 x 10.3 | ||
| Main Level | Dining Room | 10.5 x 11.3 | ||
| Main Level | Kitchen | 10.4 x 9.9 | ||
| Main Level | Living Room | 10.4 x 21.1 |
https://www.realtor.ca/real-estate/29979358/55-main-road-goobies
Contact Us
Contact us for more information

The trademarks REALTOR®, REALTORS®, and the REALTOR® logo are controlled by The Canadian Real Estate Association (CREA) and identify real estate professionals who are members of CREA. The trademarks MLS®, Multiple Listing Service® and the associated logos are owned by The Canadian Real Estate Association (CREA) and identify the quality of services provided by real estate professionals who are members of CREA. The trademark DDF® is owned by The Canadian Real Estate Association (CREA) and identifies CREA's Data Distribution Facility (DDF®)
July 02 2026 05:13:49
Newfoundland & Labrador Association of REALTORS®
Bluekey Realty Inc.