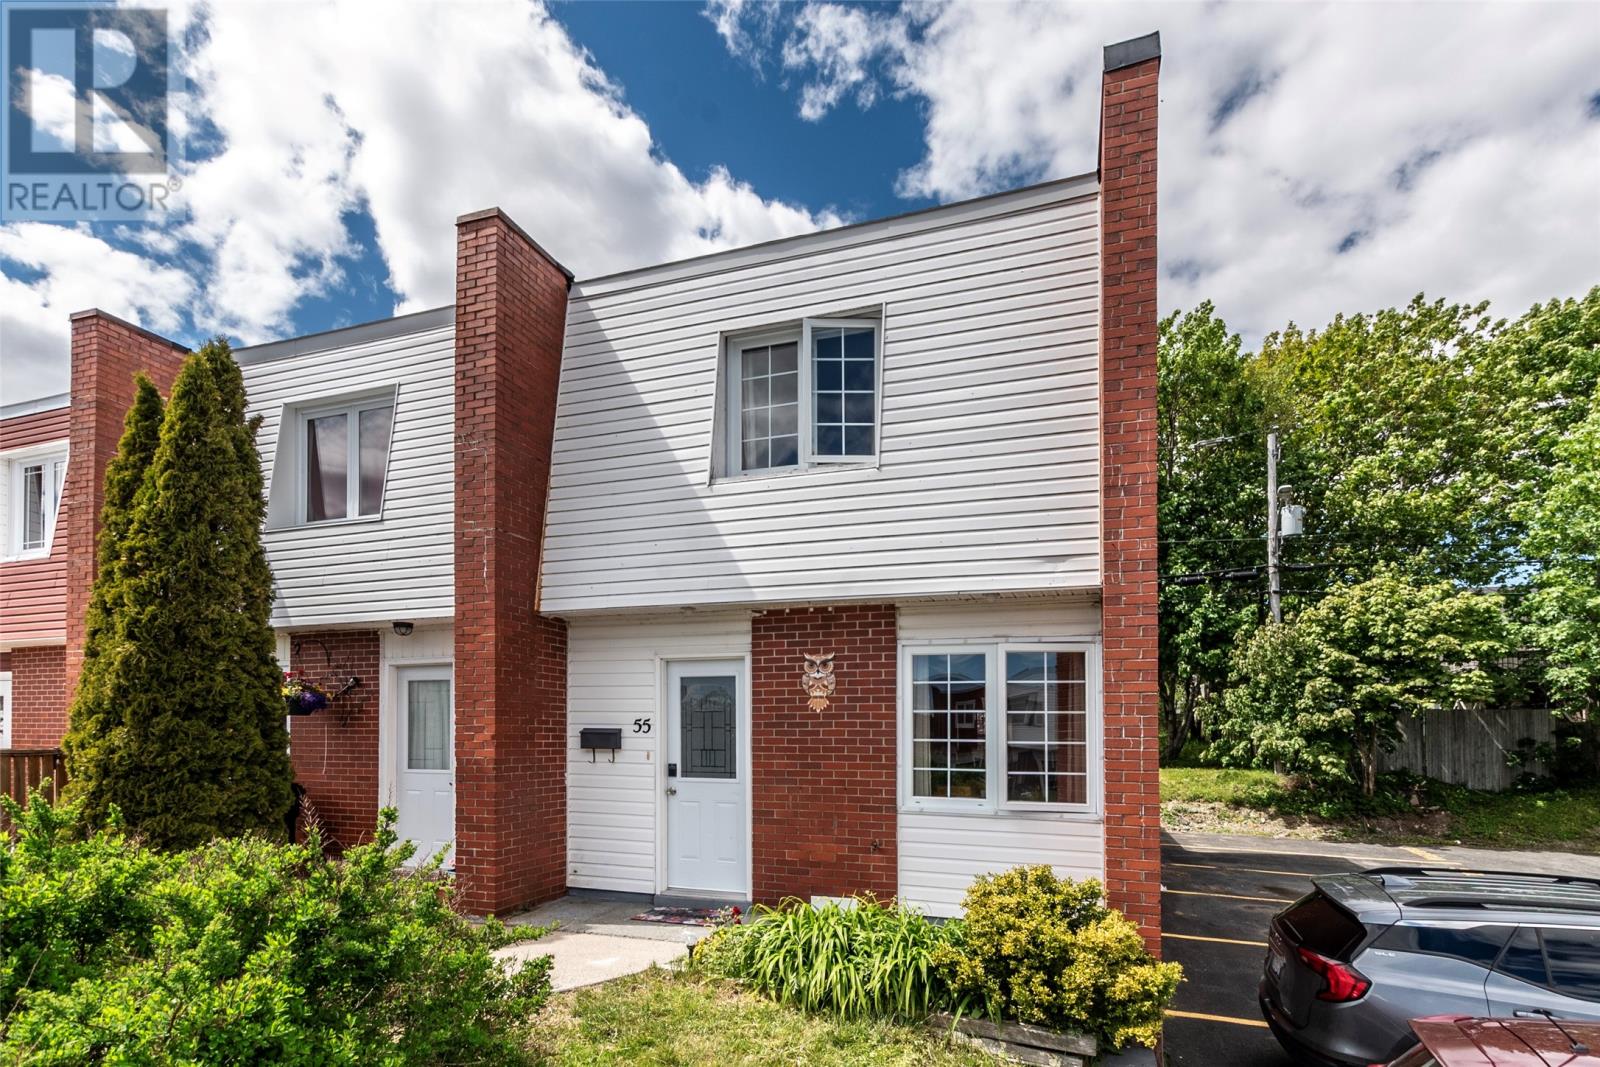
55 Lester Street St. John's, Newfoundland & Labrador A1E 2P5

$239,900Maintenance,
$127 Monthly
Maintenance,
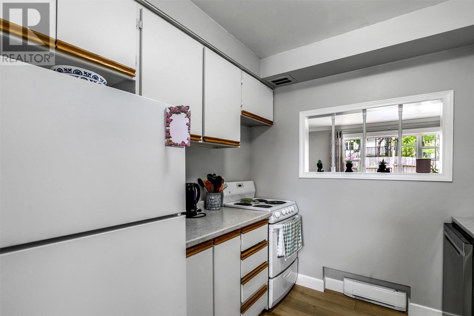
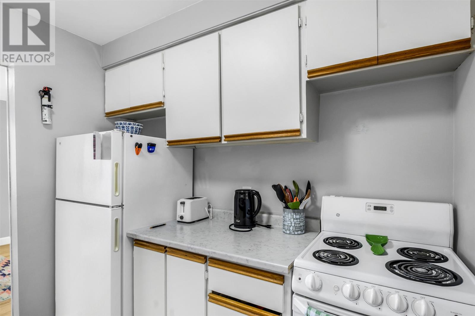
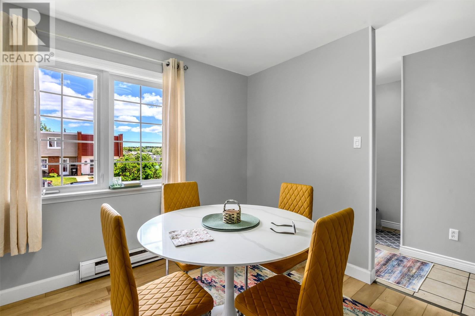
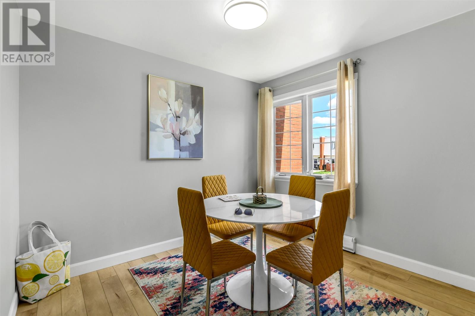
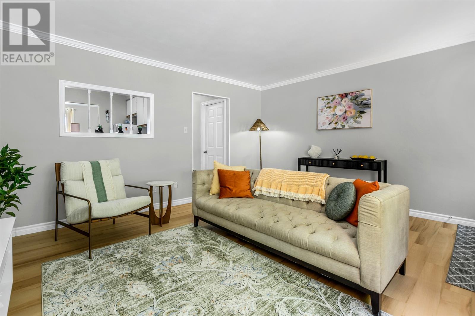
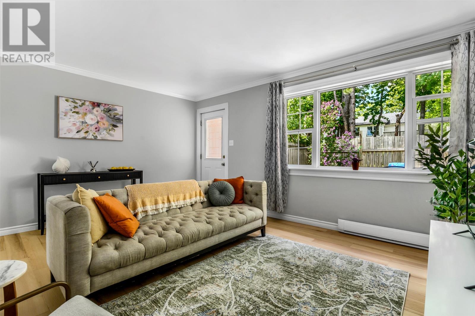
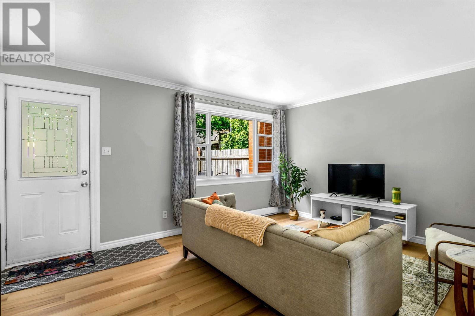
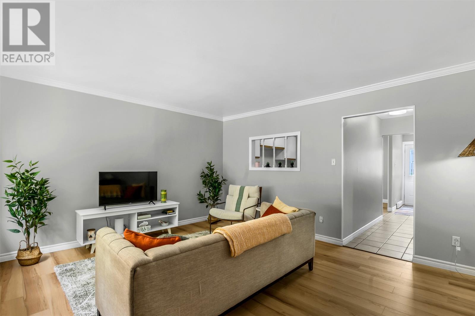
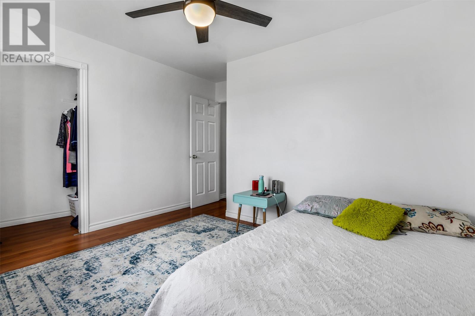
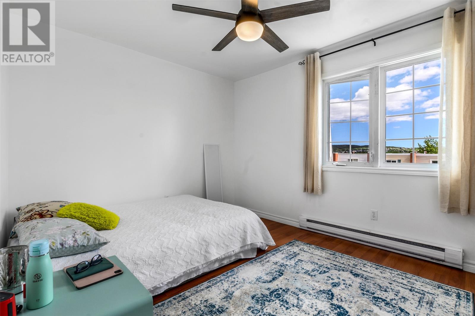
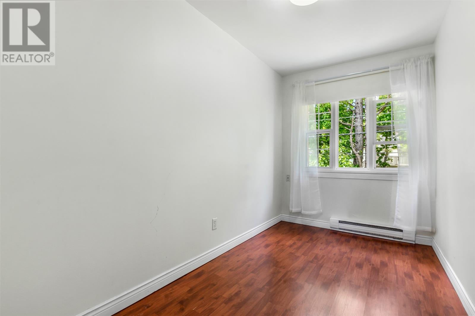
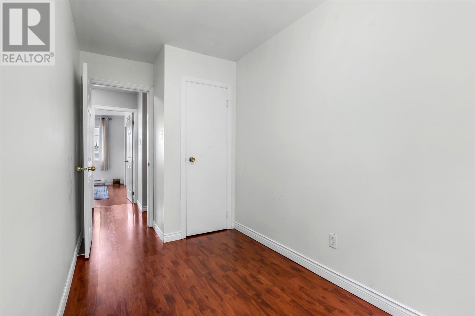
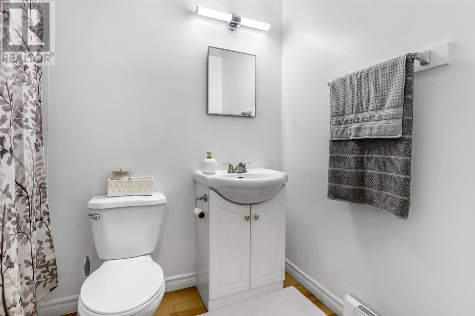
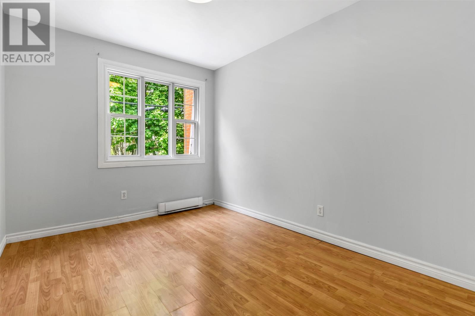
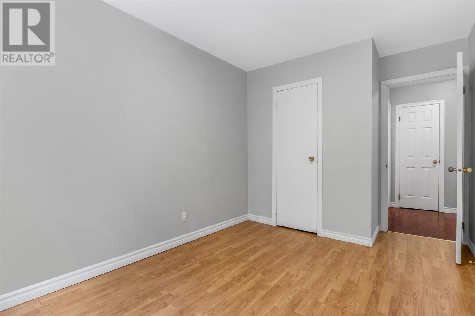
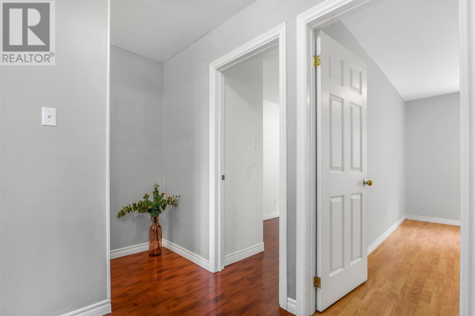
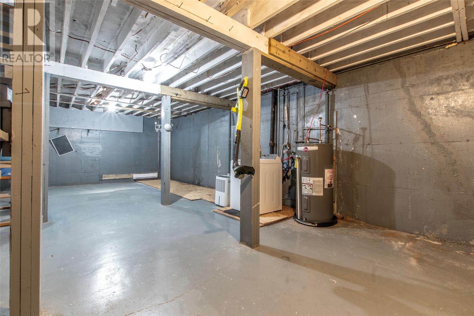
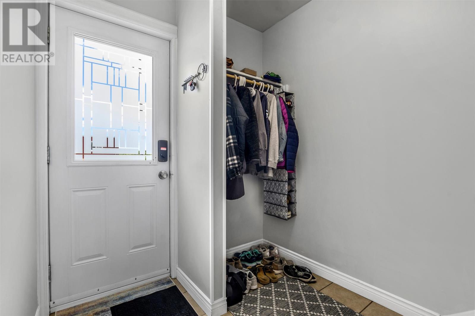
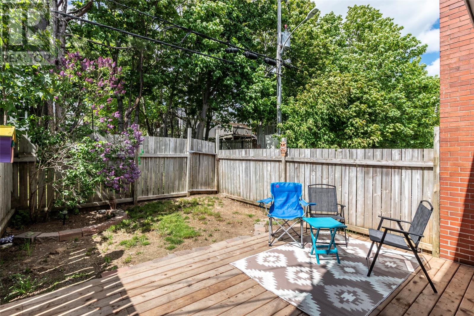
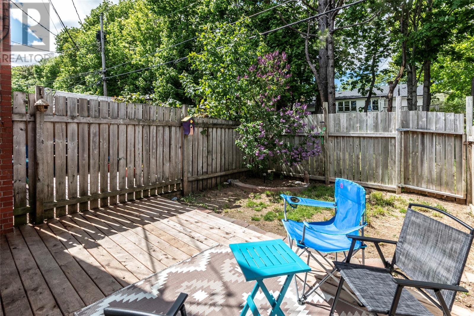
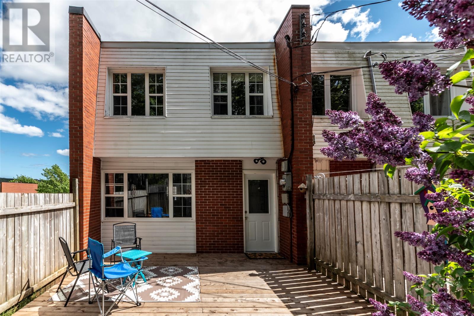
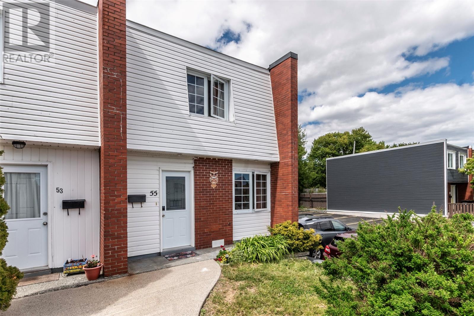
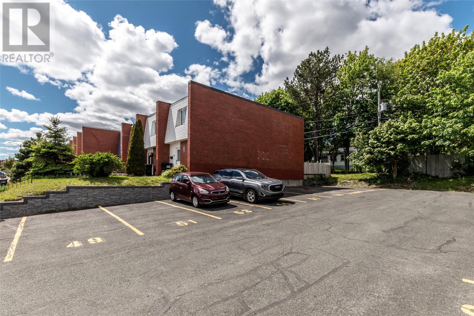
$127 MonthlyWelcome to 55 Lester Street! This beautifully maintained end-unit townhouse in the west end of St. John’s is the perfect opportunity for first-time homebuyers, downsizers, or investors. Step inside to a welcoming main floor featuring a cozy dining area that flows into the galley-style kitchen and bright, spacious living room—an ideal layout for everyday living and entertaining. Upstairs, you'll find a generous primary bedroom, two additional bedrooms, and a full bathroom.The basement is clean, dry, and offers excellent potential for future development, allowing you to customize the space to suit your needs. This home has seen numerous recent upgrades, including a new roof (December 2024) and a new hot water tank (December 2023, invoice available). Additional improvements include a new washer (2023), new dryer (2026), and a brand-new dishwasher currently being installed. The vendors have also replaced five baseboard heaters, installed a new kitchen countertop and faucet, updated all light fixtures, and added new flooring throughout the bathroom, kitchen, dining room, and living room. Outside, enjoy the newly constructed deck, completed in 2025, providing the perfect space for relaxing or entertaining. No conveyance of any written signed offers prior to 3:00 p.m. on June 30, 2026. Offers are to remain open for acceptance until 8:00 p.m. on the same day. (id:28789)
Property Details
| MLS® Number | 1299109 |
| Property Type | Single Family |
| Amenities Near By | Recreation, Shopping |
Building
| Bathroom Total | 1 |
| Bedrooms Above Ground | 3 |
| Bedrooms Total | 3 |
| Appliances | Dishwasher, Refrigerator, Stove, Washer, Dryer |
| Constructed Date | 1971 |
| Construction Style Attachment | Semi-detached |
| Exterior Finish | Brick, Vinyl Siding |
| Flooring Type | Mixed Flooring |
| Foundation Type | Poured Concrete |
| Heating Fuel | Electric |
| Heating Type | Baseboard Heaters |
| Size Interior | 1,680 Sqft |
| Utility Water | Municipal Water |
Land
| Acreage | No |
| Land Amenities | Recreation, Shopping |
| Sewer | Municipal Sewage System |
| Size Irregular | 20 X 90 |
| Size Total Text | 20 X 90|under 1/2 Acre |
| Zoning Description | Res |
Rooms
| Level | Type | Length | Width | Dimensions |
|---|---|---|---|---|
| Second Level | Bath (# Pieces 1-6) | 8.01 x 4.09 | ||
| Second Level | Bedroom | 13.06 x 8.11 | ||
| Second Level | Bedroom | 13.06 x 8.11 | ||
| Second Level | Primary Bedroom | 12.02 x 11.05 | ||
| Basement | Storage | 32.10 x 15.10 | ||
| Main Level | Dining Room | 9.01 x 10.03 | ||
| Main Level | Living Room | 15.057x 13.06 | ||
| Main Level | Kitchen | 8.03 x 7.07 |
https://www.realtor.ca/real-estate/29950866/55-lester-street-st-johns
Contact Us
Contact us for more information

The trademarks REALTOR®, REALTORS®, and the REALTOR® logo are controlled by The Canadian Real Estate Association (CREA) and identify real estate professionals who are members of CREA. The trademarks MLS®, Multiple Listing Service® and the associated logos are owned by The Canadian Real Estate Association (CREA) and identify the quality of services provided by real estate professionals who are members of CREA. The trademark DDF® is owned by The Canadian Real Estate Association (CREA) and identifies CREA's Data Distribution Facility (DDF®)
June 28 2026 06:52:59
Newfoundland & Labrador Association of REALTORS®
RE/MAX Infinity Realty Inc. - Sheraton Hotel